
Click here to view the video
Click here to view the video
Click here to view the video
For sale
Added 1 day ago
8 Donnybrook Manor, Donnybrook, Donnybrook, D04F5C7
3 Bed Terrace House
Asking Price €750,000
Property Overview
Status
For Sale
Style
Terrace House
Bedrooms
3
Bathrooms
2
Property Features
Size
92 sq m (990 sq ft)
Tenure
Not Provided
Energy Rating
Property Financials
Stamp Duty
€7,500*²

Marketed by Sherry FitzGerald Ranelagh
PSR Licence: 002183
+353 1 496 9909

Propertynews Currency Partner - helping you transfer money for property purchases in Ireland & Northern Ireland. Speak to an expert
Additional Information
- South-West Facing Rear Garden with Pedestrian Access
- Cul de sac and off-street parking
- Double glazed windows
- Electric Heating
- Floor Area approximately 92m² (990 sqft)
- Excellent location close to Donnybrook village and Herbert Park
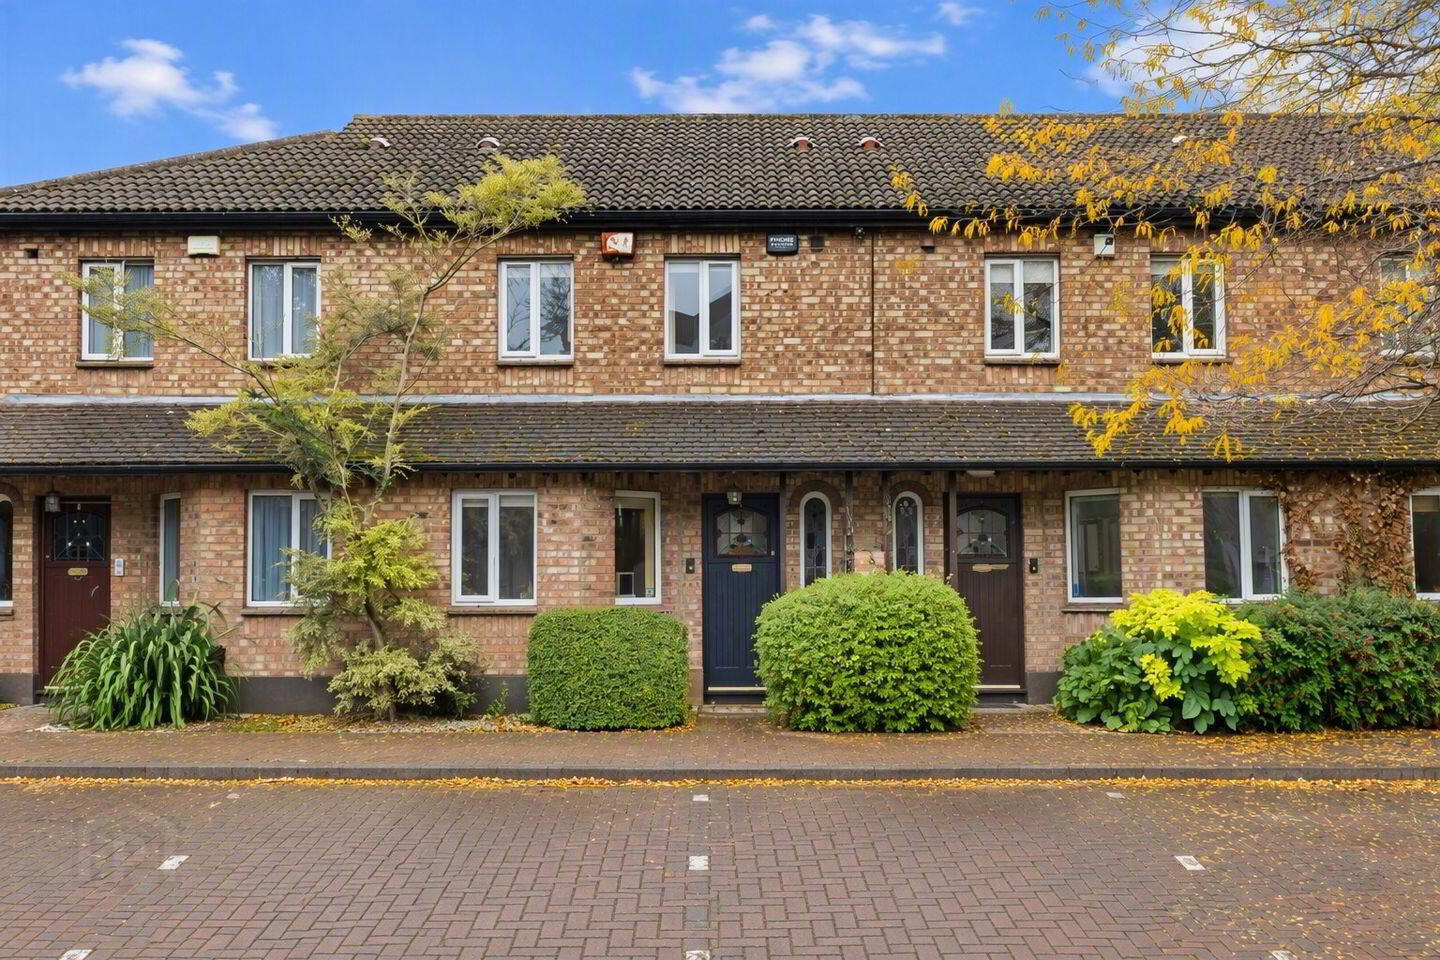
A well presented three-bedroom extended townhouse superbly located in a cul-de-sac in the heart of Donnybrook and Dublin 4, with the added attraction of a sunny south-west facing rear garden. Donnybrook Manor is a mature and highly regarded development of Cosgrave built townhouses set amidst beautifully manicured gardens and grounds located off Belmont Avenue.
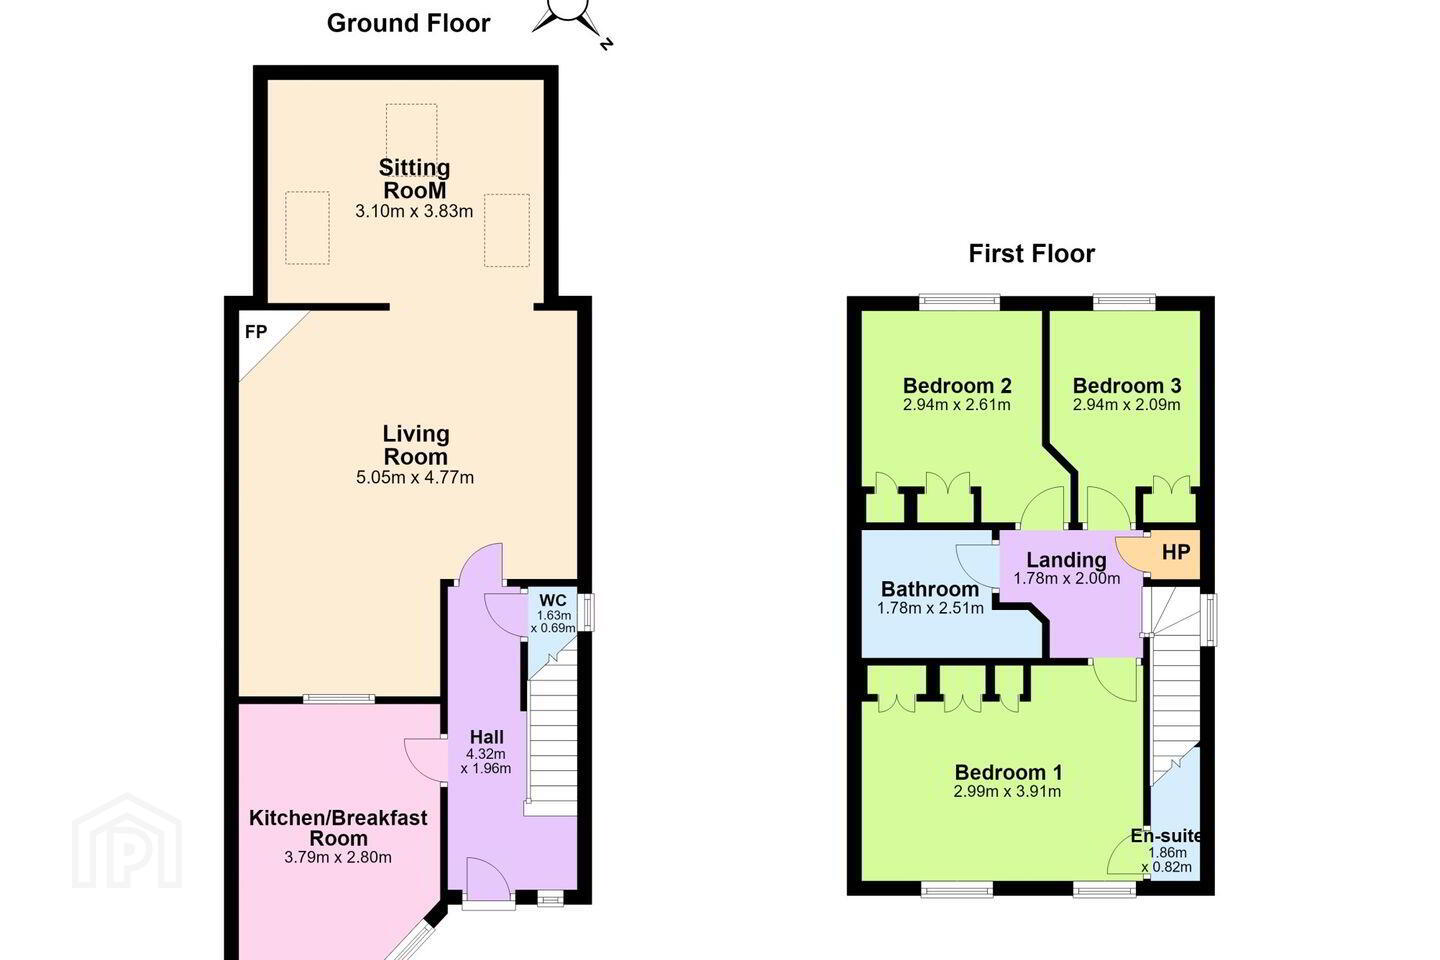
The bright, spacious accommodation extends to approximately 92 m² (990 sq ft). The ground floor comprises an entrance hall with oak flooring and a guest WC, a well-appointed kitchen/breakfast room to the front, and a central living room with a Le Droff-style open fireplace. An archway leads to the sitting/sunroom extension, where double doors open onto the sunny, south-west-facing rear garden with pedestrian access. Upstairs, there are three bedrooms, including the principal bedroom with an en-suite and fitted wardrobes. The two further bedrooms also have fitted wardrobes. There is a modern family bathroom, hot press to the landing and an access hatch with Stira ladder to the attic store.
Situated between the villages of Donnybrook and Ranelagh this is a most convenient and sought after residential location. Amenities within walking distance include speciality shops at Donnybrook Fair and Tesco Express, local restaurants including Marco Pierre Whites Courtyard, and the Gastro bars at The Morehampton and McCloskey’s. Cafes in the area include The Natural Bakery, Happy Out and Caffè Nero. Local leisure facilities include Herbert Park, St Mary’s and Donnybrook Tennis Clubs as well Gyms at David Lloyd Riverview and UCD and venues at The RDS and the Aviva Stadium.
The development is a short distance from St Stephens Green and within walking distance of excellent primary and secondary schools nearby including St. Marys National School, Muckross Park College, Gonzaga College, Sandford Park, and Alexandra College to name but a few. The property is also within easy access to local bus routes to UCD, Trinity and TUD as well as the Air Coach to the Airport.
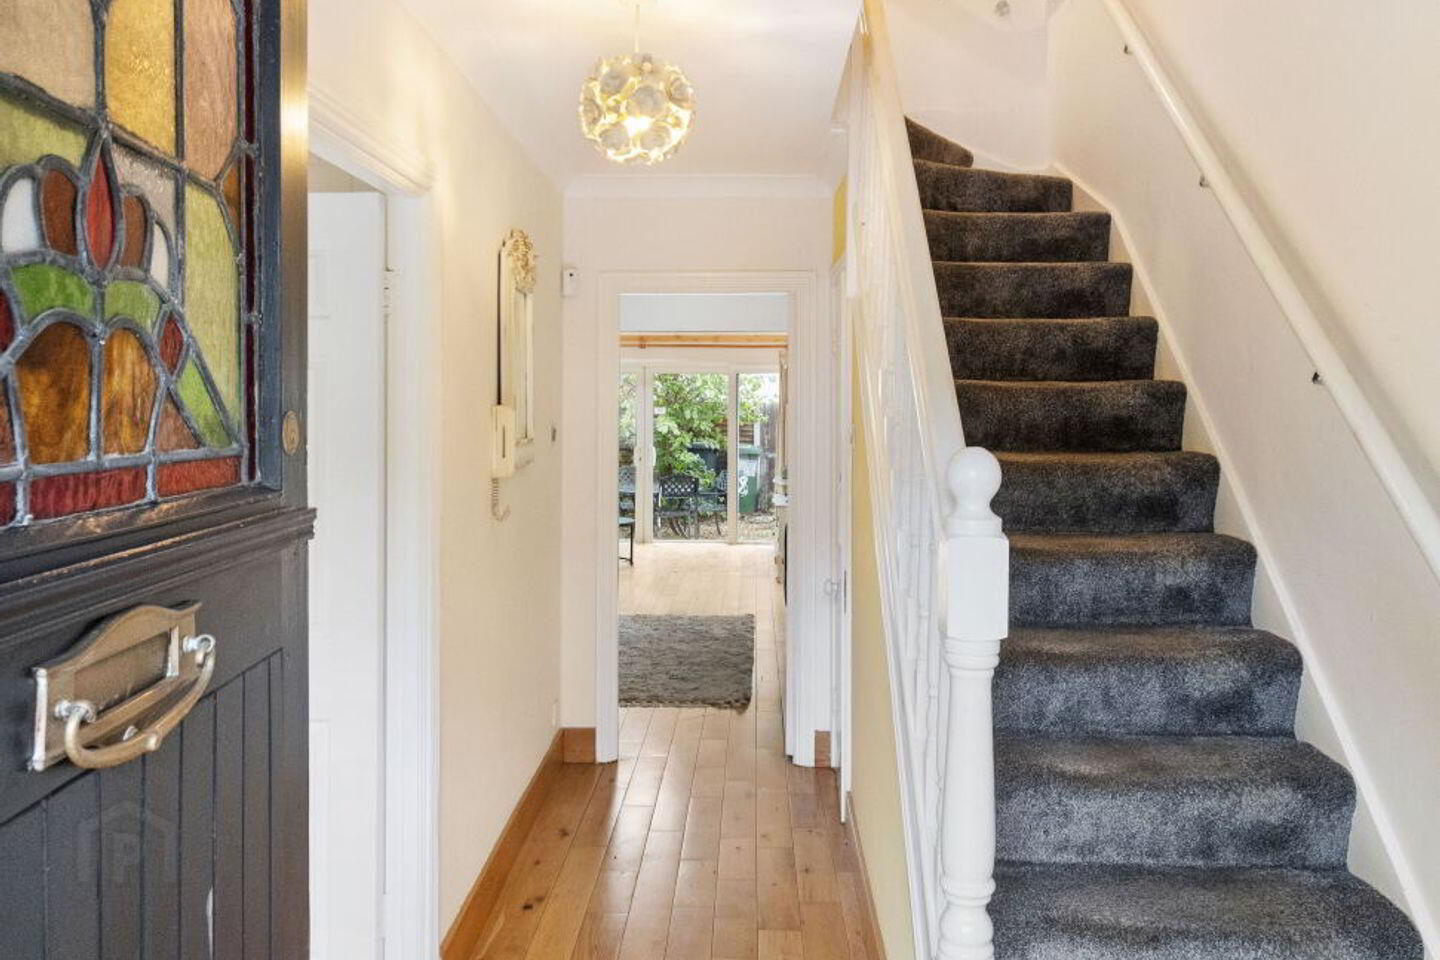
Hall 4.32m x 1.96m. with oak timber floors, led lighted hall door, window to the side and ceiling coving.
Downstairs WC 1.63m x 0.69m. With wc, whb, tiled walls and floors.
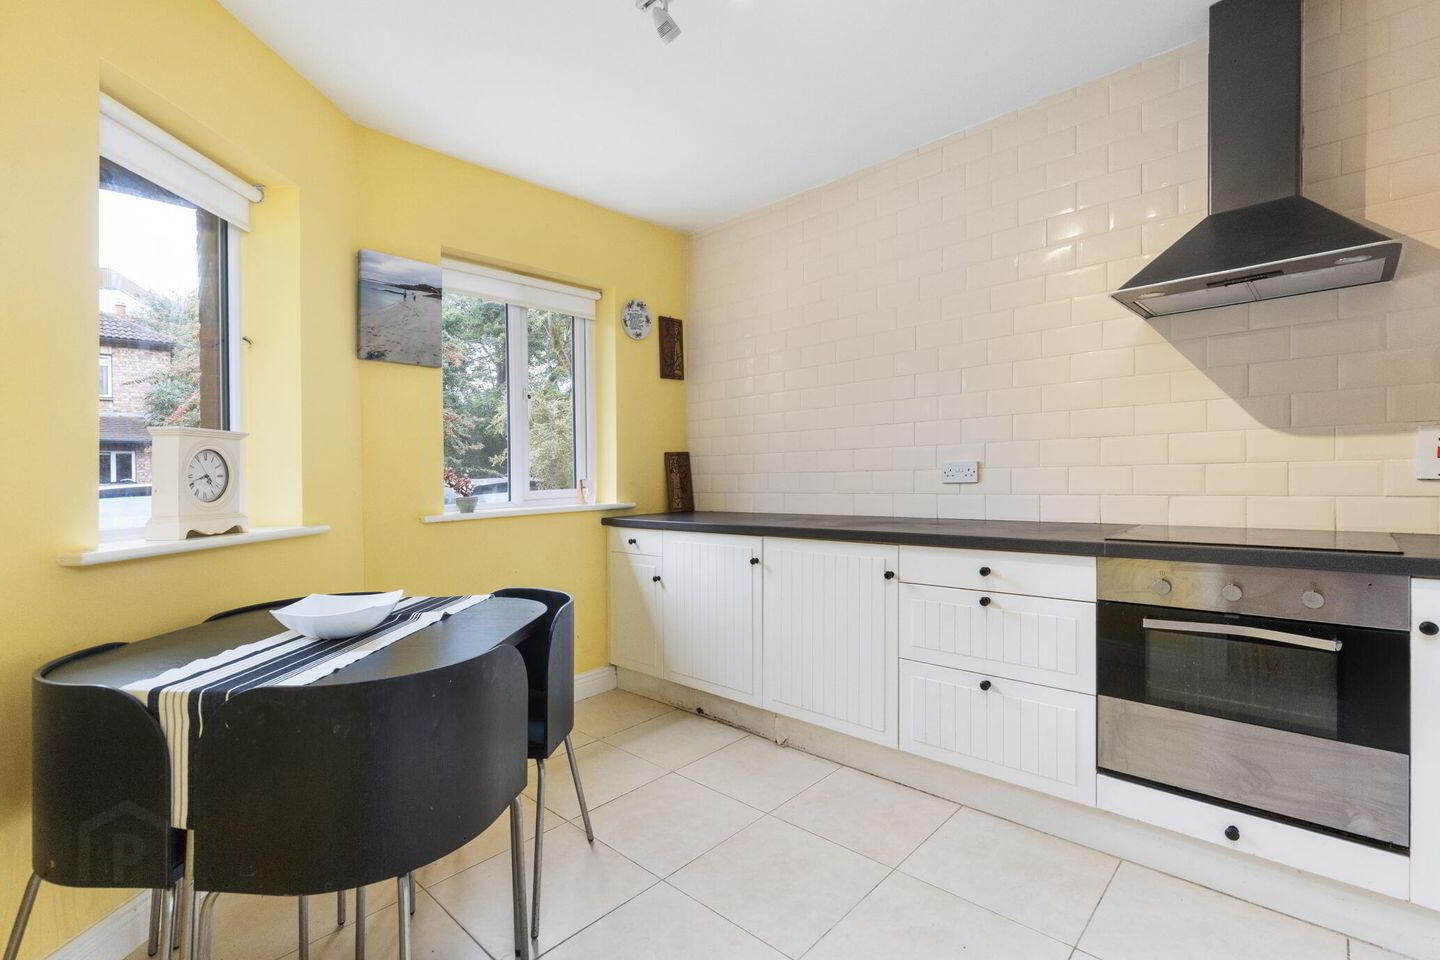
Kitchen/Breakfast 3.79m x 2.80m. With a good range of press and drawer units, under counter fridge, 4 ring electric induction hob with extractor above, sink, integrated dishwasher and plumbing for a washing machine.
Livingroom 5.05m x 4.77m. With oak timber flooring, Le Droff style open fireplace, ceiling coving and arch through to:
Sitting/Sunroom 3.10m x 3.83m. With oak timber flooring, pine timber panelled ceiling with three velux roof windows, and double doors out to the rear garden.
Bedroom 1 2.99m x 3.91m. With fitted wardrobes.
Ensuite 1.86m x 0.82m. With wc, whb, triton power shower, tiled walls and floors and recessed downlighting.
Bedroom 2 2.94m x 2.61m. A bright room with fitted wardrobes.
Bedroom 3 2.94m x 2.09m. With fitted wardrobes.
Bathroom 1.78m x 2.51m. With pedestal whb, wc, bath with shower attachment, tiled walls and floors, recessed downlighting and velux roof light.
Landing 1.78m x 2.00m. With shelved hot press with E7 immersion, access hatch with Stira ladder to attic.
Outside 5.40m x 5.05m. To the front, there are communal gardens, water feature, and off-street residence parking. There is a low maintenance sunny south-west facing rear garden with pedestrian rear access.
BER Details
BER Rating: D
BER No.: 119956837
Energy Performance Indicator: 226.47 kWh/m²/yr
Travel Time From This Property

Important PlacesAdd your own important places to see how far they are from this property.
Agent Accreditations
Not Provided

Marketed by Sherry FitzGerald Ranelagh
PSR Licence: 002183
+353 1 496 9909




