
For sale
Added 10 hours ago
8 Donard Place, Newcastle, BT33 0AJ
4 Bed Semi-Detached House
Offers Over £295,000
Property Overview
Status
For Sale
Style
Semi-Detached House
Bedrooms
4
Property Features
Tenure
Not Provided
Energy Rating
Broadband Speed Checker
*³
In partnership with
Property Financials
Stamp Duty
Rates
£1,003.01 pa*¹
Typical Mortgage


Marketed by Simon Brien Bradley (Newcastle)
+44 28 4372 3220

Propertynews Currency Partner - helping you transfer money for property purchases in Ireland & Northern Ireland. Speak to an expert
Additional Information
- Charming modernised early 20th century property.
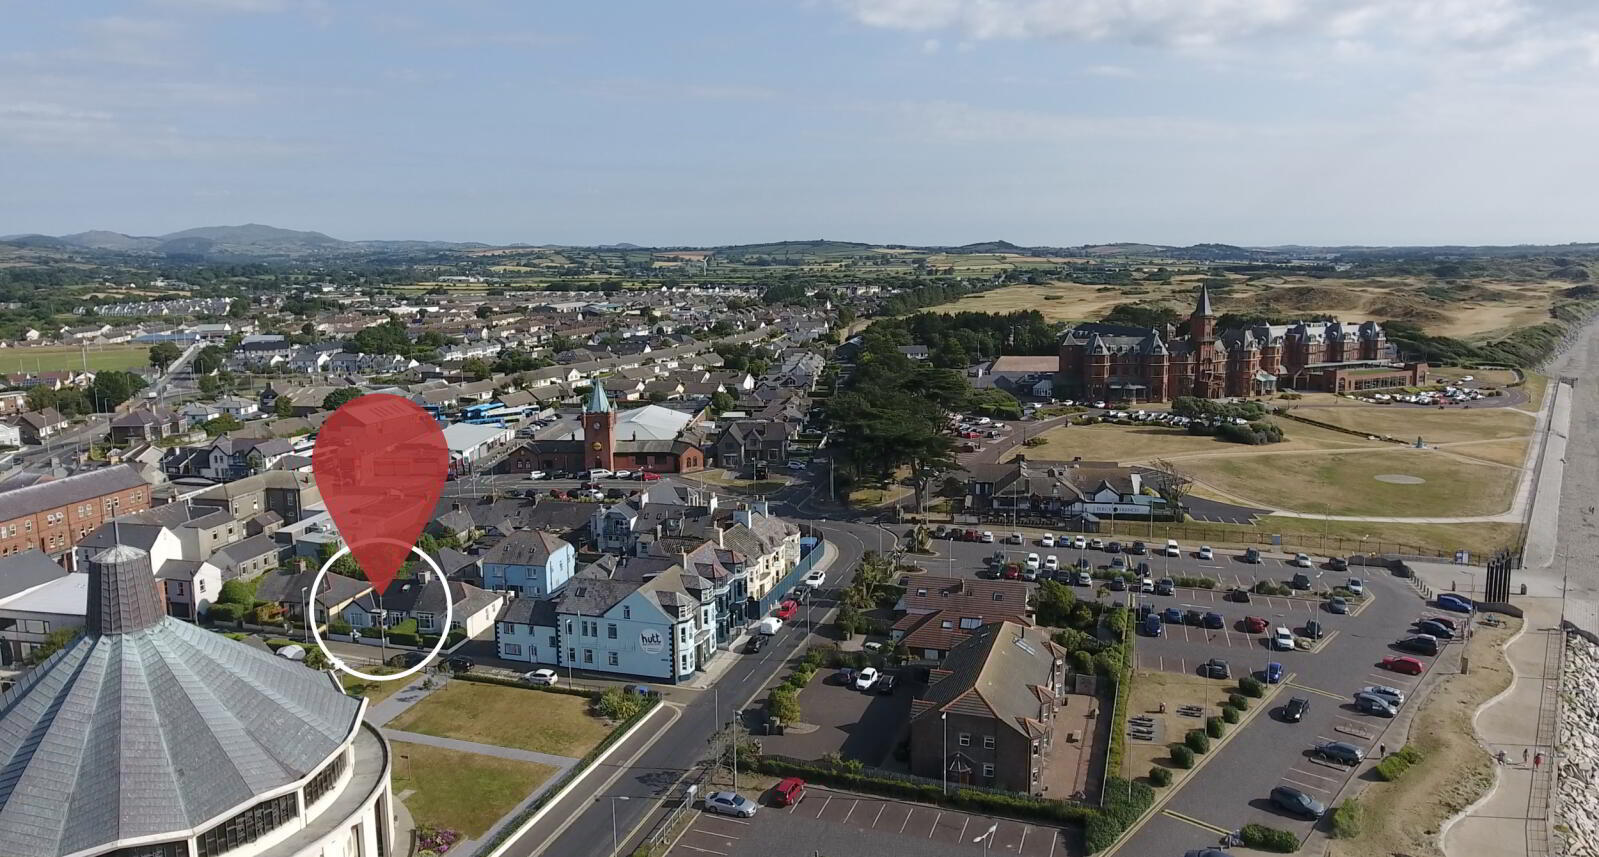
- Prime location in the heart of Newcastle.
- Walking distance to the beach and promenade.
- Close to Slieve Donard Hotel & Royal Country Down Golf Club.
- Spacious open plan living area.
- Four well proportioned bedrooms.
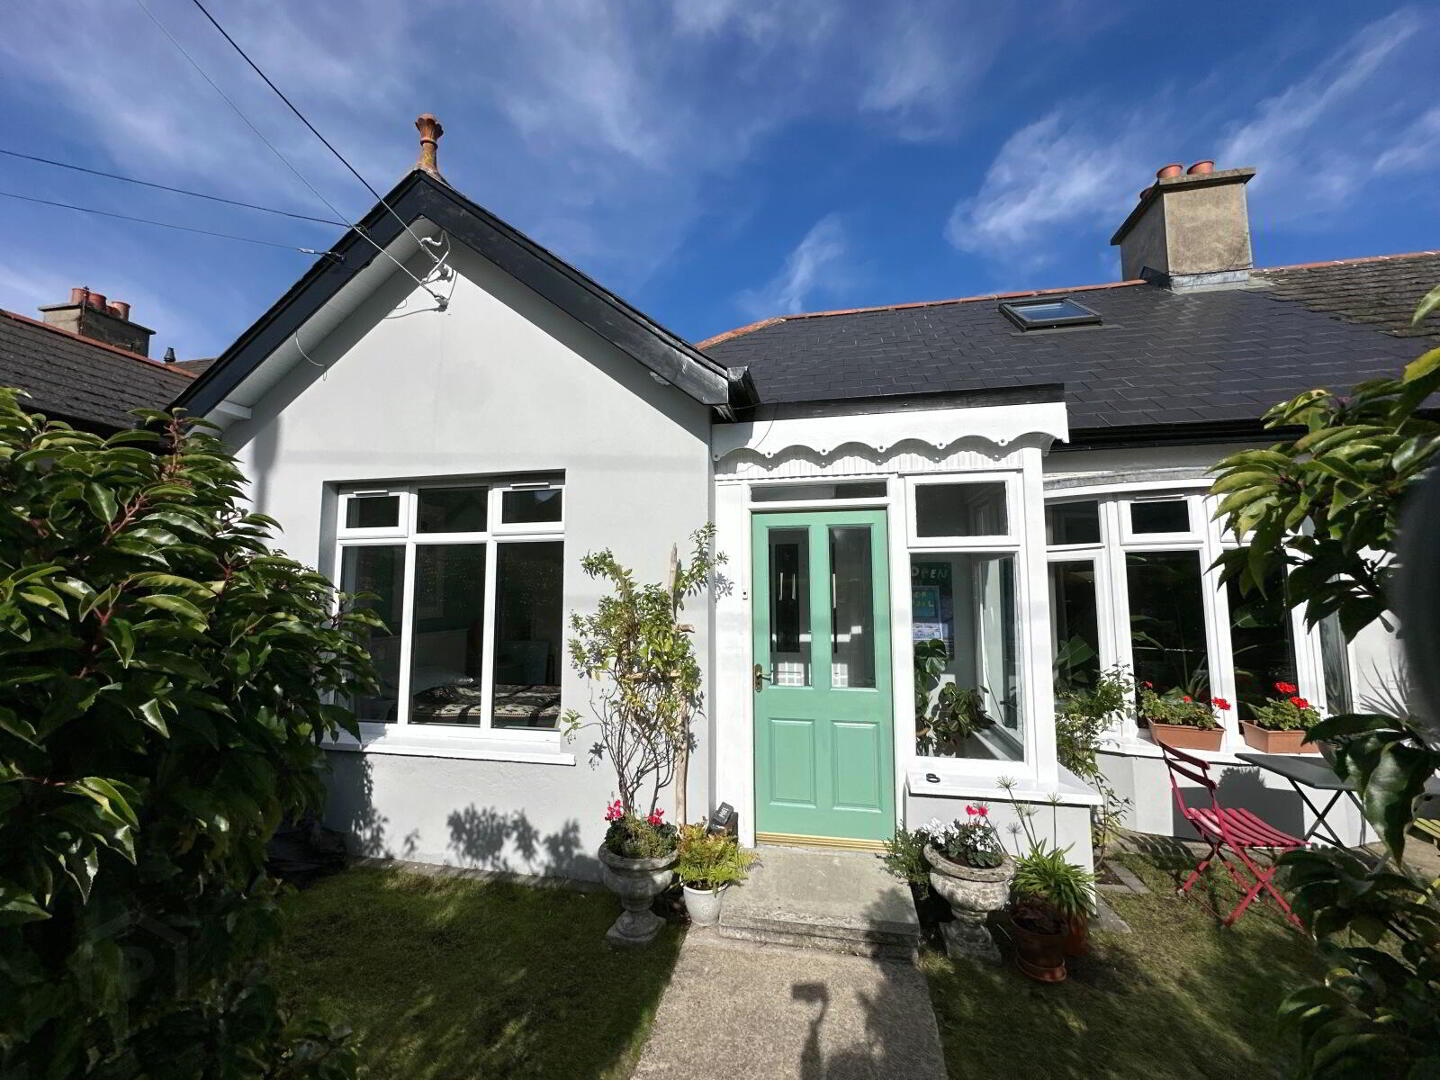
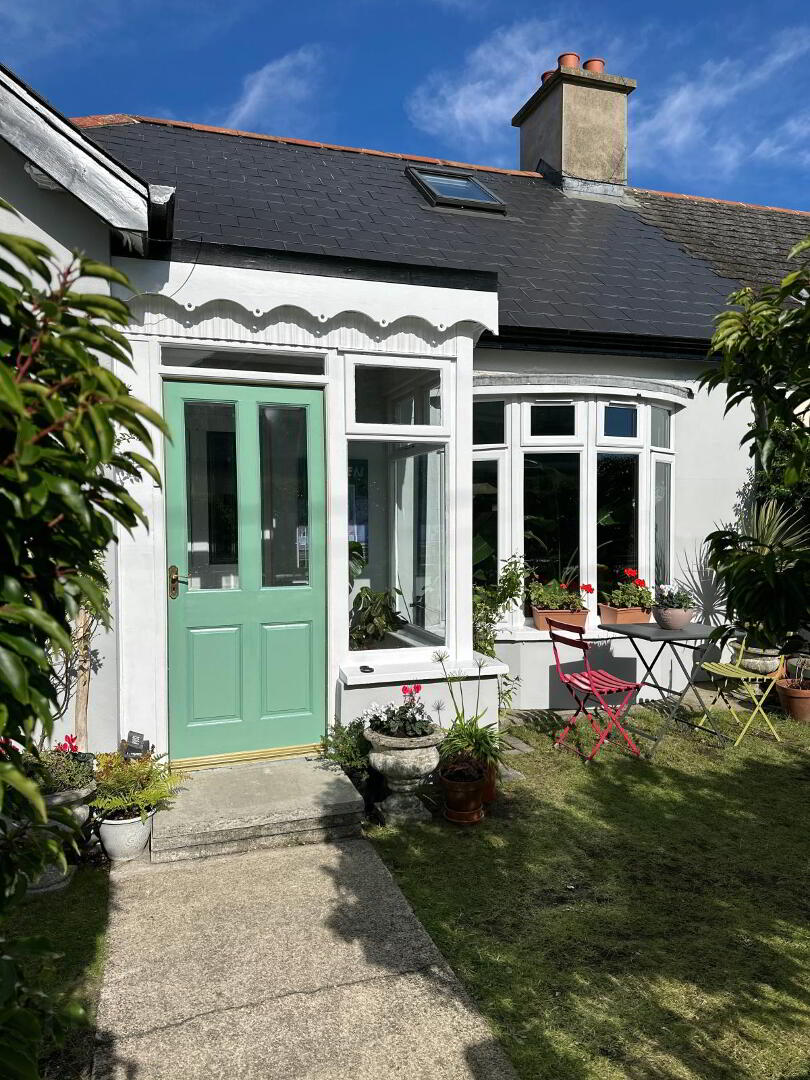
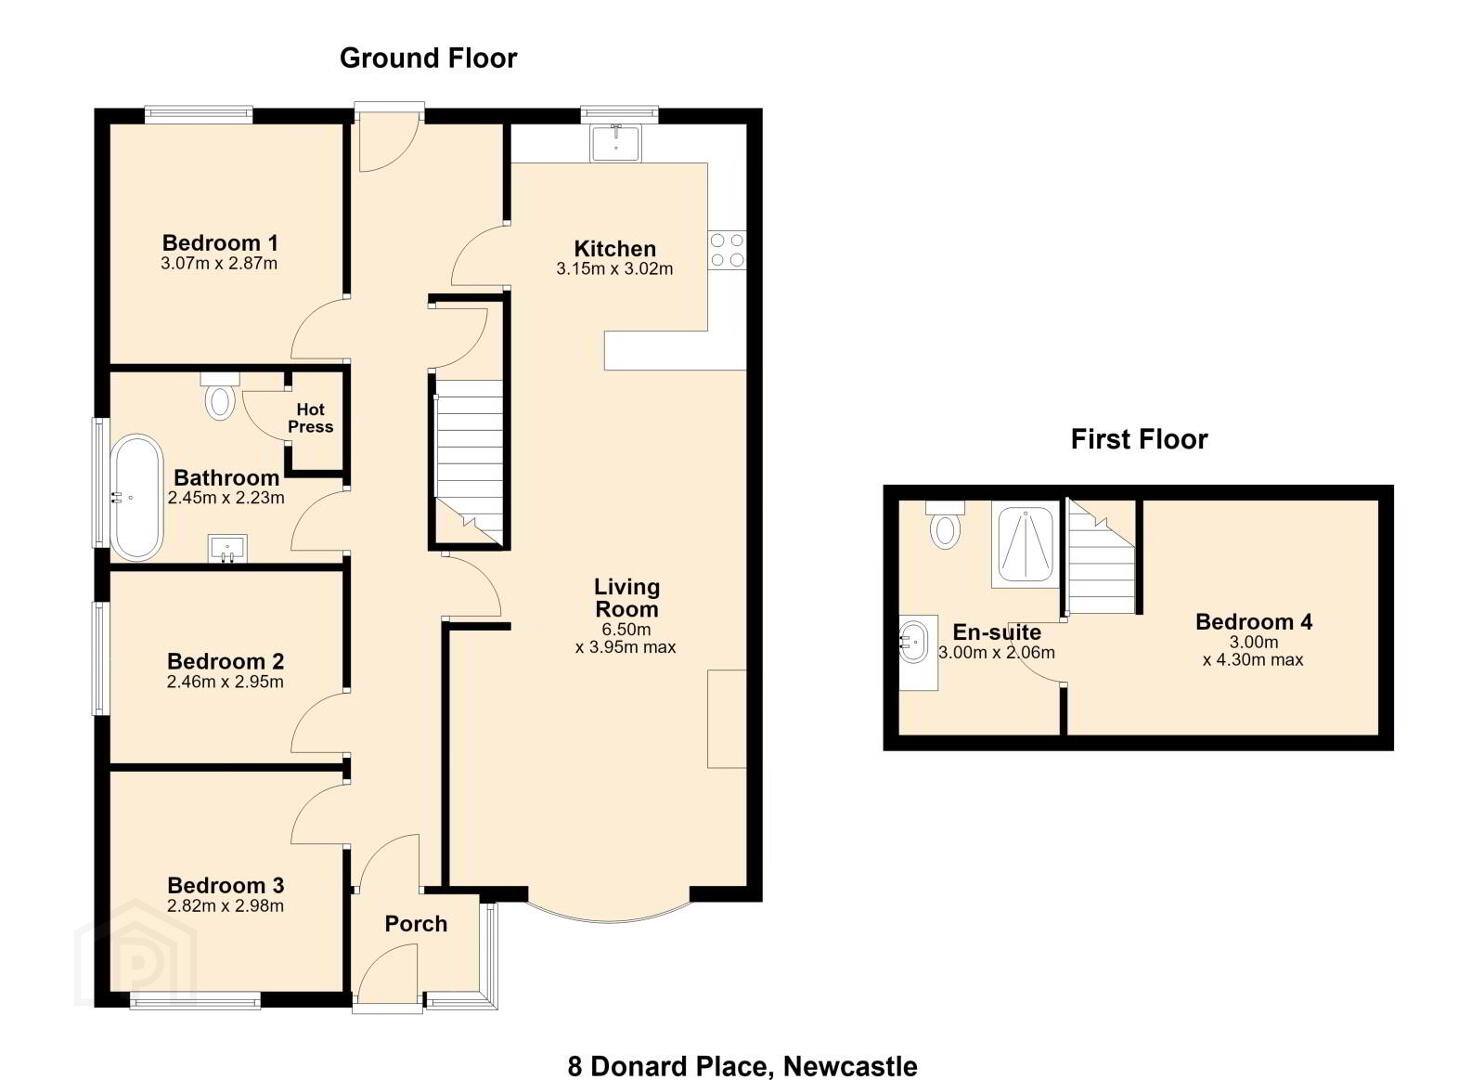
The property was thoughtfully extended and modernised in 2019, creating a comfortable and characterful home with a strong emphasis on light, space and considered design. The south-facing orientation bathes the front of the property in sunlight throughout the day, with outstanding view of Slieve Donard. A bright entrance porch leads into a long central hallway, where a thoughtfully positioned skylight and glazed partition bring in natural light down from the attic level. The main living accommodation spans the full depth of the house, with an open-plan kitchen, dining and living space providing a generous setting for everyday family life and entertaining. A bay window to the front offering views of Slieve Donard, a vast skylight fills the kitchen area with natural light, complemented by a distinctive porthole- style window, solid oak flooring and original, reclaimed schoolhouse radiators.
Three individually decorated bedrooms on the ground floor, alongside a beautifully finished bathroom with microcement walls and floors, wet room style shower, built-in storage and electric underfloor heating. Upstairs, the attic conversion provides a particularly cosy fourth bedroom with its own ensuite shower room, skylights to the front, rear and side creating a bright and airy space. The elevated position provides views towards the Irish sea and Mourne mountains.
This property boosts modern insulation, double glazing, solid insulated concrete screed floors, and unvented pressurized water system and Envirovent ventilation. Carefully considered details including oak flooring, reclaimed radiators add to the home’s individual character and contemporary comfort. Outside, the private front garden is enclosed by established Portuguese laurel hedging, while a composite double-glazed rear door opens onto a secluded alleyway. The property has previously operated successfully as a self-catering home, welcoming returning guests including professional golfers for the Irish Open.
- Porch
- A welcoming porch entrance with tiled flooring and single-glazed windows creates a bright and airy first impression. Filled with natural light, this charming space provides an attractive transition into the main accommodation of the home.
- Kitchen Dining Room
- 3.15m x 3.02m (10'4" x 9'11")
A modern, bright and spacious open-plan kitchen, dining and living area, ideal for family living and entertaining. The kitchen is fitted with an integrated oven and induction hob, while a large skylight floods the space with natural light. A charming porthole window positioned above the sink further enhances the bright and airy atmosphere. Beautiful oak flooring extends throughout the space, creating a seamless flow between the kitchen, dining and living areas. Period-style column radiators add a touch of elegance. - Sitting Room
- 6.50m x3.95m (21'4" x 13'0")
The spacious sitting area is both welcoming and comfortable, featuring a large double-glazed PVC window that maximises natural light. Beautiful oak flooring flows seamlessly from the kitchen and dining area into the living space, enhancing the sense of openness throughout. Period-style column radiators complement the home's blend of modern and traditional design, while recessed spot lighting provides a sleek and contemporary finish. - Bathroom
- 2.45m x 2.23m (8'0" x 7'4")
This stylish bathroom is finished to an exceptional standard. Benefiting from luxurious underfloor heating, the space features a relaxing bath and a sleek wet-room style shower, creating the perfect setting to unwind. High-quality fittings include a built-in wash hand basin with vanity storage, while additional built-in storage provides practical space for everyday essentials. Bright, modern and thoughtfully designed. - Bedroom 1
- 3.07m x 2.87m (10'1" x 9'5")
Bright and inviting bedroom featuring fitted carpet flooring. A large double-glazed PVC window allows plenty of natural light into the room, creating a warm and airy feel. - Bedroom 2
- 2.46m x2.95m (8'1" x 9'8")
A well-proportioned bedroom featuring fitted carpet flooring and a large double-glazed PVC window, an ideal guest room, children's bedroom or home office. - Bedroom 3
- 2.82m x 2.98m (9'3" x 9'9")
Another generously proportioned bedroom featuring attractive oak wood flooring and a large double-glazed PVC window. Bright and versatile, this well-presented room offers ample space for a range of bedroom furnishings. - Bedroom 4
- 3.00m x 4.30m (9'10" x 14'1")
Located on the first floor, this bedroom is filled with natural light from two large skylights, one of which offers sea views. This room offers generous space for a double bed and additional furniture. The characterful sloped ceilings add charm and individuality, while the attractive wood-effect flooring enhances the room's modern and inviting feel. - Ensuite Bathroom
- 3.00m x 2.06m (9'10" x 6'9")
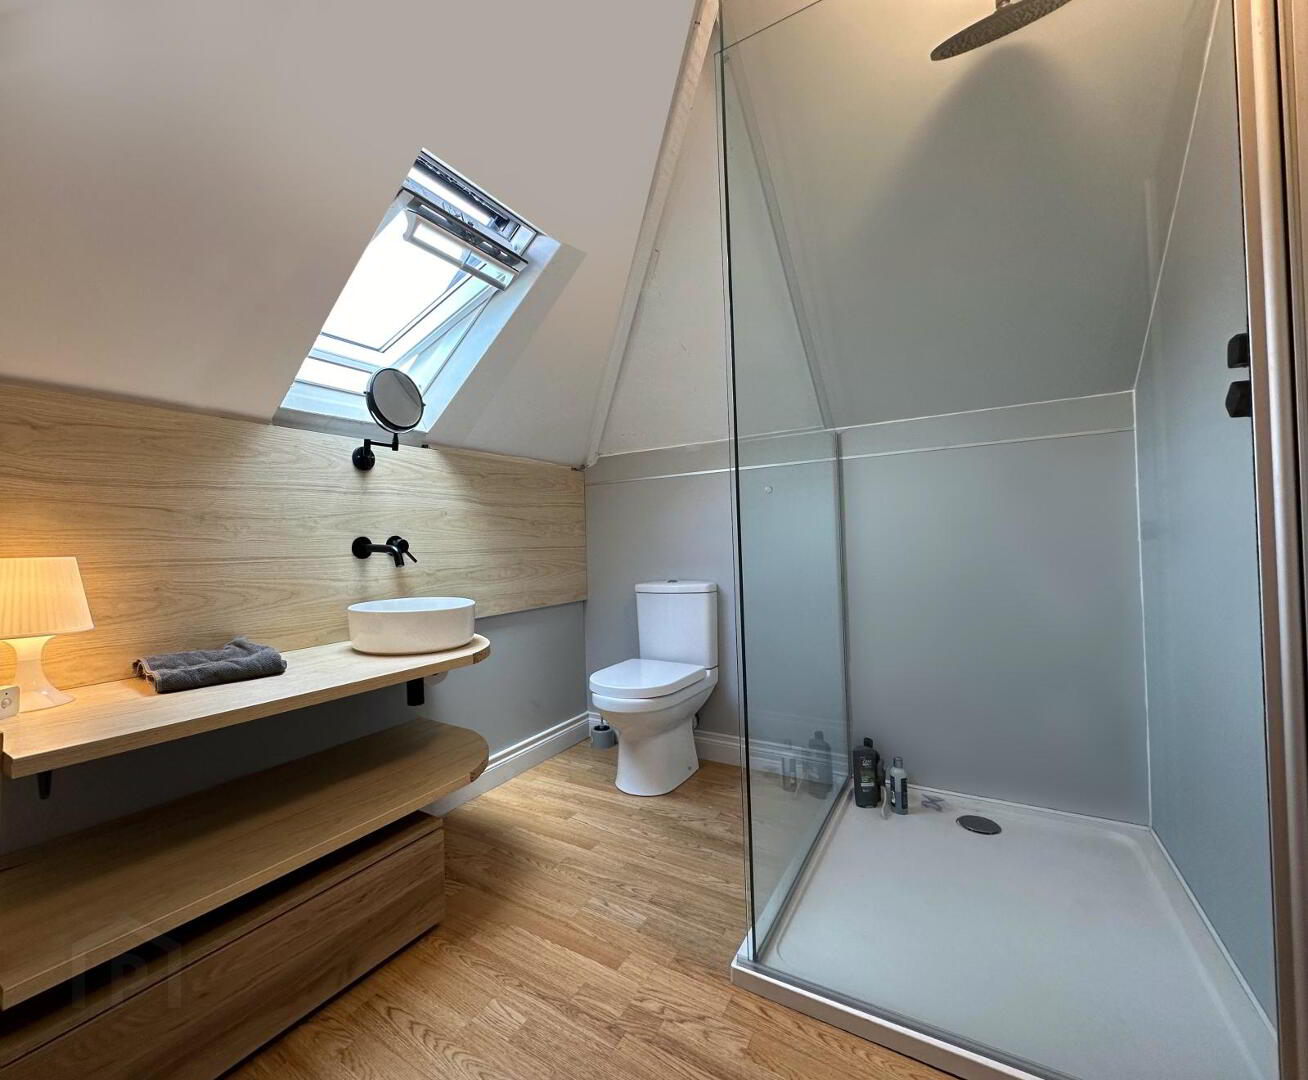
Finished to an excellent standard, the en-suite shower room is both stylish and functional. Boosting a skylight window, the room features a modern shower, built-in wash hand basin with vanity storage, and additional built-in storage.
Travel Time From This Property

Important PlacesAdd your own important places to see how far they are from this property.
Agent Accreditations
Not Provided

Not Provided

Not Provided


Marketed by Simon Brien Bradley (Newcastle)
+44 28 4372 3220




