



Click here to view the 3D tour
Click here to view the 3D tour
Click here to view the 3D tour
8 Dhu Varren Park, Belfast, BT13 3FH
2 Bed Semi-Detached House
Price £69,950
Property Overview
Status
For Sale
Style
Semi-Detached House
Bedrooms
2
Bathrooms
1
Receptions
1
Property Features
Tenure
Not Provided
Heating
Oil
Broadband Speed Checker
In partnership with
Property Financials
Stamp Duty
Rates
Not Provided*¹
Typical Mortgage


Marketed by Property People
+44 28 9074 7300

Propertynews Currency Partner - helping you transfer money for property purchases in Ireland & Northern Ireland. Speak to an expert
Additional Information
- Attention All Investors!!
- Semi-detached property
- Two bedrooms
- Three piece bathroom suite
- Open-plan kitchen, dining and living space
- Double glazing
- Oil-fired central heating
- On-street residence parking
- In need of refurbishment throughout - offering excellent potential
- South-facing enclosed rear yard
Located just off the Shankill Road, the property is conveniently situated close to local amenities and schools and is approximately two miles from Belfast City Centre.
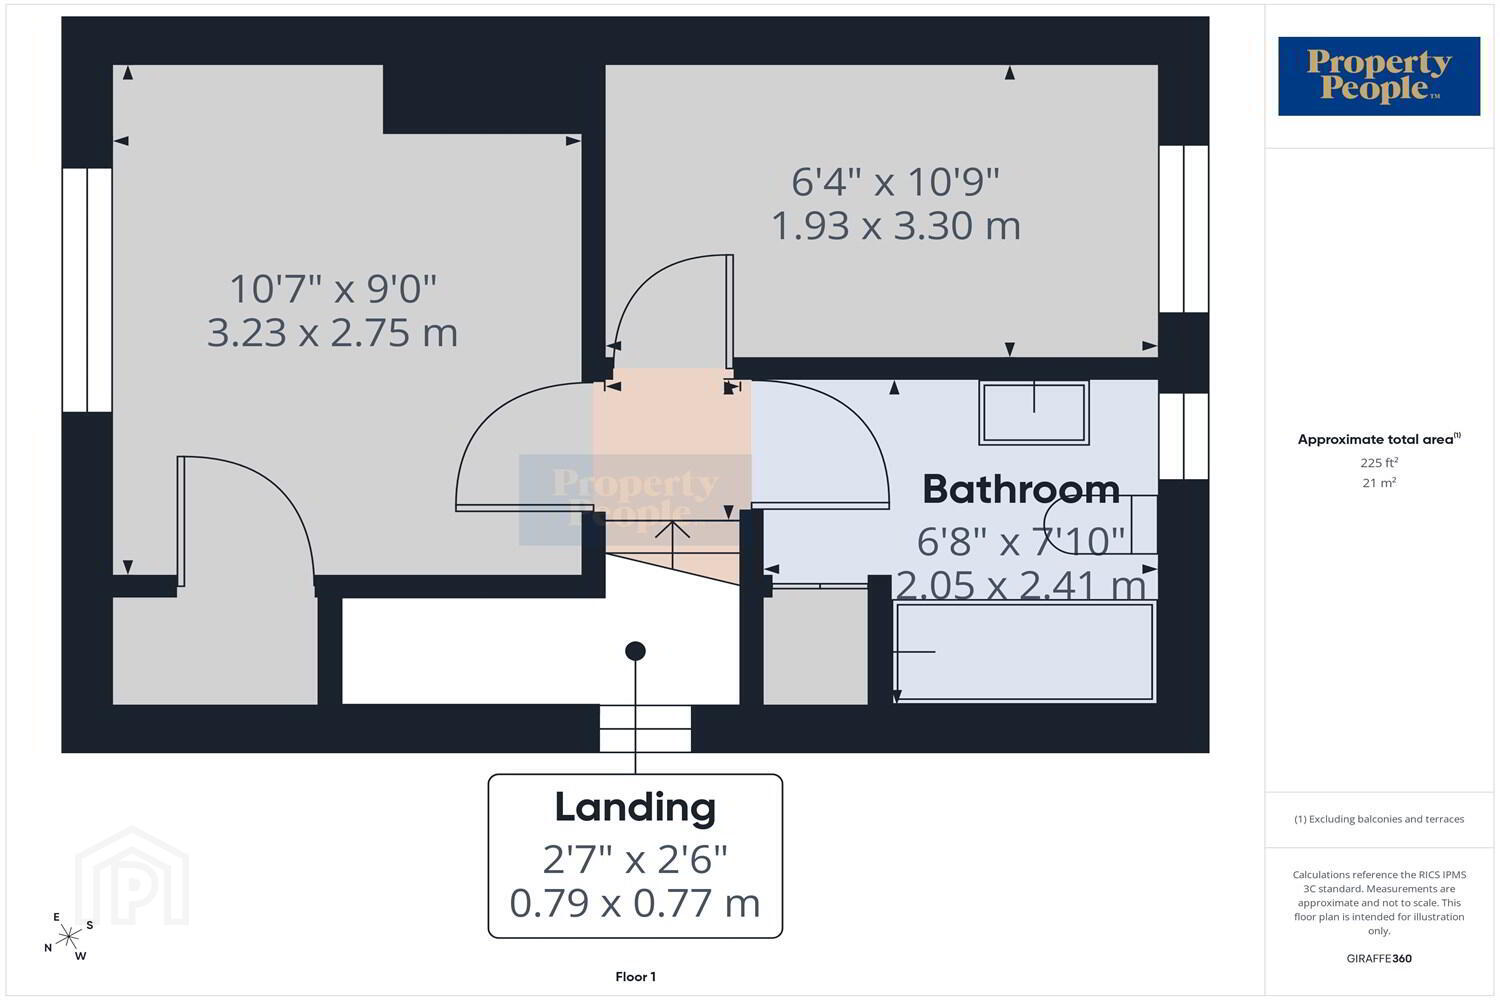
On the ground floor, the property comprises a bright and spacious open-plan kitchen, dining and living area, with both front and rear aspects. On the first floor, there are two bedrooms, with the master bedroom benefiting from a built-in storage cupboard, along with a fitted three-piece bathroom suite.
Externally, the property benefits from residence on-street parking to the front, while to the rear there is an enclosed, low-maintenance yard.
Whilst the property requires modernisation throughout, it does benefit from double glazing and oil-fired central heating.
For further information, please visit our website at www.propertypeopleni.com or to arrange an appointment please contact the office on 028 9074 7300.
Entrance Hall
PVC double-glazed front entrance door.
Open Plan Living / Dining Room
A bright and spacious open-plan living, dining and kitchen area, requiring modernisation. Features include double-panel radiators, useful under stair storage cupboard and UPVC side door providing access to the rear garden.
Open Plan Kitchen
The kitchen area comprises a range of high- and low-level units.
Landing
Landing area providing access to roof space storage.
Bedroom 1
A double bedroom with built-in storage cupboard, double-panel radiator and front aspect overlooking the residential on-street parking.
Bedroom 2
A second bedroom with single-panel radiator and rear aspect overlooking the yard/garden area.
Family Bathroom
Three-piece bathroom suite comprising wash hand basin with pedestal, WC and bath with electric shower over. Part-tiled walls, single-panel radiator and useful hot press storage cupboard.
Yard Area
On-street parking is available to the front. To the rear is a south-facing, enclosed garden area.
Travel Time From This Property

Important PlacesAdd your own important places to see how far they are from this property.
Agent Accreditations





Marketed by Property People
+44 28 9074 7300




