For sale
Added 20 hours ago
8 Demesne View, Downpatrick, BT30 6WH
4 Bed House
Price £120,000
Property Overview
Status
For Sale
Style
House
Bedrooms
4
Bathrooms
2
Receptions
3
Property Features
Tenure
Not Provided
Energy Rating
Broadband Speed Checker
*³
In partnership with
Property Financials
Stamp Duty
Rates
£1,742.07 pa*¹
Typical Mortgage


Marketed by Ulster Property Sales (Downpatrick)
+44 28 4461 4101

Propertynews Currency Partner - helping you transfer money for property purchases in Ireland & Northern Ireland. Speak to an expert
Additional Information
- Detached Home
- Living Room
- Kitchen/Dining Area
- Addition Living area
- Four bedrooms, including one en-suite bedroom.
- Requires extensive refurbishment and modernisation throughout.
- Excellent opportunity for investors, builders or buyers seeking a renovation project.
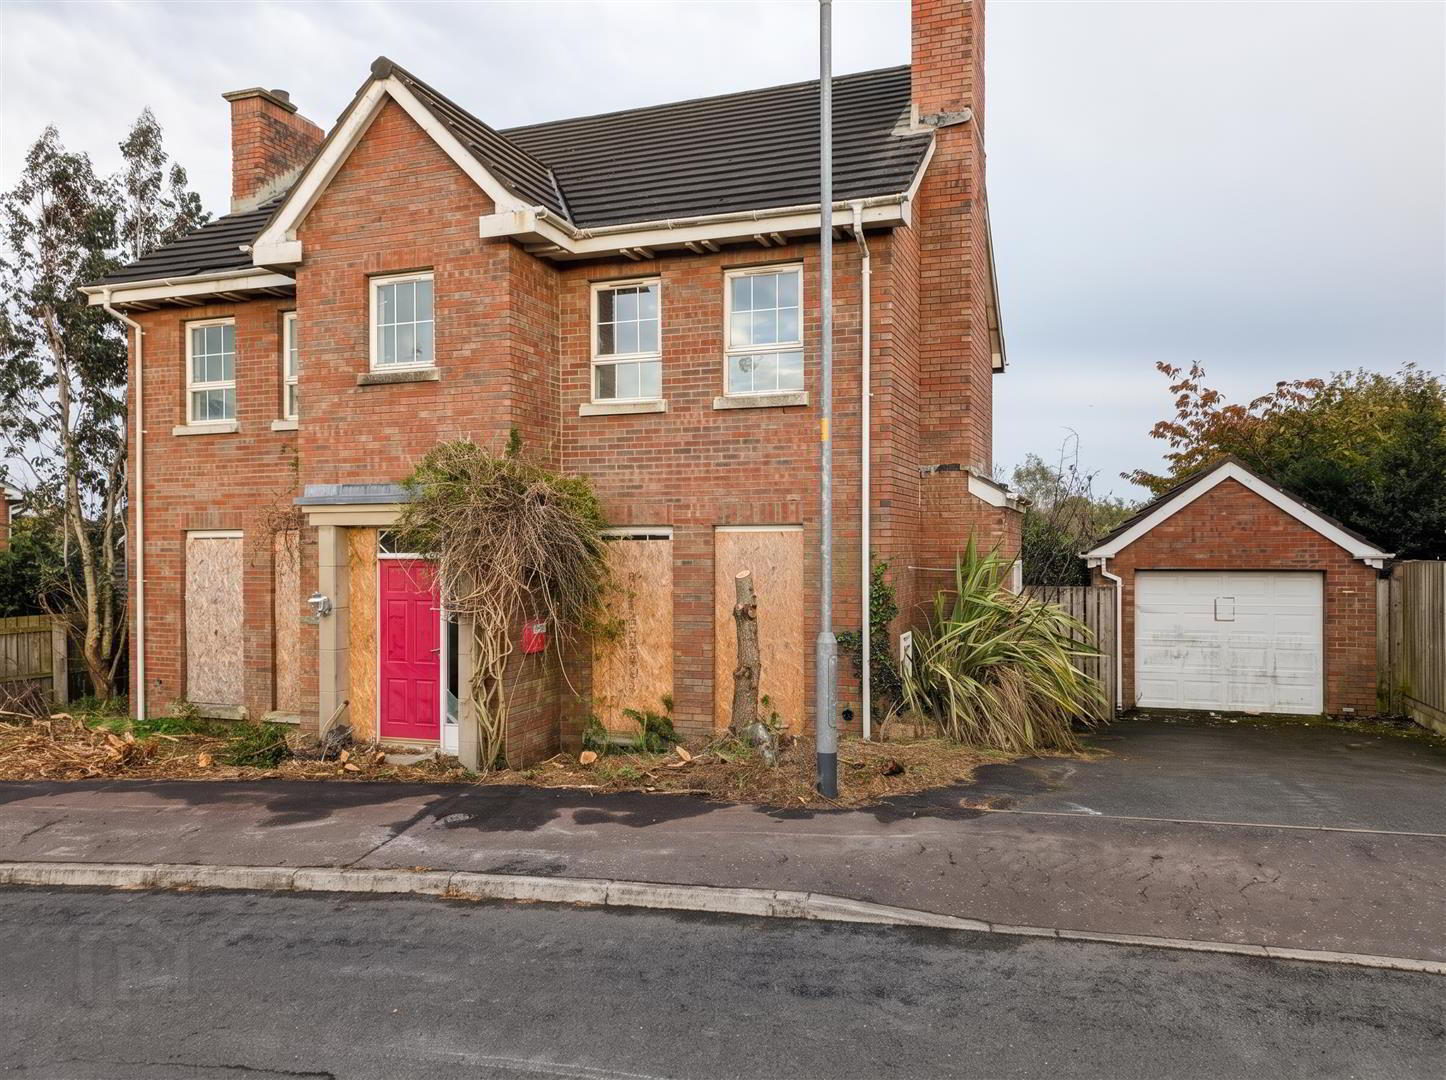
Situated in Demesne View, Downpatrick, this detached property offers an opportunity for purchasers seeking a substantial renovation project with potential to create a home tailored to their own requirements.
The accommodation comprises four bedrooms, including an en-suite bedroom, a living room, kitchen/dining area, an additional living area and a formal dining room. The property requires extensive refurbishment and modernisation throughout, presenting a project for those prepared to undertake significant improvement works.
The property will be sold as seen.
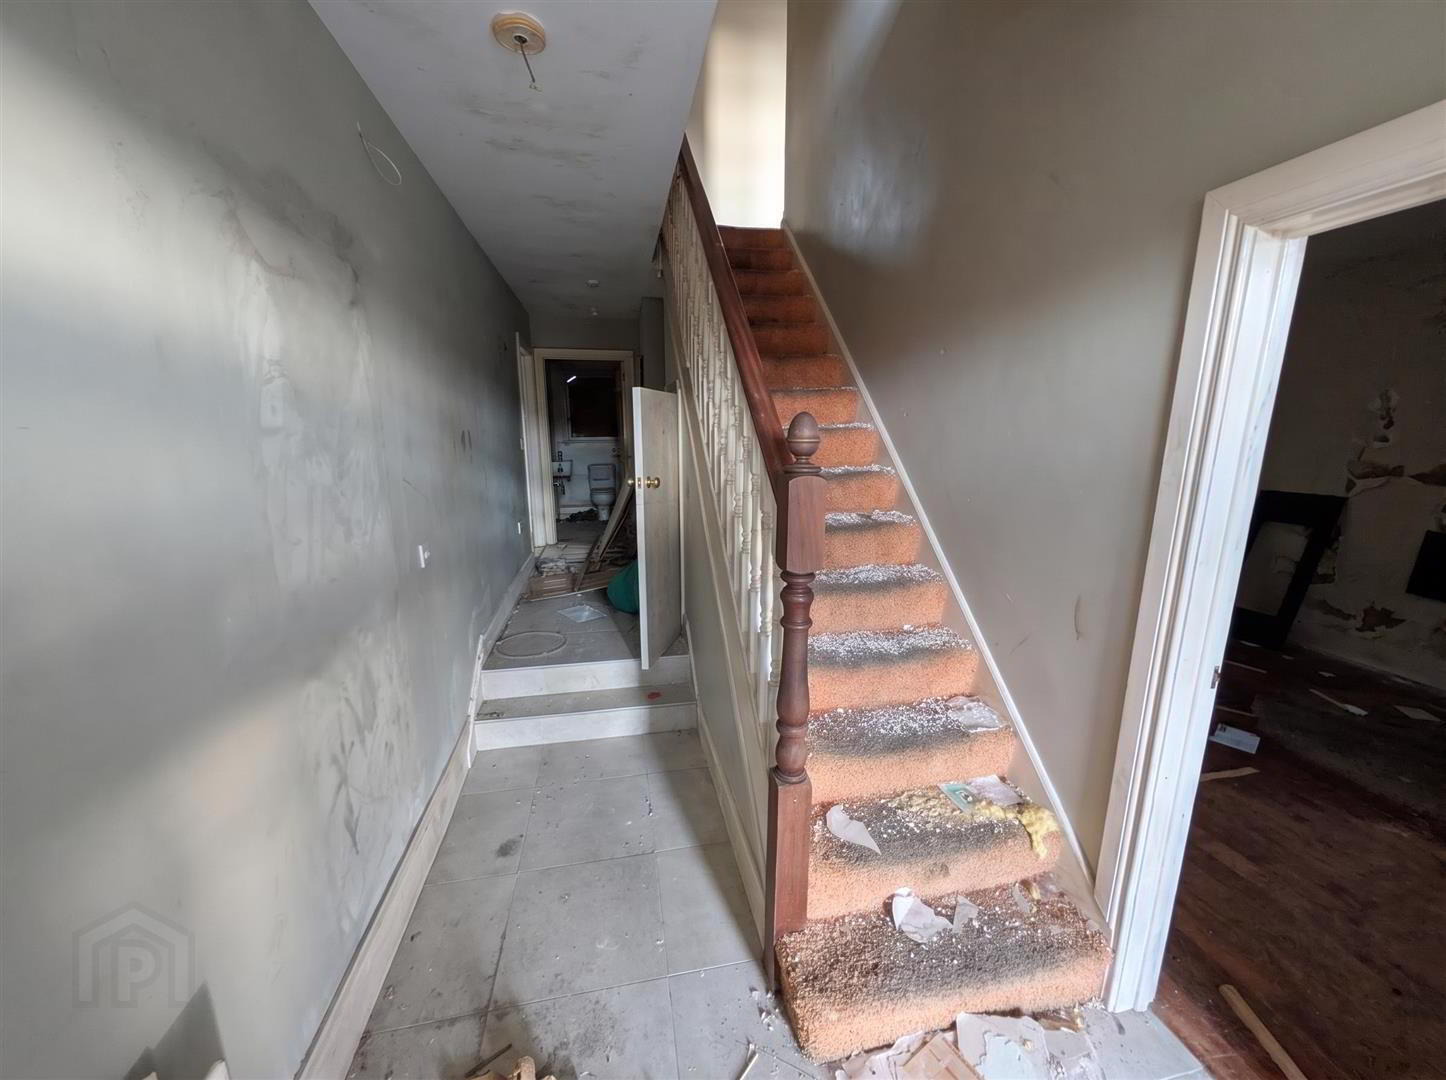
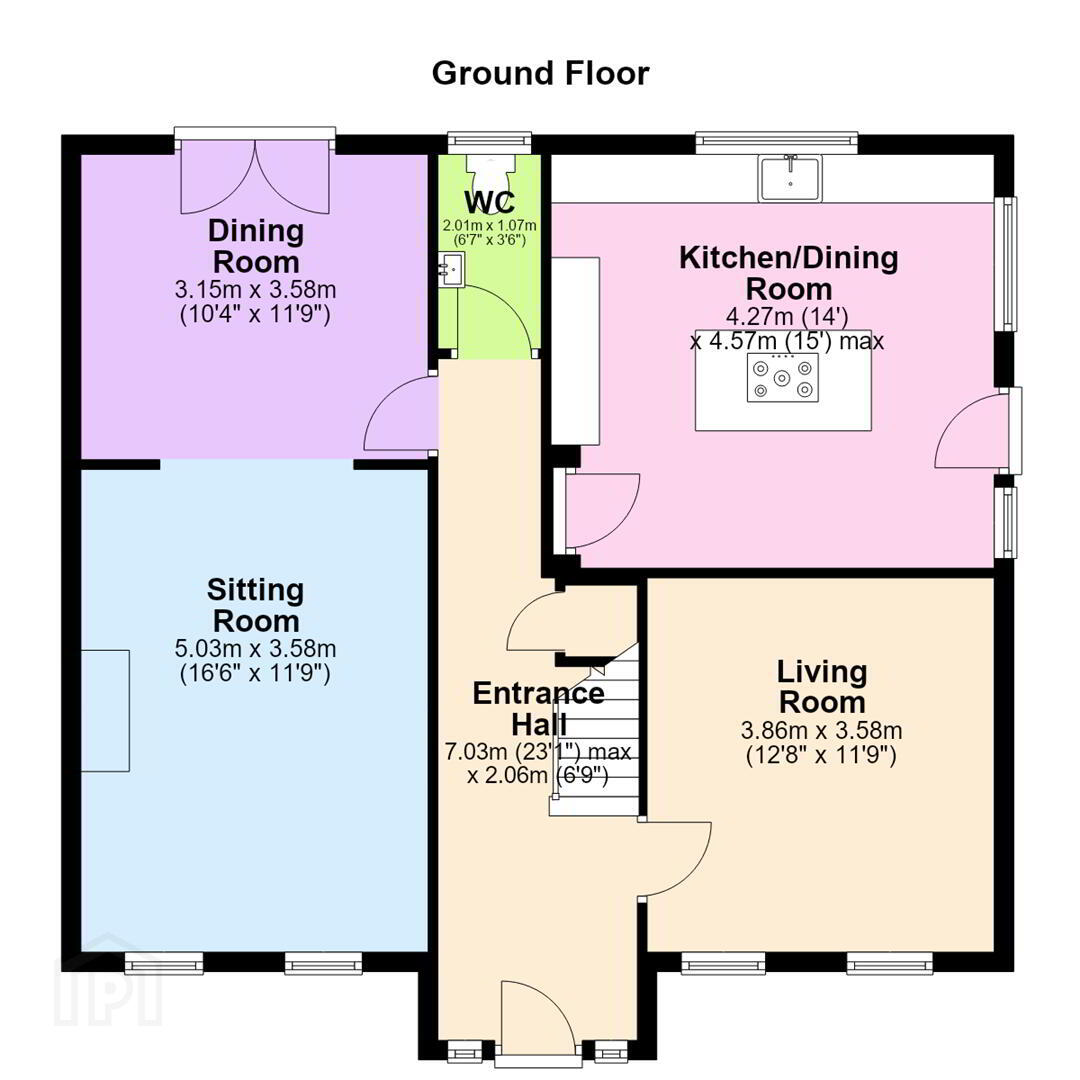
- Entrance Hall 7.03m x 2.06m (23'1" x 6'9")
- Two windows to front, Storage cupboard, two doors.
- Living Room 3.86m x 3.58m (12'8" x 11'9")
- Two windows to front, door to:
- Kitchen/Dining Room 4.27m x 4.57m (14'0" x 15'0")
- Two windows to side, window to rear, door to:
- WC 2.01m x 1.07m (6'7" x 3'6")
- Window to rear, door to:
- Dining Room 3.15m x 3.58m (10'4" x 11'9")
- Double door, door to:
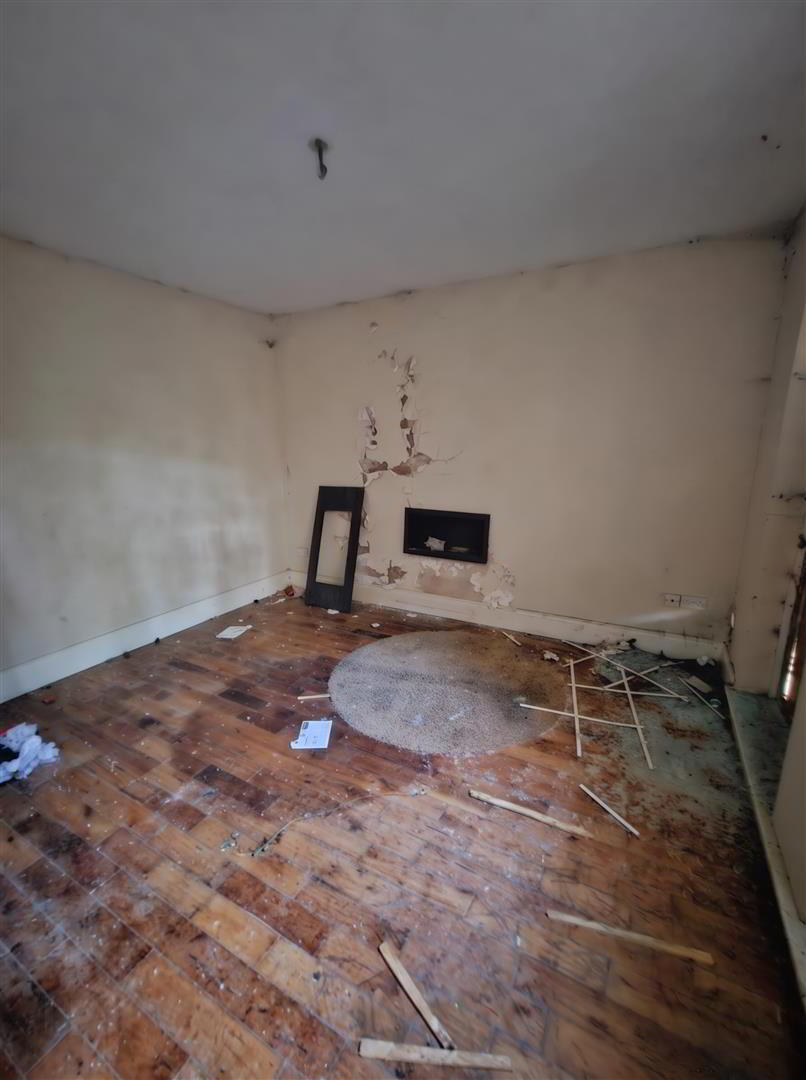
- Sitting Room 5.03m x 3.58m (16'6" x 11'9")
- Two windows to front, fireplace, stairs, open plan, door to:
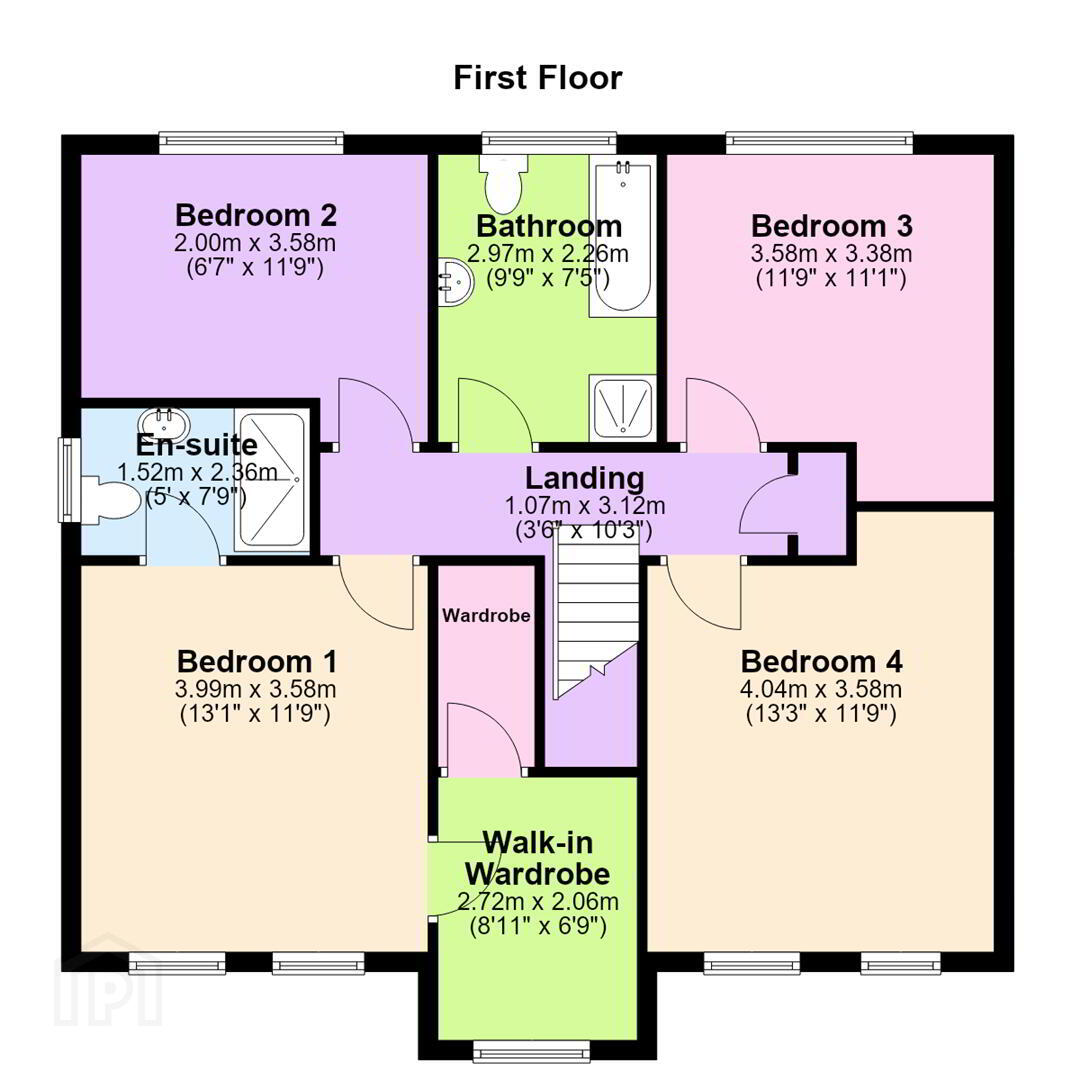
- Landing 1.07m x 3.12m (3'6" x 10'3")
- Storage cupboard, door.
- Bedroom 4 4.04m x 3.58m (13'3" x 11'9")
- Two windows to front, door to:
- Bedroom 3 3.58m x 3.38m (11'9" x 11'1")
- Window to rear, door to:
- Bathroom 2.97m x 2.26m (9'9" x 7'5")
- Window to rear, door to:
- Bedroom 2 2.00m x 3.58m (6'7" x 11'9")
- Window to rear, door to:
- En-suite 1.52m x 2.36m (5'0" x 7'9")
- Window to side, door to:
- Bedroom 1 3.99m x 3.58m (13'1" x 11'9")
- Two windows to front, door to:
- Wardrobe
- Door to:
- Walk-in Wardrobe
- Window to front, door to:
Travel Time From This Property

Important PlacesAdd your own important places to see how far they are from this property.
Agent Accreditations



Marketed by Ulster Property Sales (Downpatrick)
+44 28 4461 4101


