SALE AGREED

SALE AGREED
SALE AGREED
SALE AGREED
SALE AGREED
SALE AGREED
SALE AGREED
SALE AGREED
SALE AGREED
SALE AGREED
SALE AGREED
SALE AGREED
SALE AGREED
SALE AGREED
SALE AGREED
SALE AGREED
SALE AGREED
SALE AGREED
SALE AGREED
SALE AGREED
SALE AGREED
SALE AGREED
SALE AGREED
SALE AGREED
SALE AGREED
SALE AGREED
SALE AGREED
SALE AGREED
SALE AGREED
SALE AGREED
SALE AGREED
SALE AGREED
SALE AGREED
SALE AGREED
SALE AGREED
SALE AGREED
SALE AGREED
SALE AGREED
SALE AGREED
8 Delacherois Avenue, Grand Street, Lisburn, BT27 4TR
2 Bed End-Terrace House
Sale agreed
Property Overview
Status
Sale Agreed
Style
End-Terrace House
Bedrooms
2
Receptions
3
Property Features
Tenure
Not Provided
Energy Rating
Heating
Oil
Broadband Speed Checker
*³
Property Financials
Price
Last listed at Offers Around £145,000
Rates
£714.38 pa*¹

Marketed by McClelland Salter
+44 28 9267 4121

Propertynews Currency Partner - helping you transfer money for property purchases in Ireland & Northern Ireland. Speak to an expert
Additional Information
- Lounge
- Family room
- Fitted kitchen
- Conservatory
- Two bedrooms
- Shower room
- UPVC double glazing
- Oil fired heating
- Detached garage with private driveway
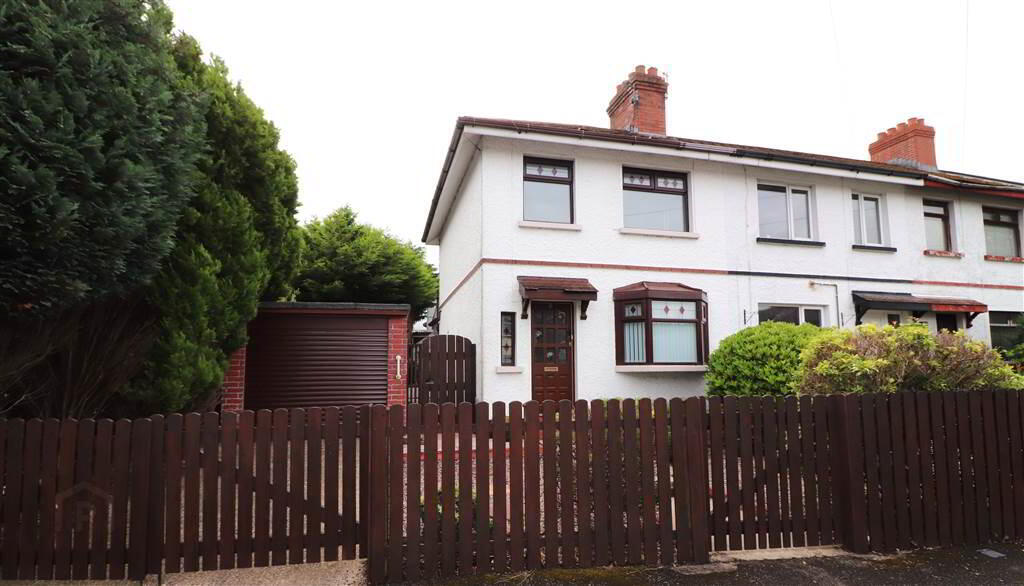
Delacherois Avenue is located in the popular Hilden area of Lisburn.
Shops and schools are within a short stroll and Hilden Train Station enables easy commuting.
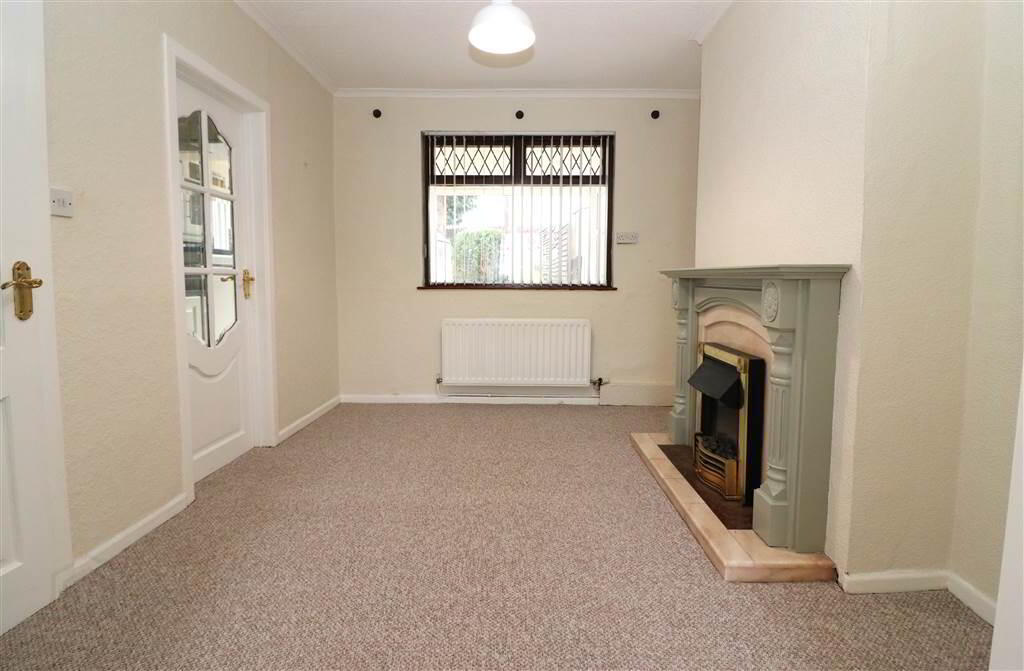
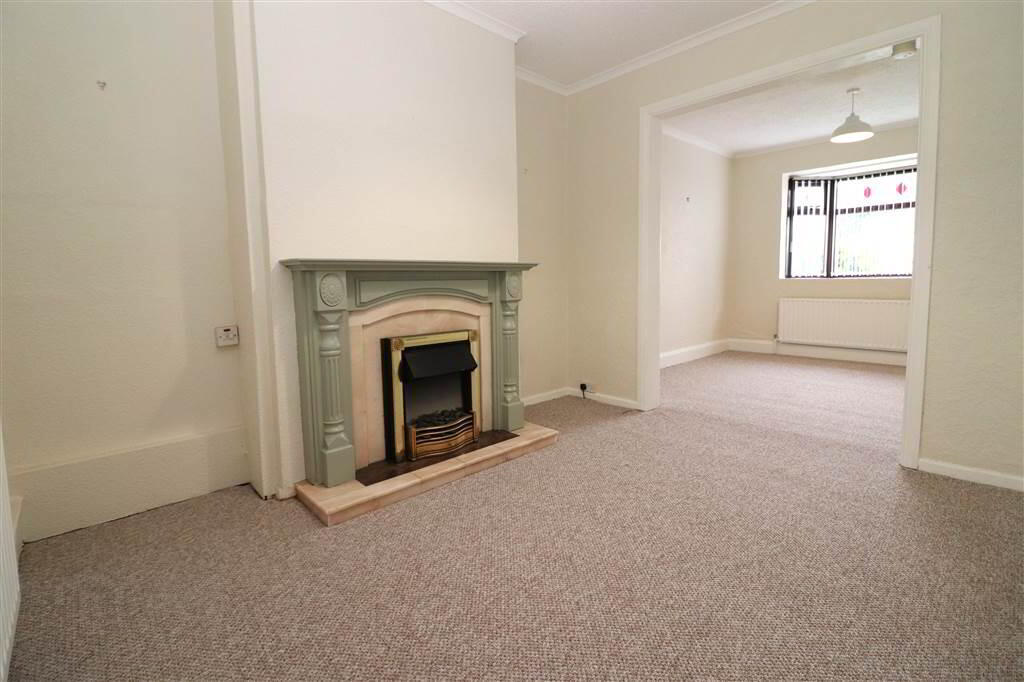
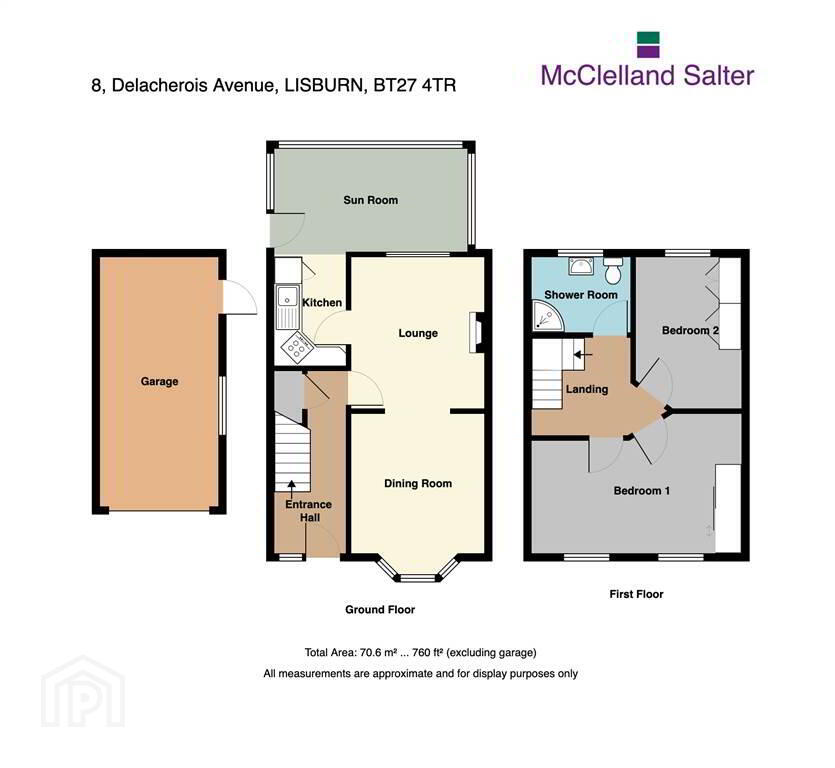
The property consists of a lounge into family room, fitted kitchen leading into a conservatory, two bedrooms and shower room.
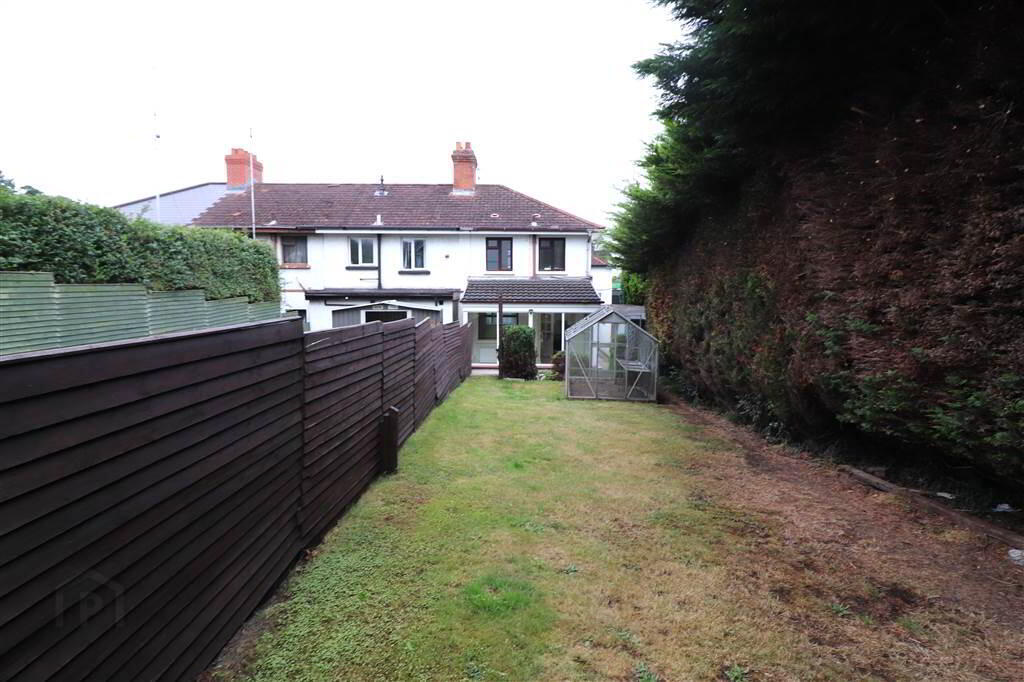
Outside is very impressive with a private driveway, detached garage and beautifully matured private rear garden.
Demand for this area is strong - early viewing recommended!
Ground Floor
- ENTRANCE HALL:
- Hardwood glazed entrance door. Understairs storage cupboard.
- FAMILY ROOM:
- 2.97m x 2.87m (9' 9" x 9' 5")
Coved ceiling. Open plan to: - LOUNGE:
- 3.28m x 2.9m (10' 9" x 9' 6")
Feature Adam style fireplace with carved wooden surround, marble and granite insert and hearth, electric fire. Glazed door from entrance hall. Coved ceiling. - FITTED KITCHEN:
- Good range of high and low level units. Built in hob and under oven. Cooker filter. Stainless steel sink unit with mixer taps. Glazed display cabinets. Integrated fridge. Part tiled walls. Leading to:
- CONSERVATORY:
- 4.19m x 2.26m (13' 9" x 7' 5")
Tiled floor.
First Floor
- LANDING:
- Access to roofspace.
- BEDROOM ONE:
- 4.01m x 3.02m (13' 2" x 9' 11")
(at maximum points) Wall to wall mirrored wardrobes. - BEDROOM TWO:
- 3.25m x 1.96m (10' 8" x 6' 5")
Fitted wardrobes and hotpress. - SHOWER ROOM:
- White suite. Large shower cubicle with Aqualisa electric shower. Vanity unit with wash hand basin. Low flush WC. PVC panelled ceiling with recessed lights. Tiled walls and floor.
Outside
- GARAGE:
- 5.46m x 2.62m (17' 11" x 8' 7")
Remote controlled roller door. Oil fired boiler. Power. - Low maintenance front garden in pink pebbles with shrubs, enclosed by fencing. Concrete driveway. Completely enclosed rear garden in lawn with mature shrubs and trees. Paved patio area. Oil tank. Garden shed. Greenhouse. Outside light and tap.
Ground Floor
Directions
Off Grand Street, Lisburn
Travel Time From This Property

Important PlacesAdd your own important places to see how far they are from this property.
Agent Accreditations



Marketed by McClelland Salter
+44 28 9267 4121




