SALE AGREED
SALE AGREED
SALE AGREED
SALE AGREED
SALE AGREED
SALE AGREED
SALE AGREED
SALE AGREED
SALE AGREED
SALE AGREED
SALE AGREED
SALE AGREED
SALE AGREED
SALE AGREED
SALE AGREED
SALE AGREED
SALE AGREED
SALE AGREED
SALE AGREED
SALE AGREED
SALE AGREED
SALE AGREED
SALE AGREED
SALE AGREED
SALE AGREED
SALE AGREED
SALE AGREED
SALE AGREED
SALE AGREED
SALE AGREED
SALE AGREED
SALE AGREED
SALE AGREED
SALE AGREED
SALE AGREED
SALE AGREED
SALE AGREED
SALE AGREED
SALE AGREED
SALE AGREED
SALE AGREED
SALE AGREED
SALE AGREED
SALE AGREED
SALE AGREED
SALE AGREED
SALE AGREED
SALE AGREED
SALE AGREED
SALE AGREED
SALE AGREED
SALE AGREED
SALE AGREED
SALE AGREED
SALE AGREED
SALE AGREED
SALE AGREED
SALE AGREED
SALE AGREED
SALE AGREED
SALE AGREED
SALE AGREED
SALE AGREED
SALE AGREED
SALE AGREED
SALE AGREED
SALE AGREED
SALE AGREED
SALE AGREED
SALE AGREED
SALE AGREED
SALE AGREED
SALE AGREED
SALE AGREED
SALE AGREED
SALE AGREED
SALE AGREED
SALE AGREED
SALE AGREED
SALE AGREED
SALE AGREED
SALE AGREED
SALE AGREED
SALE AGREED
SALE AGREED
SALE AGREED
SALE AGREED
SALE AGREED
SALE AGREED
SALE AGREED
SALE AGREED
SALE AGREED
SALE AGREED
SALE AGREED
SALE AGREED
SALE AGREED
SALE AGREED
SALE AGREED
SALE AGREED
SALE AGREED
SALE AGREED
SALE AGREED
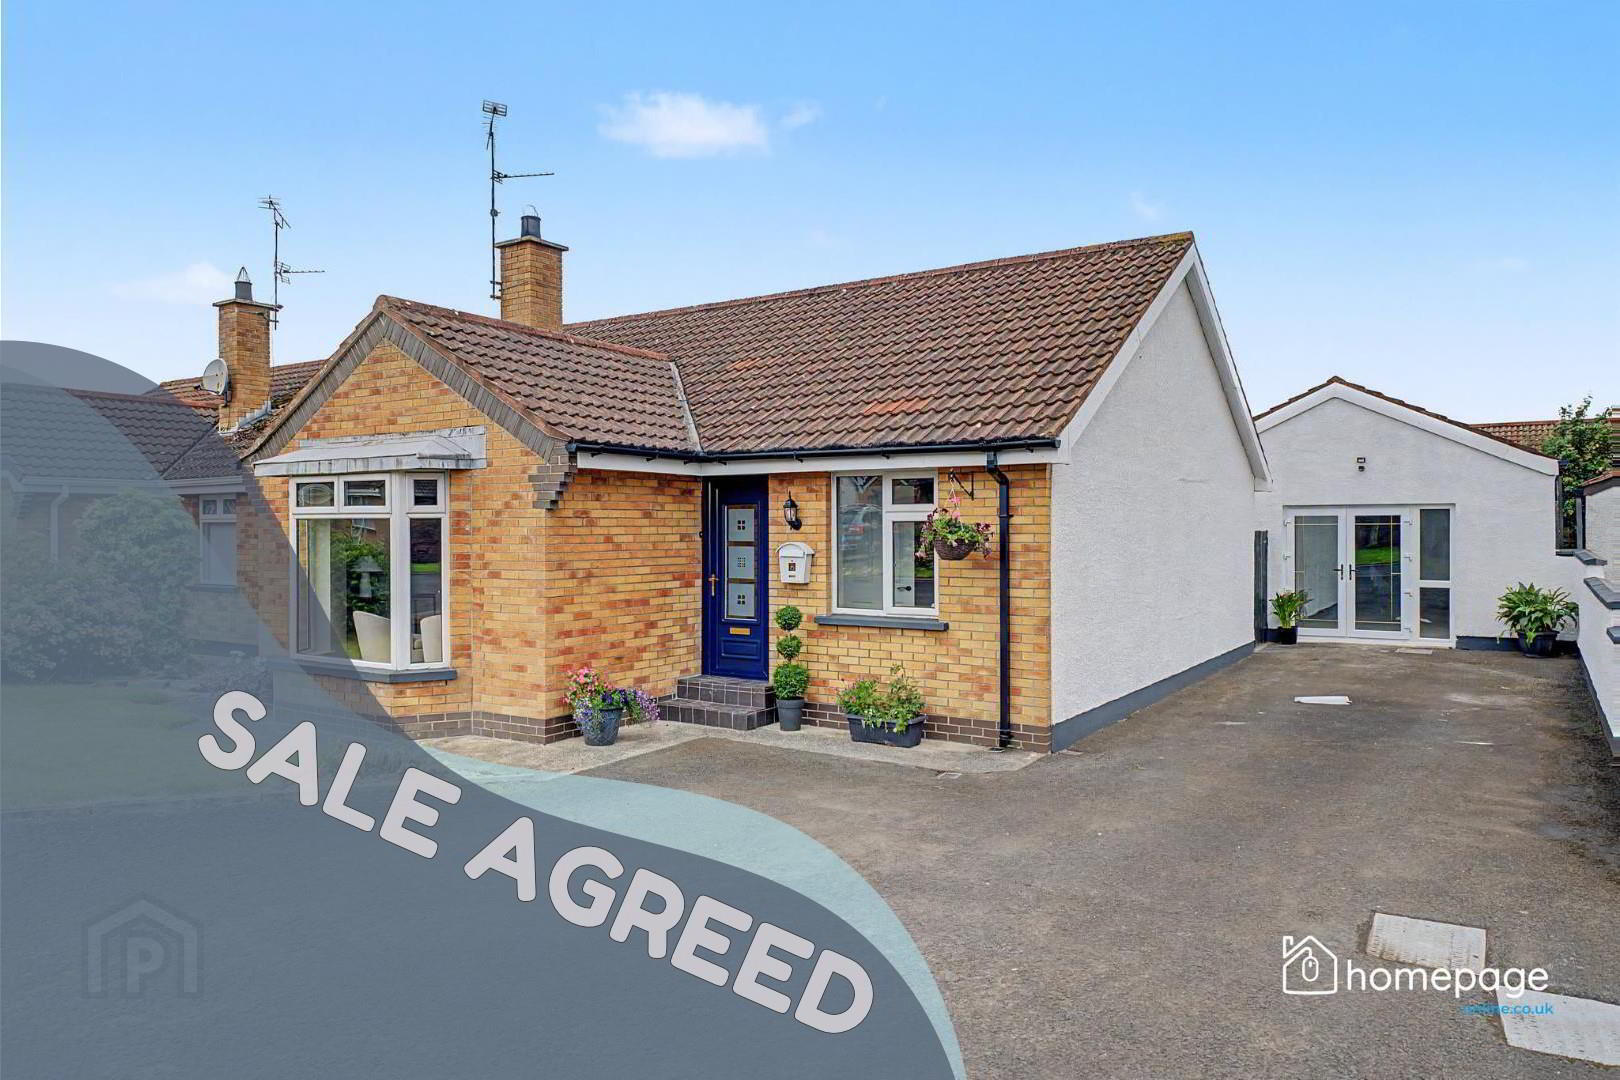
8 Daisy Drive, Limavady, BT49 0DX
3 Bed Semi-Detached Bungalow
Sale agreed
Property Overview
Status
Sale Agreed
Style
Semi-Detached Bungalow
Bedrooms
3
Bathrooms
2
Receptions
1
Property Features
Tenure
Not Provided
Broadband Speed Checker
*³
Property Financials
Rates
£1,066.00 pa*¹

Marketed by Homepage Estate Agents
+44 28 7187 6261
Additional Information
- THREE BEDROOM BUNGALOW
- FULLY RENOVATED THROUGHOUT
- NEW MODERN KITCHEN
- MASTER BEDROOM WITH ENSUITE
- MODERN FAMILY BATHROOM
- SPACIOUS LIVING ACCOMMODATION
- CONTEMPORARY FINISHES THROUGHOUT
- LARGE DETACHED GARAGE
- CONVERSION / EXTENSION POTENTIAL
- SOUGHT AFTER LOCATION
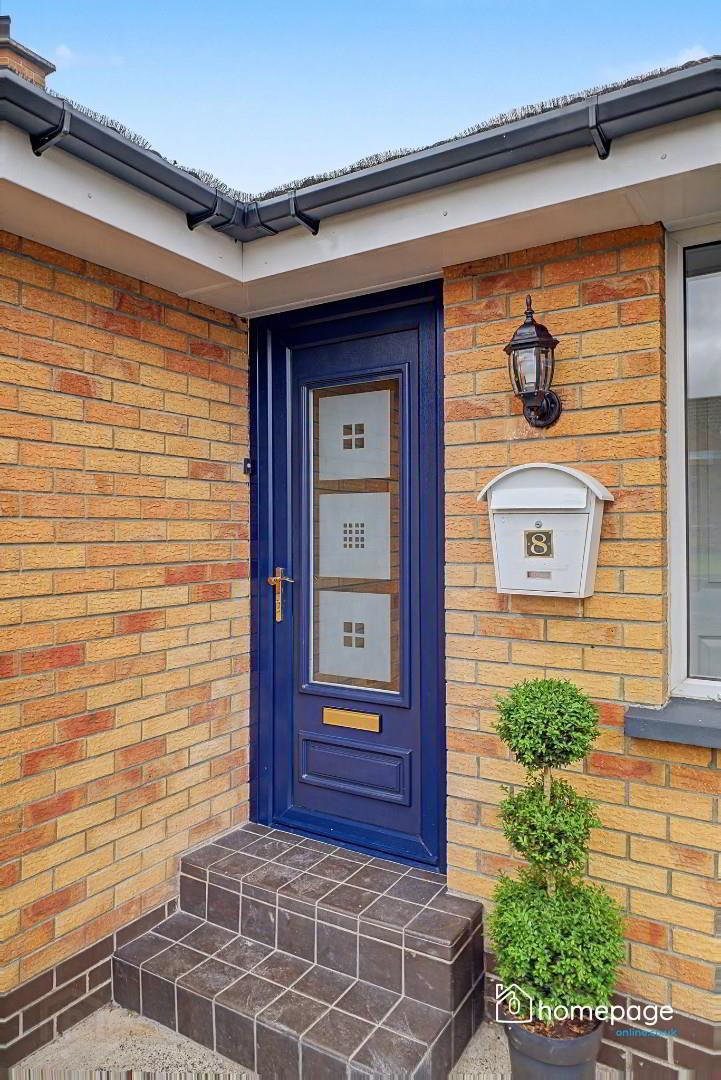
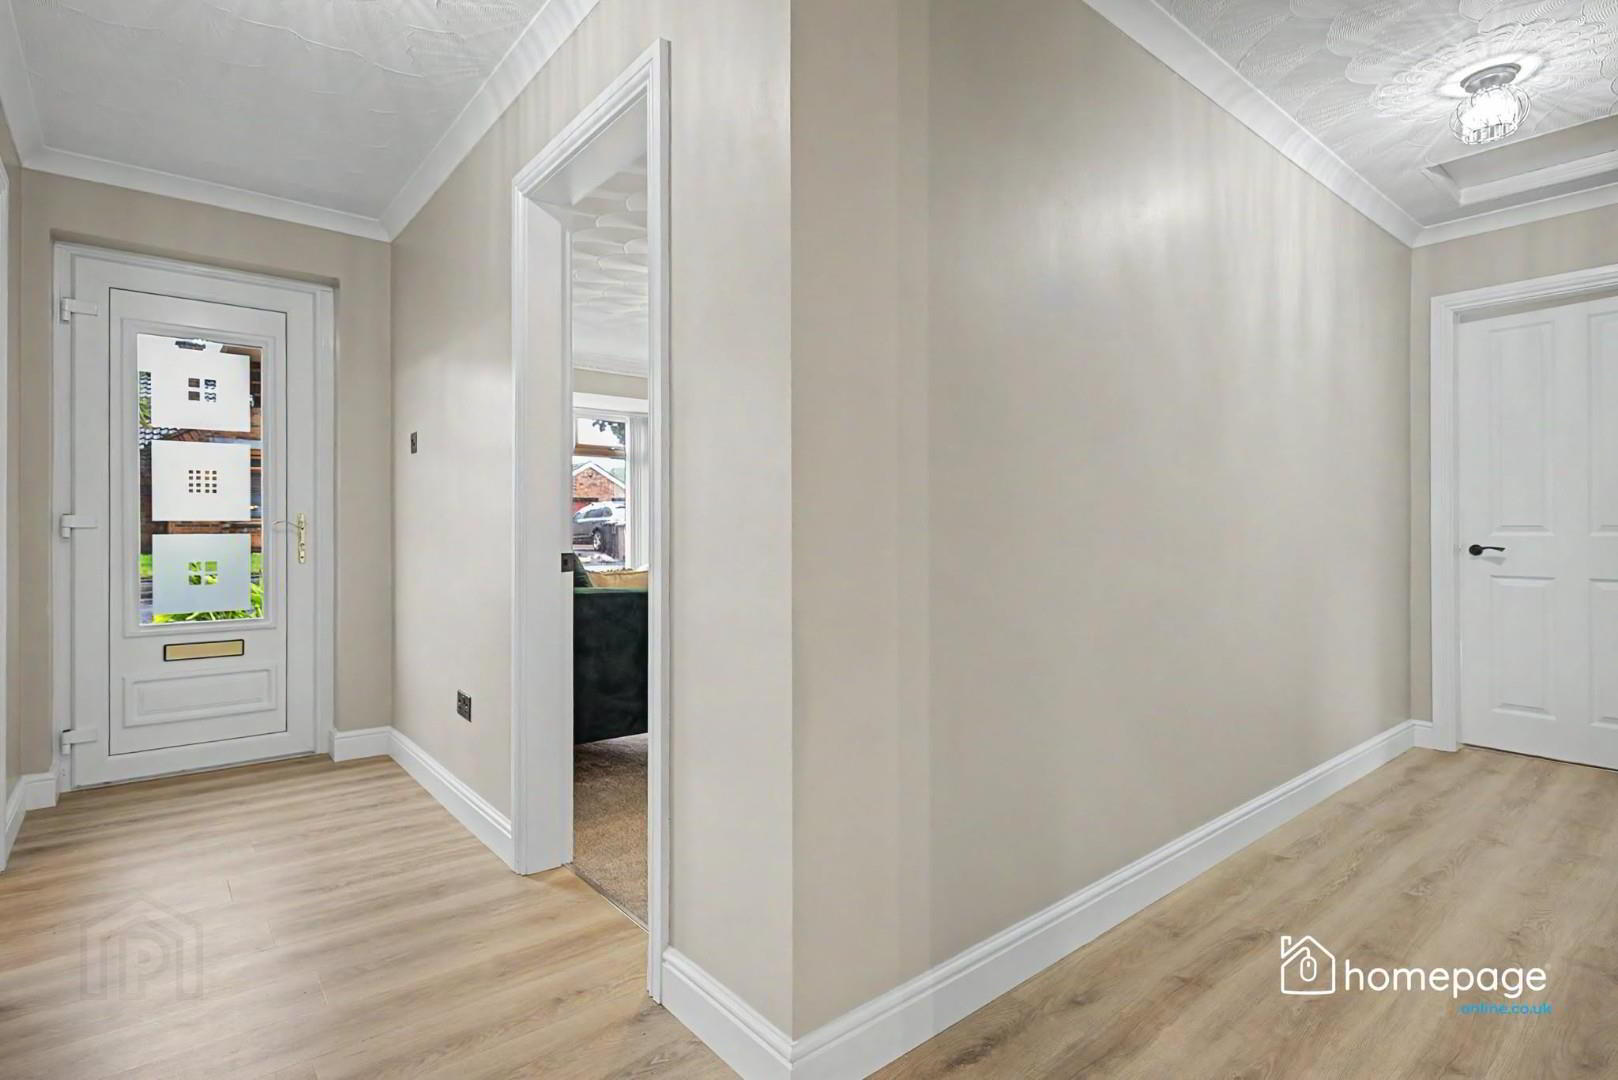
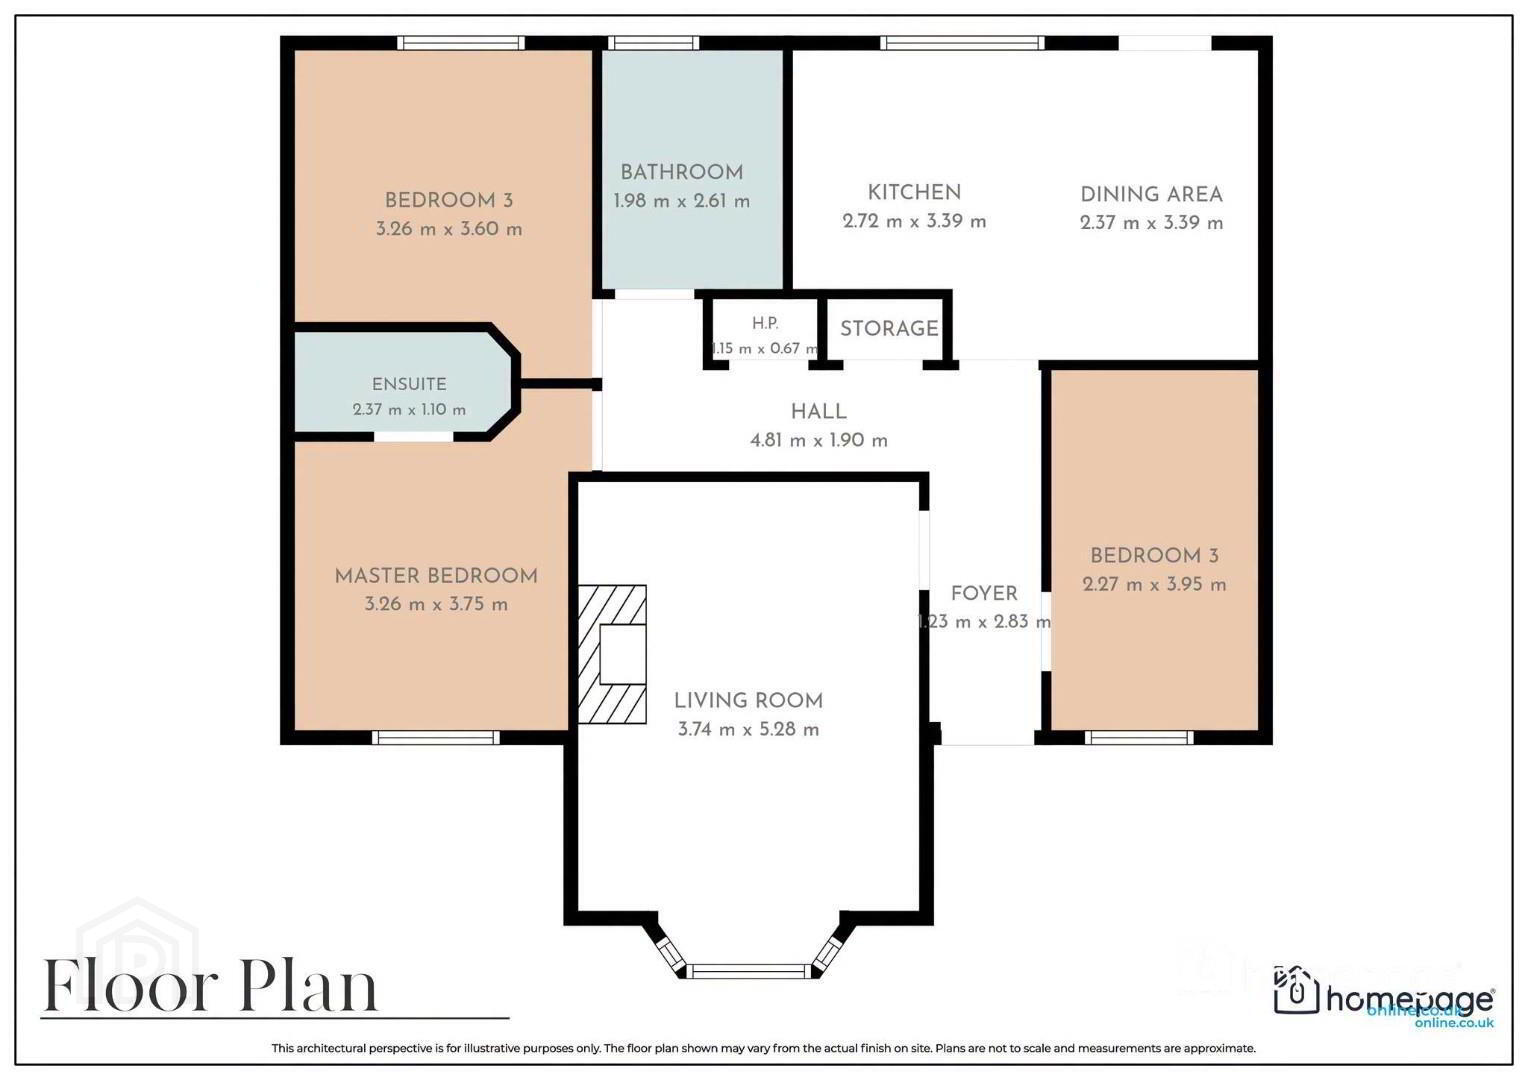
The accommodation comprises a bright entrance hall, spacious living room with feature fireplace, contemporary fitted kitchen, modern family bathroom and three well proportioned bedrooms, with the master bedroom benefiting from an ensuite. The combination of neutral décor, modern fittings and generous accommodation makes this an extremely practical and well presented home.
Externally, the property benefits from off street parking and a substantial detached garage.
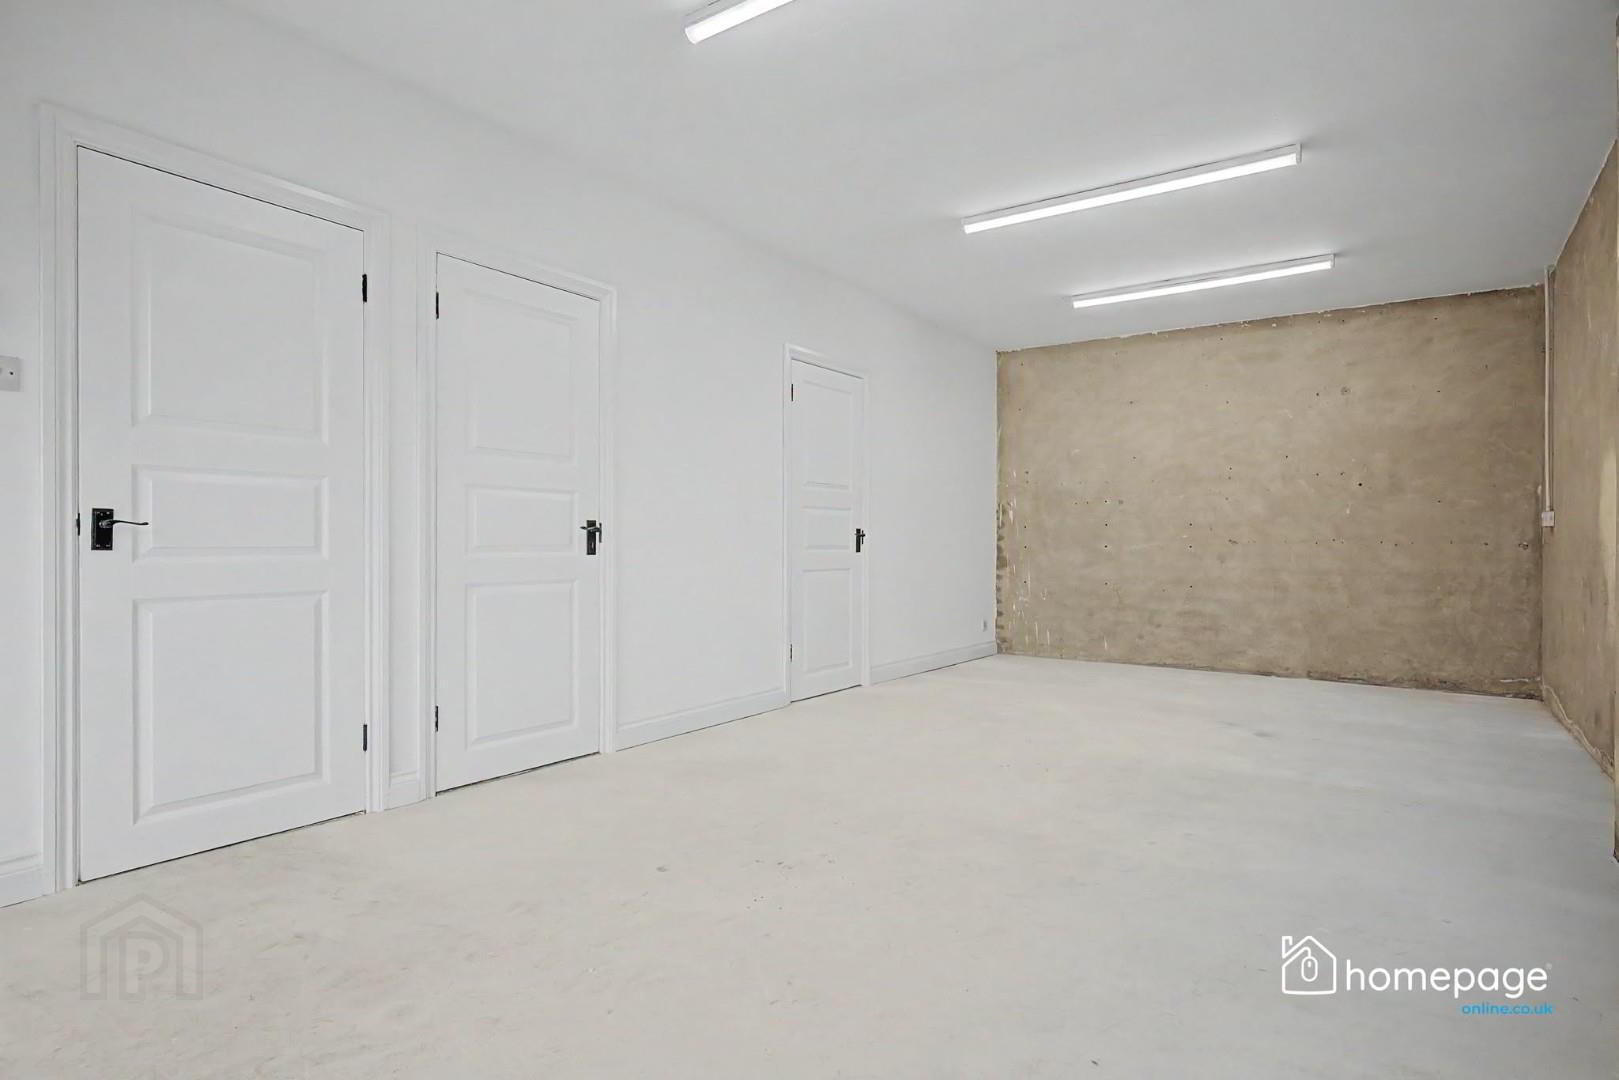
The garage offers excellent additional space and is ready for further conversion, providing considerable potential for a home office, work from home space, studio or similar use.
Conveniently located within Limavady and close to local schools, amenities and transport links, this is an excellent opportunity to acquire a fully renovated detached bungalow.
Offering excellent living accommodation and outdoor space this property is sure to appeal to a wide range of buyers.
- GROUND FLOOR ACCOMMODATION
- FOYER - 2.83m x 1.23m (9'3" x 4'0")
HALL - 4.81m x 1.90m (15'9" x 6'3")
LIVING ROOM - 5.28m x 3.74m (17'4" x 12'3")
KITCHEN - 3.39m x 2.72m (11'1" x 8'11")
DINING AREA - 3.39m x 2.37m (11'1" x 7'9")
MASTER BEDROOM - 3.75m x 3.26m (12'4" x 10'8")
ENSUITE - 2.57m x 1.10m (8'5" x 3'7")
BEDROOM 2 - 3.60m x 3.26m (11'10" x 10'8")
BEDROOM 3 - 3.95m x 2.27m (13'0" x 7'5")
BATHROOM - 2.61m x 1.98m (8'7" x 6'6")
STORAGE -
HOTPRESS - 1.15m x 0.67m (3'9" x 2'2") - EXTERNAL
- DETACHED GARAGE - 7.40m x 3.55m (24'3" x 11'8")
ENTRANCE - 2.09m x 1.69m (6'10" x 5'7")
BATHROOM - 2.07m x 1.69m (6'9" x 5'7")
STORE - 3.04m x 1.68m (10'0" x 5'6") - _
- NOTES
- Please note we have not tested any apparatus, fixtures, fittings, or services. All measurements are approximate. Some measurements are taken to widest point. Any commercial activity may be subject to any necessary approvals. Plans & photographs provided for guidance and illustrative only.
- VIEWINGS
- To arrange a private viewing please click the 'Enquire Now' or 'Email the Agent' button.
HAVE A HOUSE TO SELL ??
Book your Free Market Appraisal at homepageonline.co.uk
Travel Time From This Property

Important PlacesAdd your own important places to see how far they are from this property.
Agent Accreditations



Marketed by Homepage Estate Agents
+44 28 7187 6261




