For sale
Added 10 hours ago
8 Clonuske Close, Balbriggan, K32PC81
3 Bed Semi-Detached House
Asking Price €379,500
Property Overview
Status
For Sale
Style
Semi-Detached House
Bedrooms
3
Bathrooms
3
Property Features
Size
100 sq m (1,076 sq ft)
Tenure
Not Provided
Energy Rating
Property Financials
Stamp Duty
€3,795*²

Marketed by Sherry Fitzgerald Cumisky Kelly
PSR Licence: 002340
+353 1 841 3000

Propertynews Currency Partner - helping you transfer money for property purchases in Ireland & Northern Ireland. Speak to an expert
Additional Information
- Beautiful presented 3 bed semi-detached family house
- Large living accommodation with Living room
- Dining room with double access to living room
- Separate kitchen breakfast to the rear
- 3 excellent bedrooms, primary with ensuite
- Ideal Starter home in quiet cul de sac
- Parking bays to the front of the property
- Gas fired central heating & double-Glazed PVC windows
- Private rear garden with paved patio area and side entrance
- Close to all amenities including shops, beach, train station, schools.
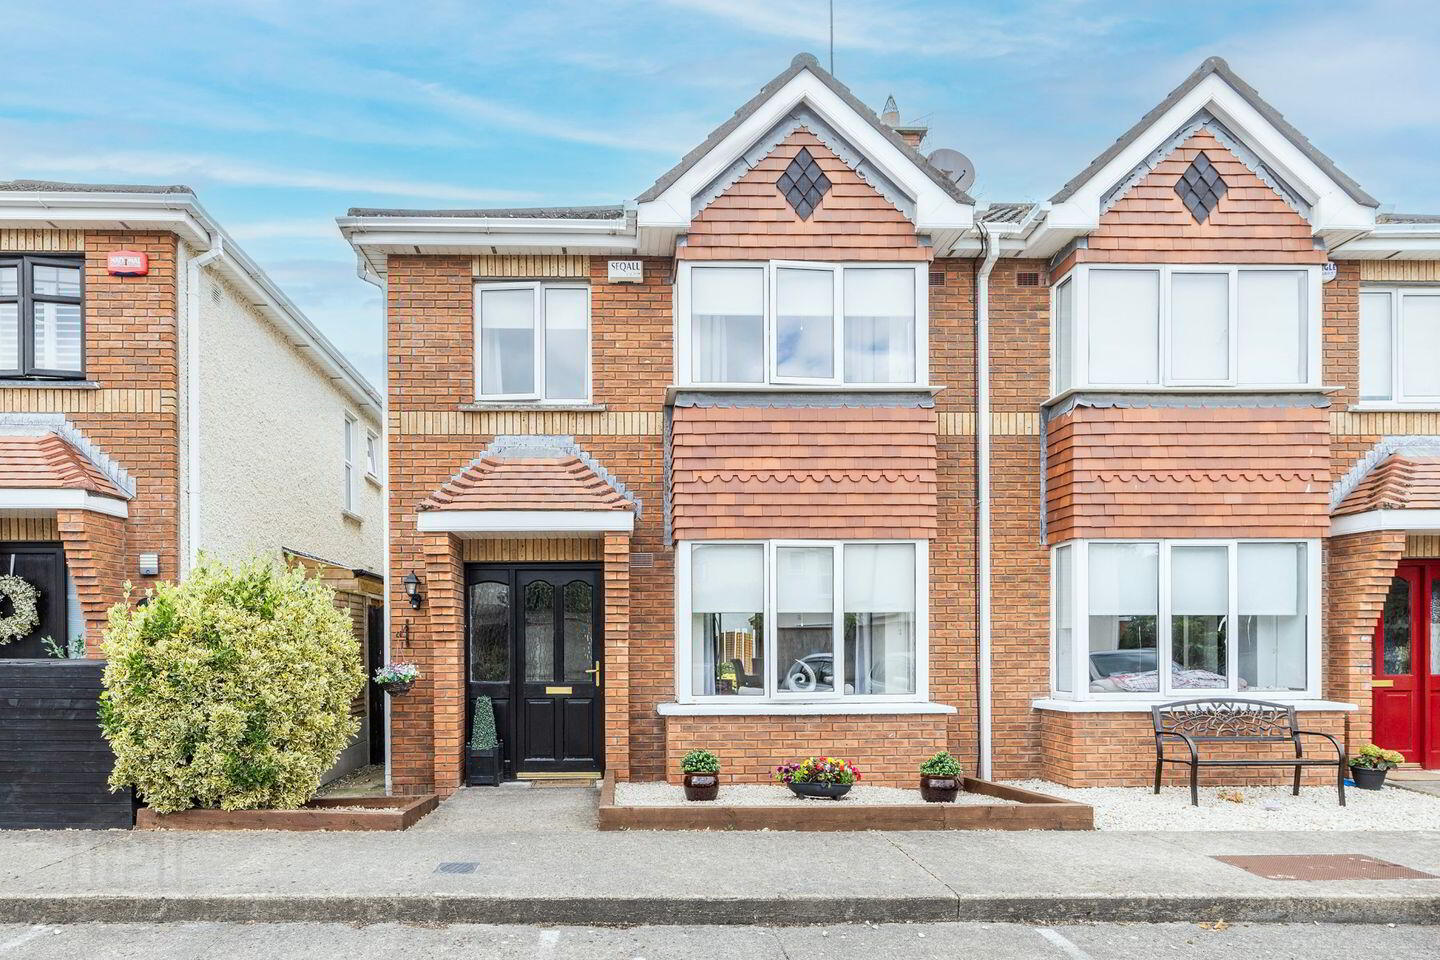
Welcome to 8 Clonuske Close, Balbriggan, a beautifully presented three-bedroom semi-detached family home, perfectly positioned within a peaceful cul-de-sac in this highly sought-after residential development. Combining generous living accommodation with a superb location close to every conceivable amenity, this exceptional property offers an ideal opportunity for first-time buyers, young families and those seeking a stylish home ready to move straight into.
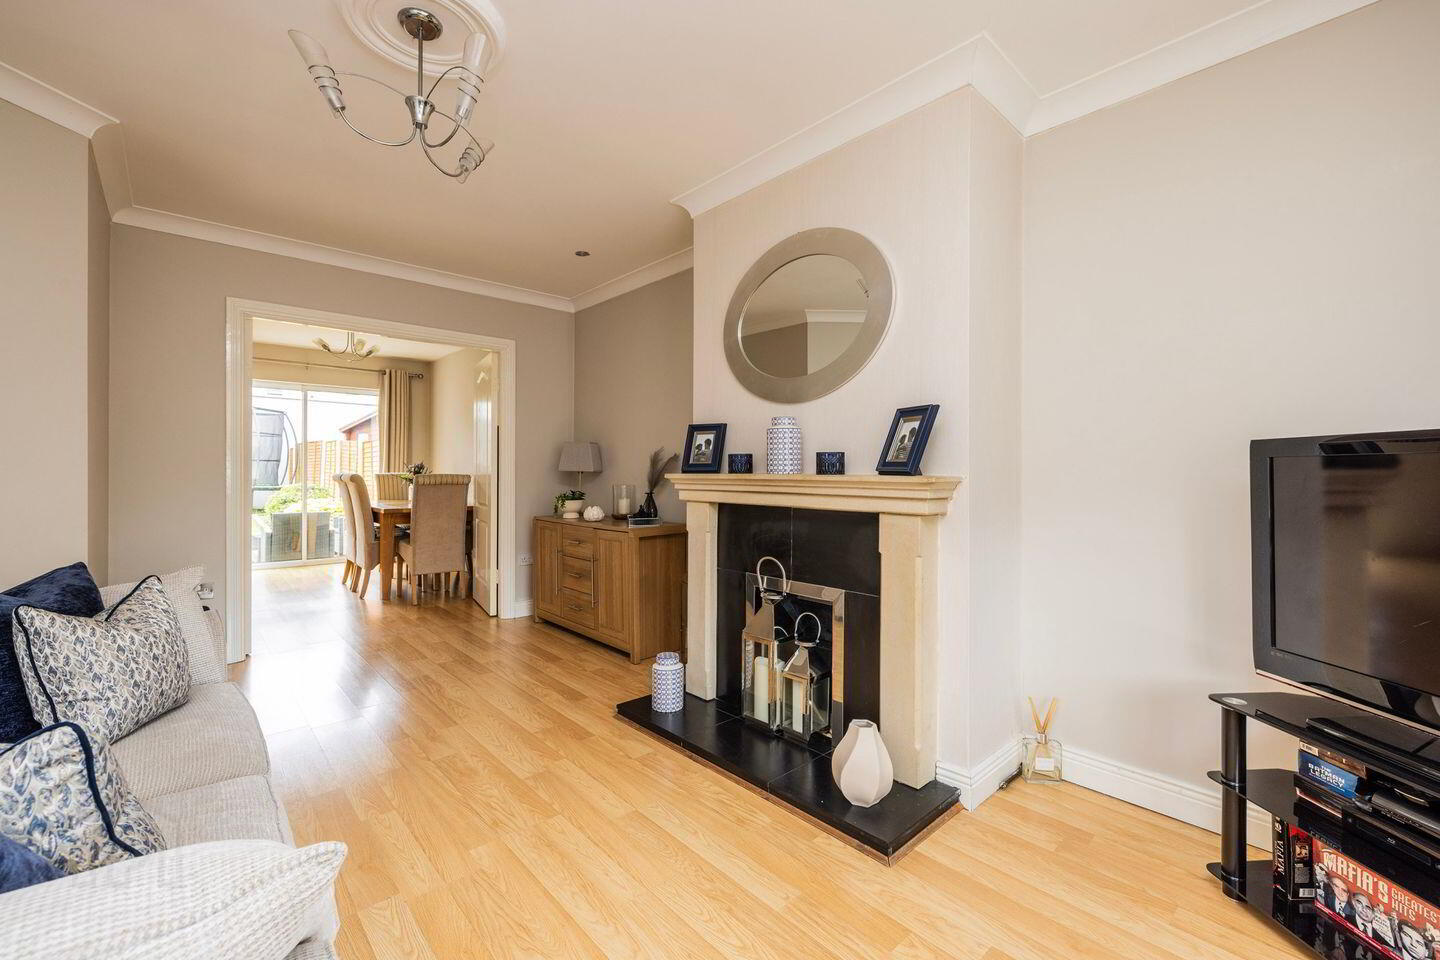
Upon entering, you are greeted by bright, well-proportioned interiors designed with modern family living in mind. The spacious living room provides a warm and inviting setting for everyday relaxation, while double doors lead seamlessly into the separate dining room, creating a wonderful flow between the reception spaces. This versatile layout is equally suited to both family life and entertaining guests.
To the rear of the home, the well-appointed kitchen features a dedicated breakfast area overlooking the private rear garden, offering the perfect space to enjoy morning coffee or casual family meals. With an abundance of natural light and practical workspace, it serves as the true heart of the home.
Upstairs, the accommodation continues to impress with three generously sized bedrooms. The spacious primary bedroom benefits from the added luxury of a private en-suite bathroom, while the remaining bedrooms offer excellent flexibility for children, guests or a home office. A well-finished family bathroom completes the first-floor accommodation.
Externally, the property enjoys the added advantage of being an end-terrace home, with a private rear garden designed for both relaxation and outdoor entertaining. A paved patio provides an ideal setting for al fresco dining, while the side entrance offers excellent convenience and easy access to the garden. Parking bays are located directly to the front of the property, ensuring ample parking for residents and visitors alike.
Further enhancing its appeal are gas-fired central heating and double-glazed PVC windows, providing year-round comfort and energy efficiency.
The location is second to none. Situated within easy reach of Balbriggan’s excellent range of amenities, residents can enjoy nearby shops, cafés, schools, sporting facilities, the beautiful beach and picturesque harbour, together with Balbriggan Train Station offering regular commuter services to Dublin City Centre. The nearby M1 motorway provides swift access to Dublin Airport, the M50 and the wider national road network, making this an ideal choice for commuters.
Offering stylish presentation, generous accommodation and an enviable location, 8 Clonuske Close is a superb family home that perfectly balances comfort, convenience and contemporary living. Early viewing is highly recommended to fully appreciate everything this outstanding property has to offer.
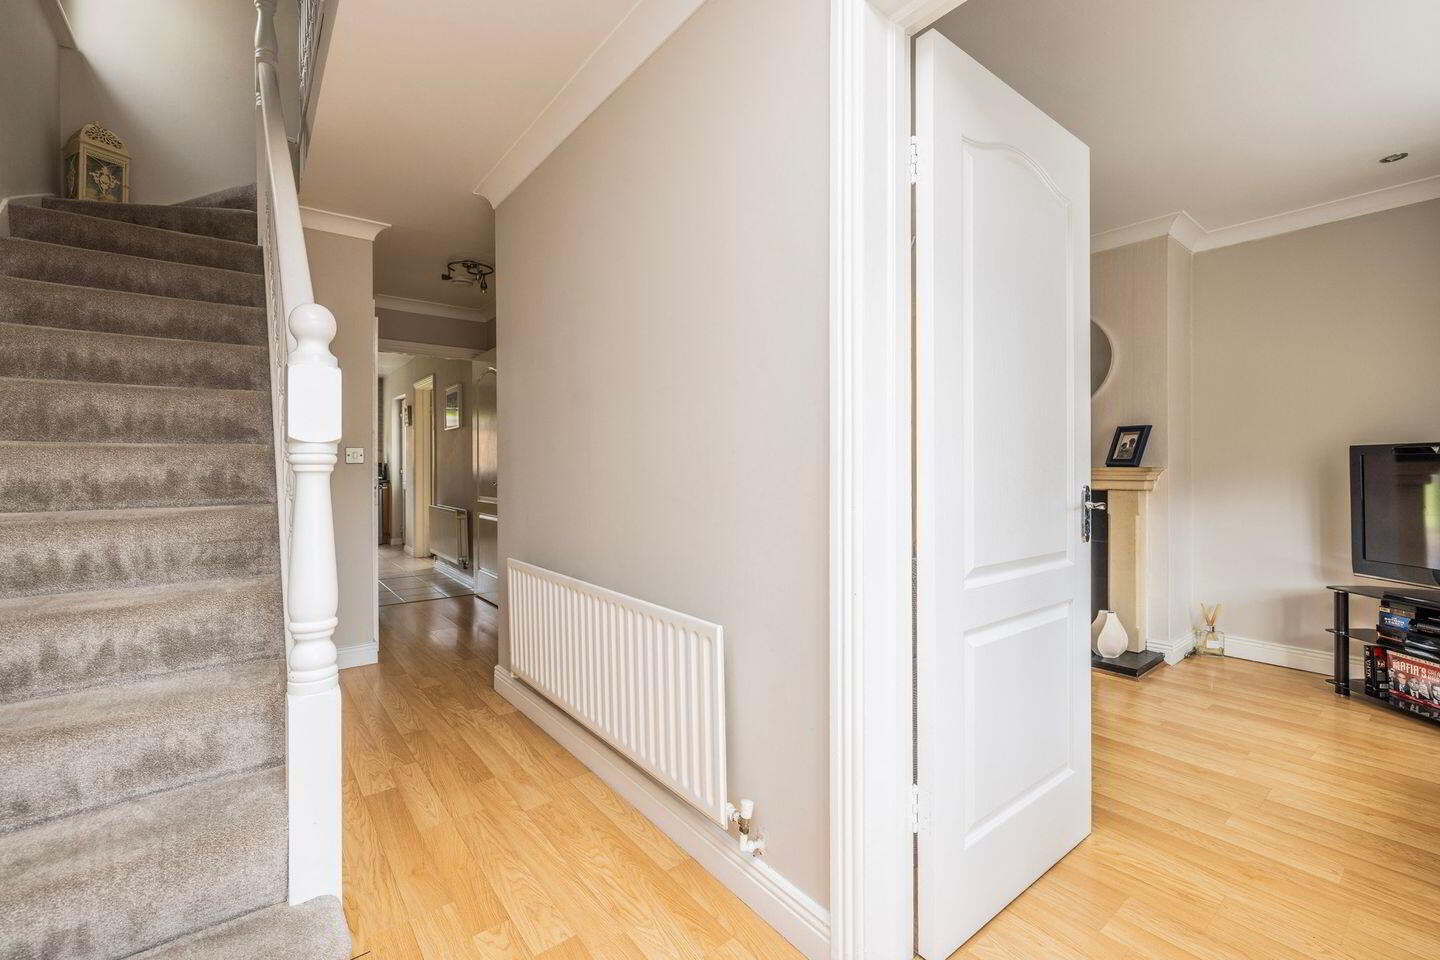
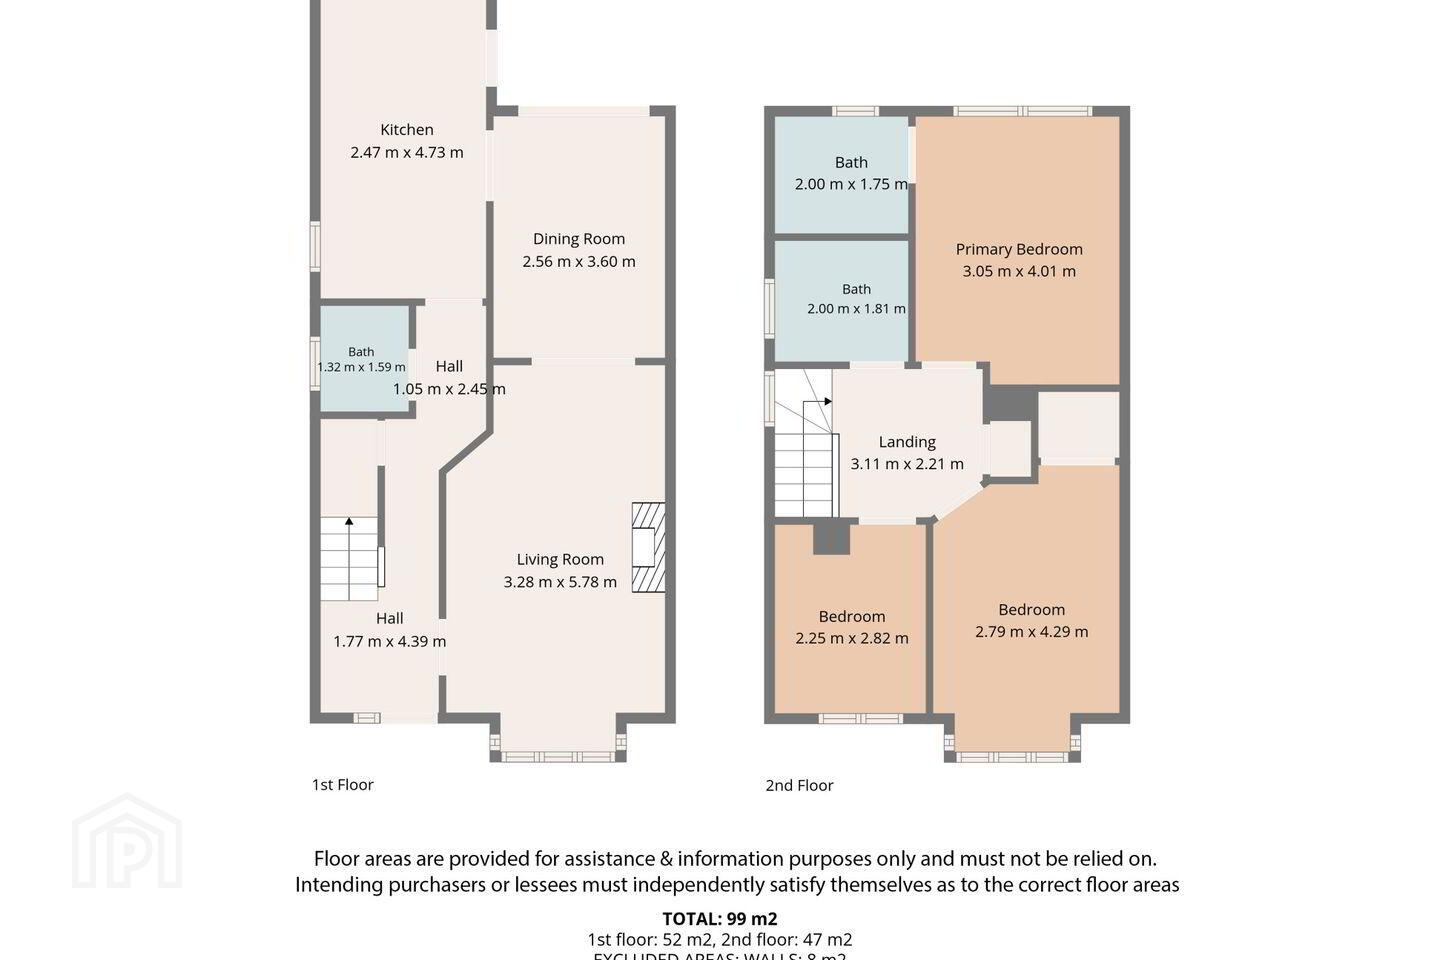
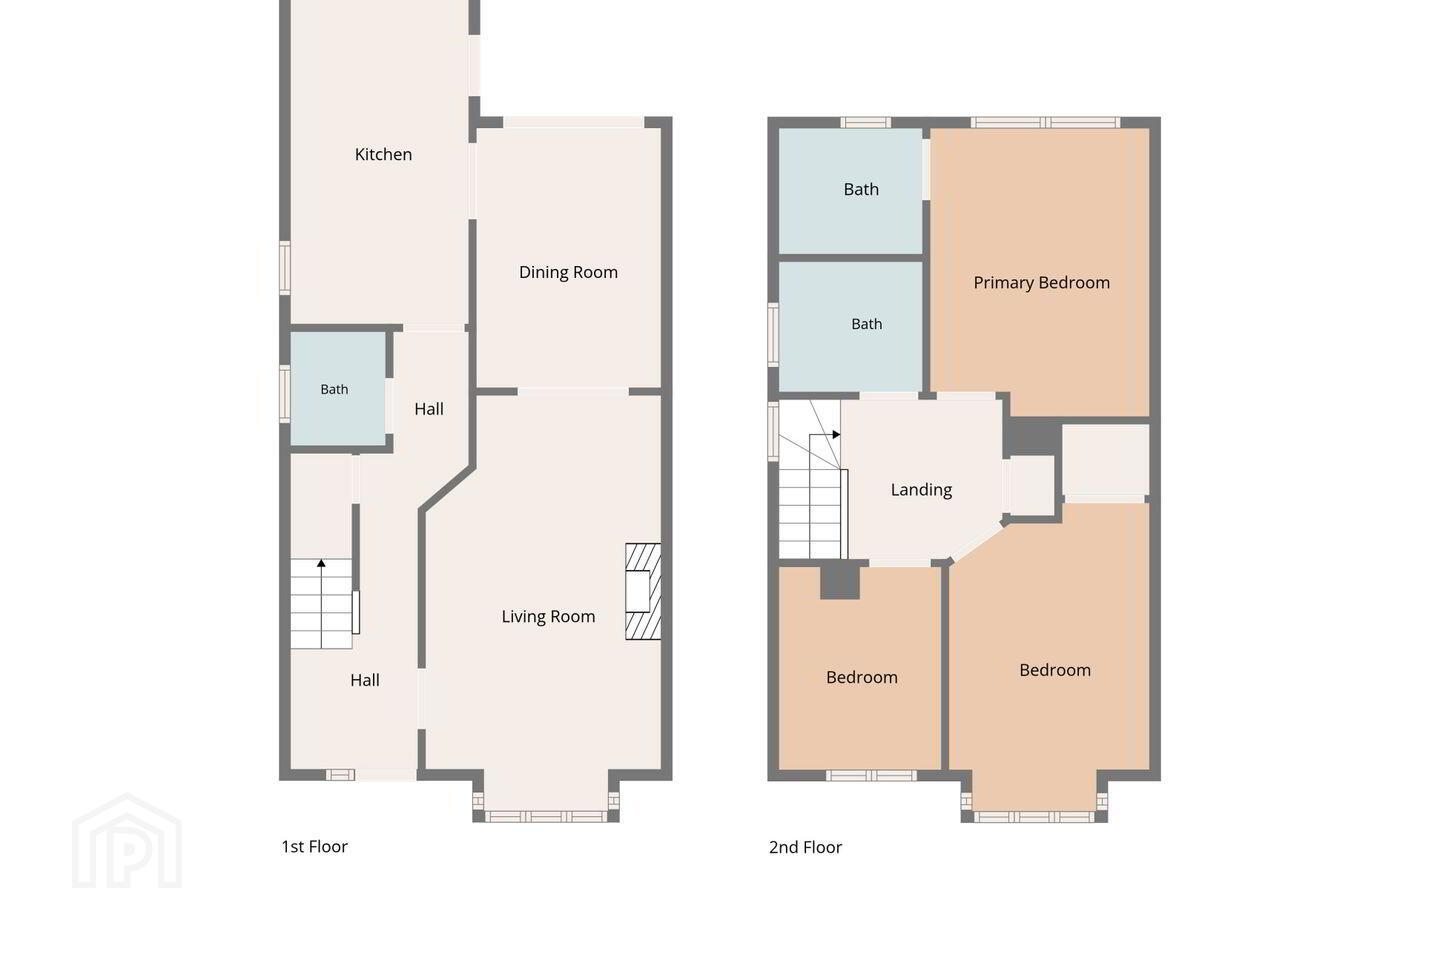
Entrance Hall 1.77m x 4.39m. with laminate flooring and guest wc
Living Room 3.28m x 5.78m. large bright room with laminate flooring, bay window and feature fireplace with open fire and solid hearth, double door access to diner
Dining room 2.56m x 3.6m. with laminate flooring, sliding door to rear and door to kitchen
Kitchen 2.47m x 4.73m. with tiled flooring, shaker modern kitchen with built in hob, overn and extractor fan, plumbed for washing machine, door to rear garden
Landing with hotpress with storage and attic access
Primart bedroom 3.05m x 4.01m. with laminate flooring, built in wardrobes and ensuite shower room
Bedroom Two 2.79m x 4.29m. with laminate flooring and built in wardrobes
Bedroom three 2.25m x 2.83m. with laminate flooring and built in bed frame
Family Bathroom 2m x 1.81m. with tiled flooring and tile behind bath, bath with shower head connect, wc & whb
BER Details
BER Rating: C
BER No.: 119475580
Energy Performance Indicator: Not provided
Travel Time From This Property

Important PlacesAdd your own important places to see how far they are from this property.
Agent Accreditations

Marketed by Sherry Fitzgerald Cumisky Kelly
PSR Licence: 002340
+353 1 841 3000


