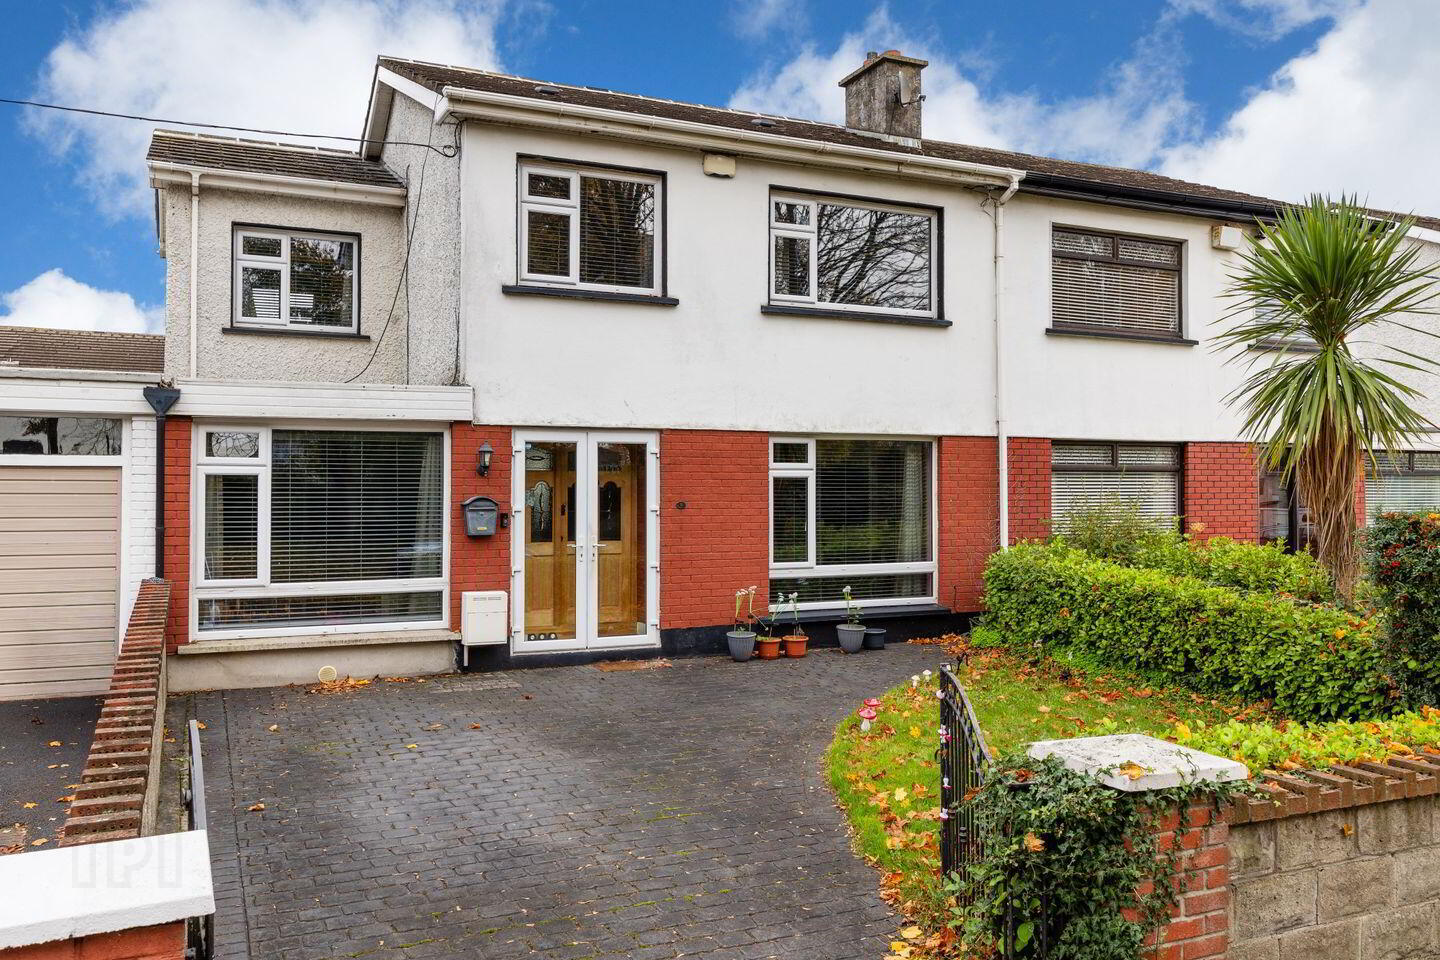
8 Clonrosse Drive, Ard Na Greine, Ayrfield, Ard Na Greine, D13K8Y9
3 Bed Semi-Detached House
Asking Price €595,000
Property Overview
Status
For Sale
Style
Semi-Detached House
Bedrooms
3
Bathrooms
2
Property Features
Size
157 sq m (1,690 sq ft)
Tenure
Not Provided
Energy Rating
Heating
Gas
Property Financials
Stamp Duty
€5,950*²

Marketed by Sherry FitzGerald Sutton
PSR Licence: 002183
+353 1 839 4022

Propertynews Currency Partner - helping you transfer money for property purchases in Ireland & Northern Ireland. Speak to an expert
Additional Information
- Open plan single storey extension to rear
- Garage conversion
- Study Extension on first floor
- 2 shower rooms
- uPVC Double glazed windows
- Gas fired central heating
- Alarm
- Off street parking
- Excellent location
- Close to everything
Large open plan extension to rear. Garage conversion. Utility room. 2 Shower rooms. Study room extension on first floor. This is an excellent, large family home that has all the benefits of a mature, settled development that is convenient to all local amenities along with the modernization with gas fired central heating and uPVC double glazed windows.
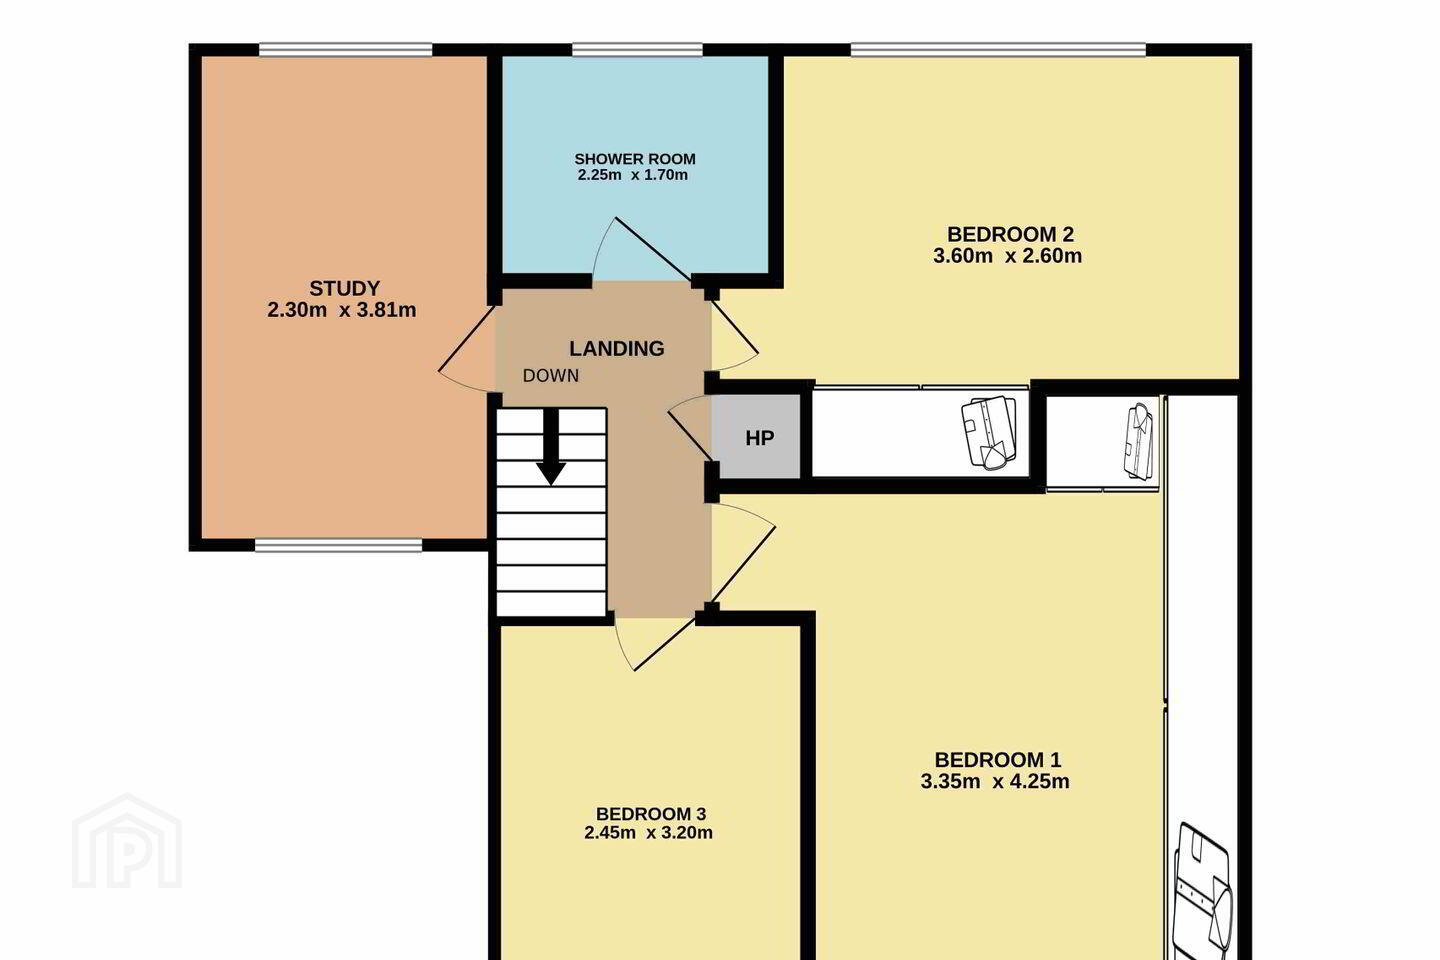
Accommodation briefly comprises; porch, hall, livingroom, large open plan kitchen / diningroom, familyroom, utility and shower room. Upstairs there are three bedrooms, study and shower room.
Location is excellent, set in a mature, established development with plenty of local amenities close by including schools, shops, sports & leisure facilities as well as good public transport links to&from Dublin Centre.
Porch Welcoming porch entrance featuring tiled flooring and French doors to the front
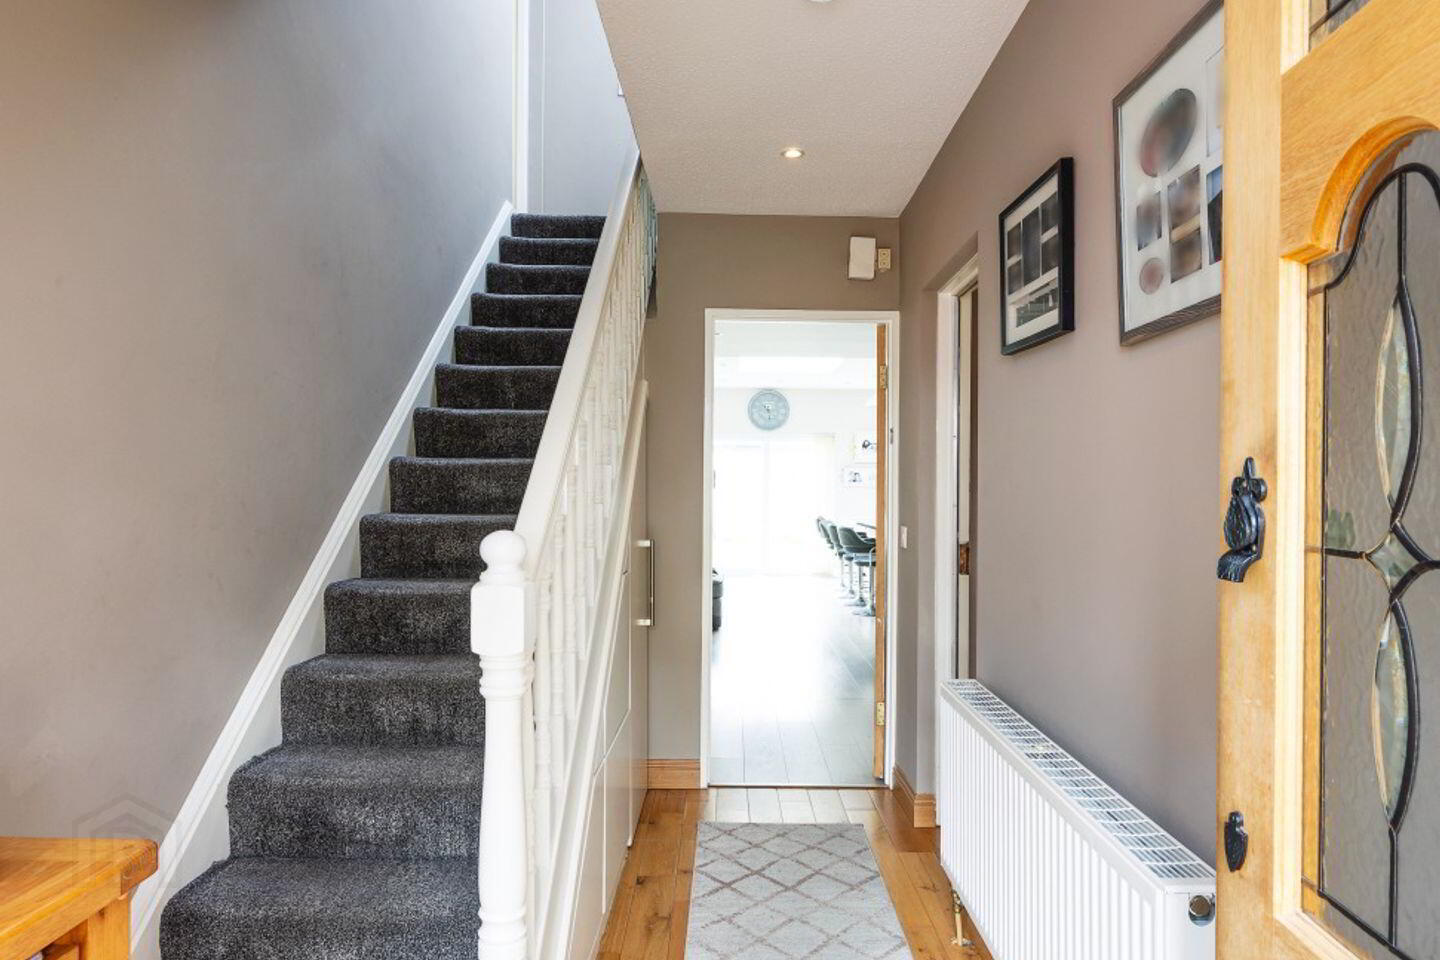
Hall 1.9m x 3.6m. Welcoming entrance hallway featuring semi-solid timber flooring, recessed lighting, alarm control panel and telephone point, together with practical under-stair storage.
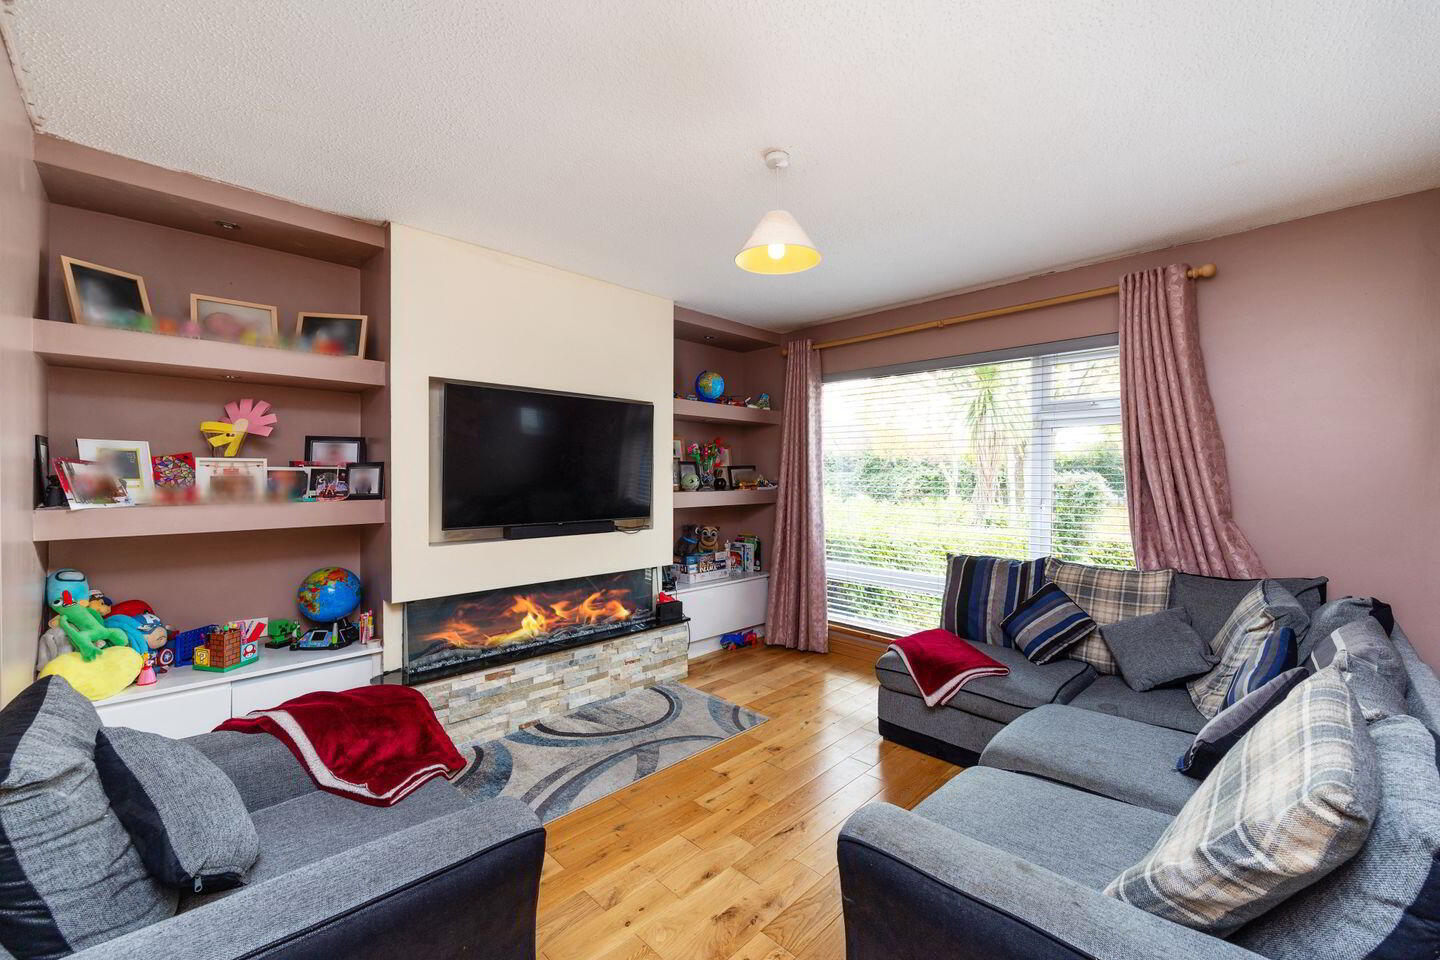
Living Room 3.75m x 3.9m. Spacious living room featuring semi-solid timber flooring, recessed lighting, a feature fireplace with electric fire and a TV point. French doors lead through to the kitchen/dining area
Family Room 2.45m x 4.95m. Front-facing family room featuring laminate timber-effect flooring, offering a versatile additional reception room
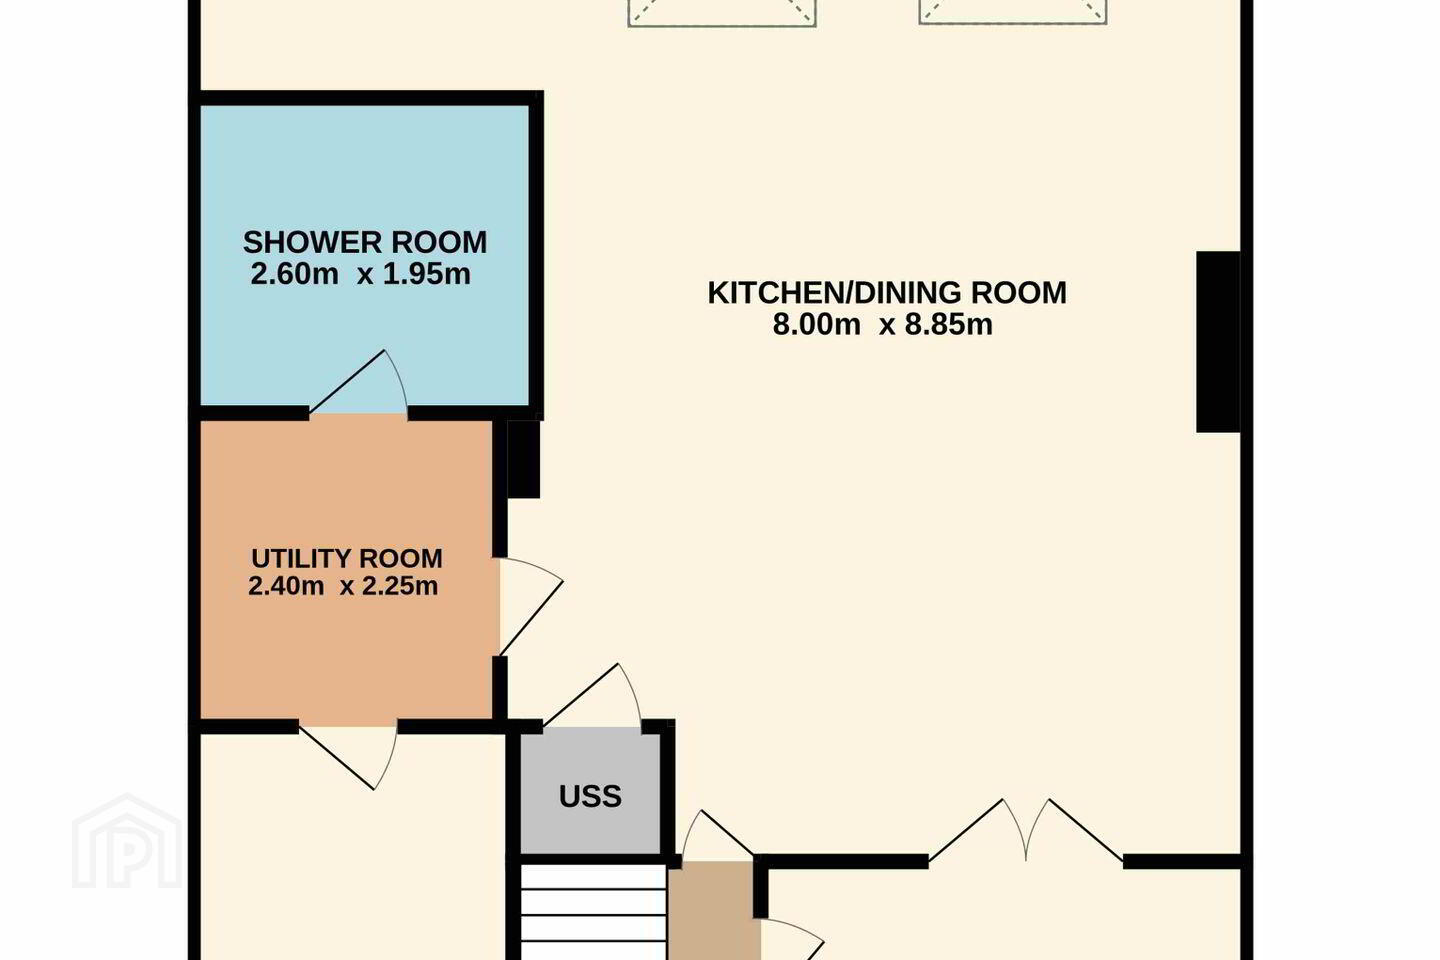
Kitchen/Dining Room 8.0m x 8.85m. Impressive extended kitchen/dining room featuring an extensive fitted kitchen with island unit and breakfast counter. Integrated appliances include a double oven, hob, extractor fan. Further enhanced by timber-effect laminate flooring, recessed lighting, two Velux roof windows and a sliding patio door opening to the rear garden
Utility Room 2.4m x 2.25m. Practical utility room featuring timber-effect laminate flooring and countertop workspace, with plumbing for a washing machine and space for a tumble dryer.
Shower Room 2.5m x 1.95m. Modern shower room featuring a WC, wash hand basin with integrated storage cabinetry, corner shower and extractor fan. Finished with timber-effect laminate flooring, partially tiled walls and recessed lighting.
First Floor
Landing 1.8m x 2.8m. Hot press storage and access to the attic via a pull-down ladder.
Bedroom 1 3.35m x 4.25m. Spacious front-facing double bedroom featuring carpet flooring and an extensive range of built-in wardrobes
Bedroom 2 3.6m x 2.6m. Generous rear-facing double bedroom featuring carpet flooring and a built-in wardrobe
Bedroom 3 2.45m x 3.2m. Front-facing double bedroom featuring carpet flooring
Study 2.3m x 3.8m. Dual-aspect study featuring carpet flooring
Shower Room 2.25m x 1.7m. Shower room featuring a WC, wash hand basin with storage cabinet, walk-in rain shower, heated towel rail and extractor fan. Fully tiled throughout and finished with recessed lighting.
Outside
Front garden Walled front garden featuring a lawn and gated off street parking.
Rear garden Fully walled rear garden with a paved patio area, the garden is further benefited by an outdoor tap, lights and sockets.
BER Details
BER Rating: C2
BER No.: 103481271
Energy Performance Indicator: 184.75 kWh/m²/yr
Travel Time From This Property

Important PlacesAdd your own important places to see how far they are from this property.
Agent Accreditations
Not Provided

Marketed by Sherry FitzGerald Sutton
PSR Licence: 002183
+353 1 839 4022


