
Click here to view the video
Click here to view the video
Click here to view the video
For sale
Added 4 hours ago
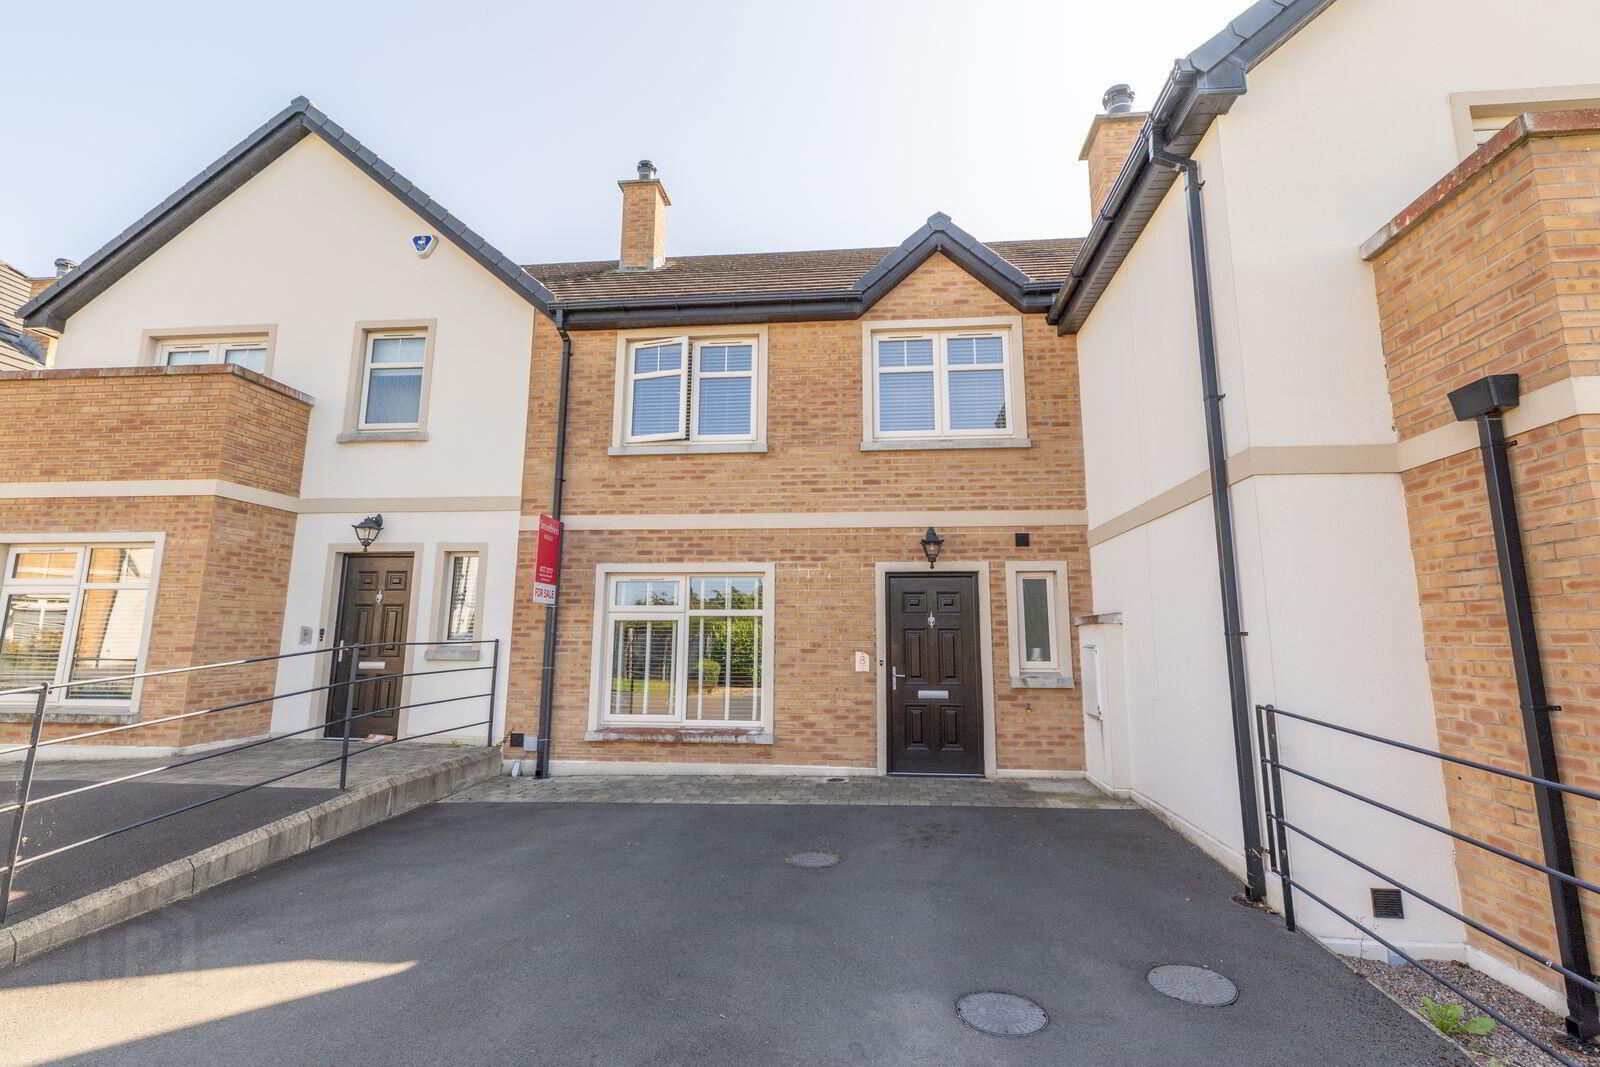
8 Belvedere Heights, Warrenpoint, Newry, BT34 3XZ
3 Bed Terrace House
Asking Price £249,950
Property Overview
Status
For Sale
Style
Terrace House
Bedrooms
3
Bathrooms
2
Receptions
1
Property Features
Tenure
Not Provided
Energy Rating
Broadband Speed Checker
*³
Property Financials
Stamp Duty
Rates
£1,055.80 pa*¹
Typical Mortgage


Marketed by Simon Brien Bradley (Warrenpoint)
+44 28 4177 3777

Propertynews Currency Partner - helping you transfer money for property purchases in Ireland & Northern Ireland. Speak to an expert
Additional Information
- Spacious three-bedroom mid-terrace property
- Ground floor WC
- Family bathroom on first floor
- Oil-fired central heating
- Double glazed throughout
- Well-presented and finished to a high standard
- Off-street parking
- Convenient location close to local schools
- Easy access to Newry and Warrenpoint
- Ideal for first-time buyers, families or investors
The property comprises a bright and welcoming living area, a modern fitted kitchen with ample dining space, and the added convenience of a ground floor WC. Upstairs, there are three well-proportioned bedrooms and a contemporary family bathroom.
Finished to a high standard throughout, the home benefits from oil-fired central heating and double glazing, Externally, the property offers valuable off-street parking and low-maintenance outdoor space.
Ideally situated close to local schools, amenities and commuter routes, the property enjoys excellent access to both Newry and Warrenpoint, making it an ideal choice for first-time buyers, young families or investors alike.
Contact our Warrenpoint office on 028 4177 3777 to arrange a viewing.
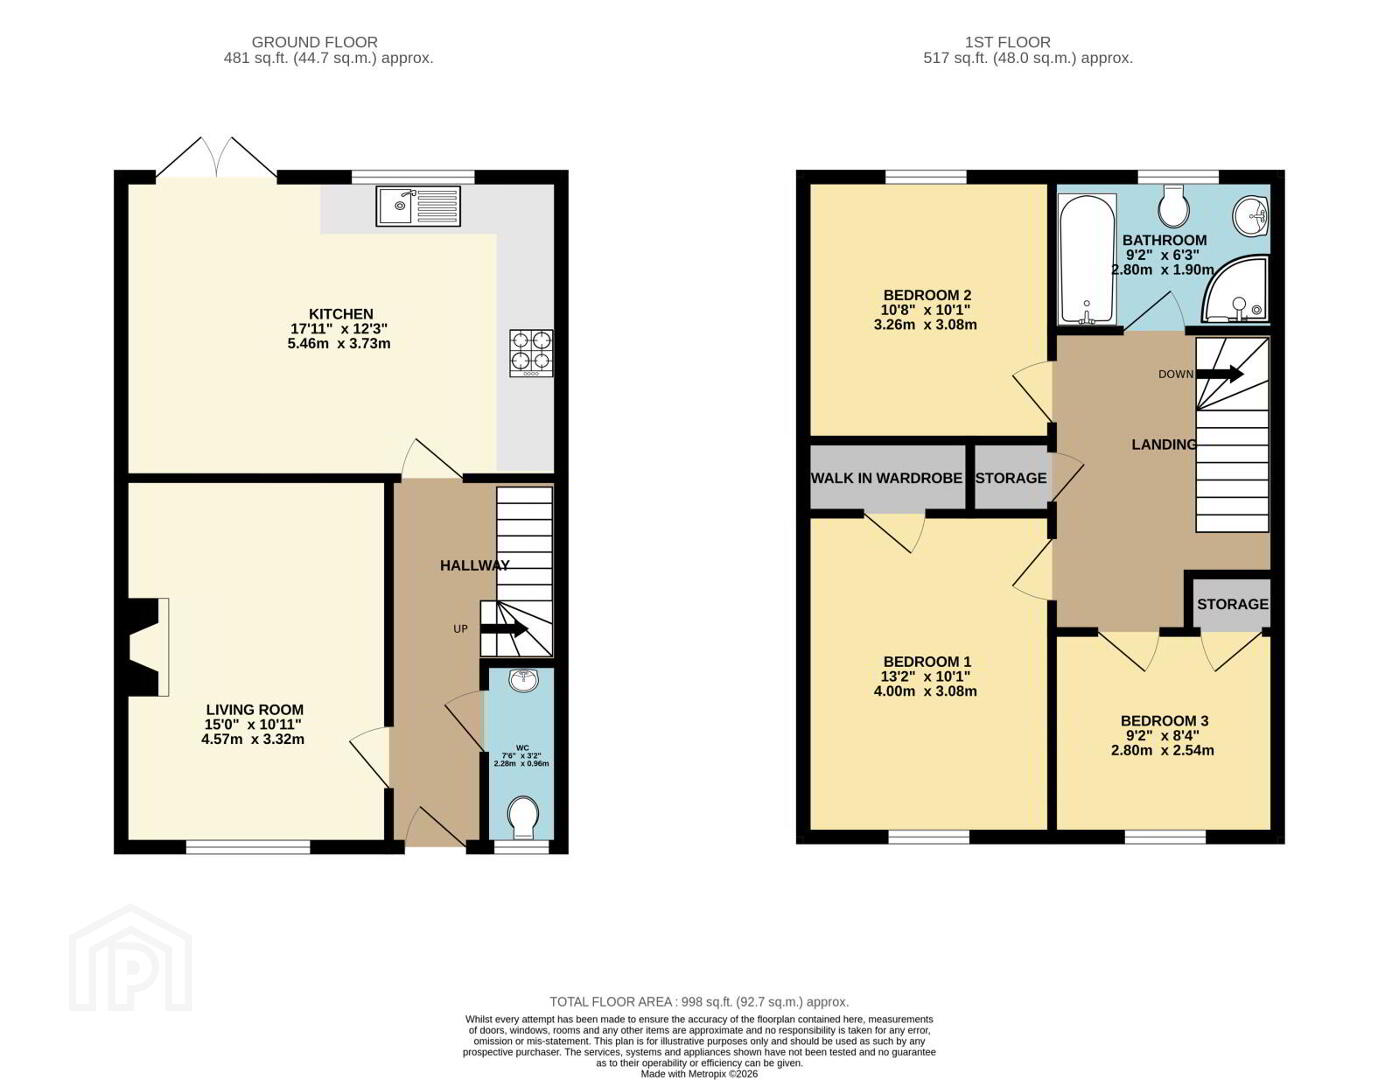
- GROUND FLOOR
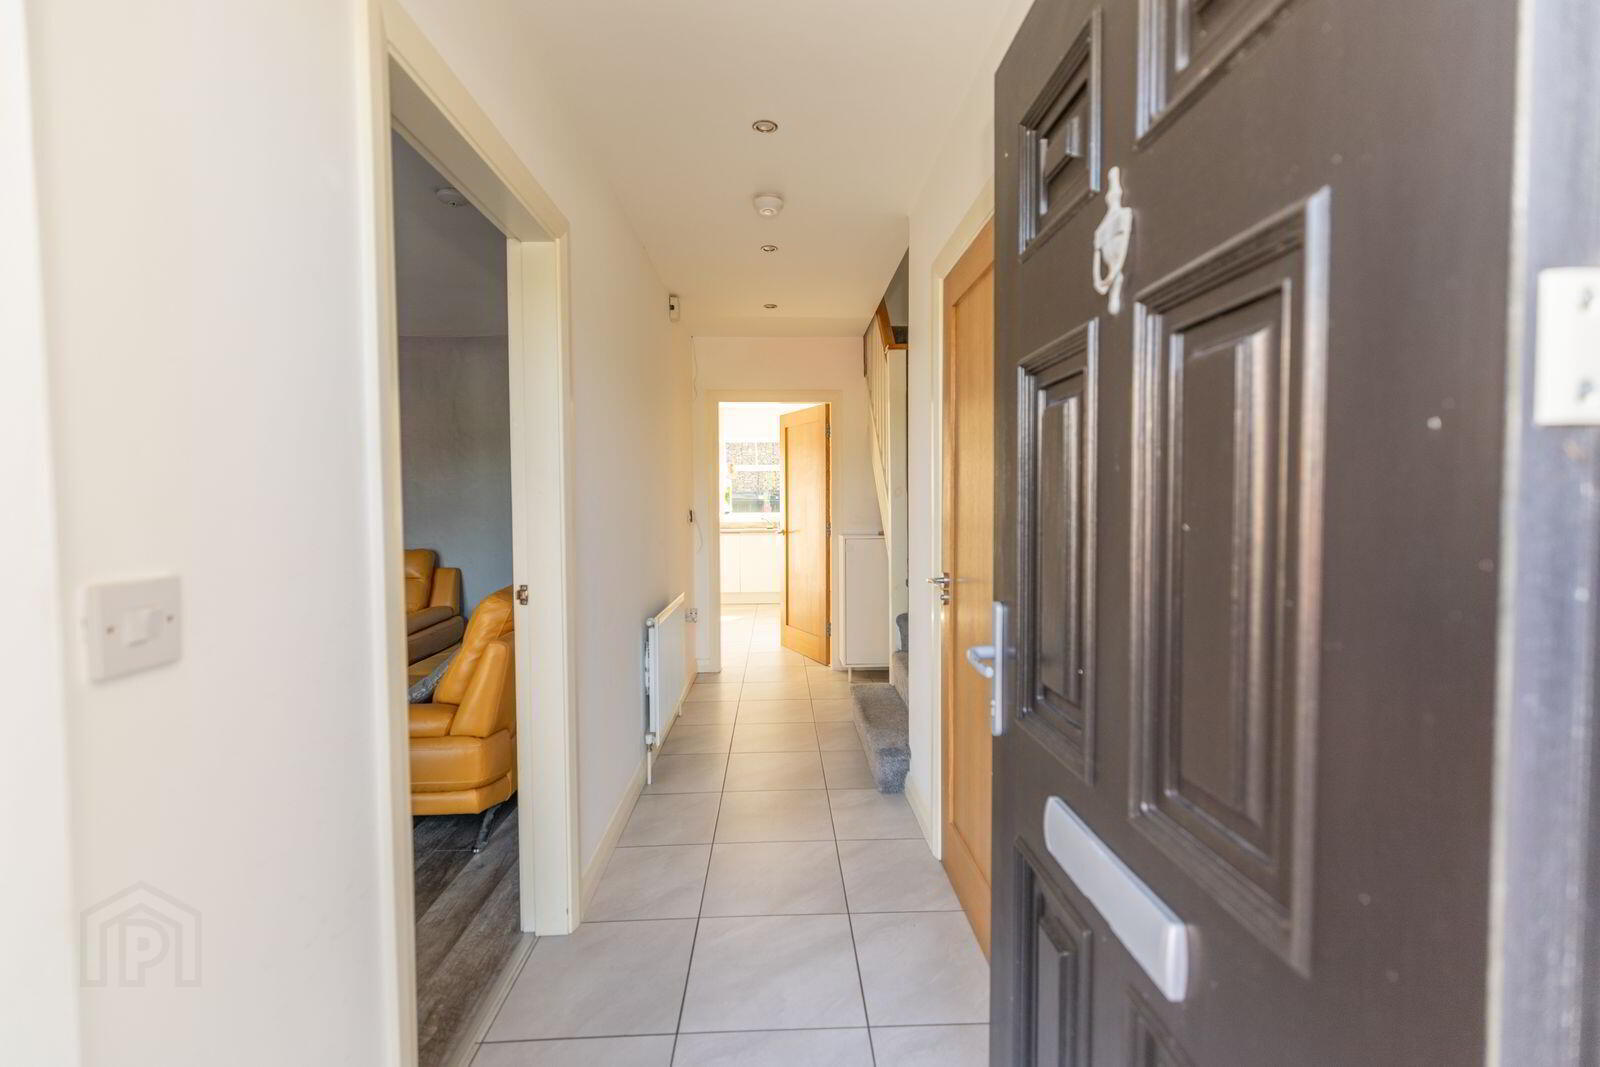
- Hallway
- Composite front door. Tiled flooring. Recessed lighting.
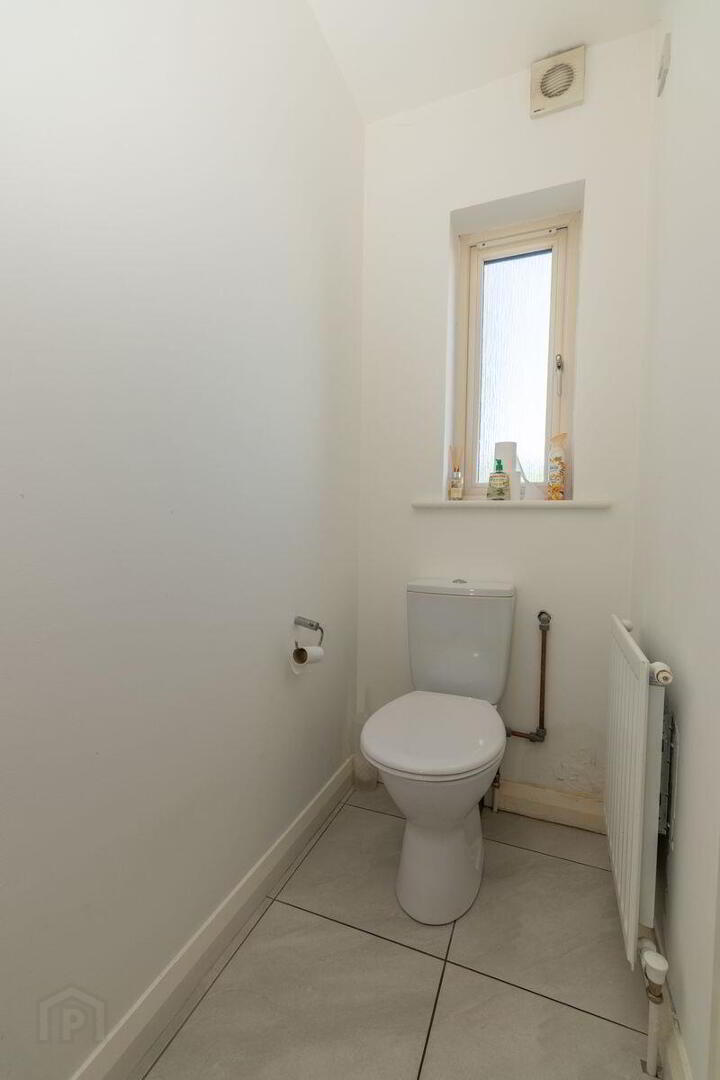
- Downstairs W.C.
- 2.29m x . 0.96m
Tiled flooring. Pedestal sink. Low flush W.C. - Living Room
- 4.57m x 3.32m (15'0" x 10'11")
Woodburner with tiled hearth. Laminate flooring. T.V. point - Kitchen/Dining Area
- 5.45m x 3.73m (17'11" x 12'3")
A range of built in high and low level white gloss kitchen units. Stainless steel sink unit with mixer tap. Electric hob and oven. Extractor fan. Washing Machine. Dishwasher, Fridge Freezer Tiled flooring. Recessed lighting. Patio doors leading to rear garden - Landing
- Large spacious landing with carpet on stairs and landing. Location of loft hatch
- Bedroom 1
- 4.00m x 3.08m (13'1" x 10'1")
Located to front of property. Walk-in wardrobe (can be converted into an en-suite). Laminated flooriing. T.V. point - Bedroom 2
- 3.26m x 3.08m (10'8" x 10'1")
Locacted to rear of property. Laminated flooring - Bedroom 3
- 2.80m x 2.54m (9'2" x 8'4")
Located to front of property. Built in closet. Laminated flooring - Bathroom
- 2.80m x 1.90m (9'2" x 6'3")
Free standing bath with waterfall bath taps. Low flush W.C. Sink unit with storage. Walk-in shower with rain head shower attachments. Heated towel rail. Recessed lighting. Fully tiled walls. Tiled flooring.
These particulars are issued by Bradley Estates NI Ltd on the understanding that any negotiations relating to the property are conducted through them. Whilst every care is taken in preparing them, Bradley Estates NI Ltd for themselves and for the vendor/lessor whose agents they are, give notice that:- (i) the particulars are set out as a general outline for guiding potential purchasers/tenants and do not constitute any part of an offer or contract, (ii) any representation including descriptions, dimensions, references to condition, permissions or licenses for uses or occupation, access or any other details are given in good faith and are believed to be correct, but any intending purchaser or tenant should not rely on them as statements or representations of fact but must satisfy themselves (at their own expense) as to their correctness, (iii) neither Bradley Estates NI Ltd, nor any of their employees have any authority to make any or give any representation or warranty in relation to the property. Note: All plans and photographs are for identification purposes only. Subject to contract.
Travel Time From This Property

Important PlacesAdd your own important places to see how far they are from this property.
Agent Accreditations




Marketed by Simon Brien Bradley (Warrenpoint)
+44 28 4177 3777




