ON RELEASE

ON RELEASE
ON RELEASE
ON RELEASE
ON RELEASE
ON RELEASE
ON RELEASE
ON RELEASE
ON RELEASE
ON RELEASE
ON RELEASE
ON RELEASE
ON RELEASE
ON RELEASE
ON RELEASE
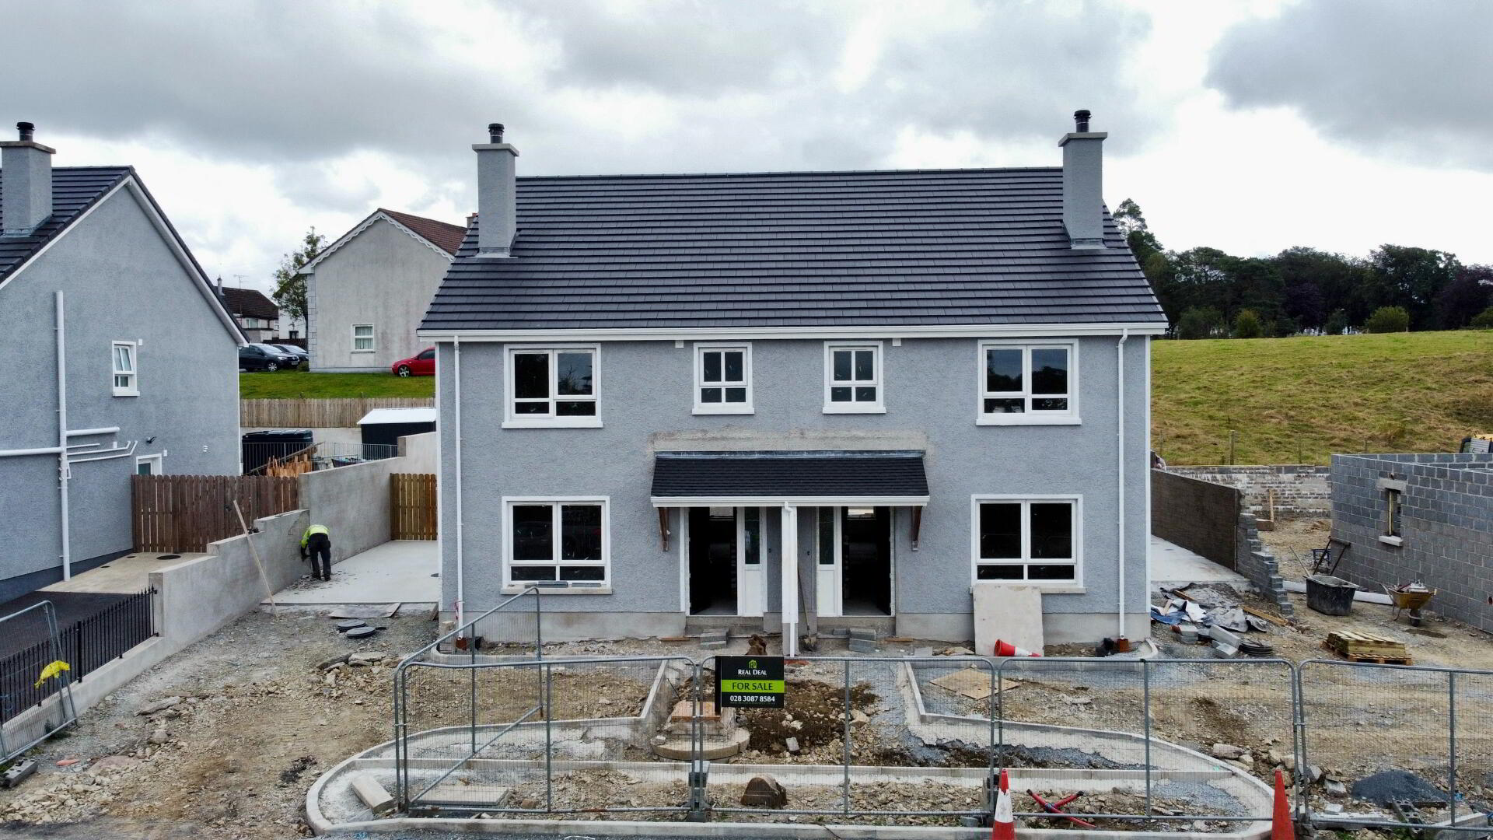
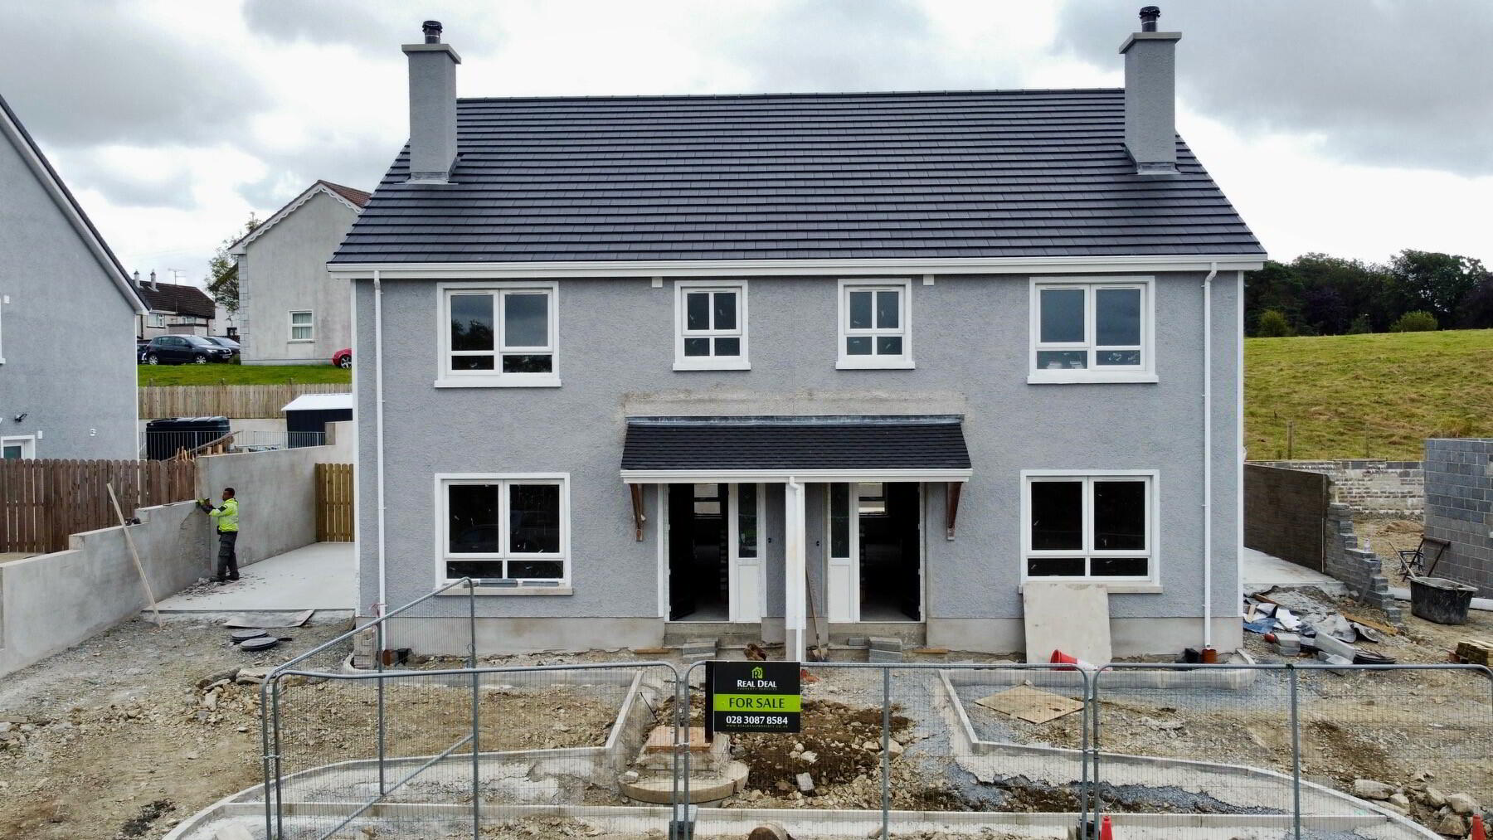
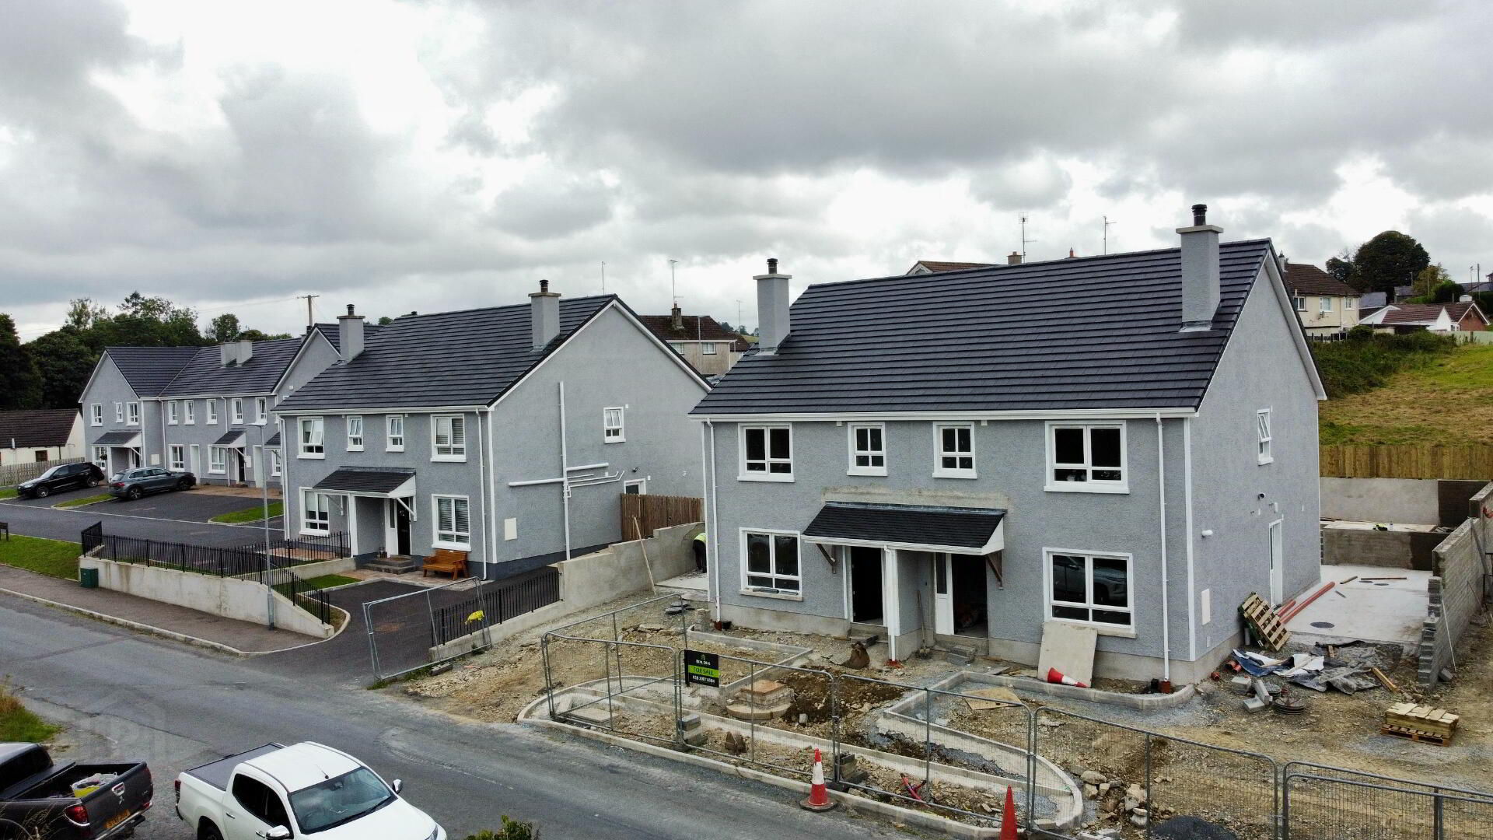
8 & 9 Freeduff Close, Freeduff Close, Cullyhanna, Newry, BT35 0FF
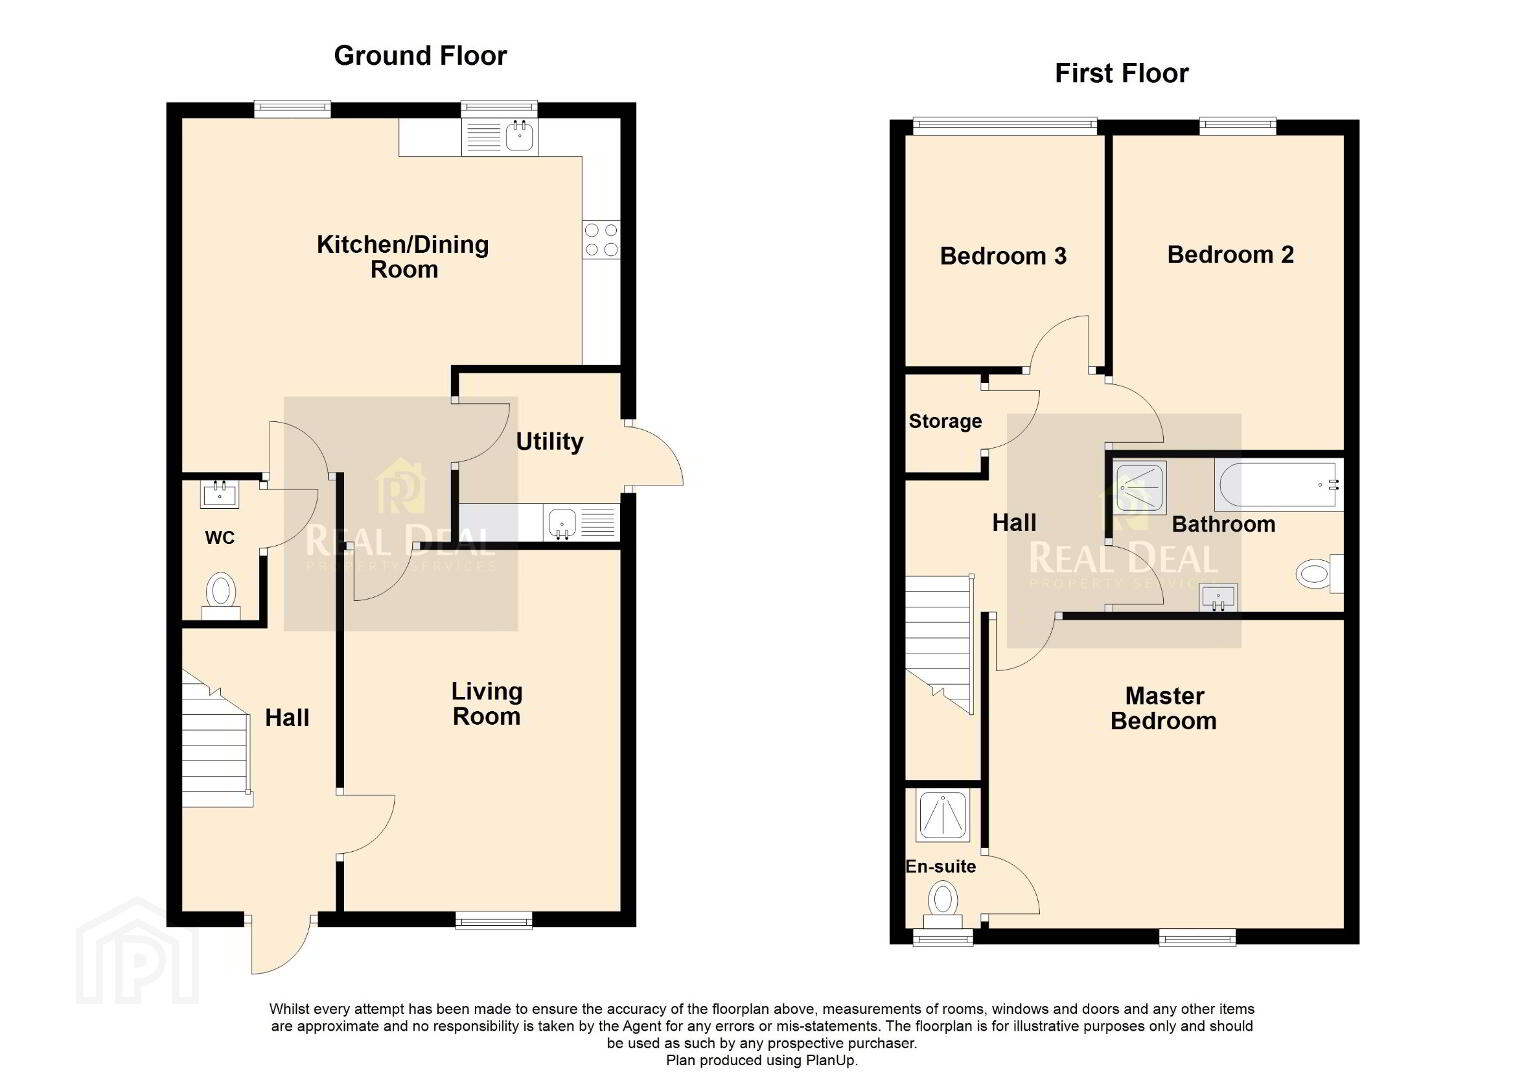
3 Bed Semi-Detached House (2 homes)
This property forms part of the Freeduff Close development
Sale agreed
Property Overview
Status
On Release
Style
Semi-Detached House
Bedrooms
3
Bathrooms
2
Receptions
1
Property Features
Tenure
Not Provided
Energy Rating
Heating
Oil
Broadband Speed Checker
Property Financials
Price
£220,000
| Site 8 Freeduff Close | Sale agreed | |
| Site 9 Freeduff Close | Sale agreed |
Site 8 Freeduff Close
Sale agreed
Site 9 Freeduff Close
Sale agreed

Marketed by Real Deal Property Services
+44 28 3087 8584

Propertynews Currency Partner - helping you transfer money for property purchases in Ireland & Northern Ireland. Speak to an expert
Additional Information
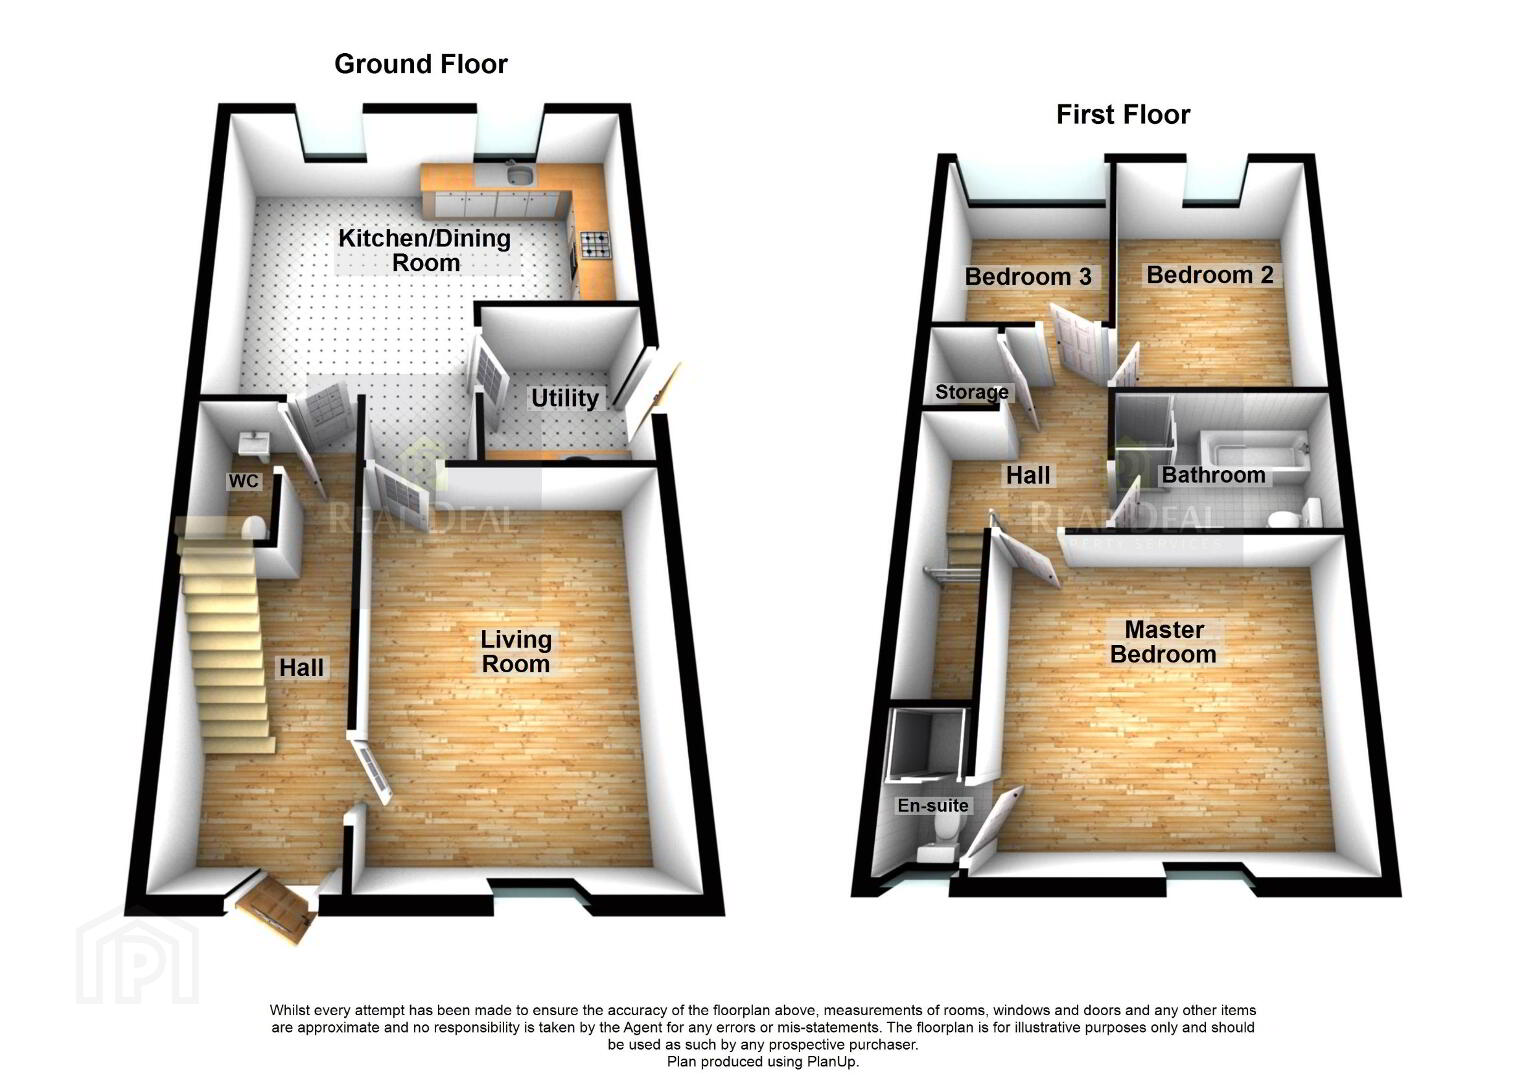
These striking, high specification homes provides an opportunity for countryside living yet within walking distance to local village amenities. Laid out over two floors, these bright and contemporary properties have been designed to offer an extremely high level of efficiency and functionality required today in a modern family home. With top quality craftsmanship across every aspect and meticulous detail, these properties offer the potential purchaser the opportunity to complete the internal finishes to their own taste with generous PC sums.
General Specification:
- 10 year NHBC structural warranty
- High energy efficiency rating of B
- Composite entrance door with 5 point locking system
- High standard of floor, wall and loft insulation to ensure minimal heat loss
- Maintenance free uPVC energy efficient double glazing
- Mains supply smoke, heat and carbon monoxide detectors
- PC SUMS: 7,000E for supply and fitting of Kitchen & £2,215 for Bathroom sanitary ware, Tiles £2500
Internal Specification:
- High quality turnkey finish
- High efficiency Oil boiler which is thermostatically & zone controlled
- Internal doors - Prefinished oak panel doors with chrome handles
- A choice of quality kitchen doors, worktops & handles
- Extensive electrical specification including pre-wire for alarm system, TV points in Kitchen, Living room and all bedrooms, and fibre internet ducted to the property
- Internal walls, ceilings and woodwork painted in neutral
- Contemporary plaster coving in Living room
- Contemporary white sanitary ware in bathroom, ensuite & WC
- Tiled floor areas to living room, kitchen, utility & WC
- Carpet laid to first floor and bedrooms. Bathroom and ensuite floors tiled.
External Specification:
- External lighting over front and rear door
- Front and back gardens left in topsoil
- Driveways and parking finished in bitmac
- Timber fencing to rear & adjoining gardens
Travel Time From This Property

Important PlacesAdd your own important places to see how far they are from this property.
Marketed by Real Deal Property Services
+44 28 3087 8584




