
SALE AGREED

SALE AGREED

SALE AGREED
SALE AGREED
SALE AGREED
SALE AGREED
SALE AGREED
SALE AGREED
SALE AGREED
SALE AGREED
SALE AGREED
SALE AGREED
SALE AGREED
SALE AGREED
SALE AGREED
SALE AGREED
SALE AGREED
SALE AGREED
SALE AGREED
SALE AGREED
SALE AGREED
SALE AGREED
SALE AGREED
SALE AGREED
SALE AGREED
SALE AGREED

Click here to view the video
SALE AGREED
SALE AGREED
SALE AGREED
SALE AGREED
SALE AGREED
SALE AGREED
SALE AGREED
SALE AGREED
SALE AGREED
SALE AGREED
SALE AGREED
SALE AGREED
SALE AGREED
SALE AGREED
SALE AGREED
SALE AGREED
SALE AGREED
SALE AGREED
SALE AGREED
SALE AGREED
SALE AGREED
SALE AGREED
SALE AGREED
SALE AGREED
SALE AGREED
SALE AGREED
Click here to view the video
79 Kirkliston Park, Belfast, BT5 6ED
4 Bed Semi-Detached House
Sale agreed
Property Overview
Status
Sale Agreed
Style
Semi-Detached House
Bedrooms
4
Bathrooms
1
Receptions
2
Property Features
Tenure
Not Provided
Energy Rating
Broadband Speed Checker
*³
Property Financials
Price
Last listed at Offers Over £325,000
Rates
£1,809.18 pa*¹

Marketed by Ulster Property Sales (Ballyhackamore)
+44 28 9047 1515

Propertynews Currency Partner - helping you transfer money for property purchases in Ireland & Northern Ireland. Speak to an expert
Additional Information
- Spacious Semi Detached Home In Popular Kirkliston Park Location
- Bright Lounge With Bay Window And Wall Mounted Electric Fire
- Open Plan Dining Room Ideal For Entertaining And Family Living
- Fitted Kitchen With Range Of Units And Separate Utility Room
- Four Well Proportioned Bedrooms Across Three Floors
- Modern Shower Room With Walk In Shower And Contemporary Finish
- Enclosed South West Facing Rear Garden With Decking
- Close To Ballyhackamore Village And Comber Greenway
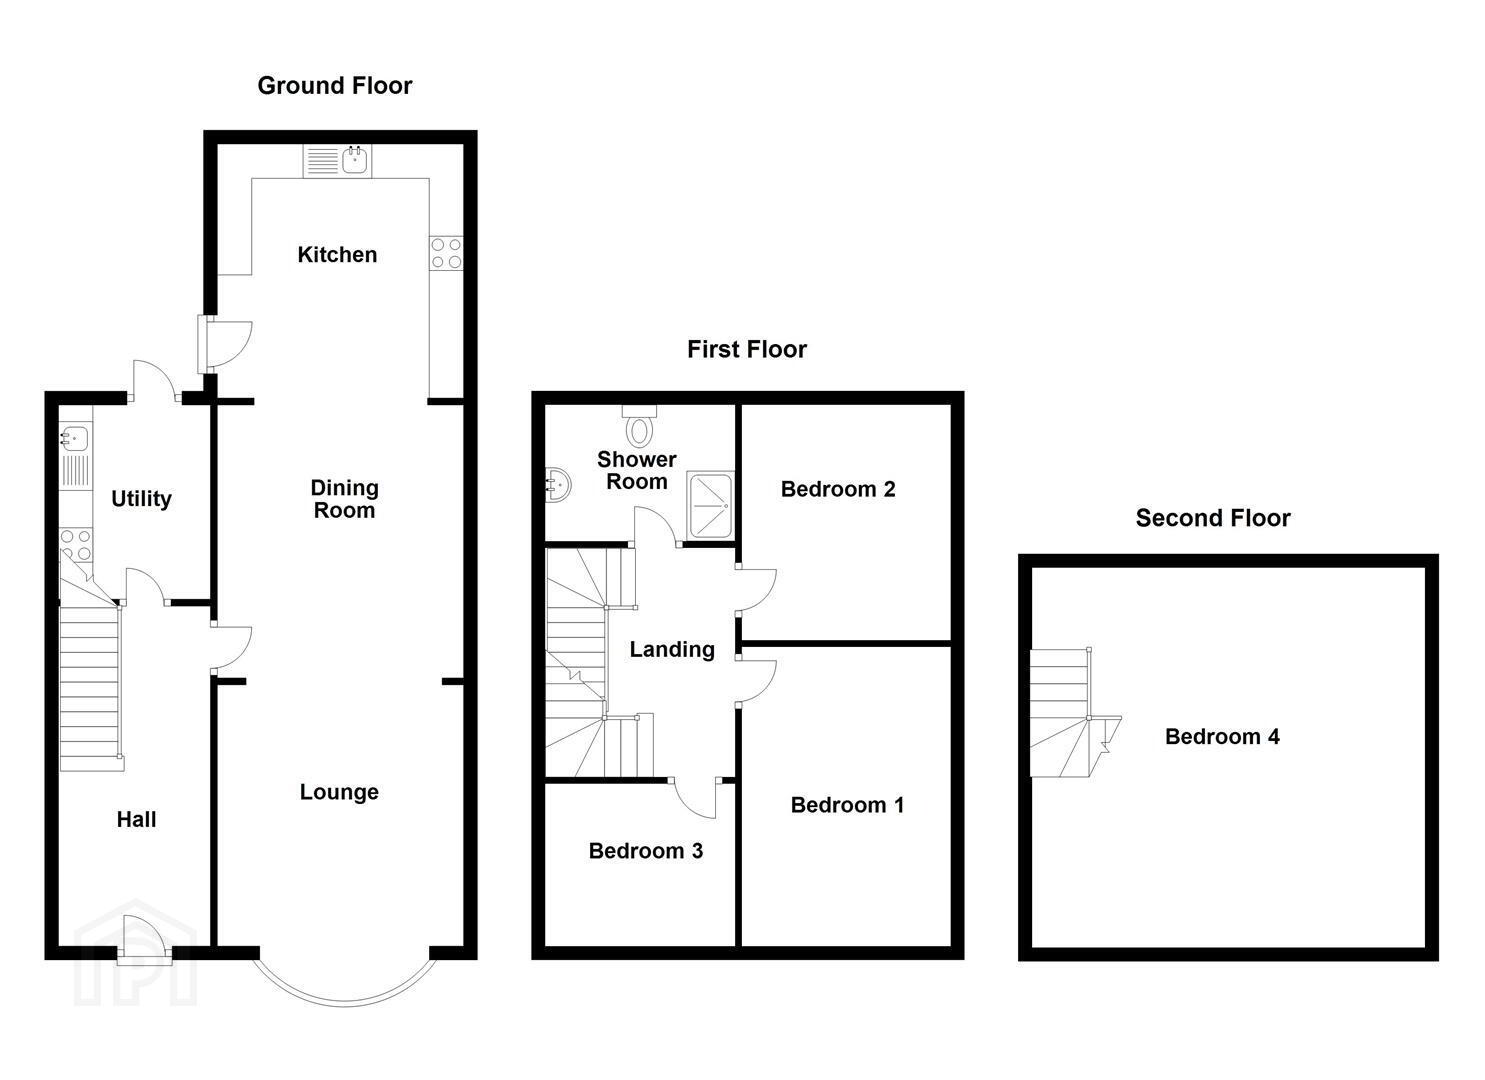
The entrance hall includes wood laminate flooring and useful storage, leading to a bright lounge with bay window and wall-mounted electric fire. An archway opens into the dining room. The kitchen is fitted with a good range of units and work surfaces, with tiled flooring and access to a separate utility room providing additional storage and practicality.
Upstairs, there are three well-proportioned bedrooms and a modern shower room with walk-in shower and contemporary fittings. The second floor features a generous fourth bedroom with built-in wardrobe.
Outside, the property benefits from a front garden and driveway, along with an enclosed south-west facing rear garden laid in lawn with decking and planting areas. A timber garage with power provides additional storage. The rear garden also offers direct access to the Comber Greenway.
This is a well-maintained home in a convenient and popular location close to the ever popular Ballyhackamore Village, local schools and the Gilder bus route, ideal for a range of buyers.
- Accommodation Comprises
- Entrance Hall
- Wood laminate flooring. Cupboard under stairs.
- Lounge 4.17m x 3.35m (13'8 x 11'0)
- (into bay) Wall mounted electric fire with granite hearth. Wood laminate flooring. Archway to:
- Dining Room 3.78m x 3.35m (12'5 x 11'0)
- Wood laminate flooring.
- Kitchen 4.11m x 2.92m (13'6 x 9'7)
- Extensive range of high and low level units with Formica work surfaces, single drainer stainless steel sink unit with mixer tap, plumbing for washing machine, space for dryer, part tiled walls, ceramic tiled flooring.
- Utility Room 2.77m x 1.85m (9'1 x 6'1)
- Range of low level units with formica work surfaces, single drainer stainless steel sink unit with mixer tap, plumbing for washing machine, single drainer stainless steel sink unit with mixer tap, plumbing for washing machine, space for dryer, part tiled walls, ceramic tiled flooring.
- First Floor
- Landing
- Rear Bedroom 1 3.81m x 3.40m (12'6 x 11'2)
- Bedroom 2 3.56m x 3.40m (11'8 x 11'2)
- Bedroom 3 1.91m x 1.85m (6'3 x 6'1)
- Shower Room
- White suite comprising large walk-in shower cubicle with built-in rainfall shower and handheld shower, tiled splashback, shower screen, vanity unit with mixer tap, low flush WC, part tiled walls, ceramic tiled flooring, PVC panelled ceiling with recessed spotlighting, chrome feature radiator.
- Second Floor
- Bedroom 4 4.93m x 3.84m (16'2 x 12'7)
- Including built-in wardrobe.
- Outside
- Front garden with lawn and boundary hedging. Tarmac driveway. Enclosed rear South West facing garden in lawn, timber decking and raised flowerbed, boundary fence with gate, access to Comber Greenway.
- Part Timber Garage 4.42m x 3.10m (14'6 x 10'2)
- Barn style doors. Power.
Travel Time From This Property

Important PlacesAdd your own important places to see how far they are from this property.
Agent Accreditations

Not Provided


Marketed by Ulster Property Sales (Ballyhackamore)
+44 28 9047 1515


