
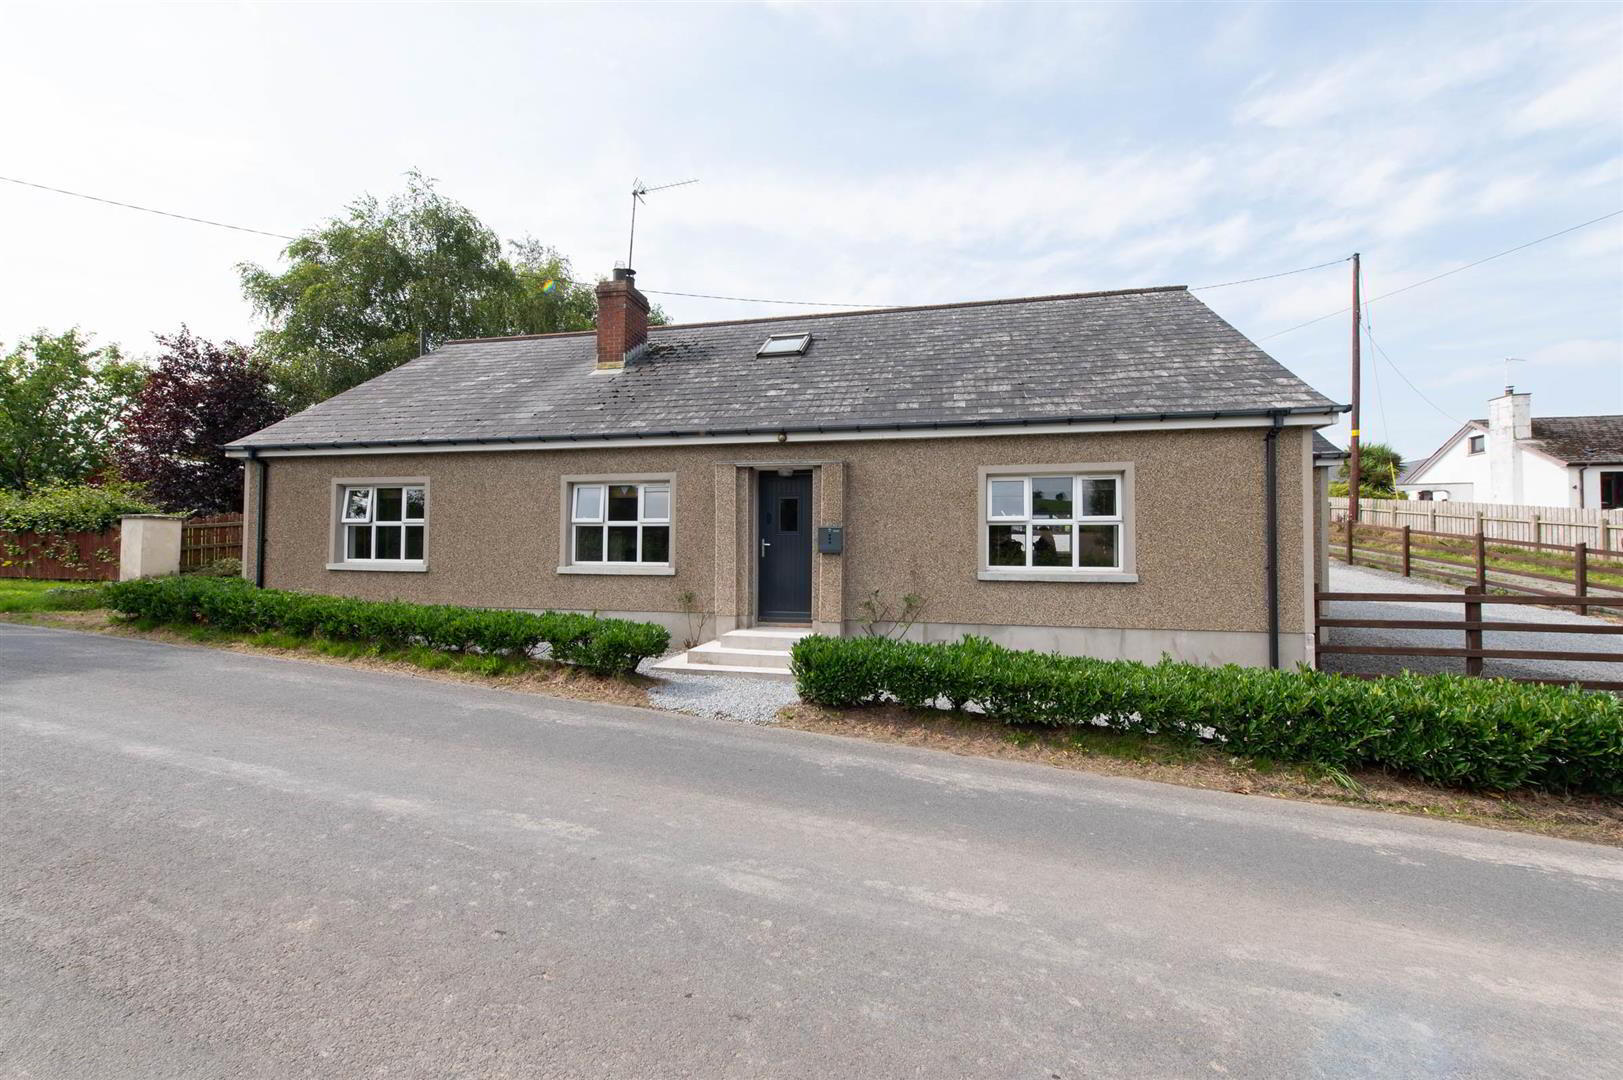

79 Katesbridge Road, Dromore, Dromara, BT25 2PA
4 Bed Detached Bungalow
Offers Around £295,950
Property Overview
Status
For Sale
Style
Detached Bungalow
Bedrooms
4
Property Features
Size
153.3 sq m (1,650 sq ft)
Tenure
Freehold
Energy Rating
Broadband Speed Checker
*³
In partnership with
Property Financials
Stamp Duty
Rates
£1,645.65 pa*¹
Typical Mortgage


Marketed by Quinn Estate Agents
+44 28 4062 2226

Propertynews Currency Partner - helping you transfer money for property purchases in Ireland & Northern Ireland. Speak to an expert
Additional Information
- Detached Bungalow with Potential for Loft Conversion
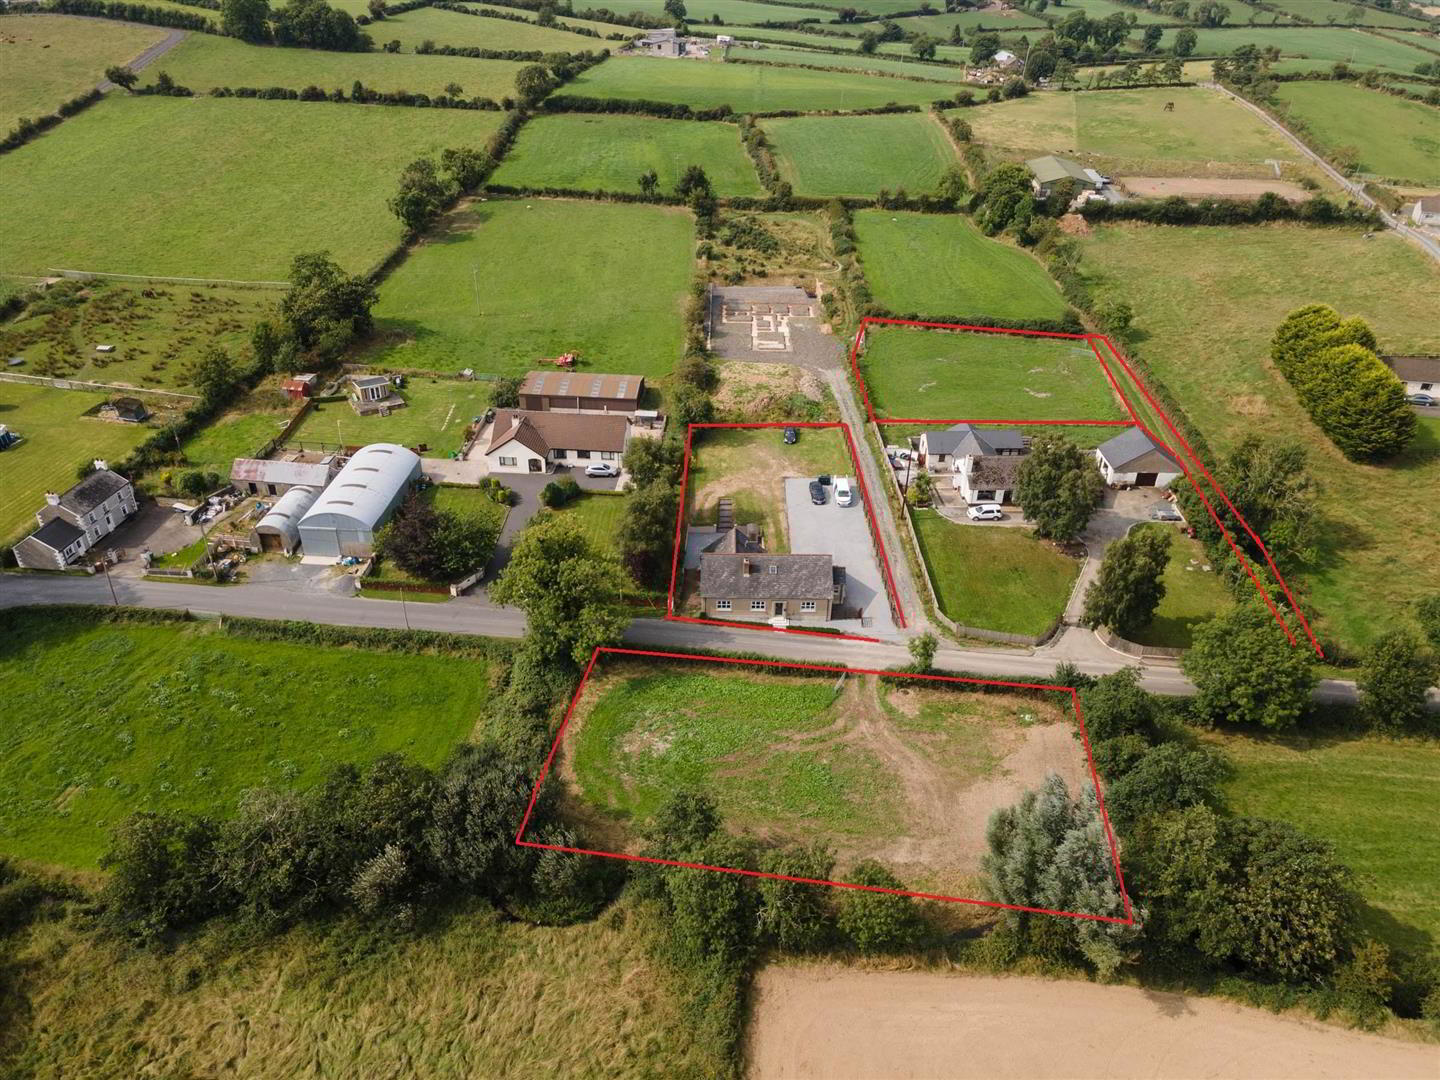
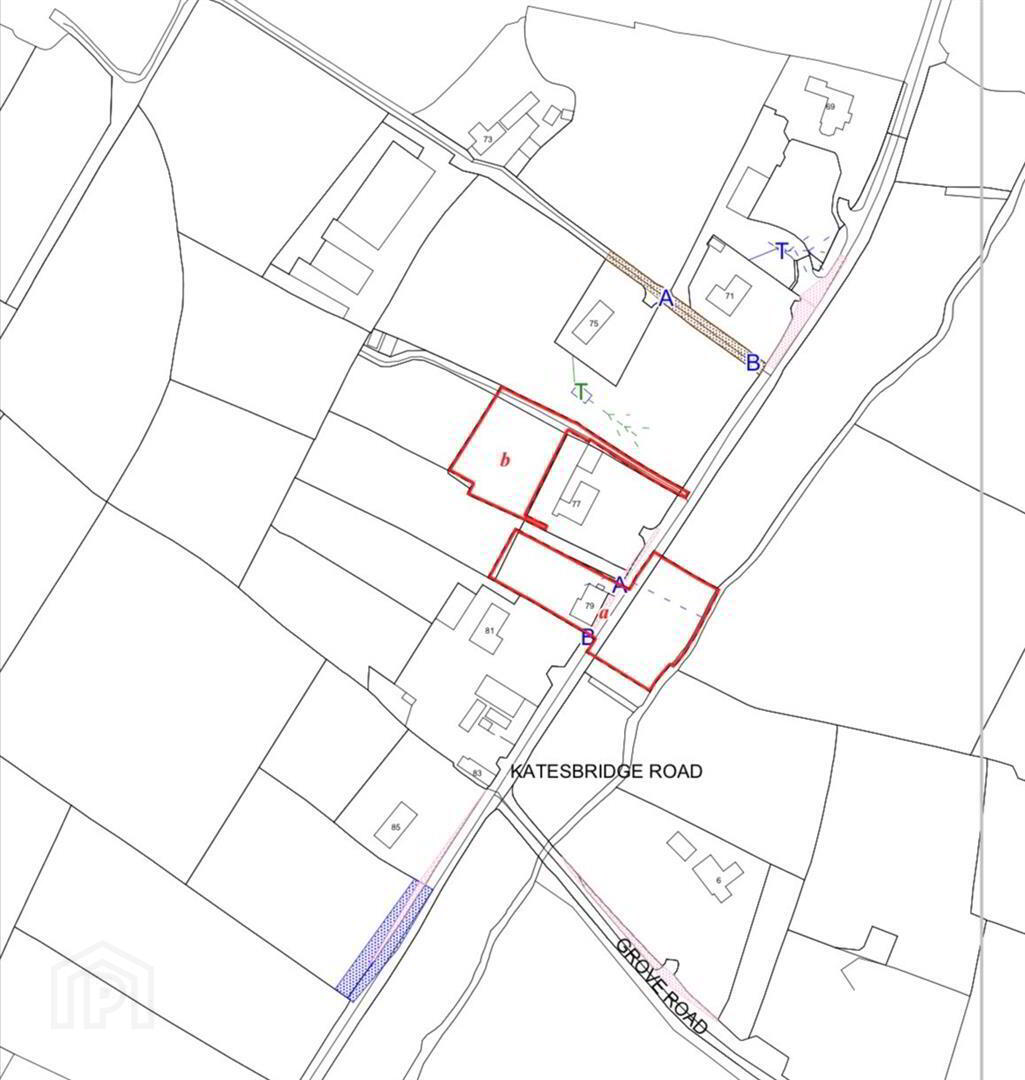
- Property Approx 1600 Sq ft with 0.75 Acres separated into Two Fields
- Four Bedrooms, One with Ensuite
- Two Reception Rooms
- Modern Kitchen with Space for Appliances
- Fully Equipped Bathroom with Three Piece Suite
- Gated Entrance Situated on 0.27 Acre Plot
- PVC Windows & Doors - New Oil Boiler Installed 2025
- Pressurised Water System
- Extensively Renovated in 1997 & More Work Completed Since
Constructed in the 1920s, the bungalow retains a sense of historical charm while providing the comfort and convenience expected in contemporary homes. The layout is thoughtfully designed, ensuring a seamless flow between the living areas, which are perfect for both relaxation and entertaining.
The surrounding area is known for its picturesque landscapes and friendly community, providing a tranquil setting for everyday life. With local amenities and schools within easy reach, this property is not only a beautiful home but also a practical choice for those looking to settle in a welcoming environment.
This bungalow presents a unique opportunity to own a piece of history while enjoying the benefits of modern living. Whether you are looking to create lasting memories with family or simply seeking a peaceful retreat, 79 Katesbridge Road is a property that truly deserves your attention.
- ACCOMMODATION COMPRISES
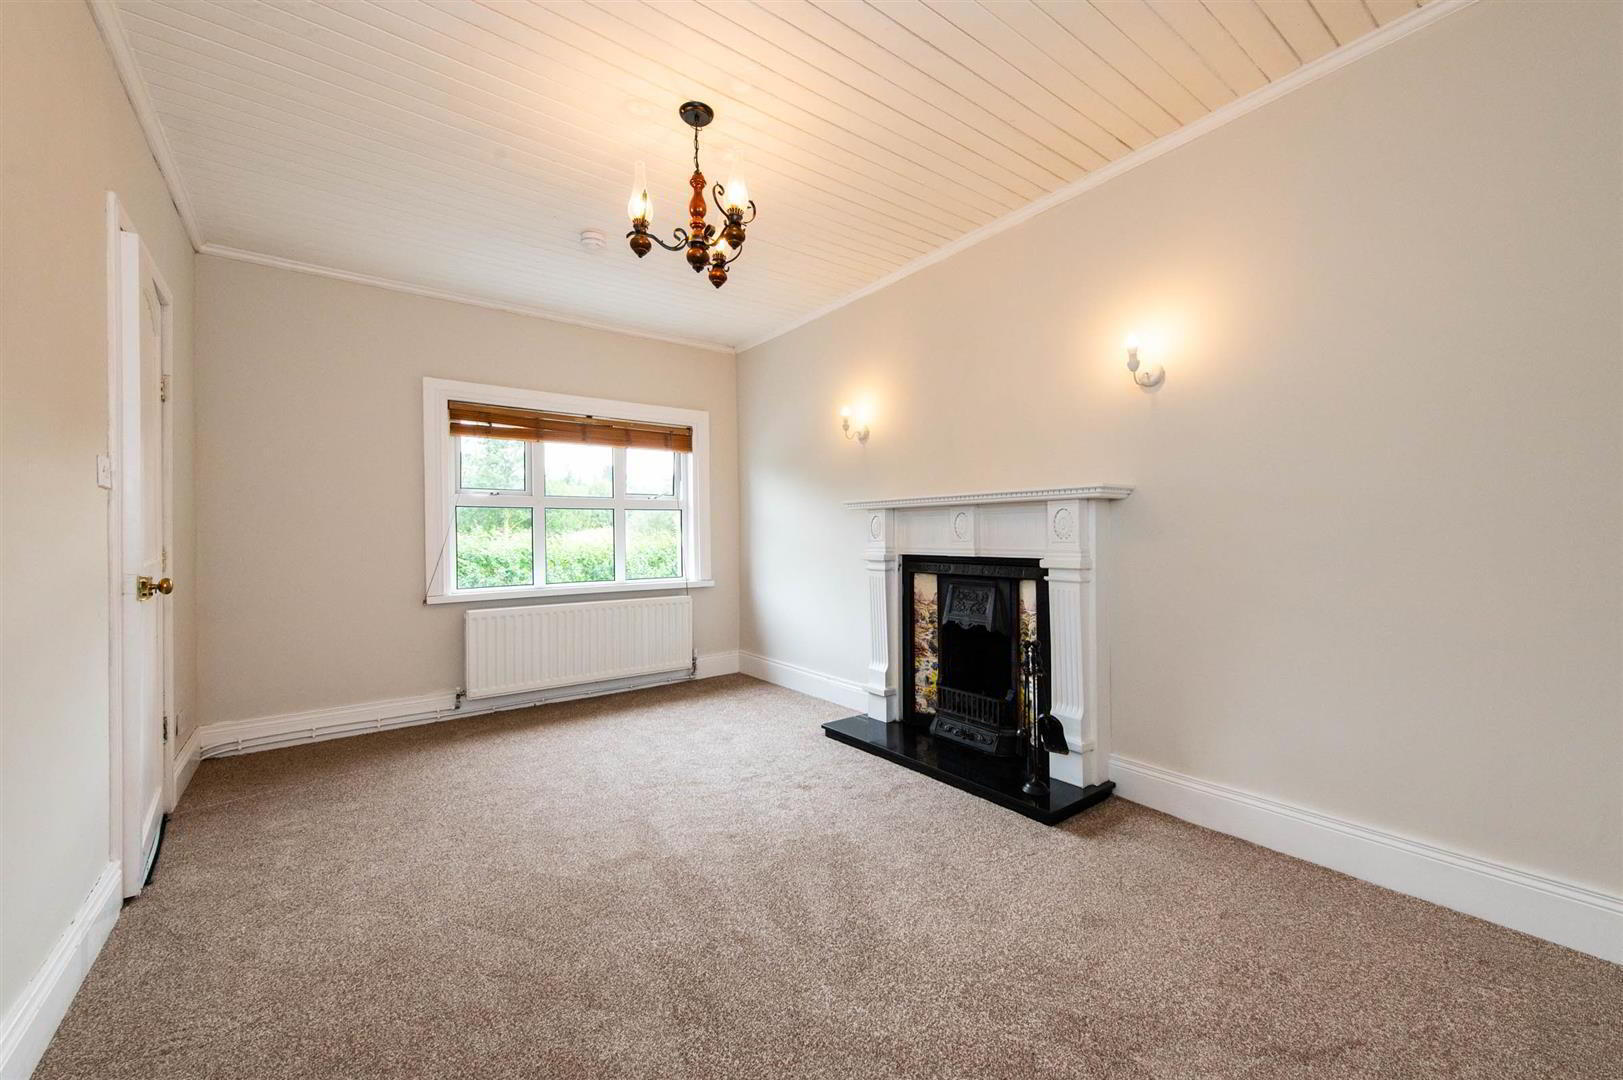
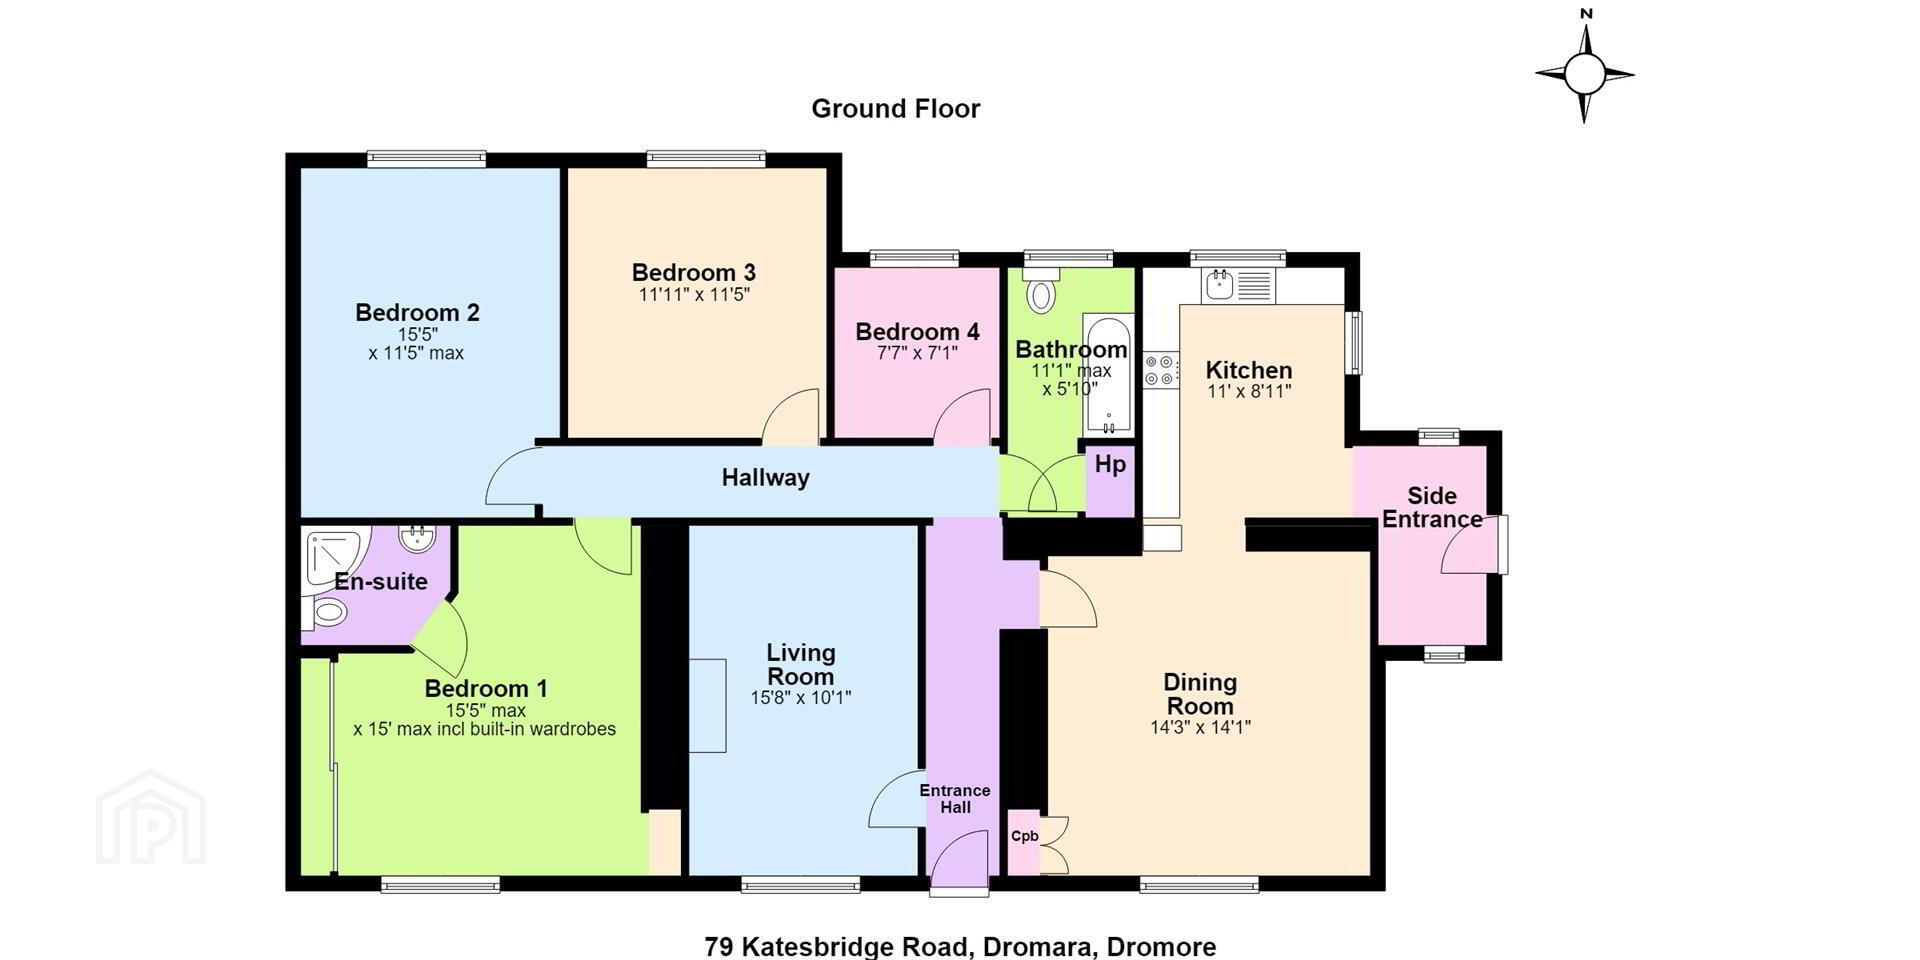
- Entering the property through the front door you have an inviting entrance hallway laid in carpet providing access to Spacious living room with tongue & groove ceiling, carpet laid & open fire. Expansive Dining space with tiled flooring, recessed lighting and open plan to the fitted Kitchen, comprising a great modern range of high and low level units to include integrated Hob & Oven with space for other appliances with tiled flooring throughout and recessed lighting installed. Side porch providing side entranceway. Inner hallway with access to Bedrooms & Bathroom, comprising W.C, Wash hand basin & Bath with shower overhead. Bedroom one with slide robes built in, carpet laid and the benefit of the Ensuite which comprises a corner shower enclosure, W.C, wall hung wash hand basin, tiled flooring & recessed lighting. Bedroom two with rear view aspect and carpet laid. Bedroom three again with the rear view aspect and laminate flooring. Bedroom Four with carpet laid rear view aspect and could make an ideal home office.
The first floor can be converted and has been left adequately set up for a loft conversion. - OUTSIDE
- Gated entrance leading up to stoned driveway and parking area with grass lawn and fully secured back area. Plenty of parking for a growing family. There are two small paddocks advertised with this one, images and boundaries of these are marked on the listing with laneway marked for rear field included in the sale.
- MORTGAGE ADVICE
- If you require financial advice on the purchase of this property, please do not hesitate to contact Laura McGeown @ Ritchie & McLean Mortgage Solutions on 07716819003 alternatively you can email [email protected]
- CONTACT
- If you require a viewing please get in contact via phone Leanne on 02840622226/07703612260 or email - [email protected]
Travel Time From This Property

Important PlacesAdd your own important places to see how far they are from this property.
Agent Accreditations




Marketed by Quinn Estate Agents
+44 28 4062 2226




