77 Castlegate, Galgorm, Ballymena, BT42 1SD
4 Bed Detached House
Offers Around £349,950
Property Overview
Status
For Sale
Style
Detached House
Bedrooms
4
Bathrooms
2
Receptions
2
Property Features
Tenure
Freehold
Energy Rating
Heating
Gas
Broadband Speed Checker
*³
In partnership with
Property Financials
Stamp Duty
Rates
£2,077.00 pa*¹
Typical Mortgage


Marketed by Edmondson Estates
+44 28 2565 5733

Propertynews Currency Partner - helping you transfer money for property purchases in Ireland & Northern Ireland. Speak to an expert
Additional Information
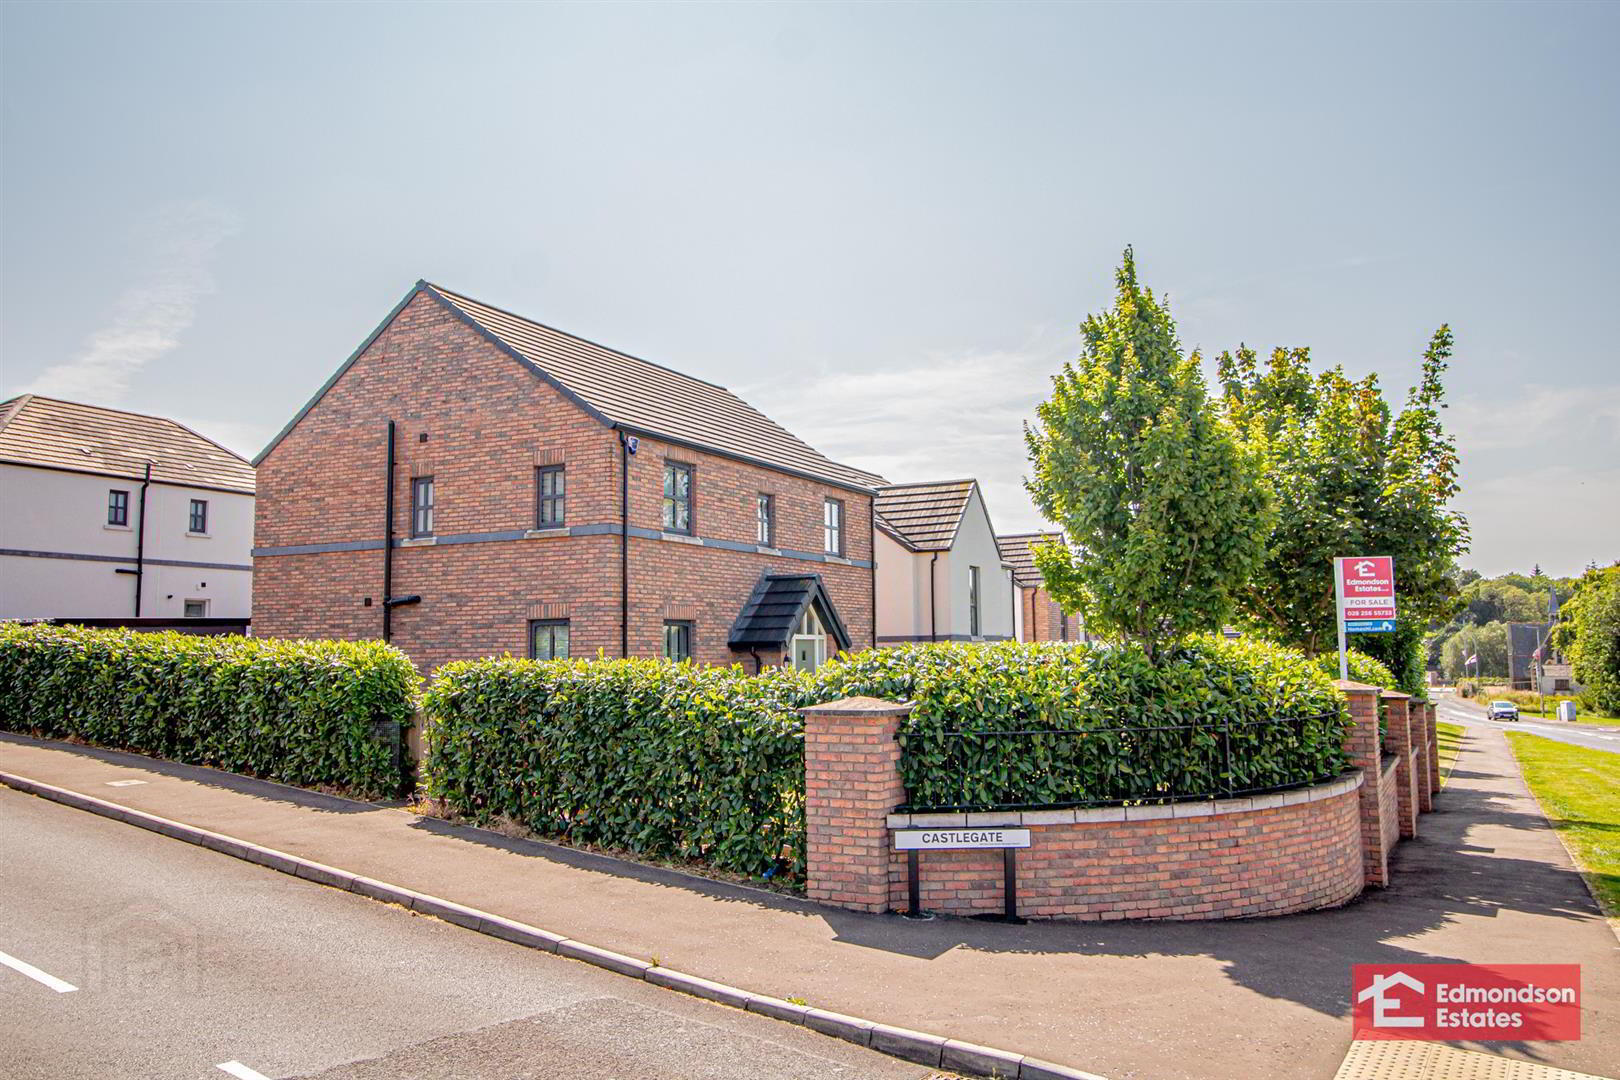
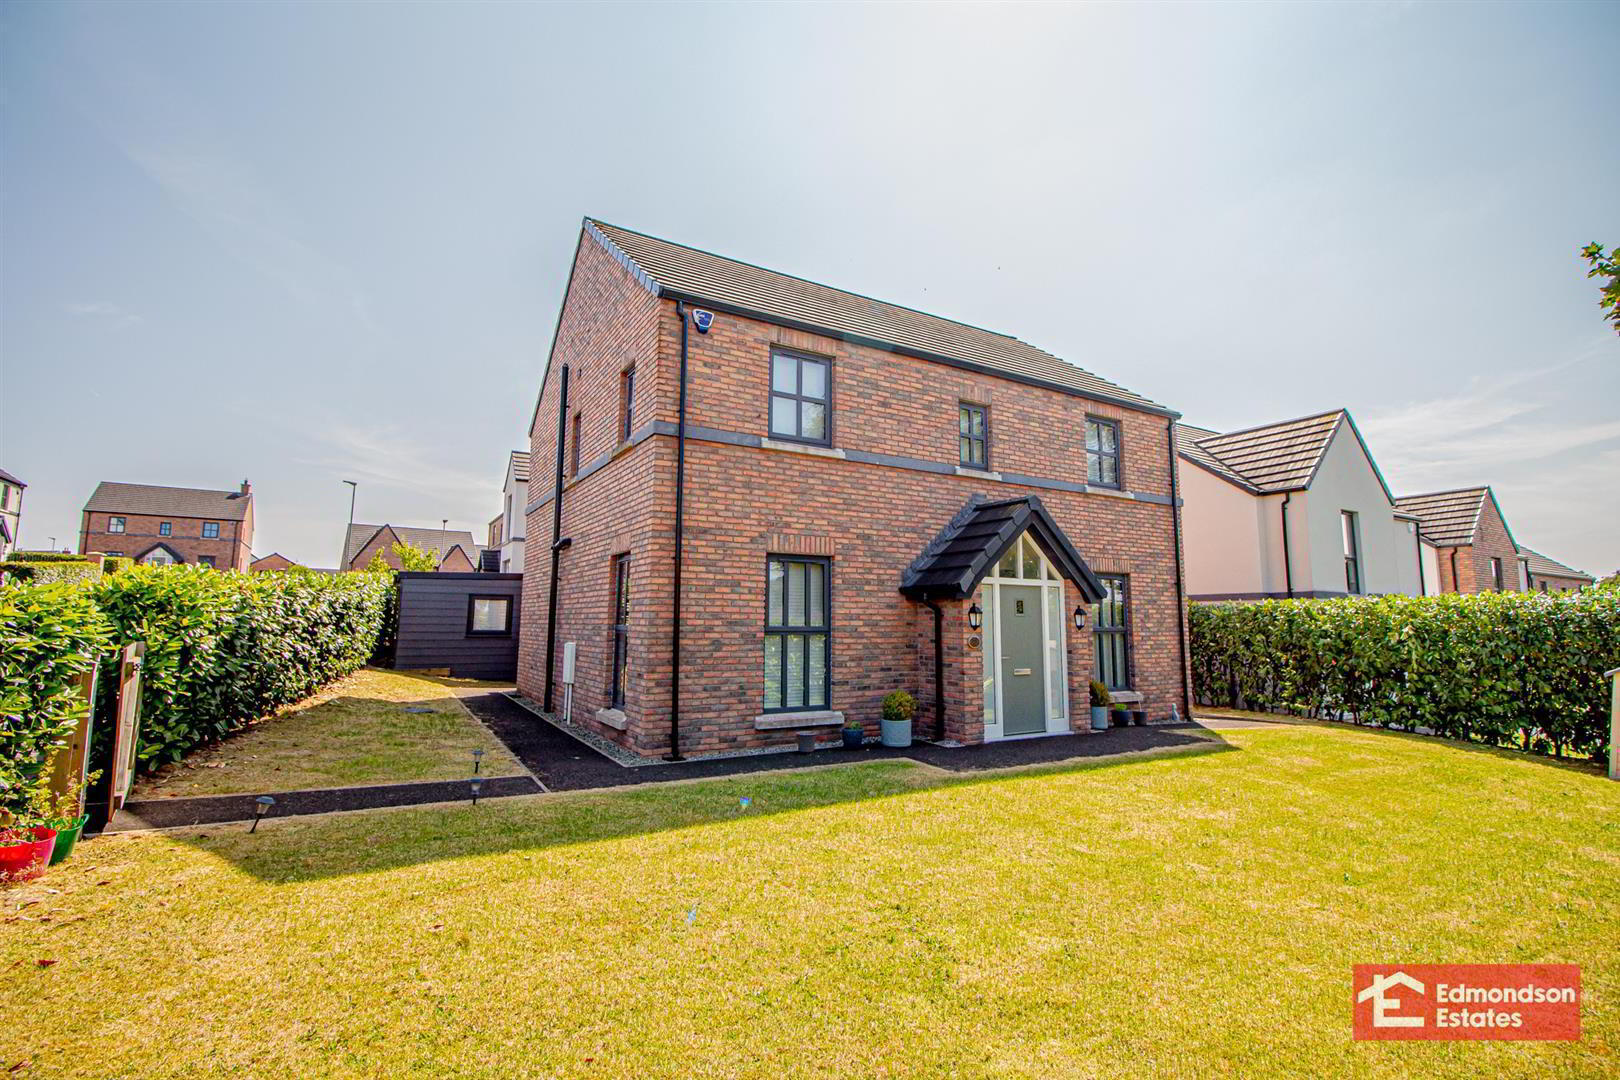
- Well Presented Detached House in Galgorm
- Fantastic Private Corner Site
- Four Well Proportioned Bedrooms - Principle with En Suite Shower Room
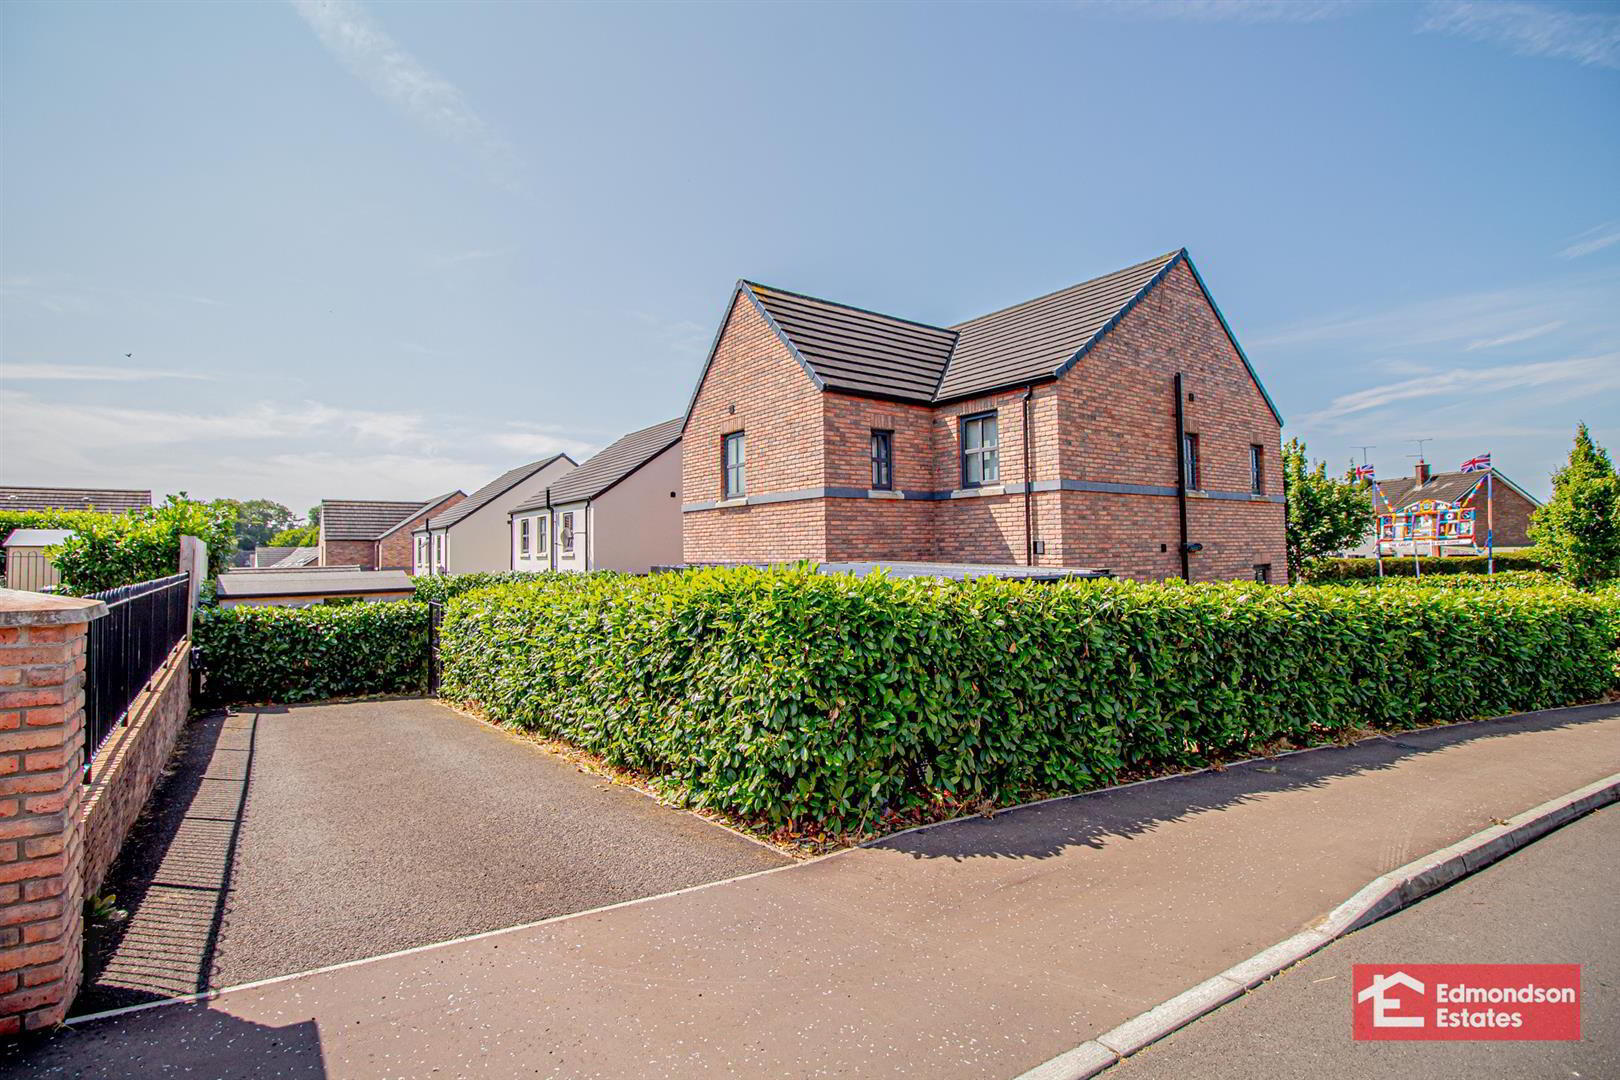
- Tarmacked Driveway - Parking for Multiple Cars
- Highly Energy Efficient Home incorporating GFCH and Triple Glazing.
- Easy Walking Distance to Ballymena Grammar Schools
- Galgorm Village Amenities Closeby
Situated in the ever popular Galgorm area this property offers the convenience of easy access to all the local schools and is easily commutable to Belfast etc.
Whether you are looking for a family home with plenty of space or a place to host gatherings with friends, this property ticks all the boxes. Don't miss out on the opportunity to make this house your home.
Viewings are strictly by prior appointment through Edmondson Estates.
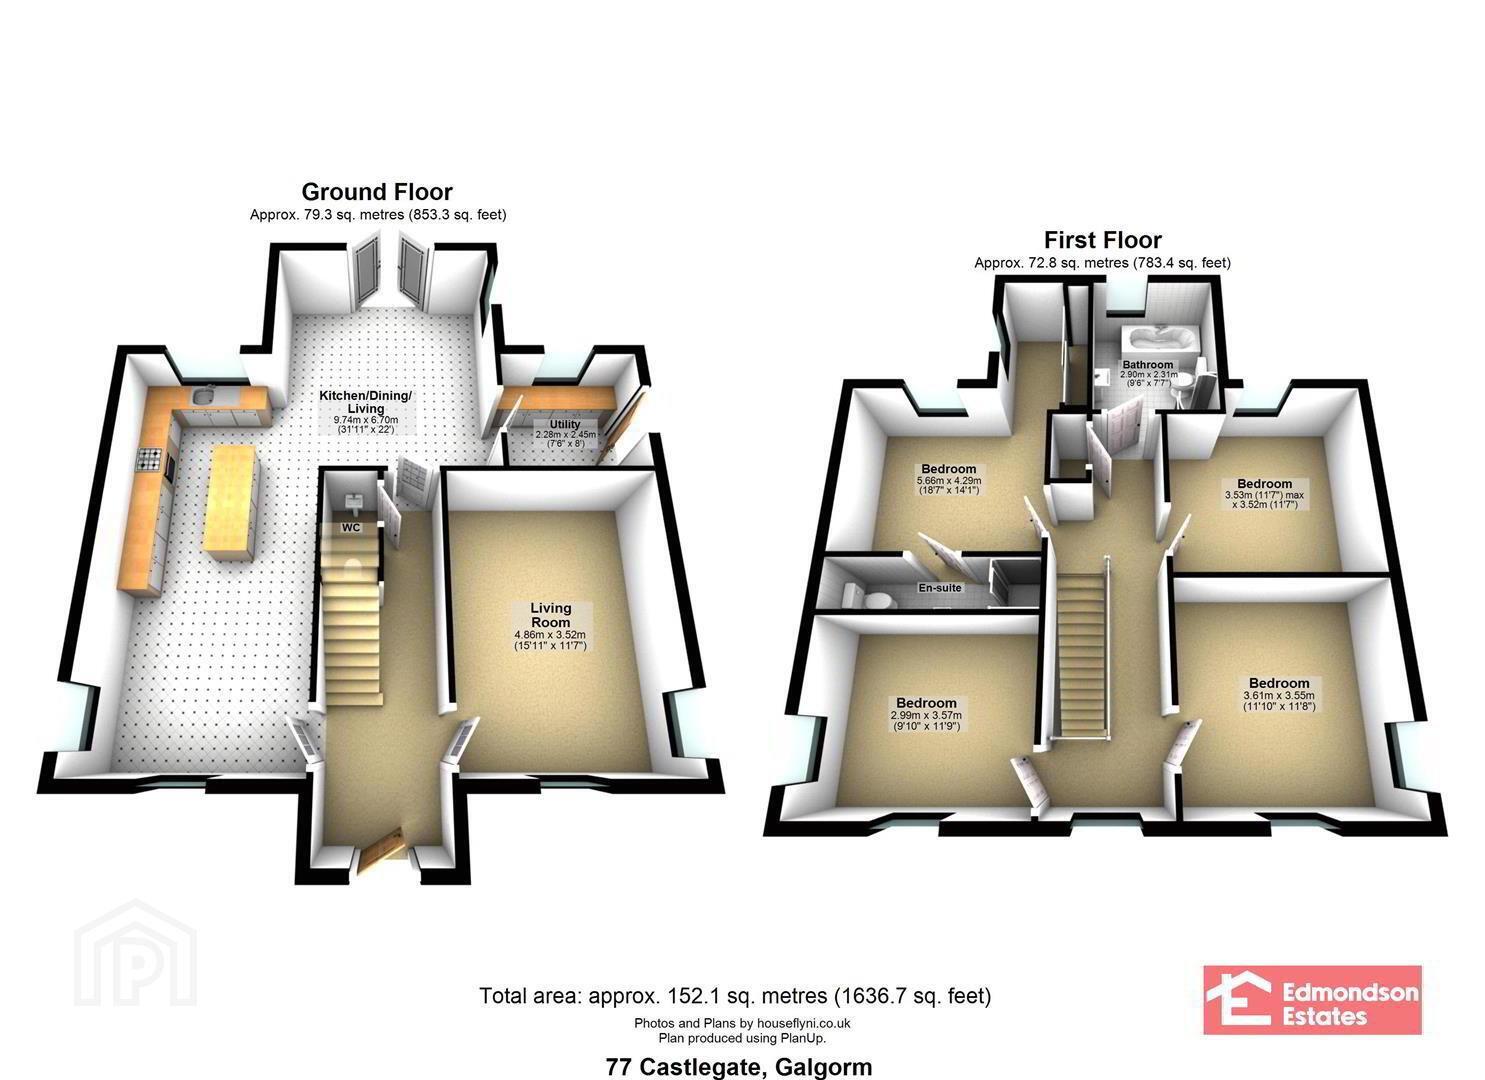
- GROUND FLOOR
- Hallway
- Tiled flooring.
- Cloak Room
- LFWC and WHB. Chrome towel radiator. Tiled flooring.
- Living Room 4.85m x 3.53m (15'11 x 11'7)
- Contemporary style recessed electric real flame fire.
- Kitchen / Dining / Family 9.73m x 6.71m (31'11 x 22'0)
- widest points. High & low units with solid quartz worktop. Central island with quartz worktop and breakfast bar over hang. Integrated double oven and dishwasher. 1 1/2 bowl sink with Quooker tap. American style fridge/freezer. Tiled flooring. Area for large family dining table. Family area with double doors to the rear gardens.
- Utility Room 2.44m x 2.29m (8'0 x 7'6)
- High and low level units. Stainless steel sink. Space for washing machine and tumble dryer. Side door.
- FIRST FLOOR
- Landing
- Airing cupboard. Loft access - loft is floored.
- Bedroom 1 - Rear 5.66m x 4.29m (18'7 x 14'1)
- Dressing Area
- Mirrored sliderobes.
- En-suite shower Room
- WC and WHB in vanity. Mirrored wall mounted cupboard. Large shower unit. Towel radiator. Tiled flooring.
- Bedroom 2 - Rear 3.53m x 3.53m (11'7 x 11'7)
- Bedroom 3 - Front 3.61m x 3.56m (11'10 x 11'8)
- Dual aspect room.
- Bedroom 4 - Front 3.58m x 3.00m (11'9 x 9'10)
- Dual aspect room.
- Family Bathroom
- LFWC and WHB in vanity. Back lit shaving mirror. Contemporary style free standing bath. Large quadrant shower. Towel radiator. Tiled flooring.
- OUTSIDE
- Garden Room
- Newly installed Garden Room, with double doors. Power and lighting. Wifi cabling.
- Gardens
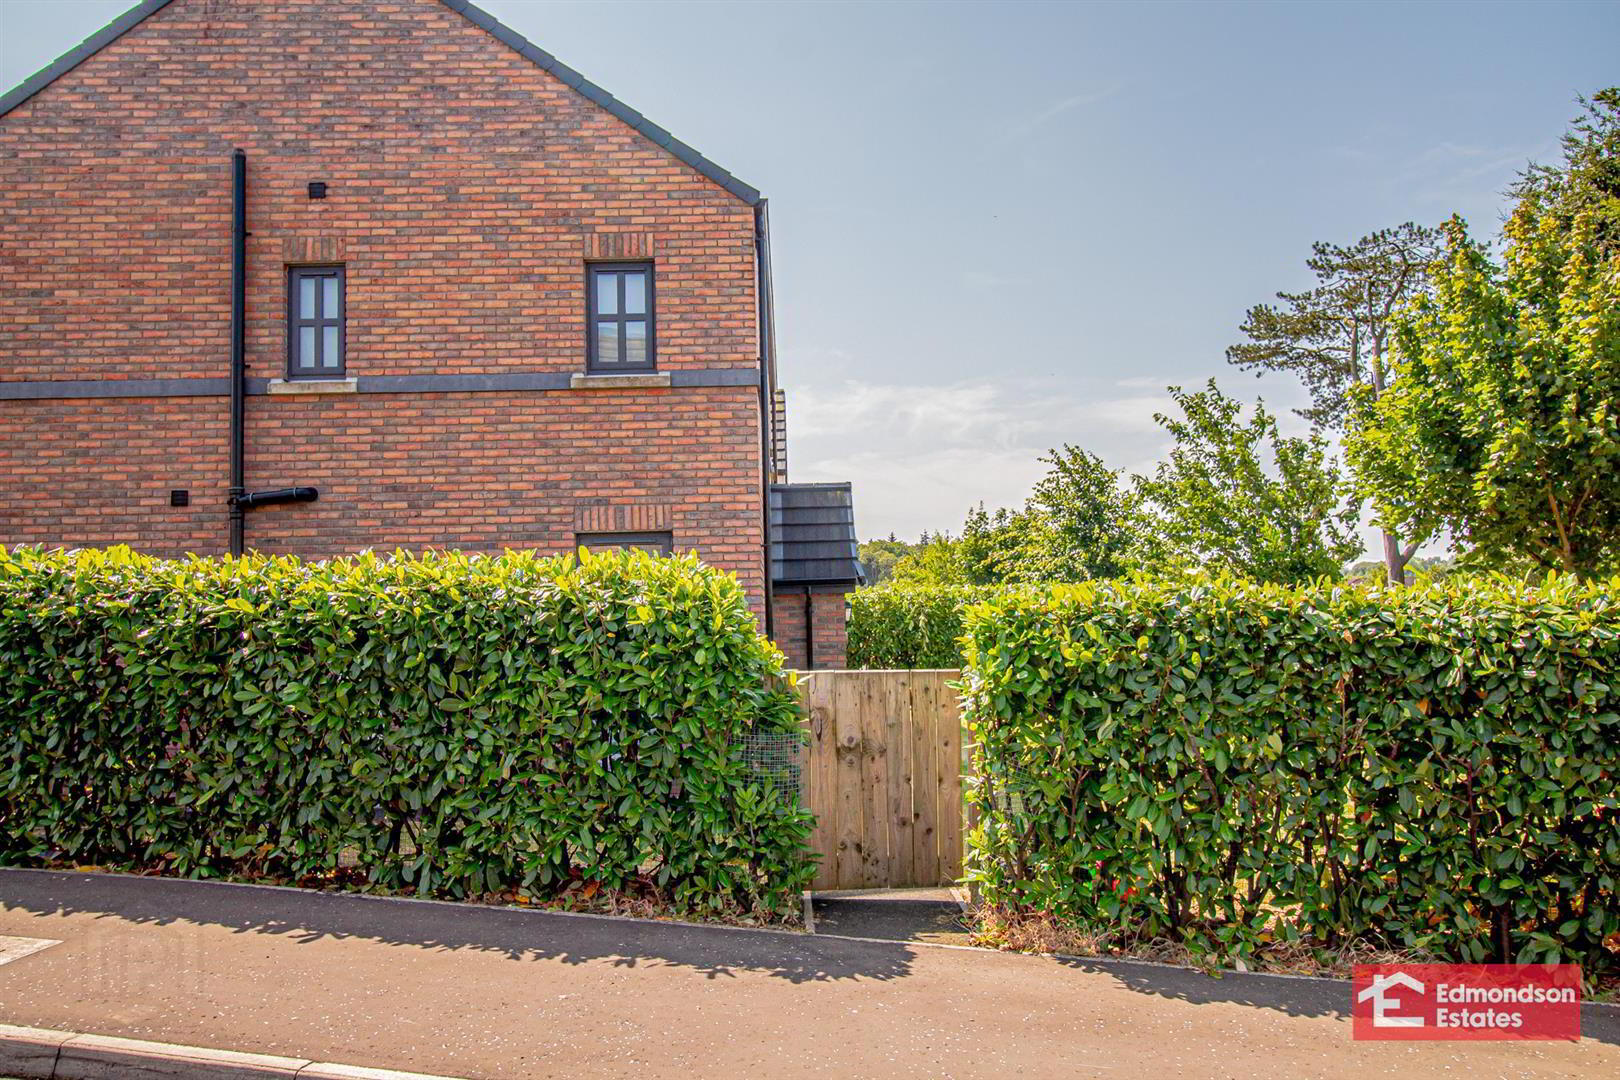
- Gardens re-laid in lawns, side garden has raised beds and a greenhouse. Perimeter Tarmacked path. Private driveway for off street parking for 2no. cars. EV charging point.
Travel Time From This Property

Important PlacesAdd your own important places to see how far they are from this property.
Agent Accreditations




Marketed by Edmondson Estates
+44 28 2565 5733




