
Click here to view the 3D tour
Click here to view the 3D tour
Click here to view the 3D tour
74 Moycraig Road, Dunseverick, Bushmills, BT57 8YB
3 Bed Semi-Detached House
Offers Over £279,000
Property Overview
Status
For Sale
Style
Semi-Detached House
Bedrooms
3
Bathrooms
2
Receptions
1
Property Features
Tenure
Freehold
Energy Rating
Heating
Oil
Broadband Speed Checker
*³
In partnership with
Property Financials
Stamp Duty
Rates
£1,545.70 pa*¹
Typical Mortgage


Marketed by Causeway Coast Sales & Rentals
+44 28 7083 2220

Propertynews Currency Partner - helping you transfer money for property purchases in Ireland & Northern Ireland. Speak to an expert
Additional Information
- Countryside Views
- Oil Central Heating
- Semi-Detached
- Three Bedroom
- Garden
- Private Driveway
- Freehold
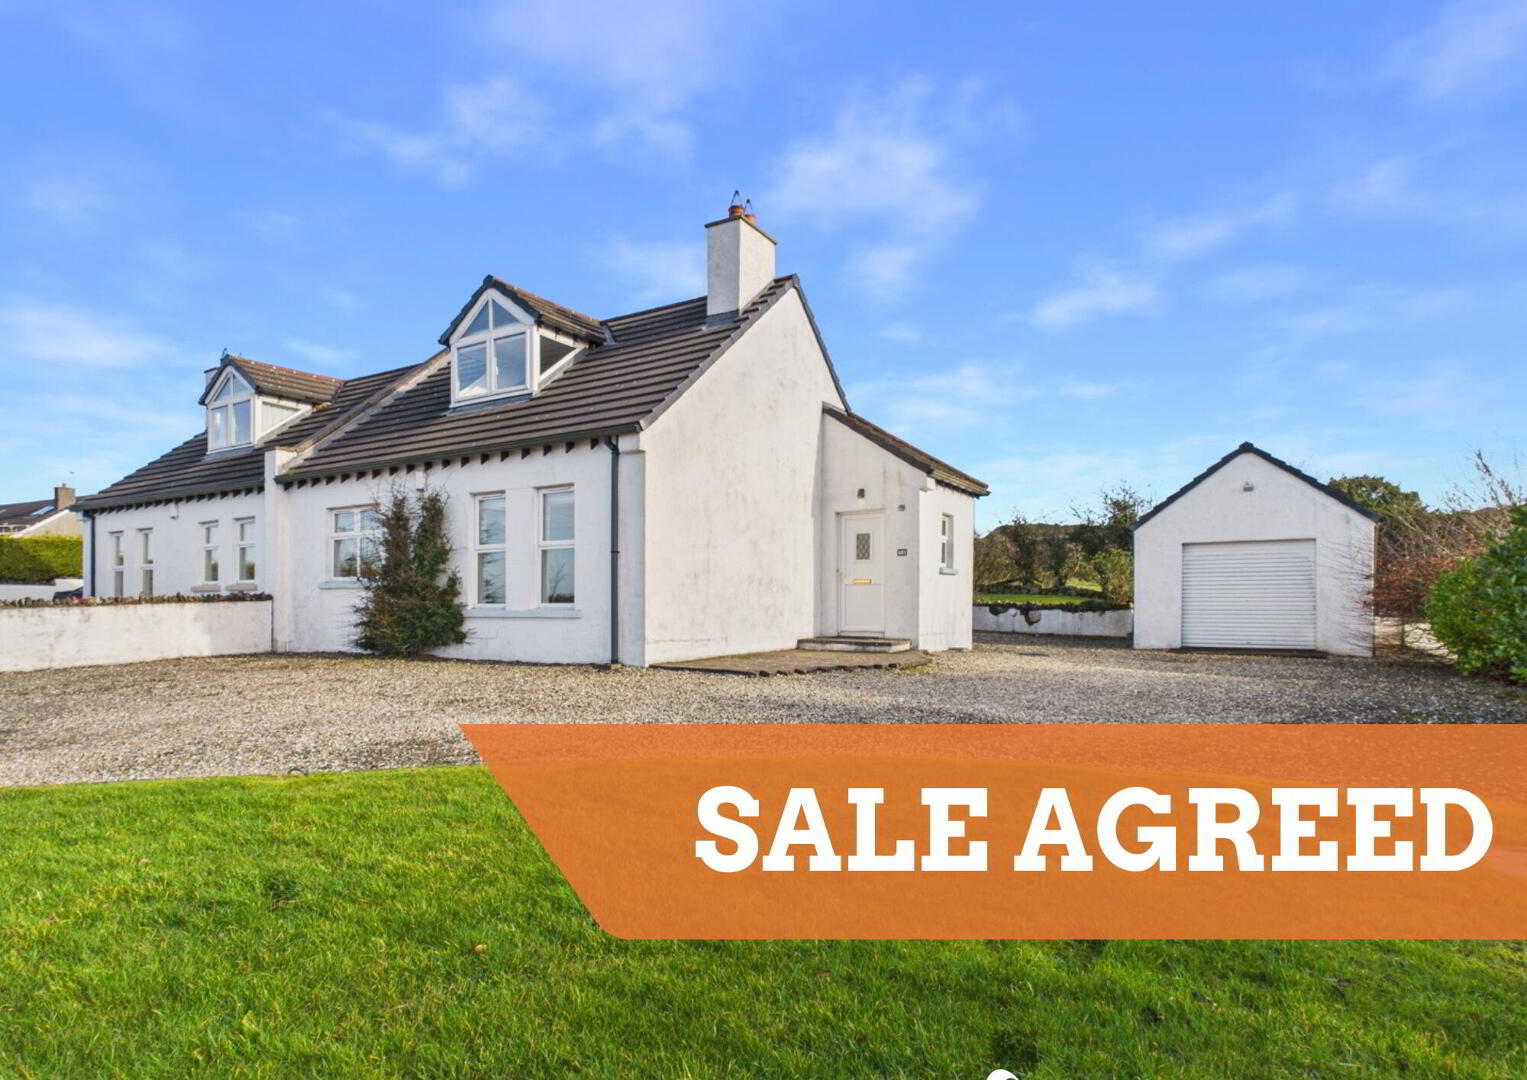
Croaghmore Cottage - 74 Moycraig Road. Three-bedroom semi-detached cottage.
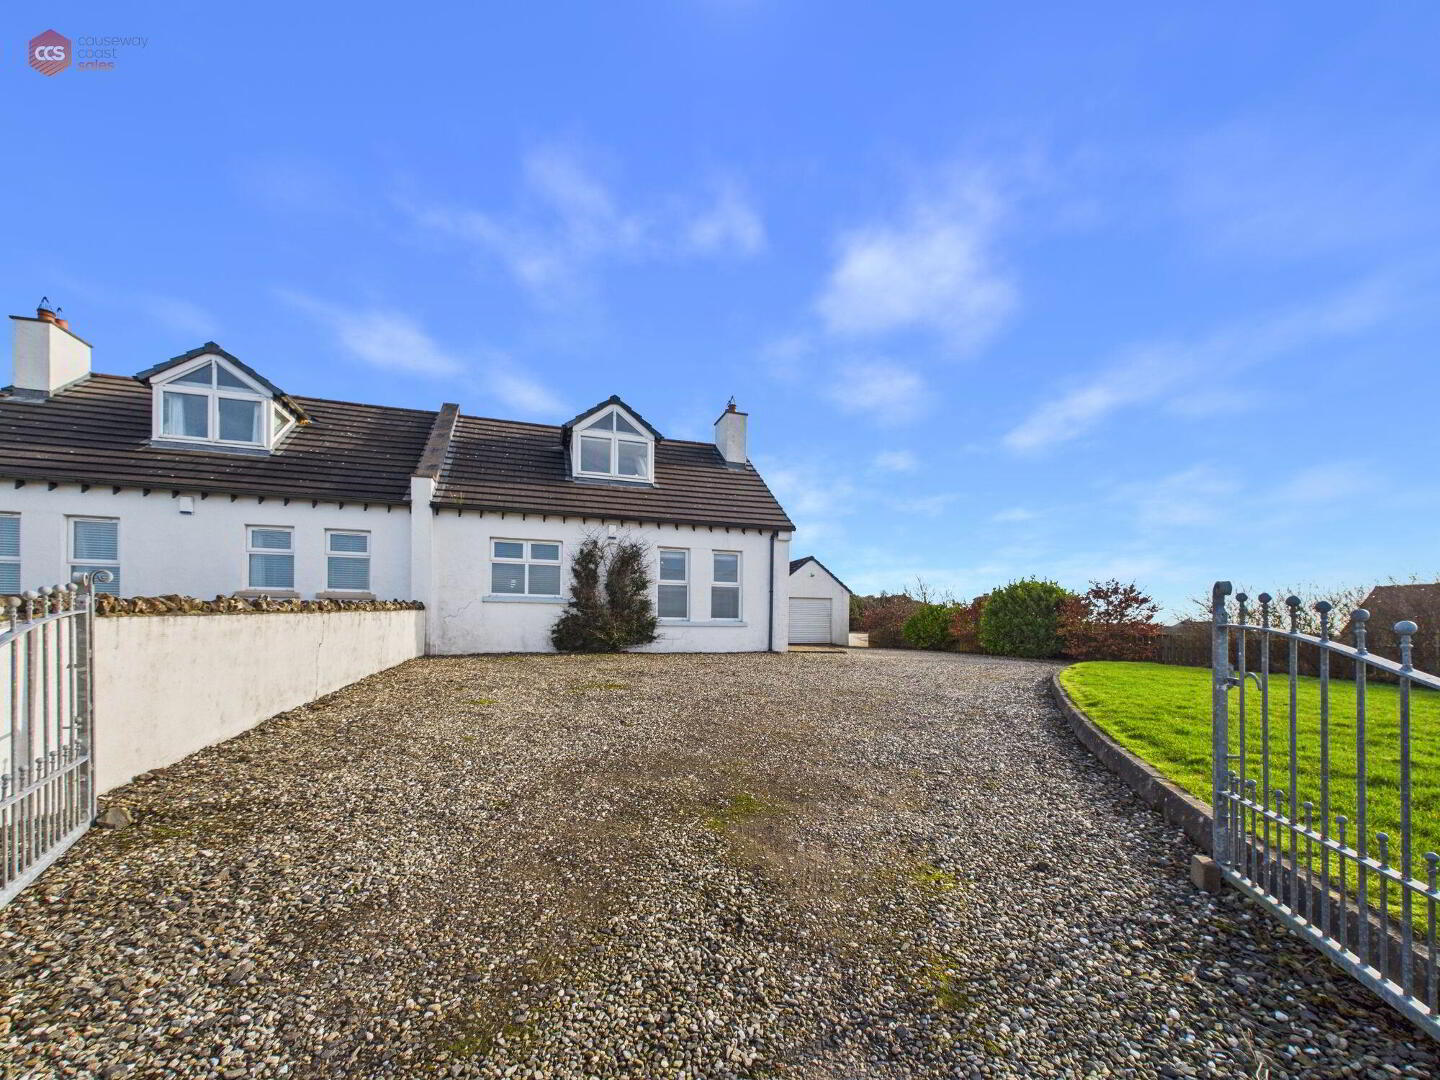
Causeway Coast Sales is proud to present Croaghmore Cottage, Bushmills. Nestled in the scenic countryside on Moycraig Road, this charming three-bedroom semi-detached cottage offers a wonderful opportunity to enjoy rural living while remaining close to the North Coast's most popular destinations.The property benefits from uPVC double glazed windows throughout, oil-fired central heating, and a bright, well-proportioned interior. Externally, the home boasts a generous garden, garage and a private driveway.
Perfectly positioned, the cottage is just a short drive from Whitepark Bay and the seaside towns of Bushmills, Portrush, and Portstewart, offering easy access to beaches, shops, restaurants, and local amenities.
This attractive countryside home combines tranquillity with excellent accessibility, making it an ideal choice for families, first-time buyers, or those seeking a holiday home on the Causeway Coast.
Rates: £2,046.00 per annum (approx)
Tenure: Freehold
Electricity supply: Mains
Heating: Oil
Water supply: Mains
Sewerage: Septic Tank
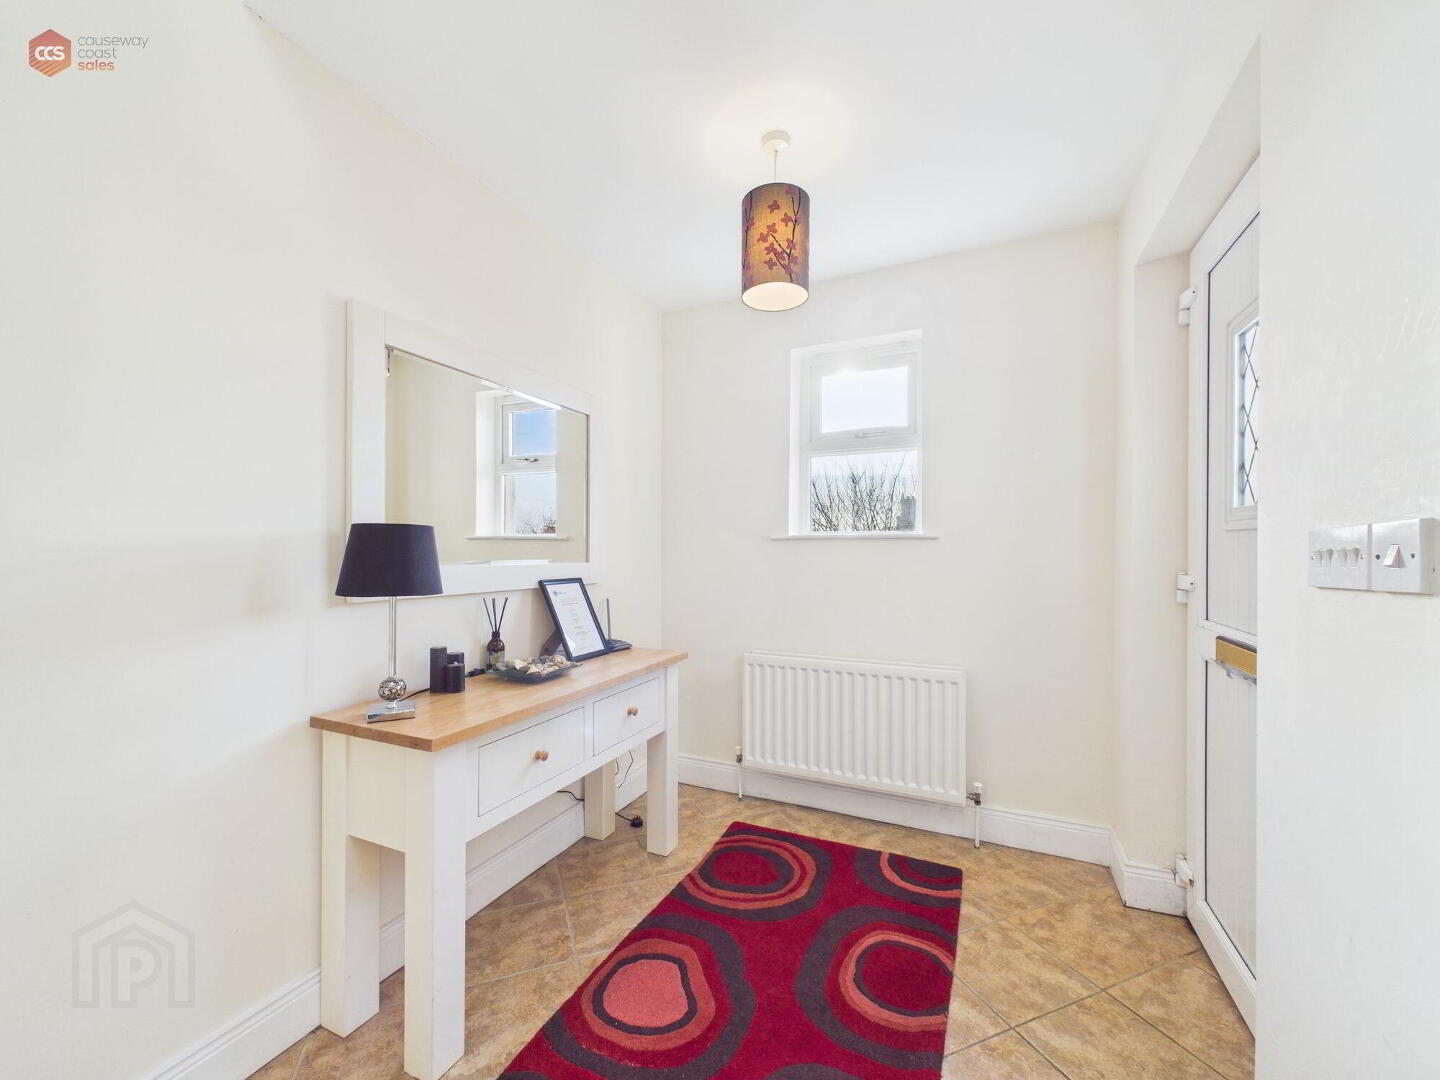
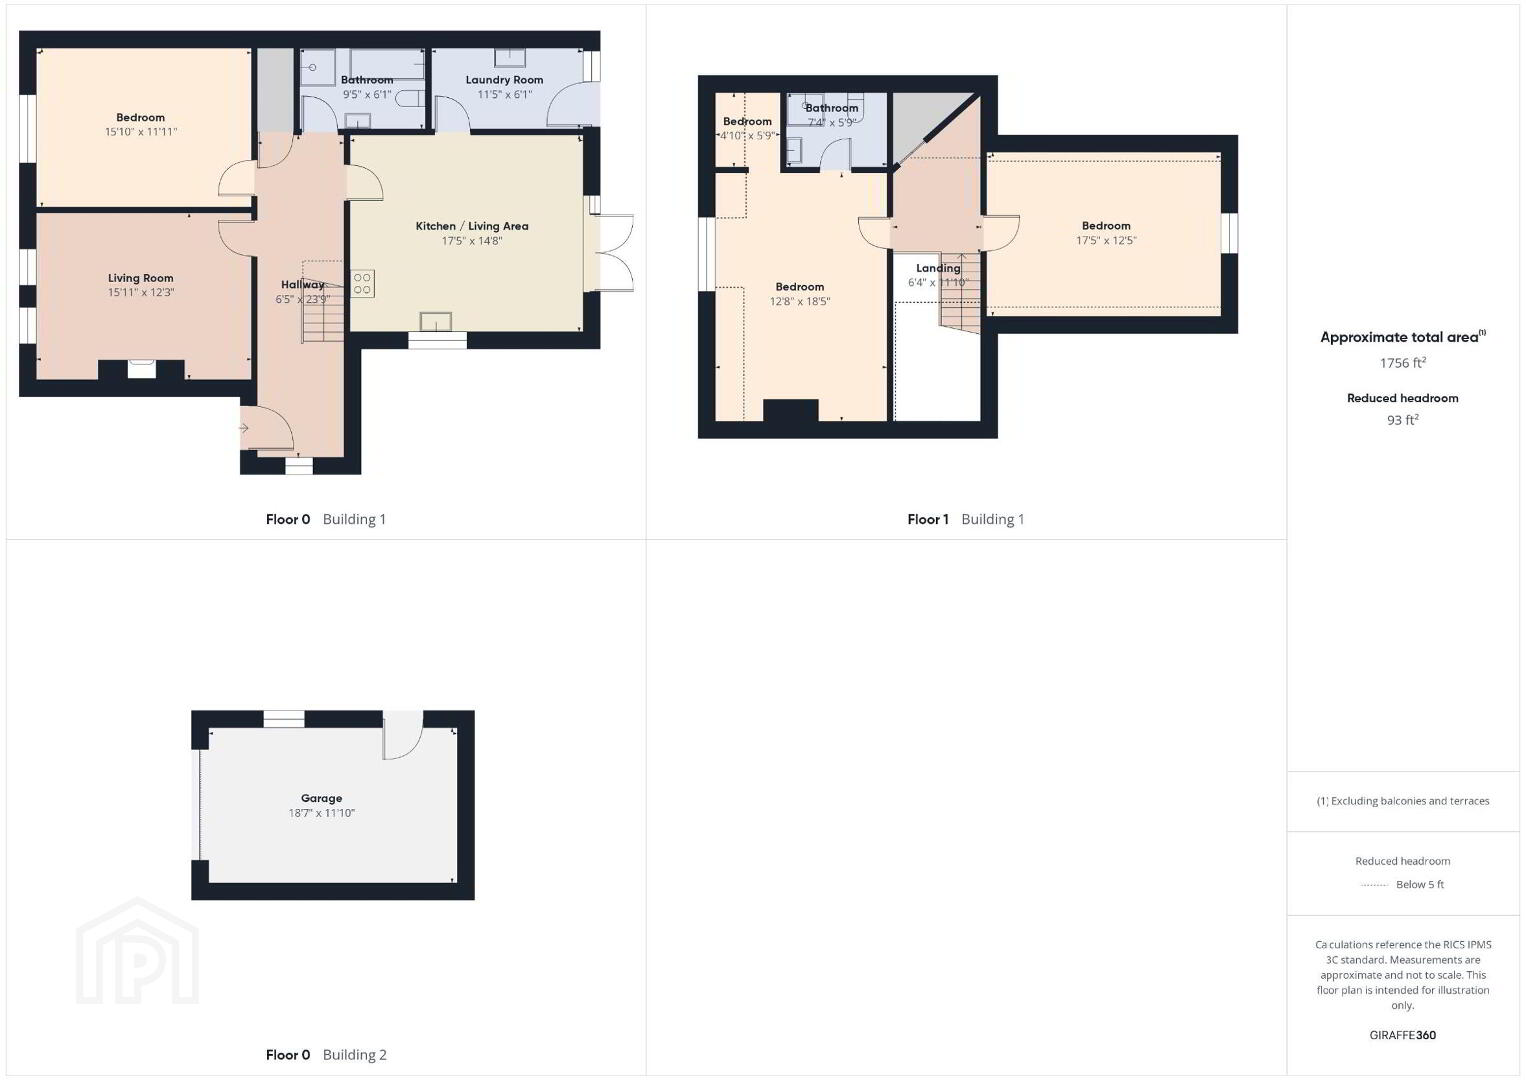
- Entrance hall 7.24m x 1.96m (23'9 x 6'5)
- Bright and welcoming entrance hallway. PVC door and windows. Tiled flooring. Stair access to first floor.
- Kitchen/diner 4.47m x 5.31m (14'8 x 17'5)
- Spacious, fully-fitted kitchen with high and low-level storage. Integrated appliances. Tiled splashback. uPVC windows. Double glass door access to rear garden. LED spotlights. Tiled flooring throughout.
- Utility 1.85m x 3.48m (6'1 x 11'5)
- uPVC windows and door. Low level storage with integrated appliances. Tiled flooring and splashback.
- Bathroom 1.85m x 2.87m (6'1 x 9'5)
- Corner shower unit. Low-flushing toilet. Pedestal wash hand basin. Bath. Extractor fan. uPVC sky light. Tiled flooring. Partially tiled walls.
- Bedroom 1 3.63m x 4.83m (11'11 x 15'10)
- Spacious double bedroom. With wall panel detailing. Carpet flooring. uPVC window. Multiple power-points throughout.
- Living room 3.73m x 4.85m (12'3 x 15'11)
- Family sized living area. uPVC windows. Carpet flooring. Fully functioning fire place. Multiple power-points throughout.
- FIRST FLOOR:
- Landing 3.61m x 1.93m (11'10 x 6'4)
- uPVC sky light to allow natural lighting. Access to storage room. Carpet flooring.
- Bedroom 2 3.78m x 5.31m (12'5 x 17'5)
- Spacious triple room. uPVC sky light and window. Carpet flooring. Multiple power points throughout.
- Master bedroom 5.61m x 3.86m (18'5 x 12'8)
- Primary bedroom. Feature uPVC window to allow natural lighting. Walk in closet space. Carpet flooring. Storage.
- En-suite 1.75m x 2.24m (5'9 x 7'4)
- Corner shower unit. Low-flushing toilet. Pedestal wash hand basin. Extractor fan. uPVC sky light.
- Garage 3.61m x 5.66m (11'10 x 18'7)
- Spacious garage with full electrics. Roller door and PVC door access.
Travel Time From This Property

Important PlacesAdd your own important places to see how far they are from this property.
Agent Accreditations


Marketed by Causeway Coast Sales & Rentals
+44 28 7083 2220




