SALE AGREED
SALE AGREED
SALE AGREED
SALE AGREED
SALE AGREED
SALE AGREED
SALE AGREED
SALE AGREED
SALE AGREED
SALE AGREED
SALE AGREED
SALE AGREED
SALE AGREED
SALE AGREED
SALE AGREED
SALE AGREED
SALE AGREED
SALE AGREED
SALE AGREED
SALE AGREED
SALE AGREED
SALE AGREED
SALE AGREED
SALE AGREED
SALE AGREED
SALE AGREED
SALE AGREED
SALE AGREED
SALE AGREED
SALE AGREED
SALE AGREED
SALE AGREED
SALE AGREED
SALE AGREED
SALE AGREED
SALE AGREED
SALE AGREED
SALE AGREED
SALE AGREED
SALE AGREED
SALE AGREED
SALE AGREED
SALE AGREED
SALE AGREED
SALE AGREED
SALE AGREED
SALE AGREED
SALE AGREED
SALE AGREED
SALE AGREED
SALE AGREED
SALE AGREED
SALE AGREED
SALE AGREED
SALE AGREED
SALE AGREED
SALE AGREED
SALE AGREED
SALE AGREED
SALE AGREED
SALE AGREED
SALE AGREED
SALE AGREED
SALE AGREED
SALE AGREED
SALE AGREED
SALE AGREED
SALE AGREED
SALE AGREED
SALE AGREED
SALE AGREED
SALE AGREED
SALE AGREED
SALE AGREED
SALE AGREED
SALE AGREED
SALE AGREED
SALE AGREED
SALE AGREED
SALE AGREED
SALE AGREED
SALE AGREED
SALE AGREED
SALE AGREED
SALE AGREED
SALE AGREED
SALE AGREED
SALE AGREED
SALE AGREED
SALE AGREED
SALE AGREED
SALE AGREED
SALE AGREED
SALE AGREED
SALE AGREED
SALE AGREED
SALE AGREED
SALE AGREED
SALE AGREED
SALE AGREED
SALE AGREED
SALE AGREED
SALE AGREED
SALE AGREED
SALE AGREED
SALE AGREED
SALE AGREED
SALE AGREED
SALE AGREED
SALE AGREED
SALE AGREED
SALE AGREED
SALE AGREED
SALE AGREED
SALE AGREED
SALE AGREED
SALE AGREED
SALE AGREED
SALE AGREED
SALE AGREED
SALE AGREED
SALE AGREED
SALE AGREED
SALE AGREED
SALE AGREED
SALE AGREED
SALE AGREED
SALE AGREED
SALE AGREED
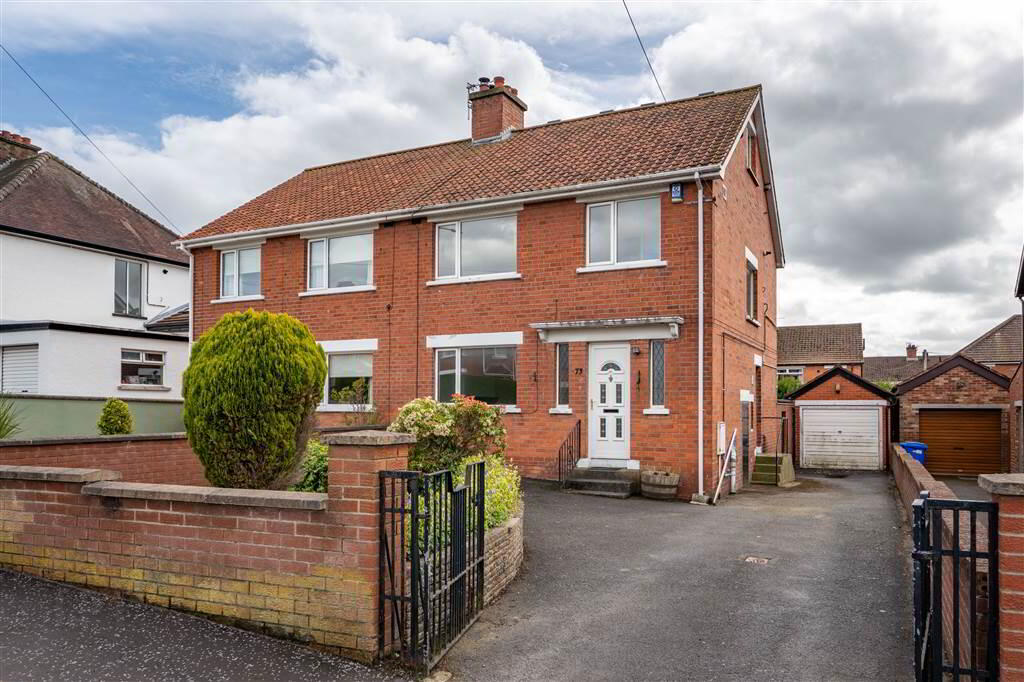
73 Sydenham Avenue, Belmont, Belfast, BT4 2DL
4 Bed Semi-Detached House
Sale agreed
Property Overview
Status
Sale Agreed
Style
Semi-Detached House
Bedrooms
4
Receptions
2
Property Features
Tenure
Not Provided
Energy Rating
Heating
Gas
Broadband Speed Checker
*³
Property Financials
Price
Last listed at Offers Around £330,000
Rates
£1,608.16 pa*¹

Marketed by AMPMni
+44 28 9067 3777

Propertynews Currency Partner - helping you transfer money for property purchases in Ireland & Northern Ireland. Speak to an expert
Additional Information
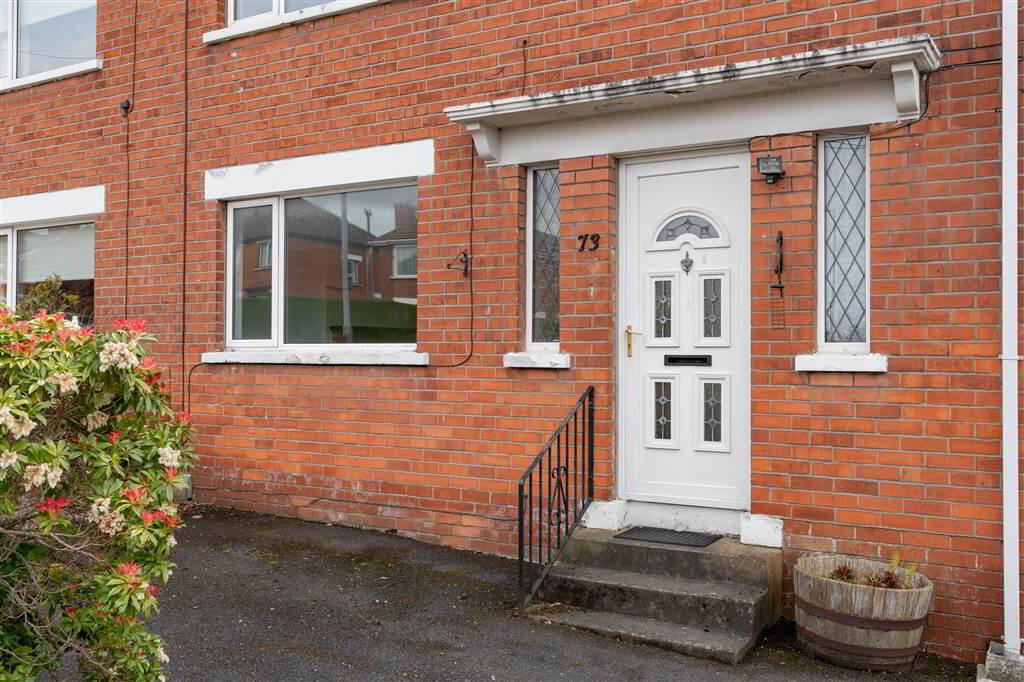
- Attractive Red Brick Semi Detached Property
- Four Good Sized Bedrooms
- Spacious Lounge with Feature Fireplace
- Dining Room with Double French Doors to Bright Conservatory
- Fully Fitted Kitchen
- Downstairs Cloakroom/W.C.
- First Floor Fully Tiled Family Bathroom
- Enclosed South Facing Garden to Rear
- Gas Fired Central Heating
- Extremely Popular & Convenient Location
- Good Sized Detached Matching Garage with Potential Home Office
- Easy Walking Distance to Leading Primary & Grammar Schools
In past years, the already spacious internal accommodation has been enhanced by a thoughtful roof space conversion which now provides that essential fourth bedroom. A bright conservatory now overlooks a private, fully enclosed South facing rear garden.
Early internal inspection is strongly advised to fully appreciate the endless potential contained within this fine property situated in one of East Belfast’s most in demand suburbs.
Entrance
- Upvc double glazed stained glass front door to:
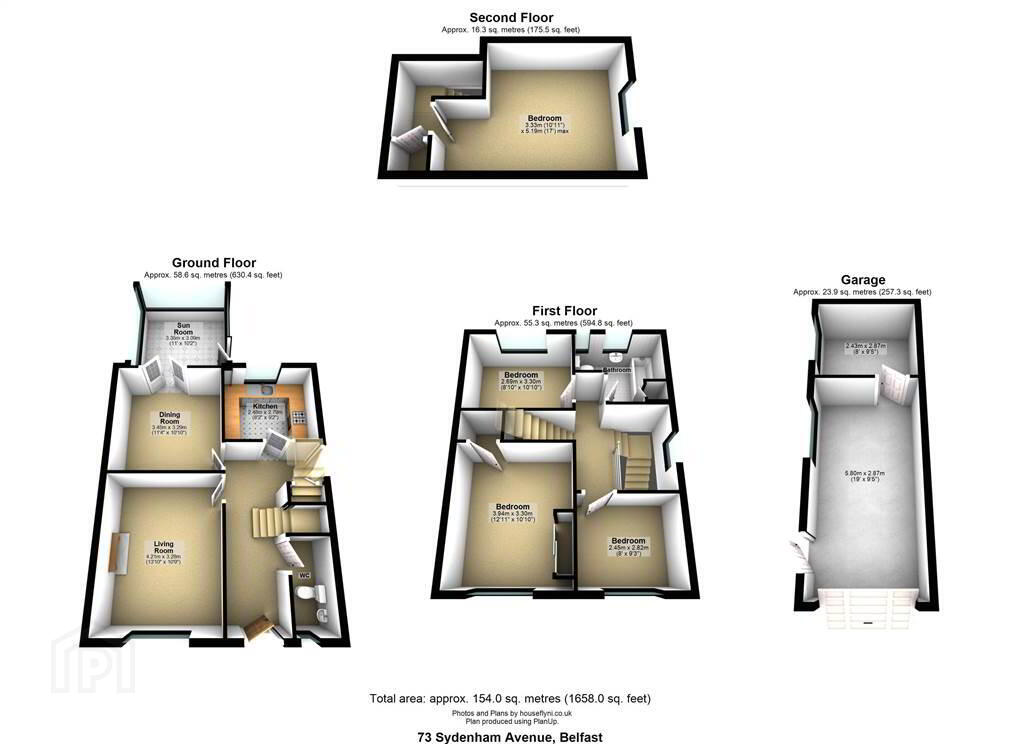
Ground Floor
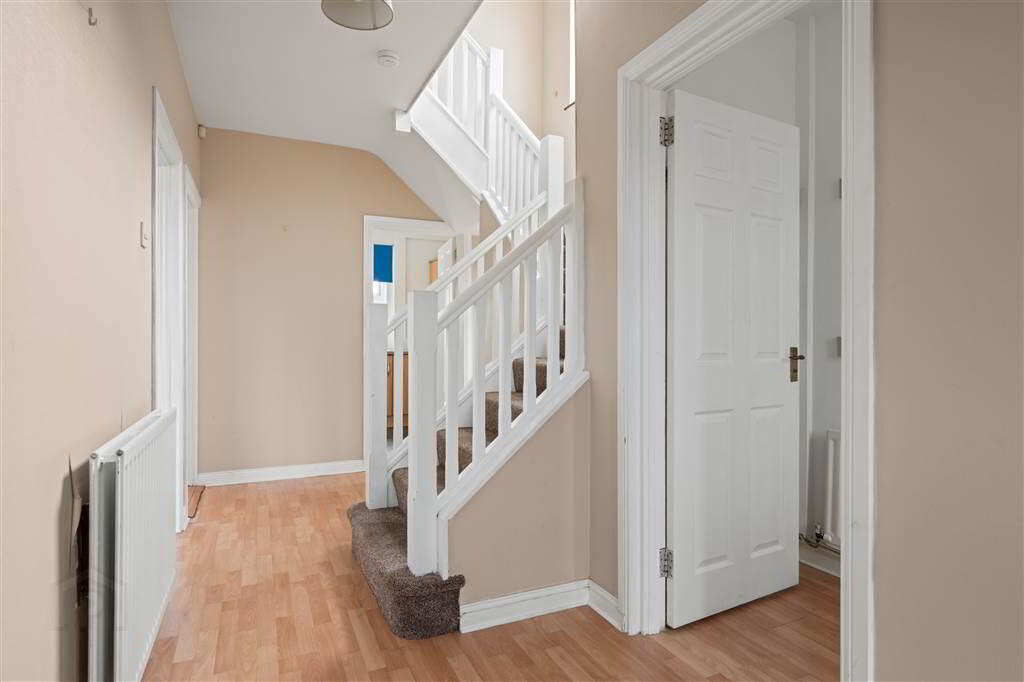
- ENTRANCE HALL:
- Laminate timber effect flooring, understair storage cupboard, Upvc double glazed door to side.
- CLOAKROOM/W.C.:
- Laminate timber effect flooring, close coupled w.c., wash hand basin.
- LOUNGE:
- 4.207m x 3.283m (13' 10" x 10' 9")
Cast iron fireplace with feature tiled inset panels, slate tiled hearth, gas fire inset, carved timber surround, picture rail, laminate timber effect flooring. - KITCHEN:
- 2.787m x 2.453m (9' 2" x 8' 1")
Range of high & low level units, 1.5 bowl stainless steel sink unit with mixer tap, cooker point with stainless steel splash back and concealed extractor fan over, plumbed for washing machine, partially tiled walls, ceramic tiled floor. - DINING ROOM:
- 3.454m x 3.284m (11' 4" x 10' 9")
Laminate timber effect flooring, double French doors to: - CONSERVATORY:
- 3.363m x 3.084m (11' 0" x 10' 1")
Laminate timber effect flooring, Upvc double glazed door to rear.
First Floor
- BEDROOM (1):
- 3.96m x 3.3m (13' 0" x 10' 10")
Double mirrored built in sliding robes, laminate timber effect flooring, good sized storage cupboard. - BEDROOM (2):
- 3.289m x 2.685m (10' 9" x 8' 10")
- BEDROOM (3):
- 2.813m x 2.463m (9' 3" x 8' 1")
Laminate timber effect flooring. - BATHROOM:
- White suite comprising panelled bath with 'Mira' electric shower and glazed panel over, pedestal wash hand basin, low flush w.c., fully tiled walls, ceramic tiled floor, recessed spotlighting, extractor fan, towel radiator, hot press containing 'Worcester' wall mounted gas fired boiler.
- LANDING:
- Permanent staircase to second floor, 2 good sized eaves storage cupboards.
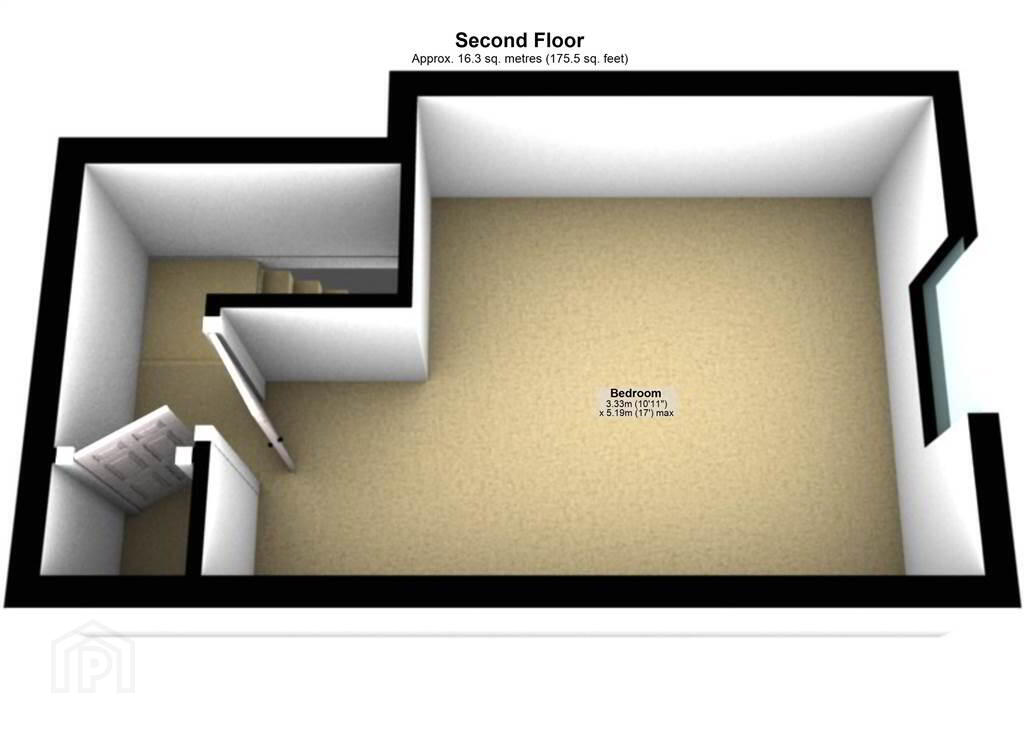
Second Floor
- BEDROOM (4):
- 4.823m x 3.351m (15' 10" x 10' 12")
(At maximum points)
Outside
- Garden to front bordered by wall, shrubbed and planted bed bordered by further decorative wall, laid in loose stone. Tarmac driveway leading to:
- DETACHED MATCHING GARAGE
- 5.862m x 2.841m (19' 3" x 9' 4")
Up & over door, light & power, side door, access to: - POTENTIAL HOME OFFICE
- 2.84m x 2.44m (9' 4" x 8' 0")
Light & Power. - South facing garden to rear laid in lawn and extensive brick pavior, bordered by mature hedging and timber fencing, outside light and tap.
Directions
Sydenham Avenue can be accessed from the Holywood Road or Circular Road, Belmont.
Travel Time From This Property

Important PlacesAdd your own important places to see how far they are from this property.
Agent Accreditations



Marketed by AMPMni
+44 28 9067 3777


