For sale
Cash Offers Only
Added 2 days ago
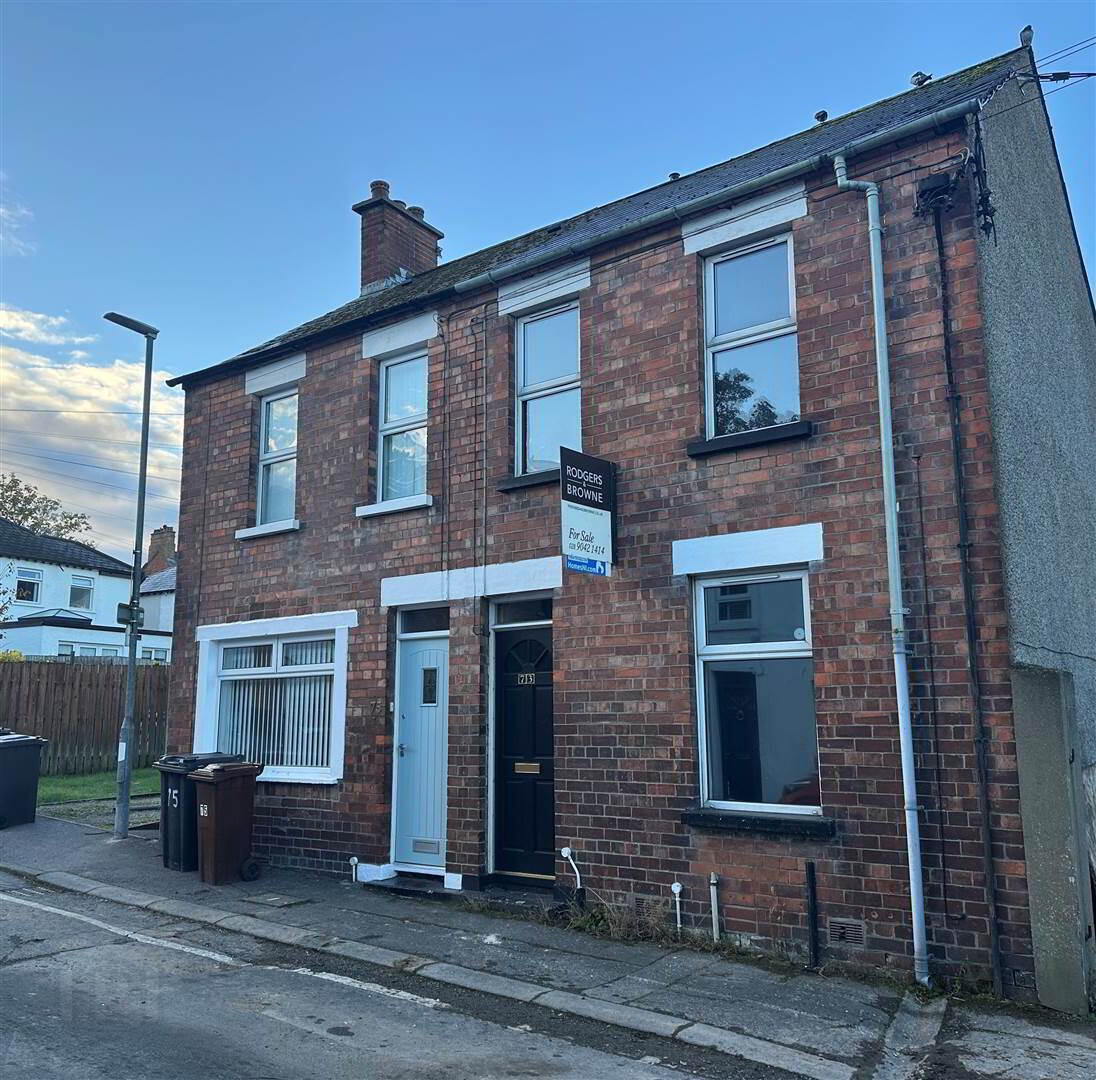
73 Spencer Street, Holywood, BT18 9DJ
2 Bed Terrace House
Offers Over £145,000
Property Overview
Status
For Sale
Style
Terrace House
Bedrooms
2
Receptions
1
Property Features
Tenure
Not Provided
Energy Rating
Heating
Gas
Broadband Speed Checker
*³
In partnership with
Property Financials


Marketed by Rodgers & Browne
+44 28 9042 1414

Propertynews Currency Partner - helping you transfer money for property purchases in Ireland & Northern Ireland. Speak to an expert
Additional Information
- The facts you need to know...
- Just a short walk from town centre with its range of cafes, shops, train and bus stops
- Suitable for cash buyers
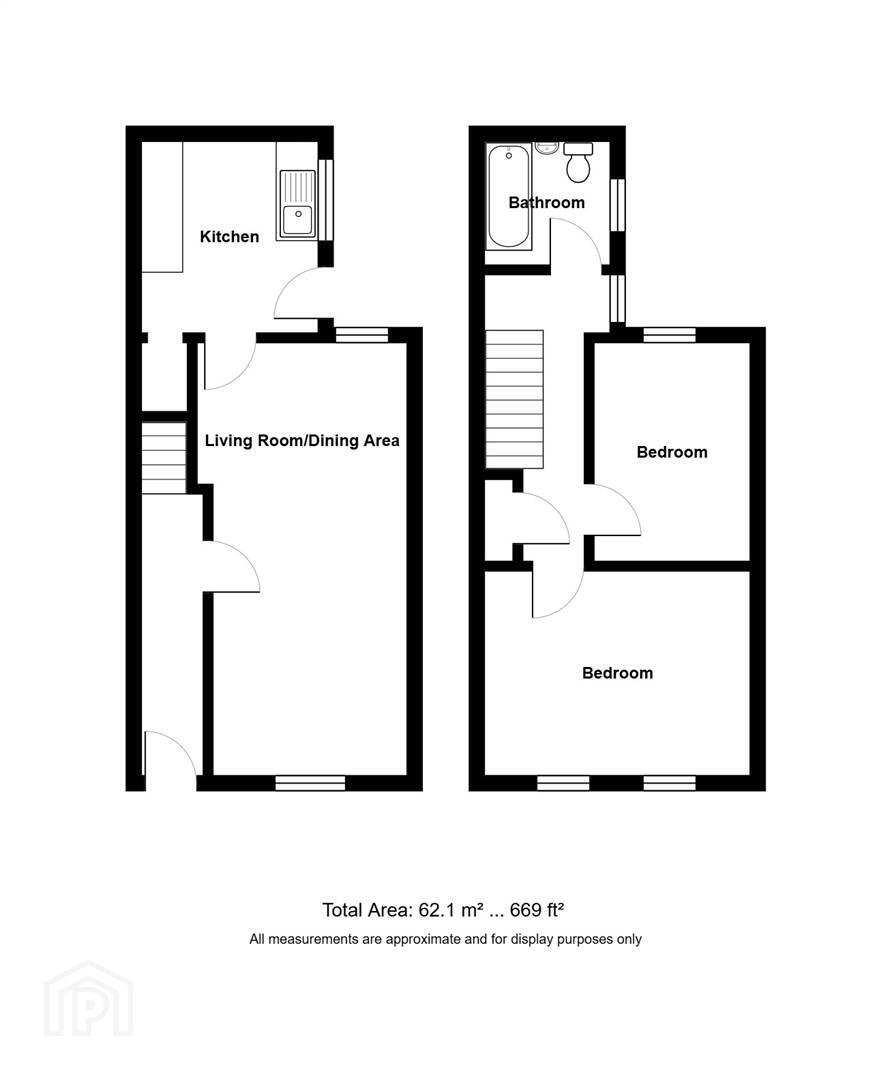
- Two bedrooms, one large reception room
- Kitchen and bathroom
- Gas fired central heating system
- uPVC double glazed windows
- Close to an array of schools including Holywood Primary, St Patrick's Primary, Sullivan Upper Shcool and Priory College
- Offered chain-free, contact us to arrange a viewing
"A great opportunity to purchase a traditional two-bedroom home in a highly convenient Holywood location, just a short walk from the town centre, train station and local amenities.
No. 73 offers well-proportioned accommodation including a spacious through living/dining room, kitchen, two bedrooms and bathroom, together with an enclosed rear yard. The property does require upgrading and improvement, offering an excellent opportunity for a purchaser keen to put their own stamp on a home in this ever-popular area.
Due to the nature and extent of the works required, the property is being offered to cash buyers only.
With gas fired central heating, uPVC double glazing and a choice of highly regarded schools nearby, this chain-free property offers plenty of potential in a superbly convenient Holywood location."
Ground Floor
- Hardwood panelled front door.
- ENTRANCE HALL:
- Stairs to first floor. Laminate flooring. Door to:
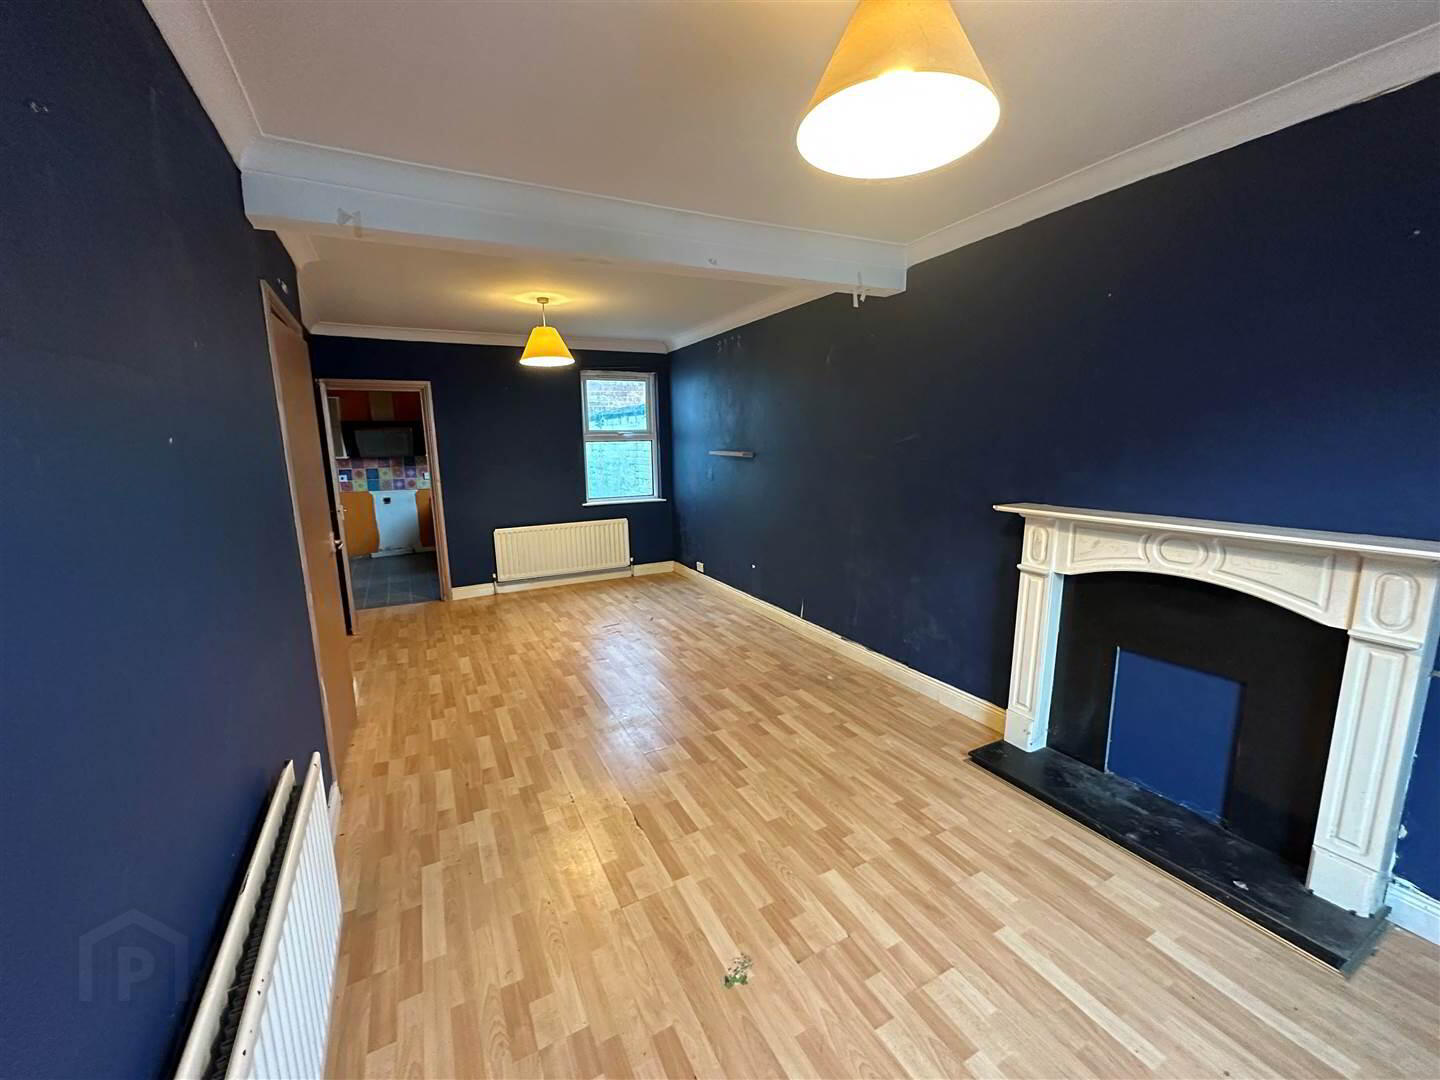
- LIVING/ DINING ROOM:
- 6.5m x 2.92m (21' 4" x 9' 7")
Polished granite inset and painted fire surround. Ceiling cornice. Laminate flooring. Door to: - KITCHEN:
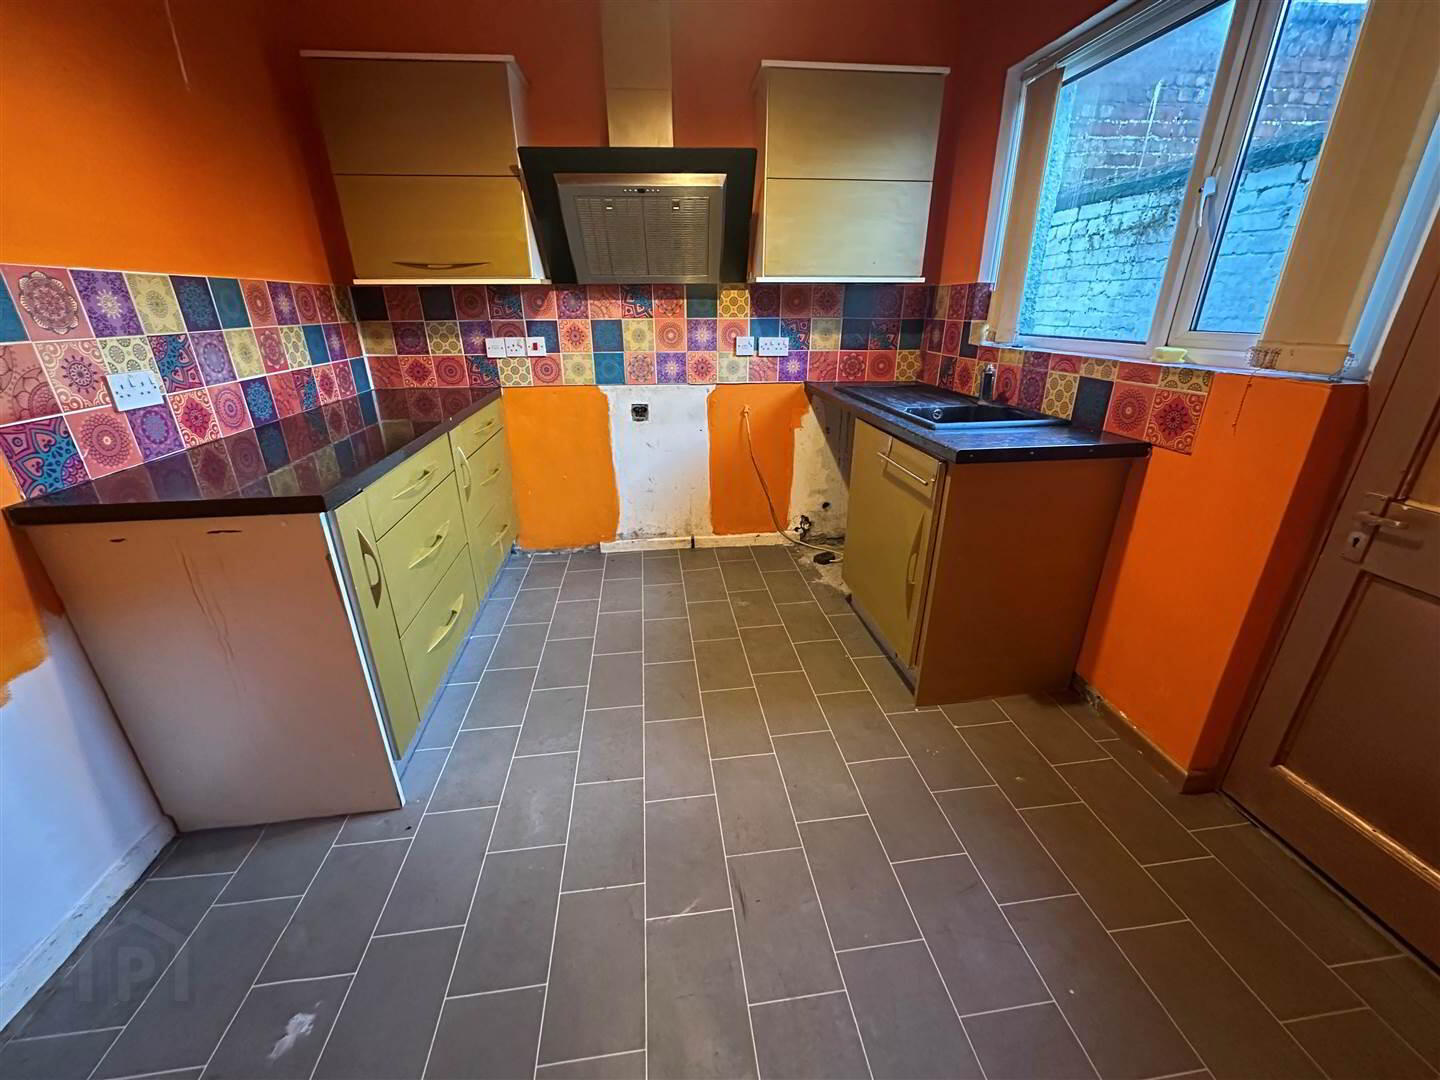
- 2.82m x 2.69m (9' 3" x 8' 10")
Range of high and low level cupboards with laminate worktops. Inset composite sink with single drainer and mixer tap. Vinyl tile effect flooring. Door to enclosed rear yard.
First Floor
- LANDING:
- Concealed Worcester gas fired boiler.
- BEDROOM (1):
- 3.96m x 3.07m (13' 0" x 10' 1")
- BEDROOM (2):
- 3.28m x 2.36m (10' 9" x 7' 9")
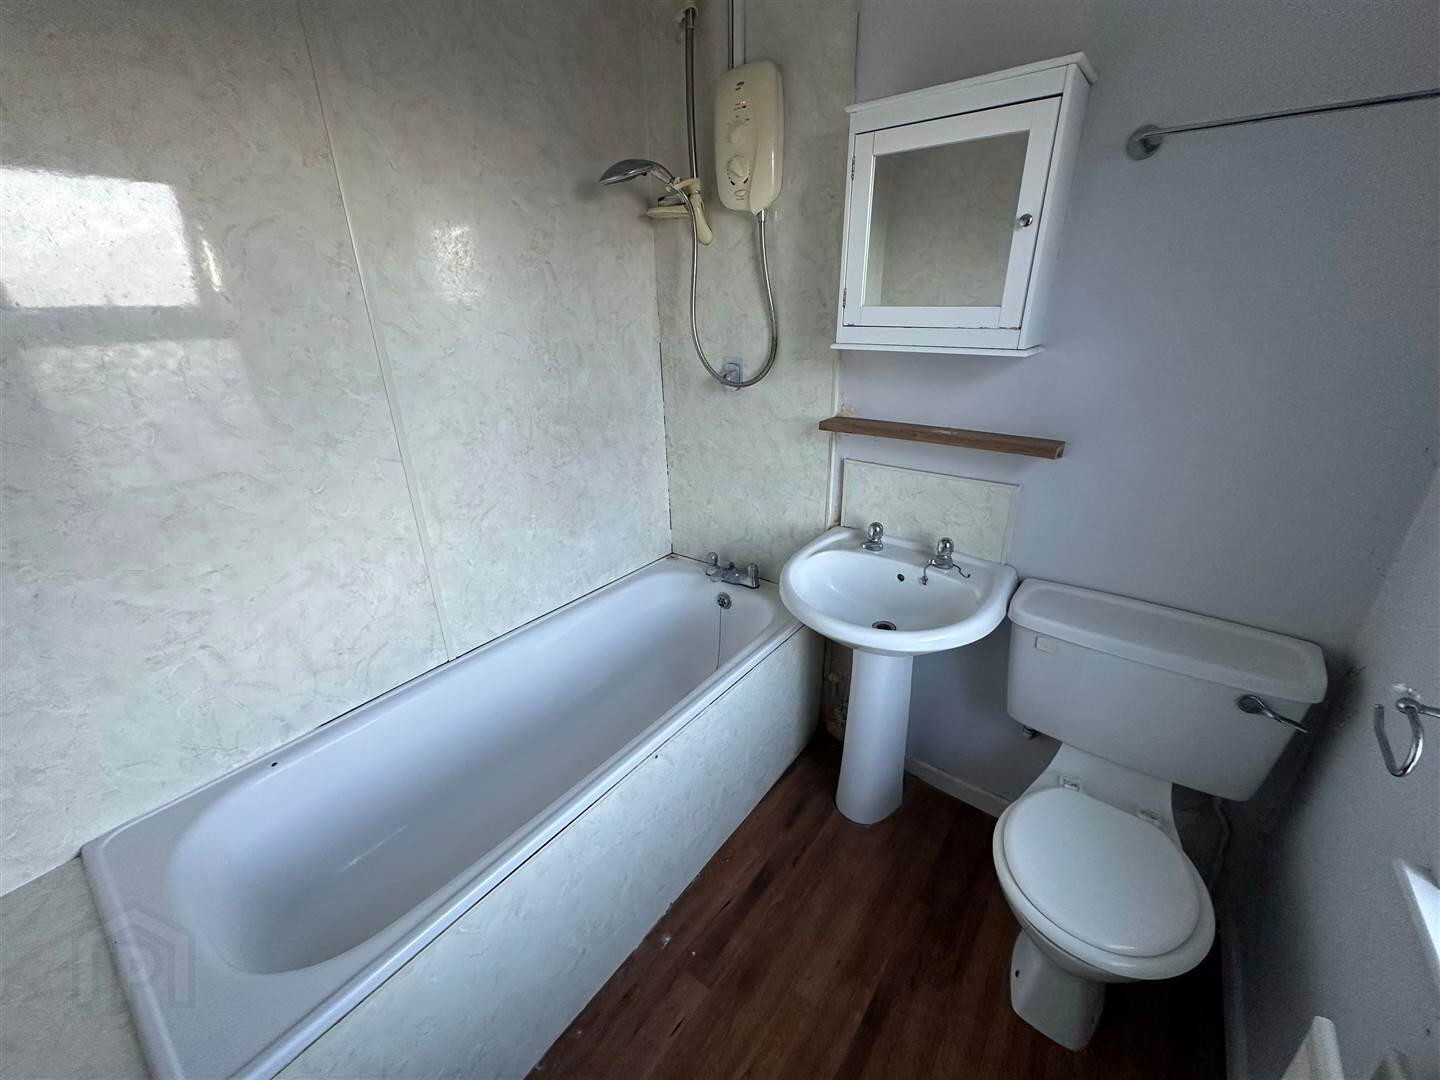
- BATHROOM:
- 1.93m x 1.85m (6' 4" x 6' 1")
Three piece white suite comprising panelled bath with mixer tap and Mira Sport electric shower unit, pedestal wash hand basin, low flush WC. Part tiled walls.
Outside
- Enclosed rear yard. Door to rear for bin access.
Directions
Spencer Street runs off Church View and continues up to Quinville. No.73 is near the top on the right hand side.
Travel Time From This Property

Important PlacesAdd your own important places to see how far they are from this property.
Agent Accreditations



Marketed by Rodgers & Browne
+44 28 9042 1414


