For sale
Added 18 hours ago
72A Main Street, Ballywalter, BT22 2PJ
3 Bed Link-Detached House
Offers Around £249,950
Property Overview
Status
For Sale
Style
Link-Detached House
Bedrooms
3
Bathrooms
2
Receptions
3
Property Features
Tenure
Not Provided
Energy Rating
Broadband Speed Checker
*³
In partnership with
Property Financials
Stamp Duty
Rates
£1,499.10 pa*¹
Typical Mortgage


Marketed by Ulster Property Sales (Donaghadee)
+44 28 9188 8000

Propertynews Currency Partner - helping you transfer money for property purchases in Ireland & Northern Ireland. Speak to an expert
Additional Information
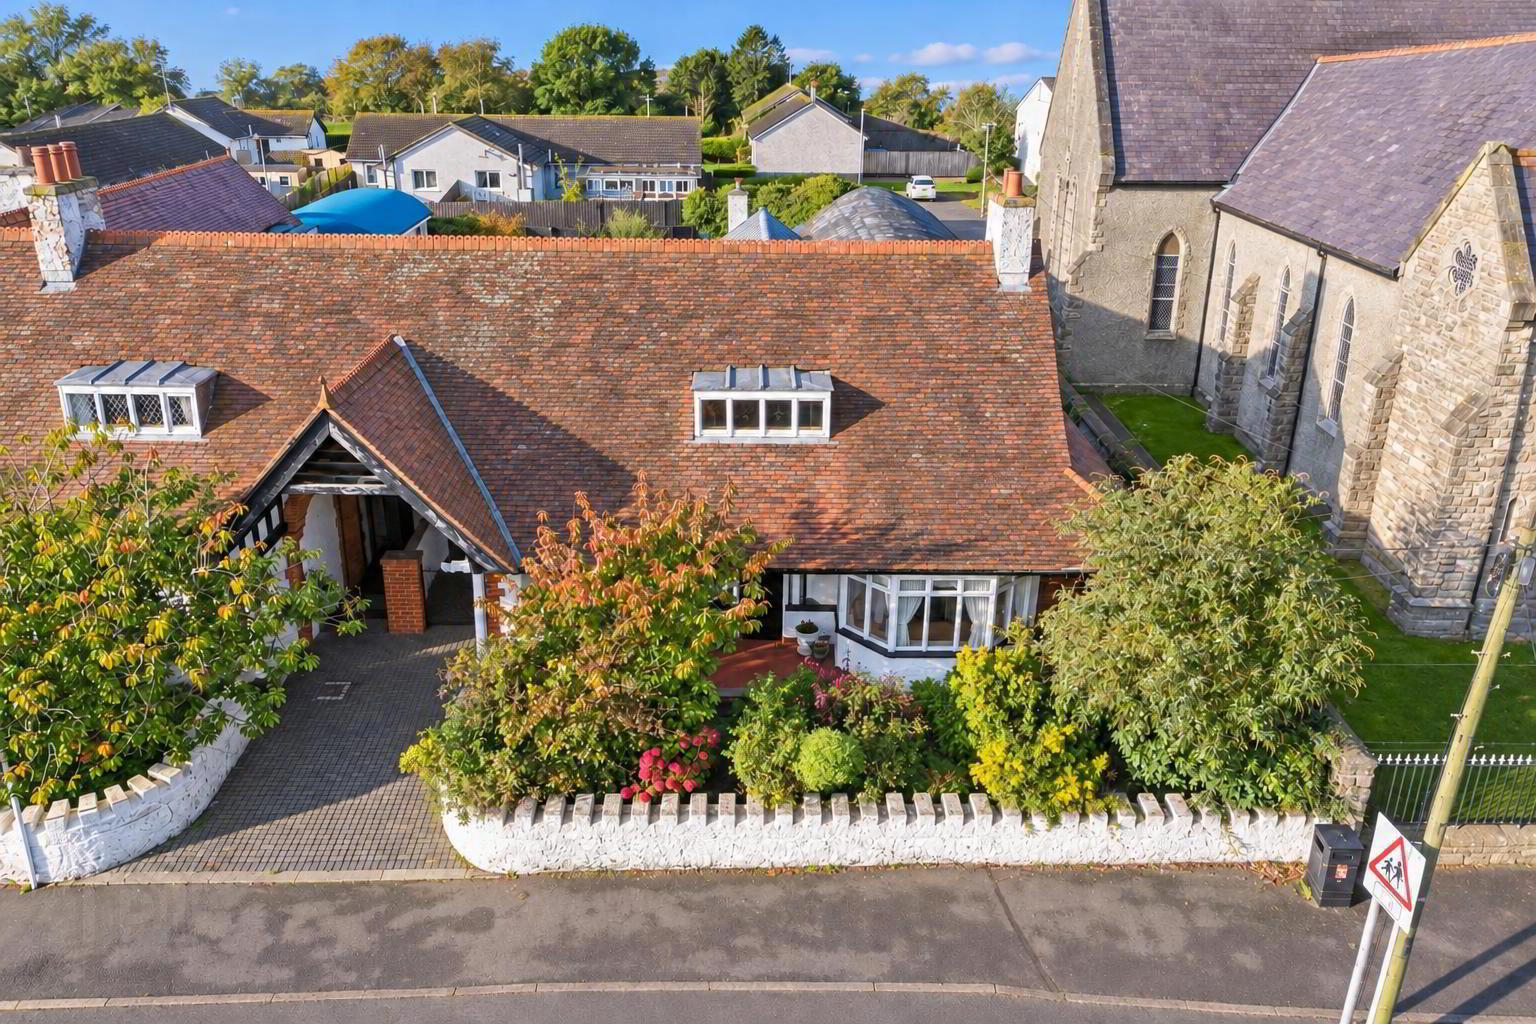
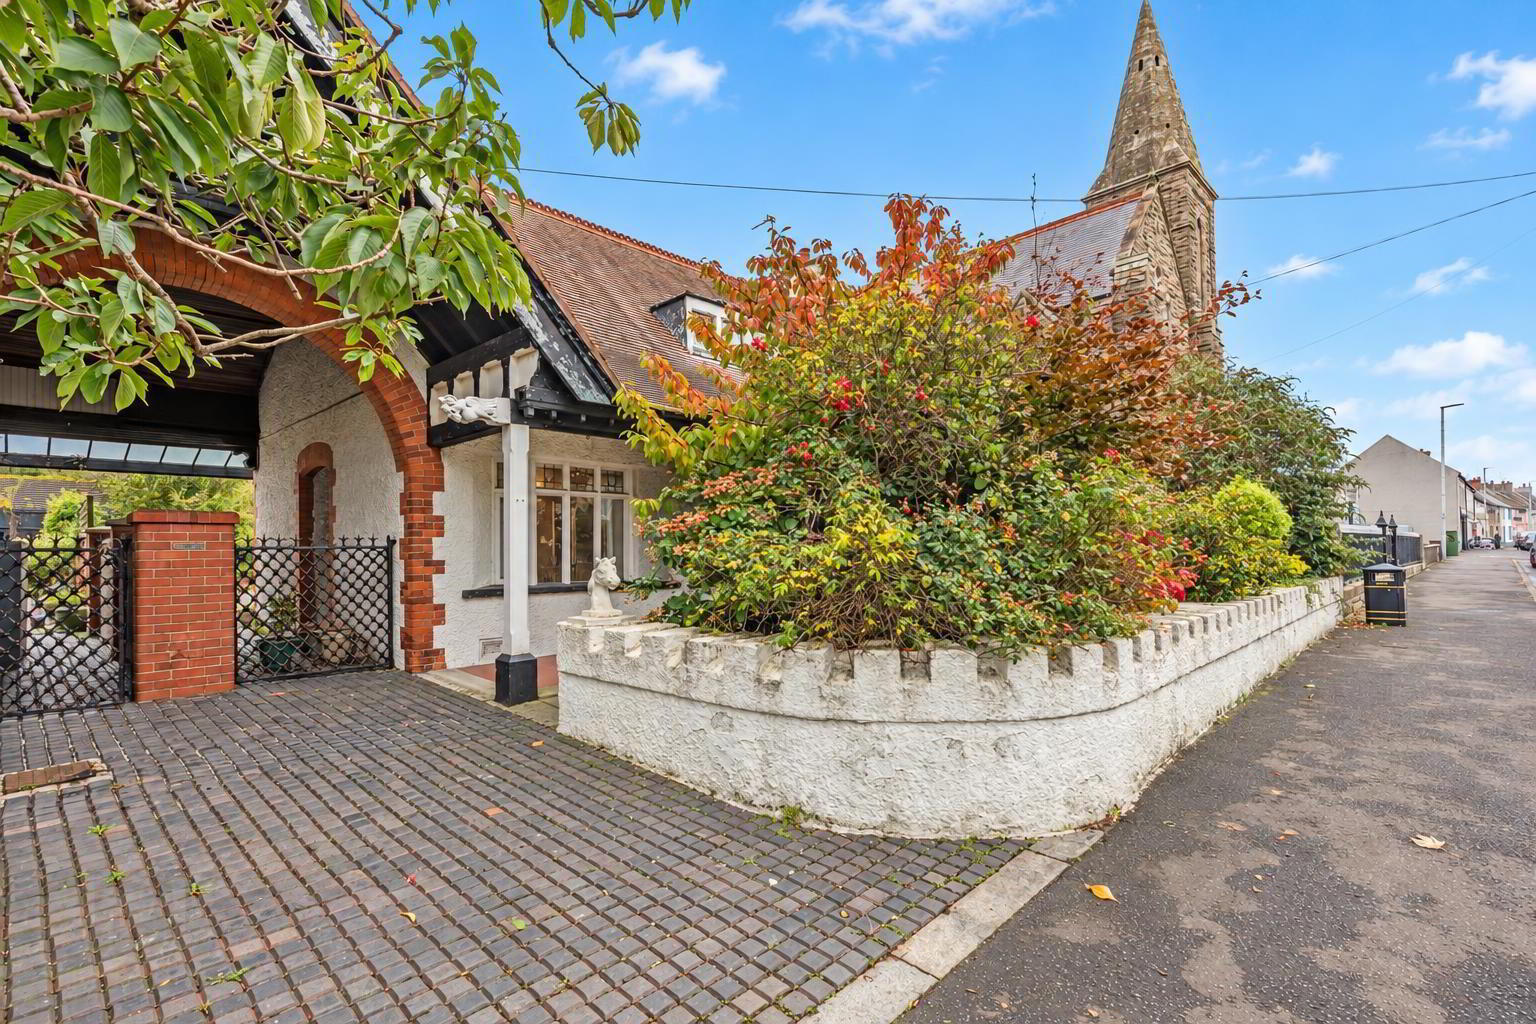
- Historic B1 Listed Property Dating Back To Circa 1902, Rich In Architectural Interest And Traditional Character.
- Abundance Of Original Features Including Decorative Panelled Walls, Original Stained Glass Windows And Exposed Wooden Beams.
- Impressive Main Lounge Featuring An Inglenook-Style Fireplace With Copper Chimney, Carved Wooden Surround, Tiled Inset And Built-In Shelving.
- Versatile Reception Accommodation Incorporating A Separate Dining Room And An Additional Living Room With Feature Brick Fireplace.
- Characterful First Floor Office Boasting A Vaulted Wood-Panelled Ceiling And Original Exposed Beams, Ideal For Home Working.
- Well-Proportioned Bedroom Accommodation Arranged Across Both Floors, With Additional Floored Roofspace Providing Useful Storage.
- Practical Kitchen And Utility Facilities Including A Range Of Units, Integrated Extractor, Plumbing For Appliances And Separate Utility Space.
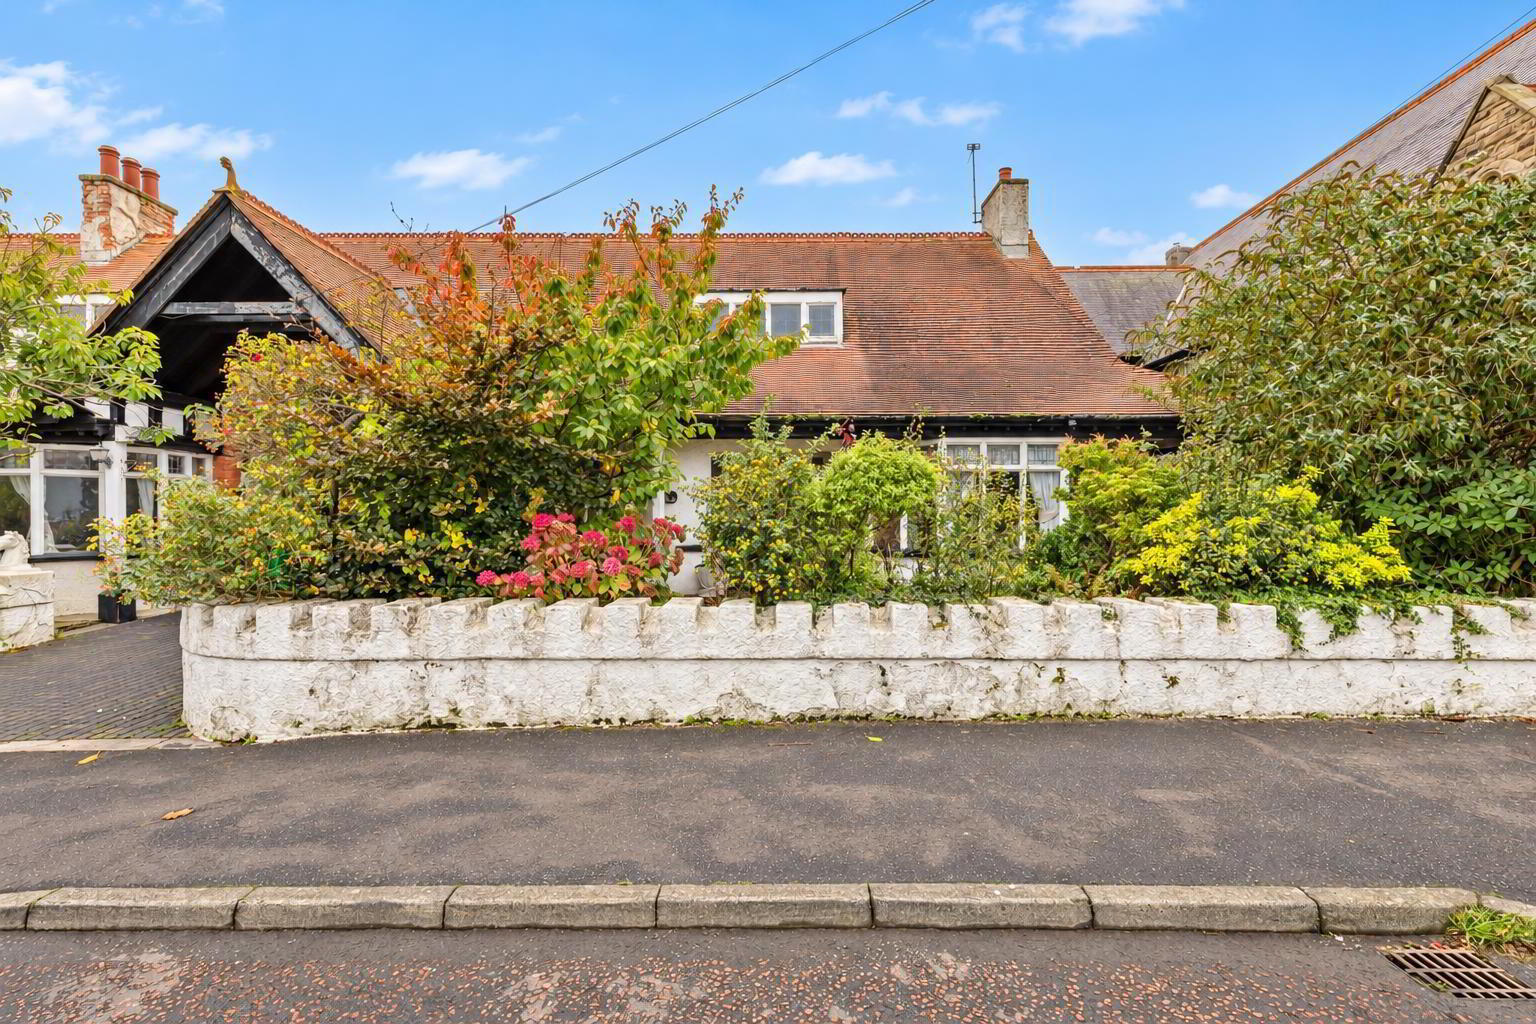
- Generous Enclosed Rear Yard And Outbuildings Offering Excellent Storage Potential And Versatility, Complemented By Mature Shrubs And A Traditional Boundary Wall To The Front.
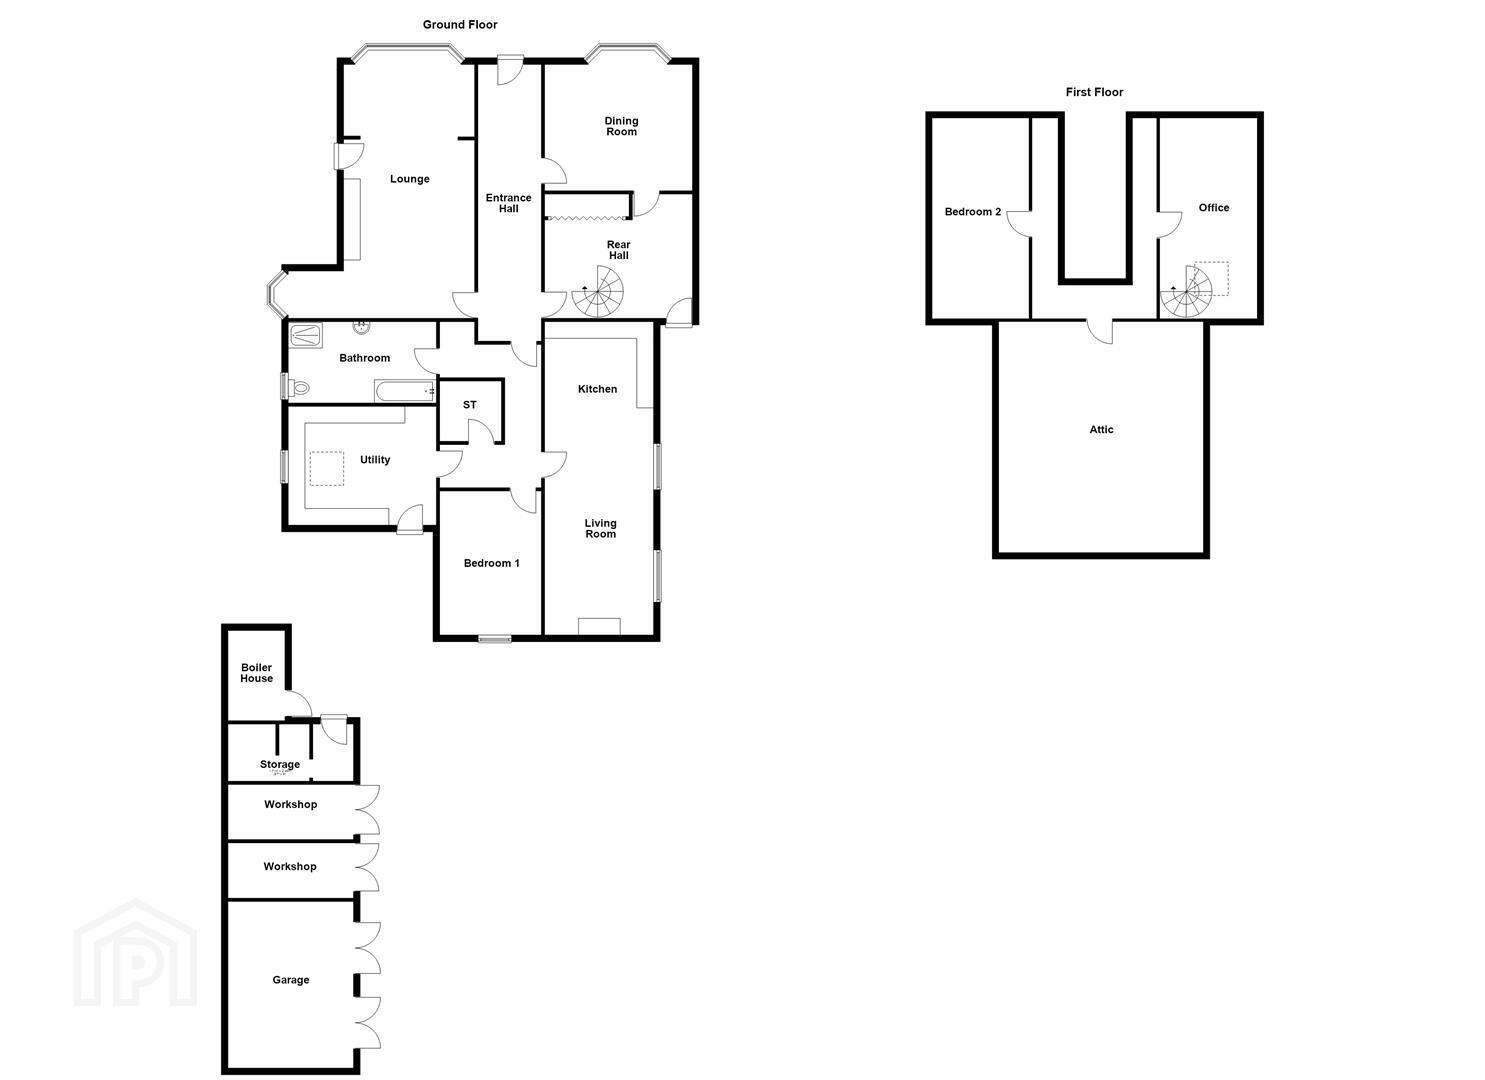
Internally, the property boasts a welcoming entrance hall with feature panelled walls and a striking galleried landing. The spacious lounge is a particular highlight, featuring an impressive inglenook-style fireplace with copper chimney, carved wooden surround and tiled inset, complemented by original stained glass windows, panelled walls, built-in shelving and feature lighting. A separate dining room continues the traditional theme, while the kitchen opens into an additional living area with a feature brick fireplace and timber mantel. Further ground floor accommodation includes a bedroom, bathroom, rear porch and separate utility room.
The first floor provides a further bedroom and an impressive office space, featuring a vaulted wood-panelled ceiling with original exposed beams, creating a unique and characterful working environment. Additional floored roofspace provides further storage potential.
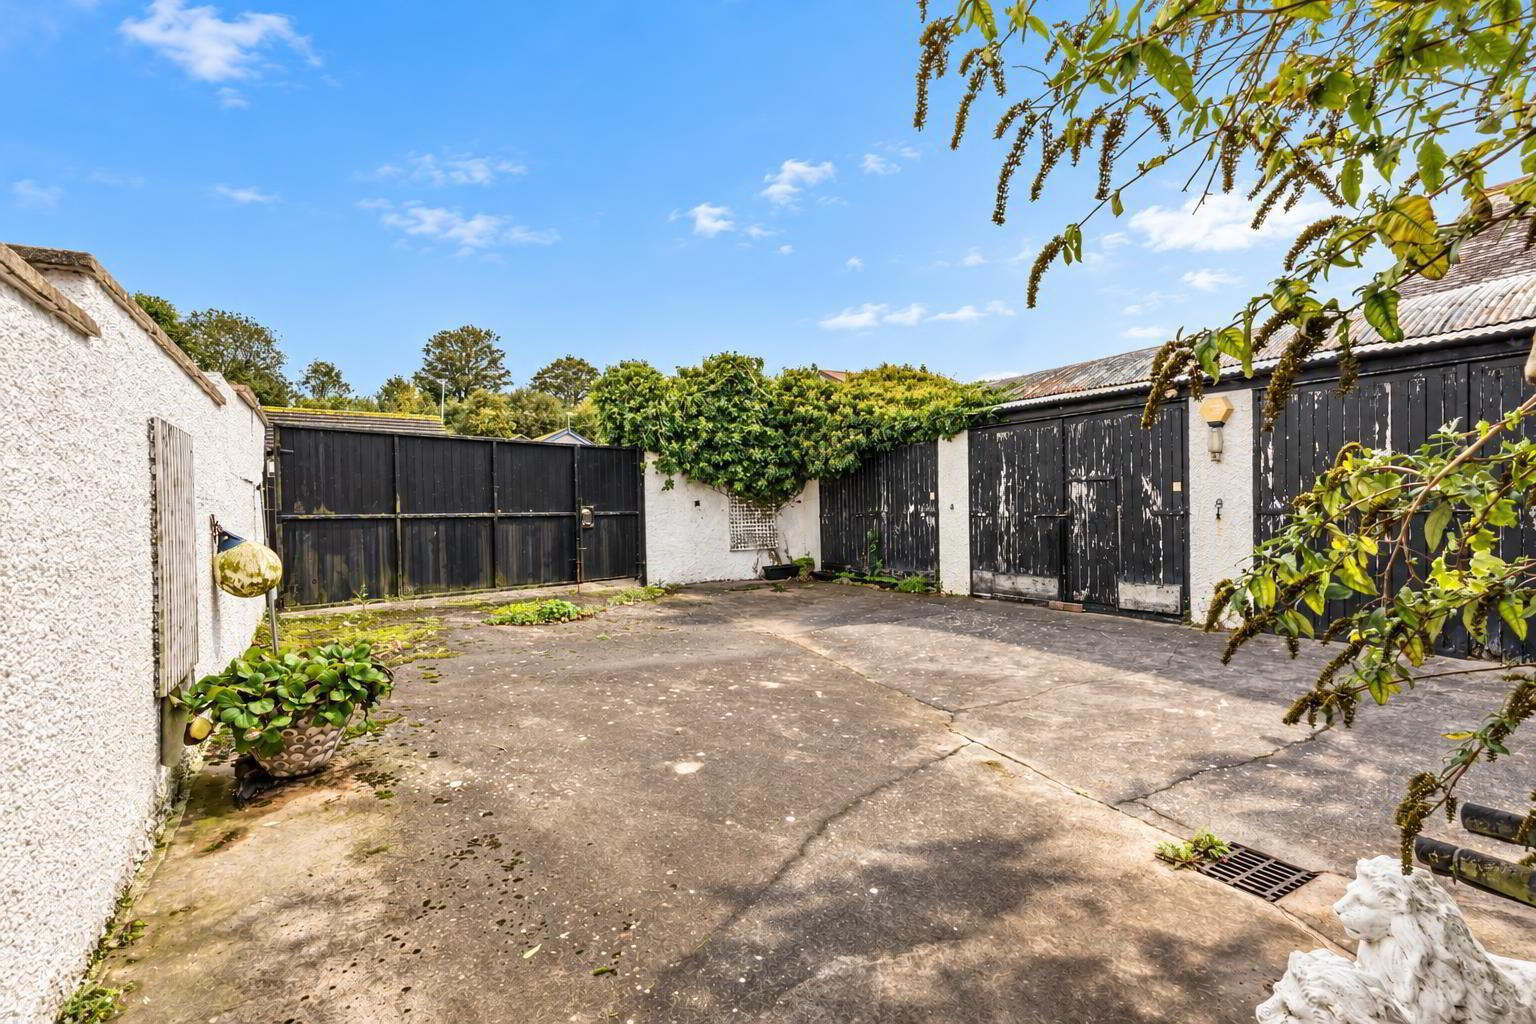
Externally, the property benefits from mature shrubs and a boundary wall to the front, while the rear boasts a large enclosed yard with access to a range of substantial outbuildings, offering excellent versatility for a variety of uses, subject to any necessary consents.
Combining historic charm, generous accommodation and an abundance of original detailing, the Dunleath Arms represents a rare opportunity to acquire a landmark property in the coastal village of Ballywalter, with excellent potential for a range of prospective purchasers seeking something truly individual.
- Accommodation Comprises:
- Entrance Hall
- Feature panelled walls, galleried landing.
- Lounge 8.31m x 5.54m (27'3 x 18'2 )
- (At Widest Point)
Inglenook style fireplace with feature copper chimney and matching fuel storage, tiled inset and carved wooden surround, feature panelled walls with built in shelving and feature lighting, original stained glass windows, impressive bay window. - Dining Room/Bedroom 3 3.78m x 3.66m (12'5 x 12')
- Feature panelled wall, original stained glass windows.
- Rear Porch 3.48m x 2.13m (11'5 x 7' )
- (At Widest Point)
Built in robes with sliding doors, spiral staircase leading to first floor, door to rear. - Bathroom 3.76m x 1.96m (12'4 x 6'5)
- White suite comprising: Panelled bath with mixer tap, enclosed corner shower with built in shelving and sliding shower door, pedestal wash hand basin, low flush WC, partly tiled walls.
- Kitchen 4.29m x 3.28m (14'1 x 10'9)
- (At widest Point)
Range of high and low level units, laminate work surfaces, single drainer stainless steel sink unit with mixer tap, plumbed for dishwasher, space for cooker, built in extractor fan, space for under counter fridge, feature window, part tiled walls, open to: - Living Room 3.89m x 3.28m (12'9 x 10'9)
- Feature brick fireplace with timber mantle, tiled hearth and gas fire.
- Bedroom 1 3.81m x 2.87m (12'6 x 9'5)
- Storage Area
- Utility 3.53m x 2.95m (11'7 x 9'8)
- Range of high and low level units, laminate work surfaces, plumbed for washing machine, space for fridge/freezer, 1 1/4 inset stainless steel sink unit with mixer tap, partly tiled walls, fully tiled flooring, Velux window.
- First Floor
- Galleried Landing
- Office 5.99m x 2.97m (19'8 x 9'9)
- Vaulted wood panelled ceiling with original exposed wooden beams.
- Bedroom 2 6.02m x 2.92m (19'9 x 9'7)
- Floored Roofspace
- Outside
- Front - Mature shrubs and boundary wall.
Rear - Large enclosed rear yard with access to outbuildings. - Outbuildings
- 1 - 24'5 x 20'8
2 - 20'8 x 12'2
3 - 21'5 x 12' (At Widest Point)
Travel Time From This Property

Important PlacesAdd your own important places to see how far they are from this property.
Agent Accreditations



Marketed by Ulster Property Sales (Donaghadee)
+44 28 9188 8000


