For sale
Added 1 day ago
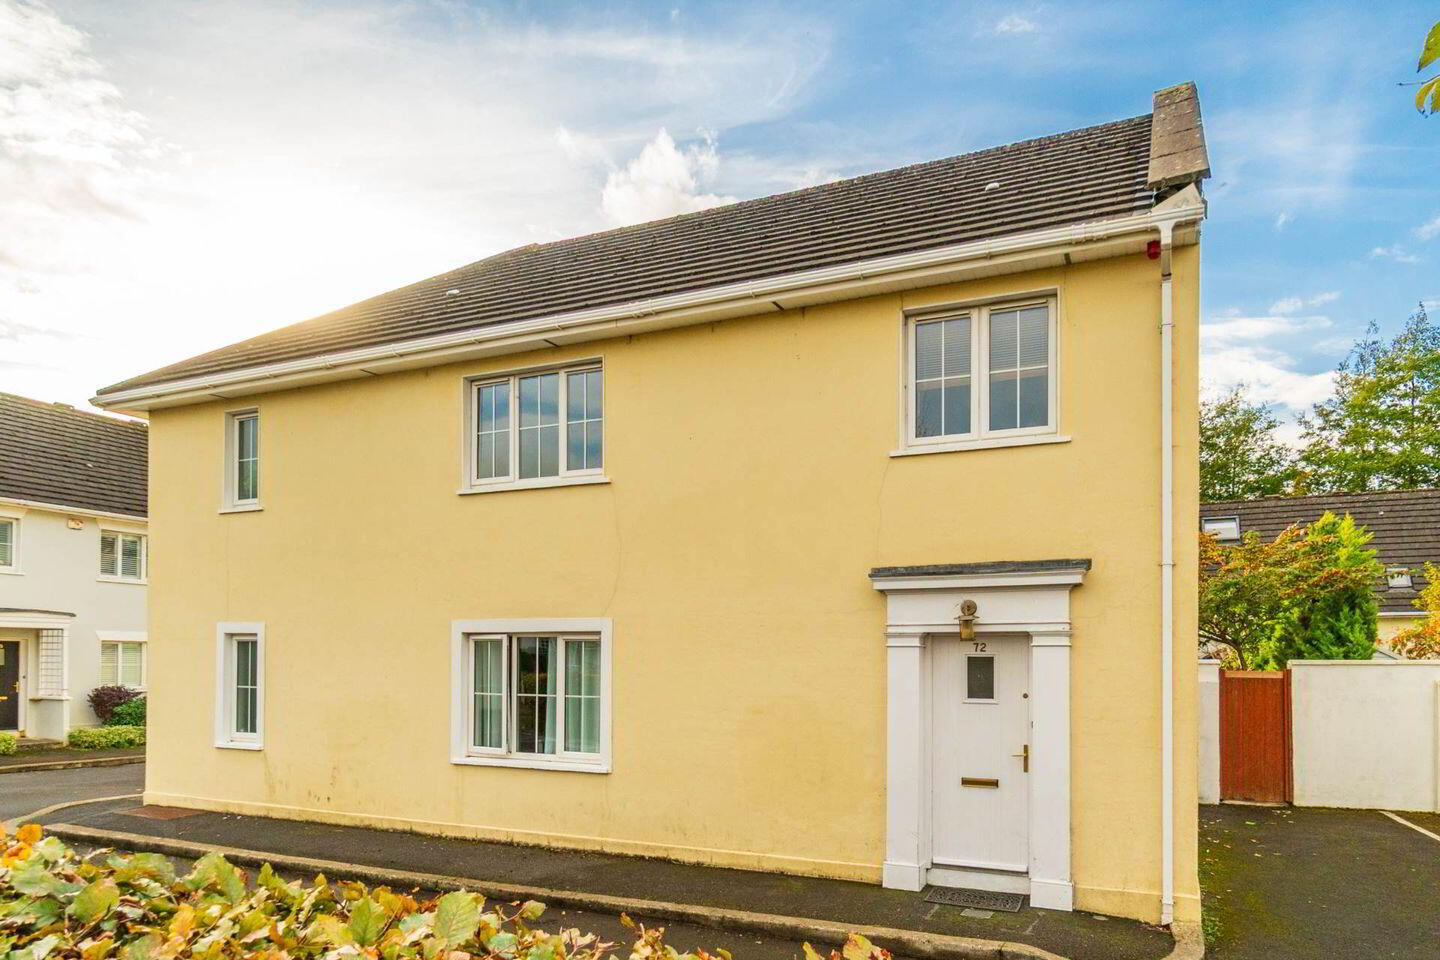
72 Millbridge Way, Naas, W91YN1F
3 Bed Apartment
Asking Price €350,000
Property Overview
Status
For Sale
Style
Apartment
Bedrooms
3
Bathrooms
2
Property Features
Size
110 sq m (1,184 sq ft)
Tenure
Not Provided
Energy Rating
Property Financials
Stamp Duty
€3,500*²

Marketed by Coonan Property - Naas
PSR Licence: 003764
+353 45 832 020

Propertynews Currency Partner - helping you transfer money for property purchases in Ireland & Northern Ireland. Speak to an expert
Additional Information
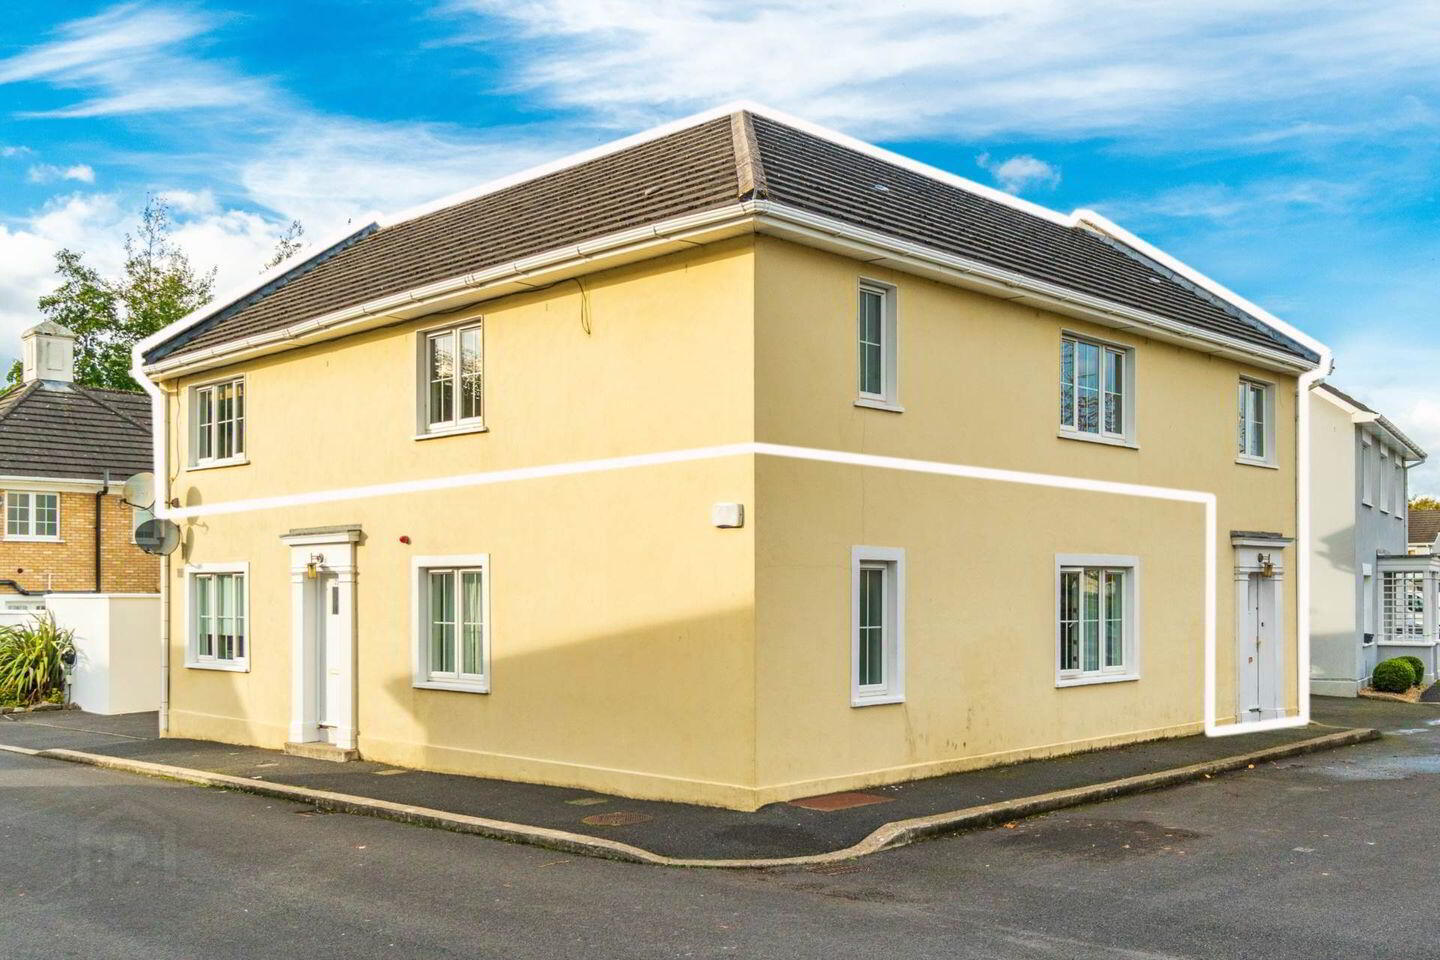
• Coonan Property presents this superb own door three-bedroom apartment extending to approx. 110 sq.m/ 1,184 sq.ft
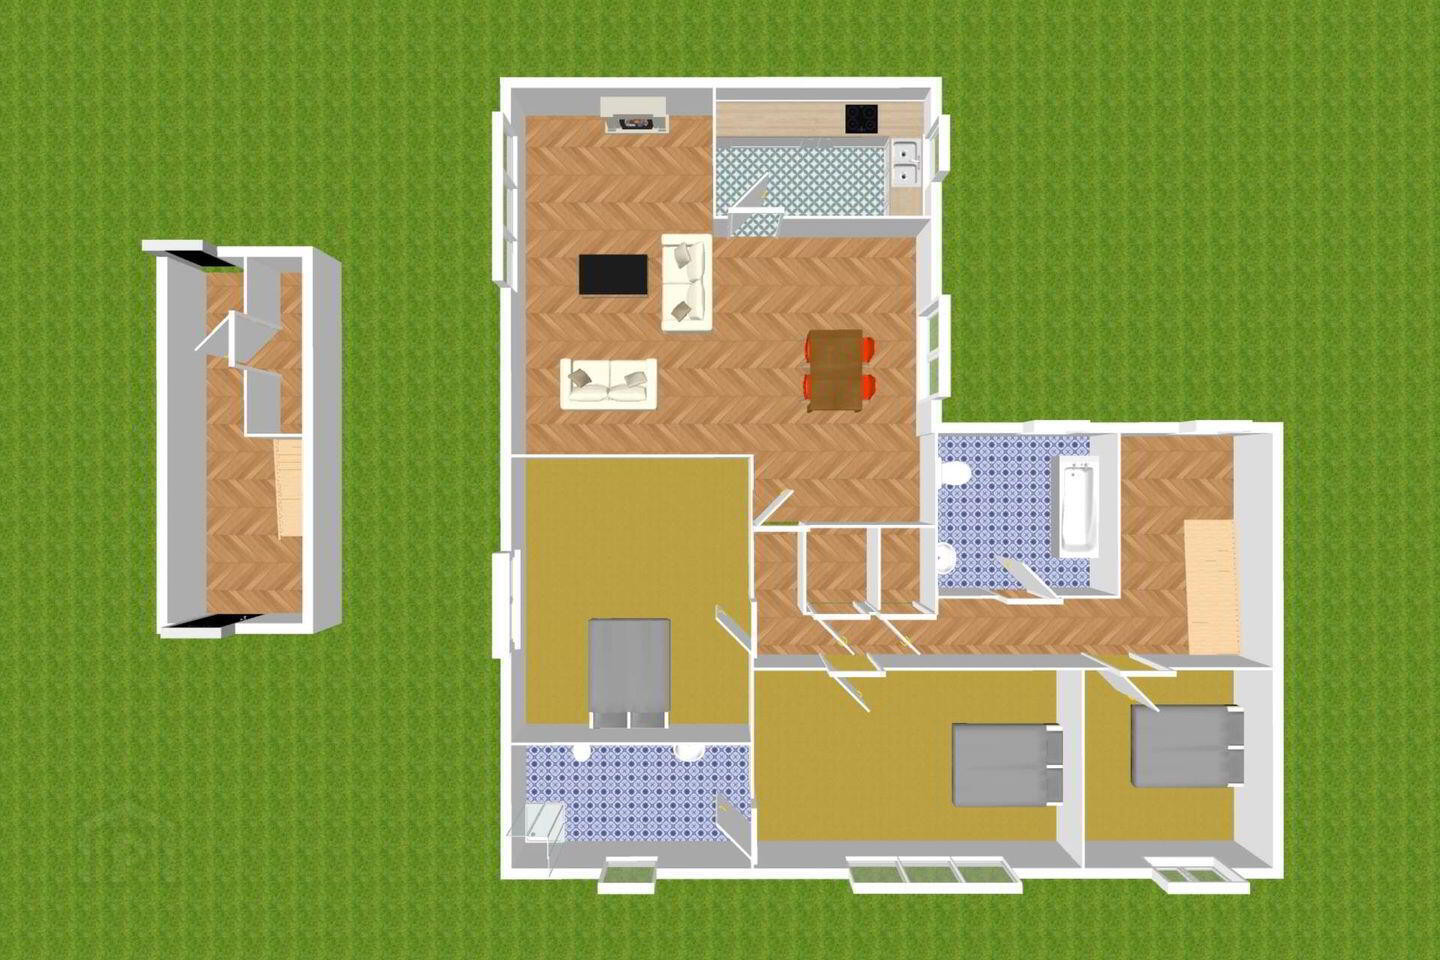
• Accommodation comprises entrance hallway, utility closet, L-shaped living/dining room, kitchen, landing, three bedrooms, large en-suite and family bathroom
• Spacious open plan living and dining room, gas fireplace with granite hearth and wood surround, with double doors to a Juliette balcony
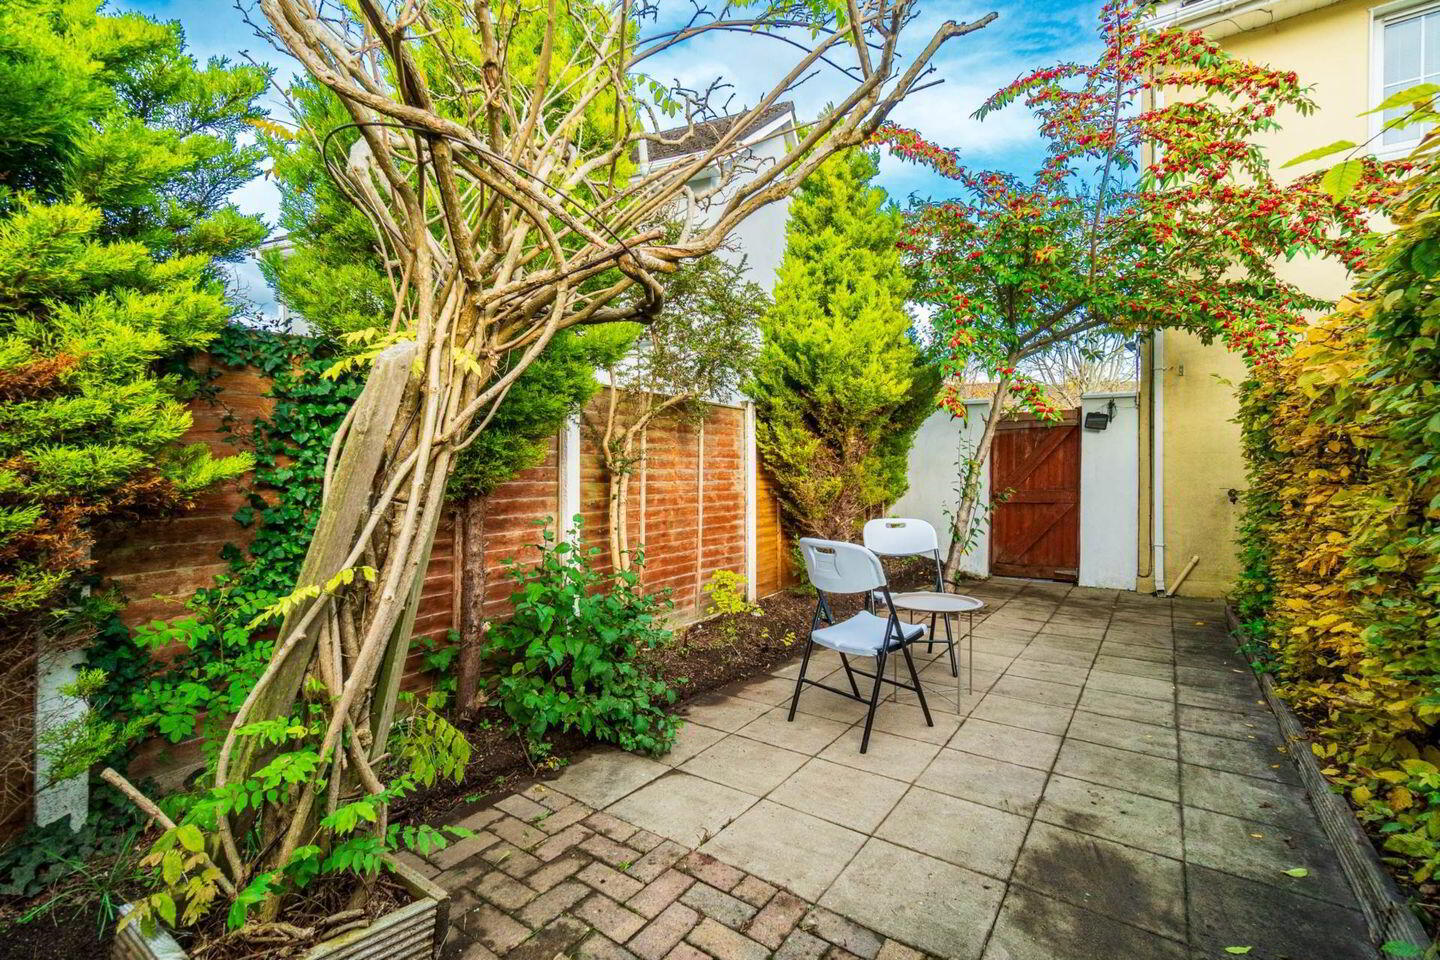
• Enclosed communal garden, thoughtfully subdivided by neighbouring properties to provide enhanced privacy, featuring own private patio area, Barna shed, copper beech hedging, wall, outdoor tap and pedestrian side access
• Located within minutes of Naas town centre and its extensive range of amenities, including schools, shops, bars, restaurants and an abundance of sporting and recreational facilities
• Excellent commuter access via the M7 motorway (Junction 9), regular bus services from the town, and a direct train service from Sallins/Naas station to Dublin Heuston
Guide Price
€350,000
Type of Transaction
Private Treaty
Accommodation:
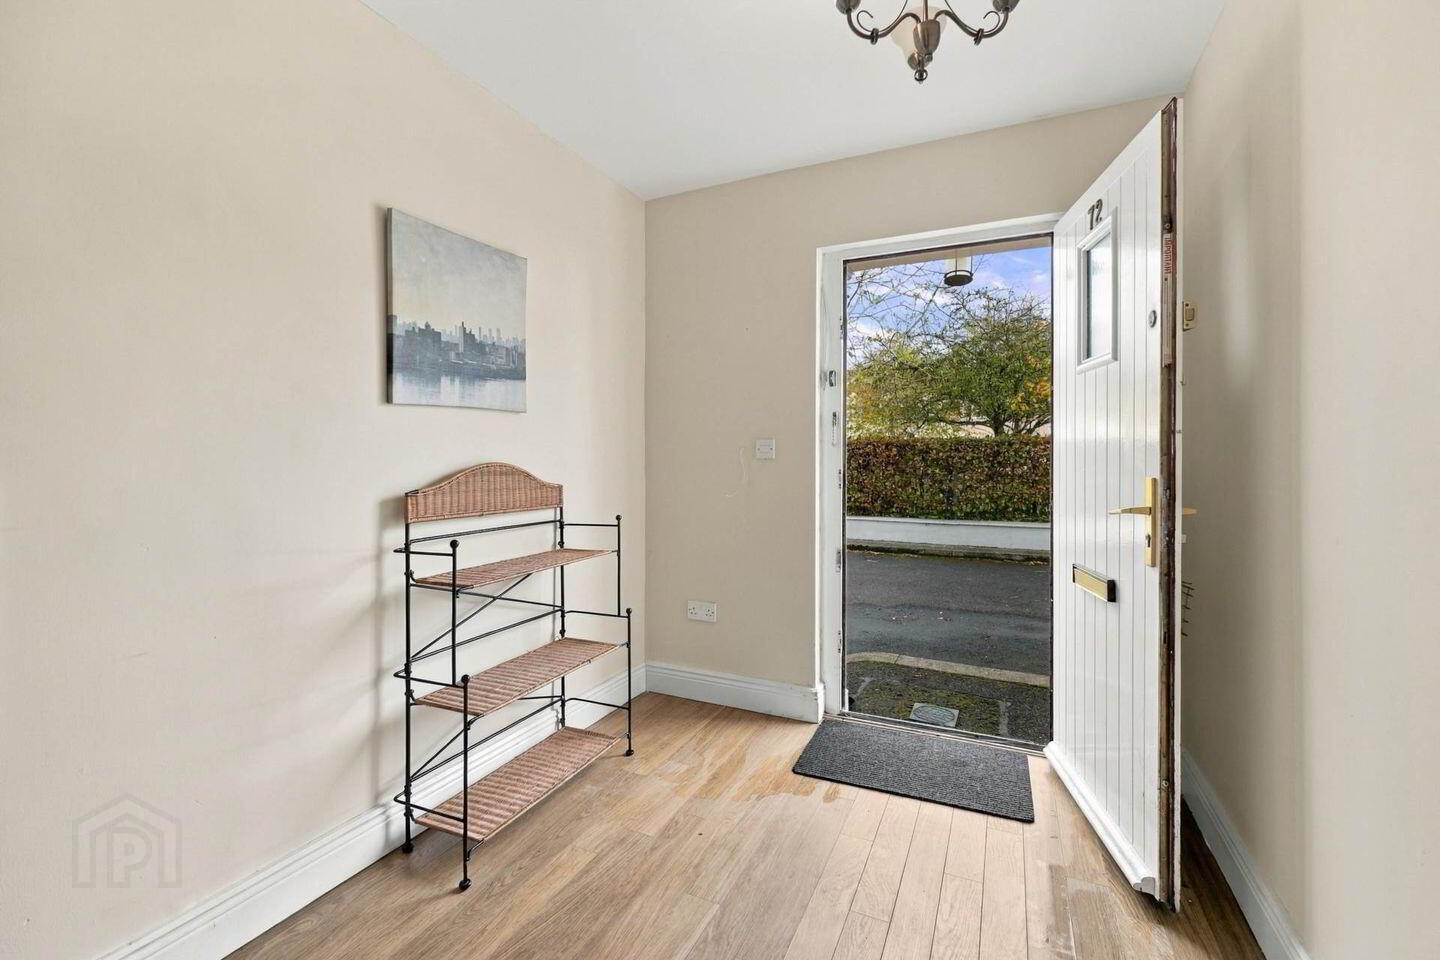
Entrance Hallway 2.00m x 6.75m
Own door entrance with semi-solid flooring, fitted decorative lights and additional sockets. A hardwood staircase with carpet leads to the upper level.
Living/Dining Room 4.36m x 6.66m
Open plan L-shaped room with semi-solid flooring, a feature gas fireplace with granite hearth and wood surround, TV point, additional sockets and drop lights. Double doors open onto a Juliette balcony area.
Kitchen 2.22m x 3.21m
Tiled flooring, fully fitted kitchen with a range of cabinets and drawers, additional storage units, oven, fridge freezer, Bosch dishwasher and stainless-steel sink.
Utility Closet 0.85m x 2.20m
Plumbed for a washing machine, with integrated shelving units.
Landing 2.39m x 3.43m
Carpeted, wired for an alarm, with access to the attic, which offers good storage space.
Internal Hallway 1.00m x 6.70m
Master Bedroom 3.27m x 5.15m
Fully carpeted, fitted wardrobes and additional sockets.
En-suite 3.61m x 1.88m
Generously sized ensuite with shower enclosure and power shower, w.c., w.h.b. with tiled splashback, shaving light, towel hooks and towel rails. A feature window brings in natural light.
Bedroom 2 3.71m x 4.00m
Fully carpeted, fitted wardrobes and additional sockets.
Bedroom 3 3.28m x 2.88m
Fully carpeted, with additional sockets.
Bathroom 2.41m x 2.51m
Lino flooring, bath with shower head, w.c., w.h.b., fitted glass shelving, shaving light and towel rail.
Garden
Enclosed rear garden with a patio area, copper beech hedging, wall surround and concrete post and panel fencing. Features include a Barna shed, outdoor tap and a pedestrian side entrance accessing front drive.
Additional Information:
Designated parking space and ample guest spaces
Gross internal floor area approx. 1,184 sq.ft
Built in 2004
Wired for alarm
Maintenance fees - €550 per annum
Items Included in sale:
Fixtures, fittings, window dressing including blinds, oven, fridge freezer and Bosch dishwasher.
Services:
Gas central heating
Mains water
BER - C
Viewing:
By appointment only.
Eircode: W91 YN1F
Contact Information:
Sales Person
Jill Wright
045 832020
Notice
Please note we have not tested any apparatus, fixtures, fittings, or services. Interested parties must undertake their own investigation into the working order of these items. All measurements are approximate and photographs provided for guidance only.
BER Details
BER Rating: C
BER No.: 120035902
Energy Performance Indicator: 177.0 kWh/m²/yr
Travel Time From This Property

Important PlacesAdd your own important places to see how far they are from this property.
Agent Accreditations
Not Provided

Marketed by Coonan Property - Naas
PSR Licence: 003764
+353 45 832 020


