

Click here to view the 3D tour
Click here to view the 3D tour
Click here to view the 3D tour
For sale
Added 5 hours ago
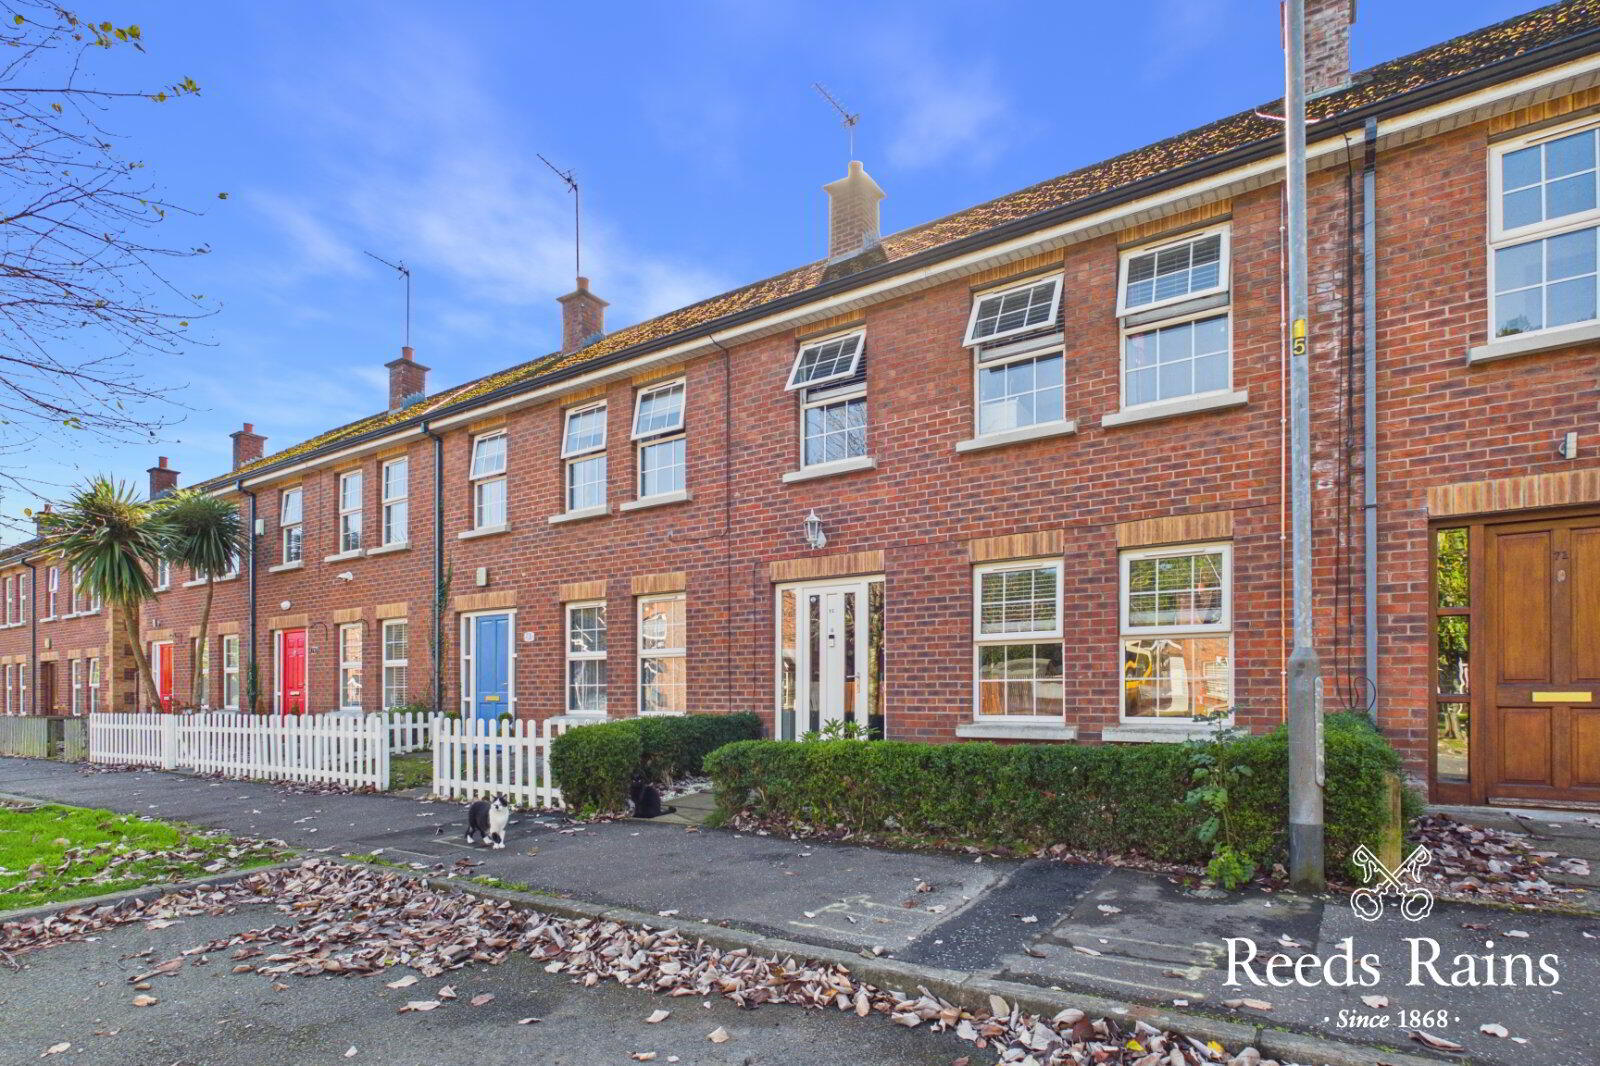
72 Causeway Meadows, Lisburn, BT28 2GE
3 Bed Mid-Terrace House
Asking Price £199,950
Property Overview
Status
For Sale
Style
Mid-Terrace House
Bedrooms
3
Bathrooms
3
Receptions
1
Property Features
Tenure
Not Provided
Energy Rating
Broadband Speed Checker
*³
Property Financials
Stamp Duty
Rates
£904.88 pa*¹
Typical Mortgage


Marketed by Reeds Rains (Lisburn)
+44 28 9267 5321

Propertynews Currency Partner - helping you transfer money for property purchases in Ireland & Northern Ireland. Speak to an expert
Additional Information
- Delightful Mid- Terraced Property
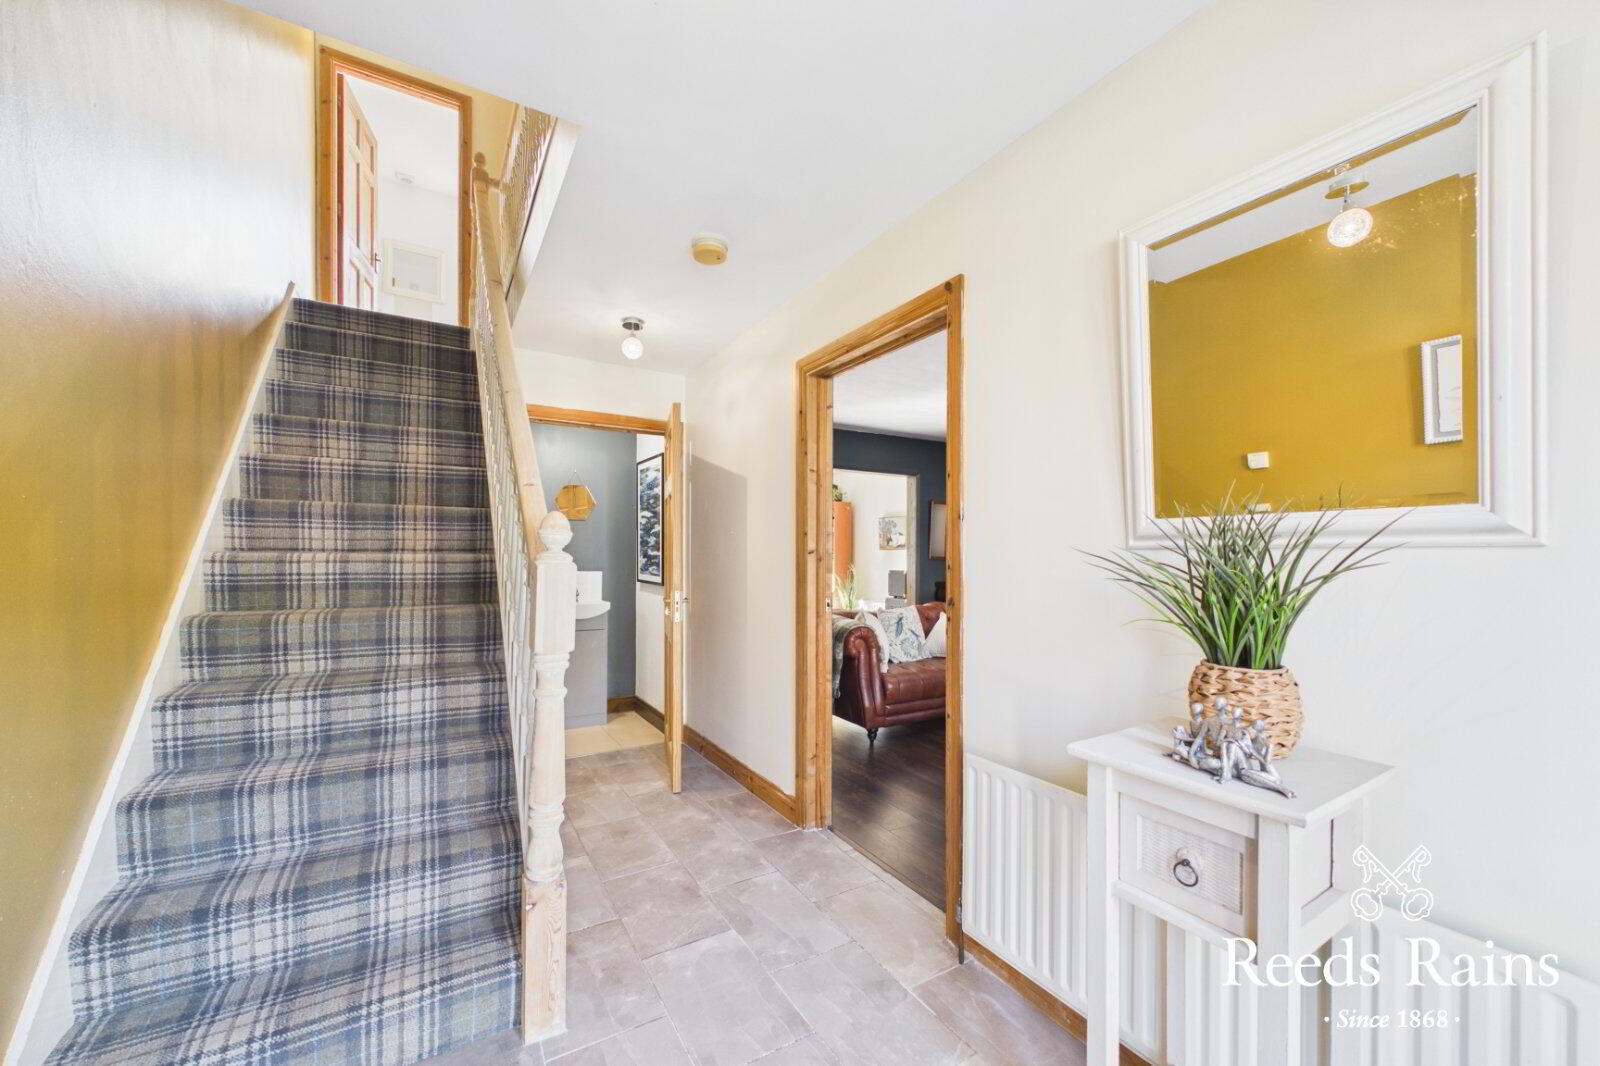
- Entrance Hall/ WC
- Living Room With Feature Fireplace
- Modern Fitted Kitchen/ Dining
- Three Bedrooms
- En-Suite Shower Off Master
- White Bathroom Suite
- Gas Fired Heating/ Double Glazing
- Enclosed Rear Gardens
Charming mid-terraced house boasting 3 bedrooms, a spacious living area, and a modern kitchen. This property features a private garden, perfect for outdoor entertaining. Situated in a sought-after location close to amenities and excellent transport links. Don't miss out on this fantastic opportunity!
Presenting this charming mid-terraced house boasting three bedrooms, located in a sought-after residential area.
The property features a well-maintained garden, perfect for relaxing or entertaining friends and family.
The interior of the house is thoughtfully designed, with a spacious living room, a modern kitchen equipped with all necessary appliances, and three bright and airy bedrooms offering ample space for a growing family or those in need of a home office
. Situated in a convenient location close to local amenities, schools, and transport links, this property offers the perfect blend of comfort and convenience.
With its inviting atmosphere and practical layout, this house is an ideal choice for anyone looking for a comfortable and stylish living space. Book your viewing today and secure your dream home.
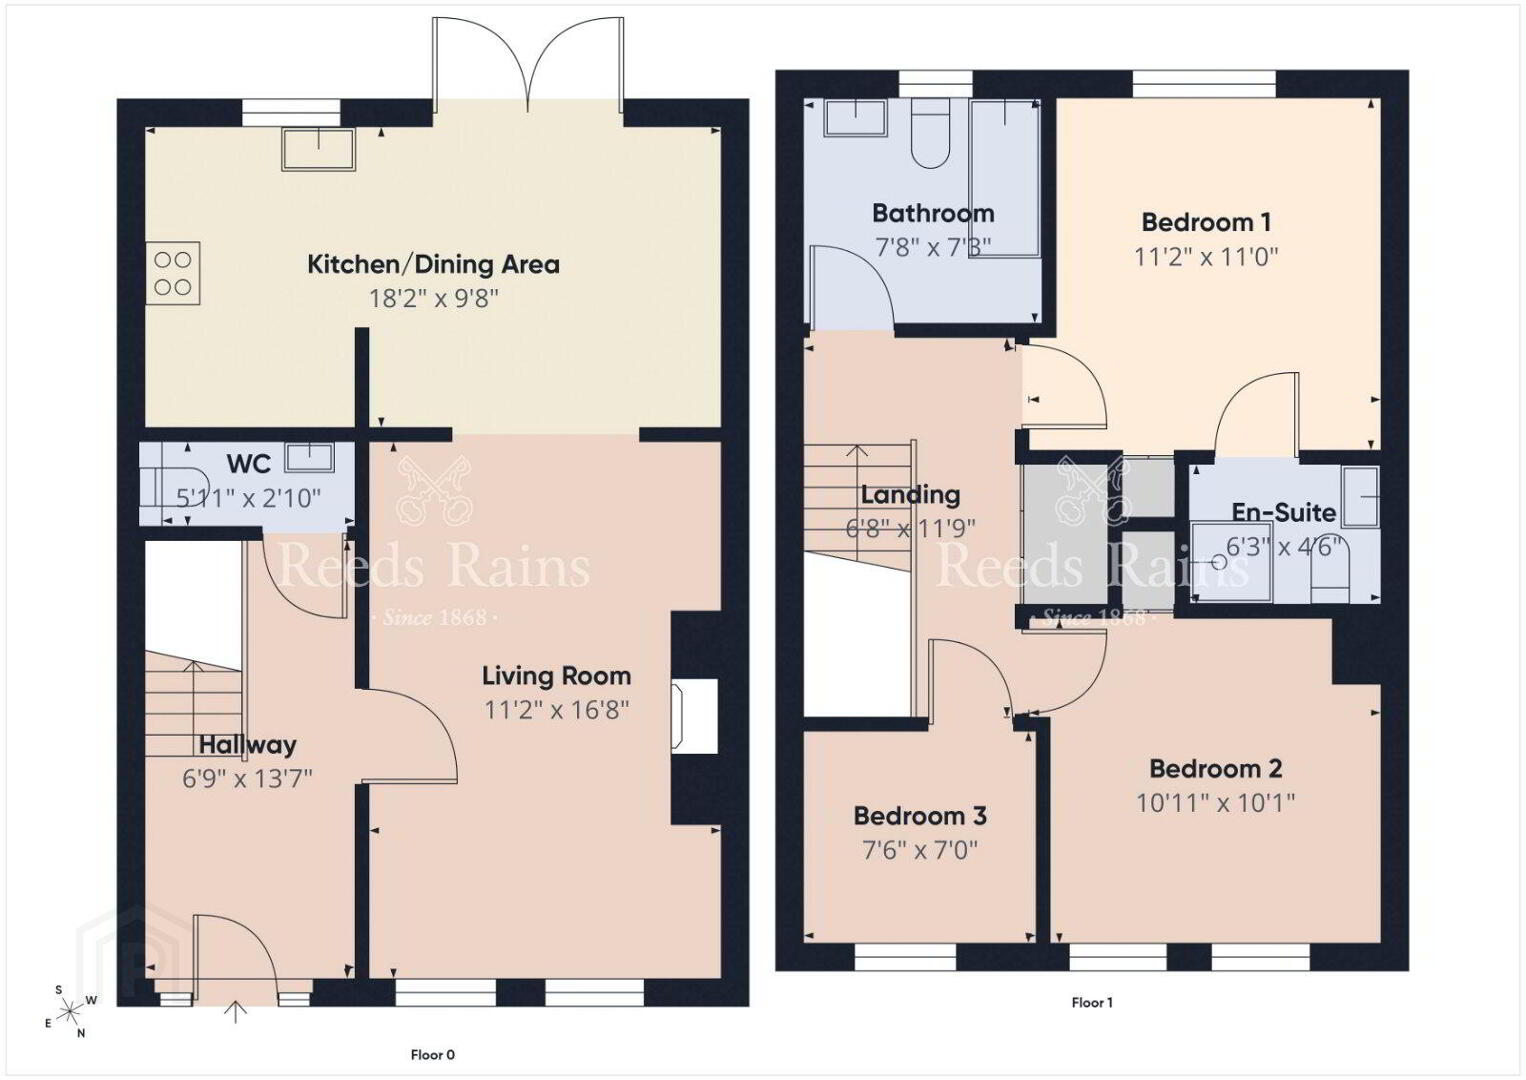
- Entrance Hall
- 4.14m x 2.06m (13'7" x 6'9")
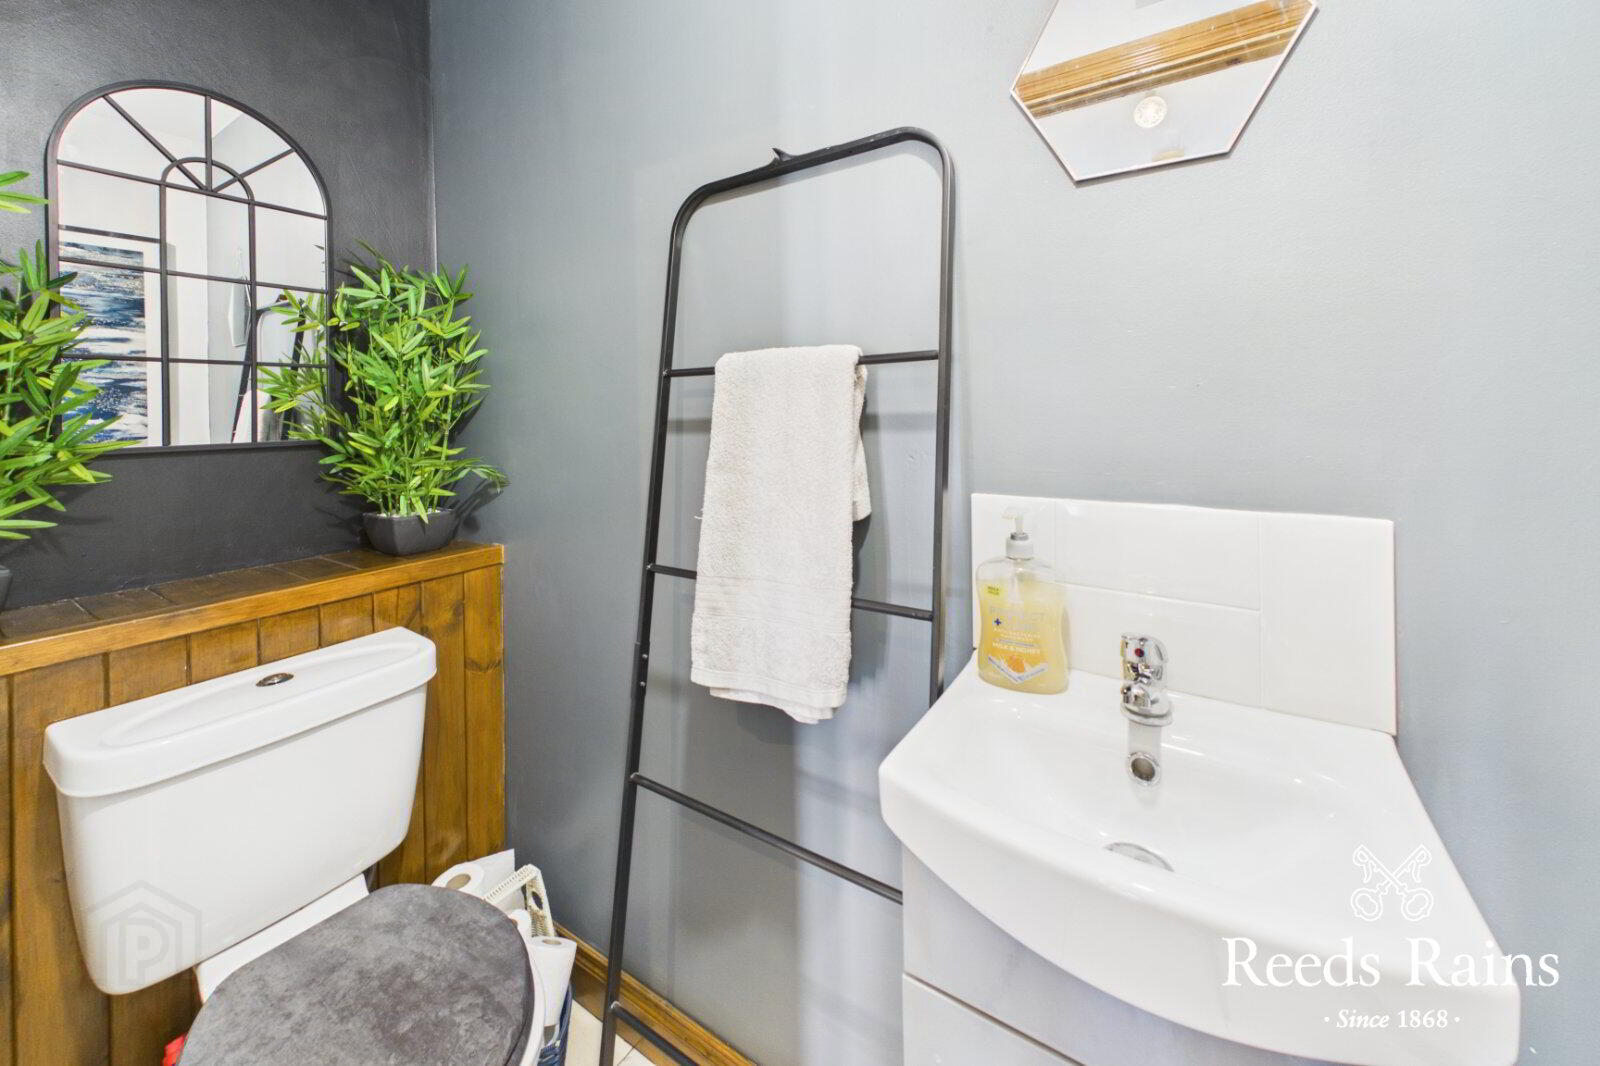
- WC
- 1.8m x 0.86m (5'11" x 2'10")
Low level WC, wash hand basin. - Living Room
- 5.08m x 3.4m (16'8" x 11'2")
Feature fireplace, wooden flooring - Kitchen/ Dining
- 5.54m x 2.95m (18'2" x 9'8")
Exceptional range of high and low level units, laminate work tops, sink unit, plumbed for washing machine, built-in oven and hob unit. - Landing
- Bedroom 1
- 3.4m x 3.35m (11'2" x 11'0")
- En-suite
- 1.9m x 1.37m (6'3" x 4'6")
Separate shower cubicle, wash handbasin, low level WC, wall and floor tiling. - Bedroom 2
- 3.33m x 3.07m (10'11" x 10'1")
- Bedroom 3
- 2.29m x 2.4m (7'6" x 7'10")
- Bathroom
- 2.34m x 2.34m (7'8" x 7'8")
White suite comprising panelled bath, wash hand basin, low level WC, wall and floor tiling. - Enclosed Rear Gardens
- Laid in decking
Travel Time From This Property

Important PlacesAdd your own important places to see how far they are from this property.
Agent Accreditations


Marketed by Reeds Rains (Lisburn)
+44 28 9267 5321




