For sale
Added 1 day ago
71 Upper Dunmurry Lane, Dunmurry, Belfast, BT17 0PT
3 Bed End-Terrace House
Offers Around £179,950
Property Overview
Status
For Sale
Style
End-Terrace House
Bedrooms
3
Bathrooms
1
Receptions
1
Property Features
Size
120 sq m (1,292 sq ft)
Tenure
Not Provided
Energy Rating
Broadband Speed Checker
*³
Property Financials
Stamp Duty
Rates
£954.84 pa*¹
Typical Mortgage


Marketed by Ulster Property Sales (Andersonstown)
+44 28 9060 5200

Propertynews Currency Partner - helping you transfer money for property purchases in Ireland & Northern Ireland. Speak to an expert
Additional Information
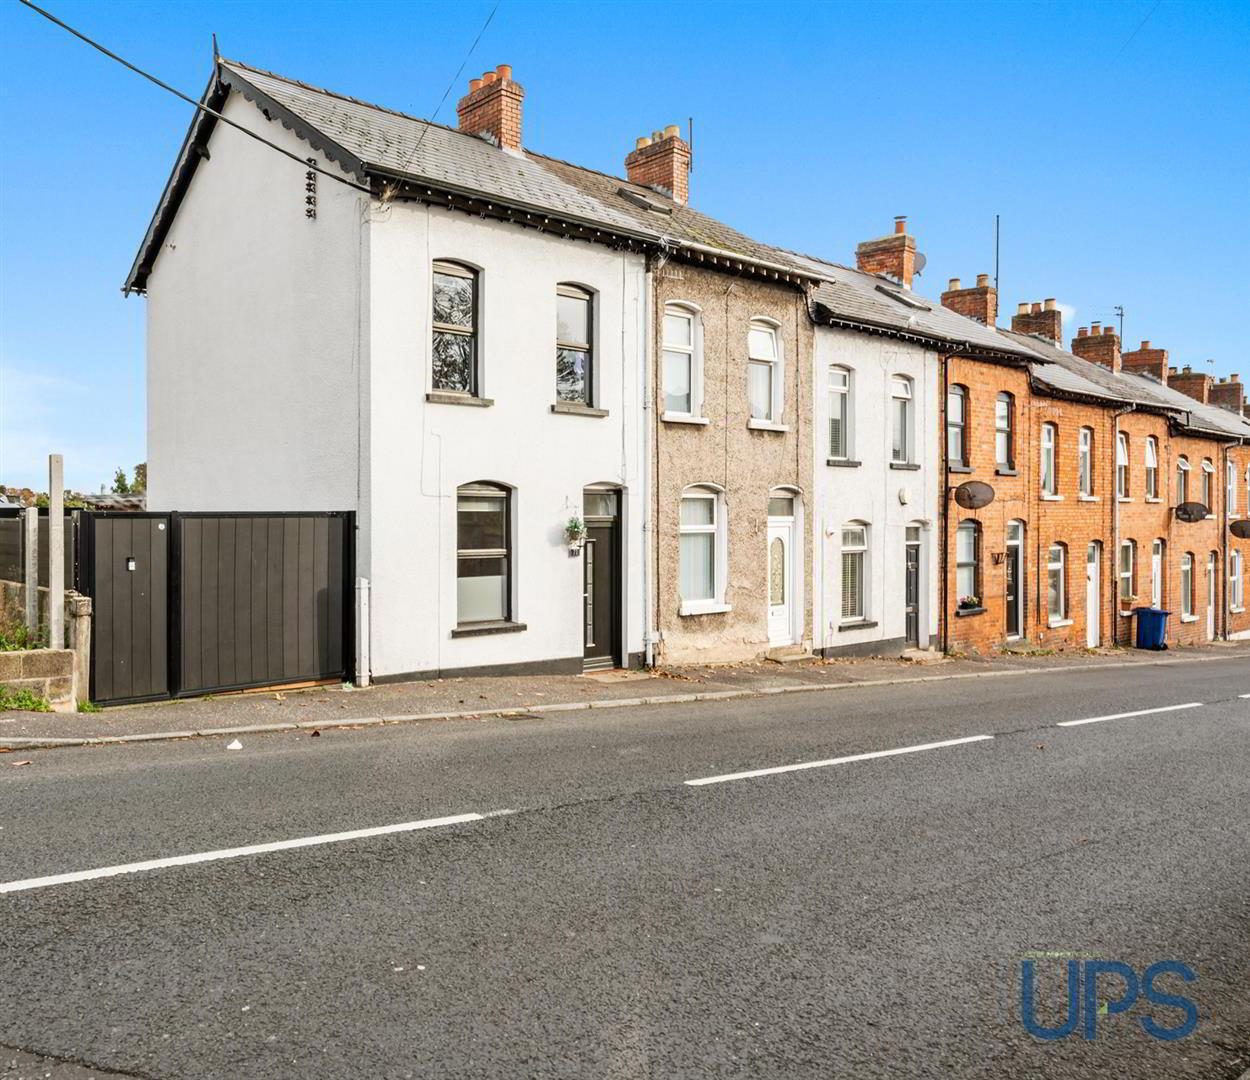
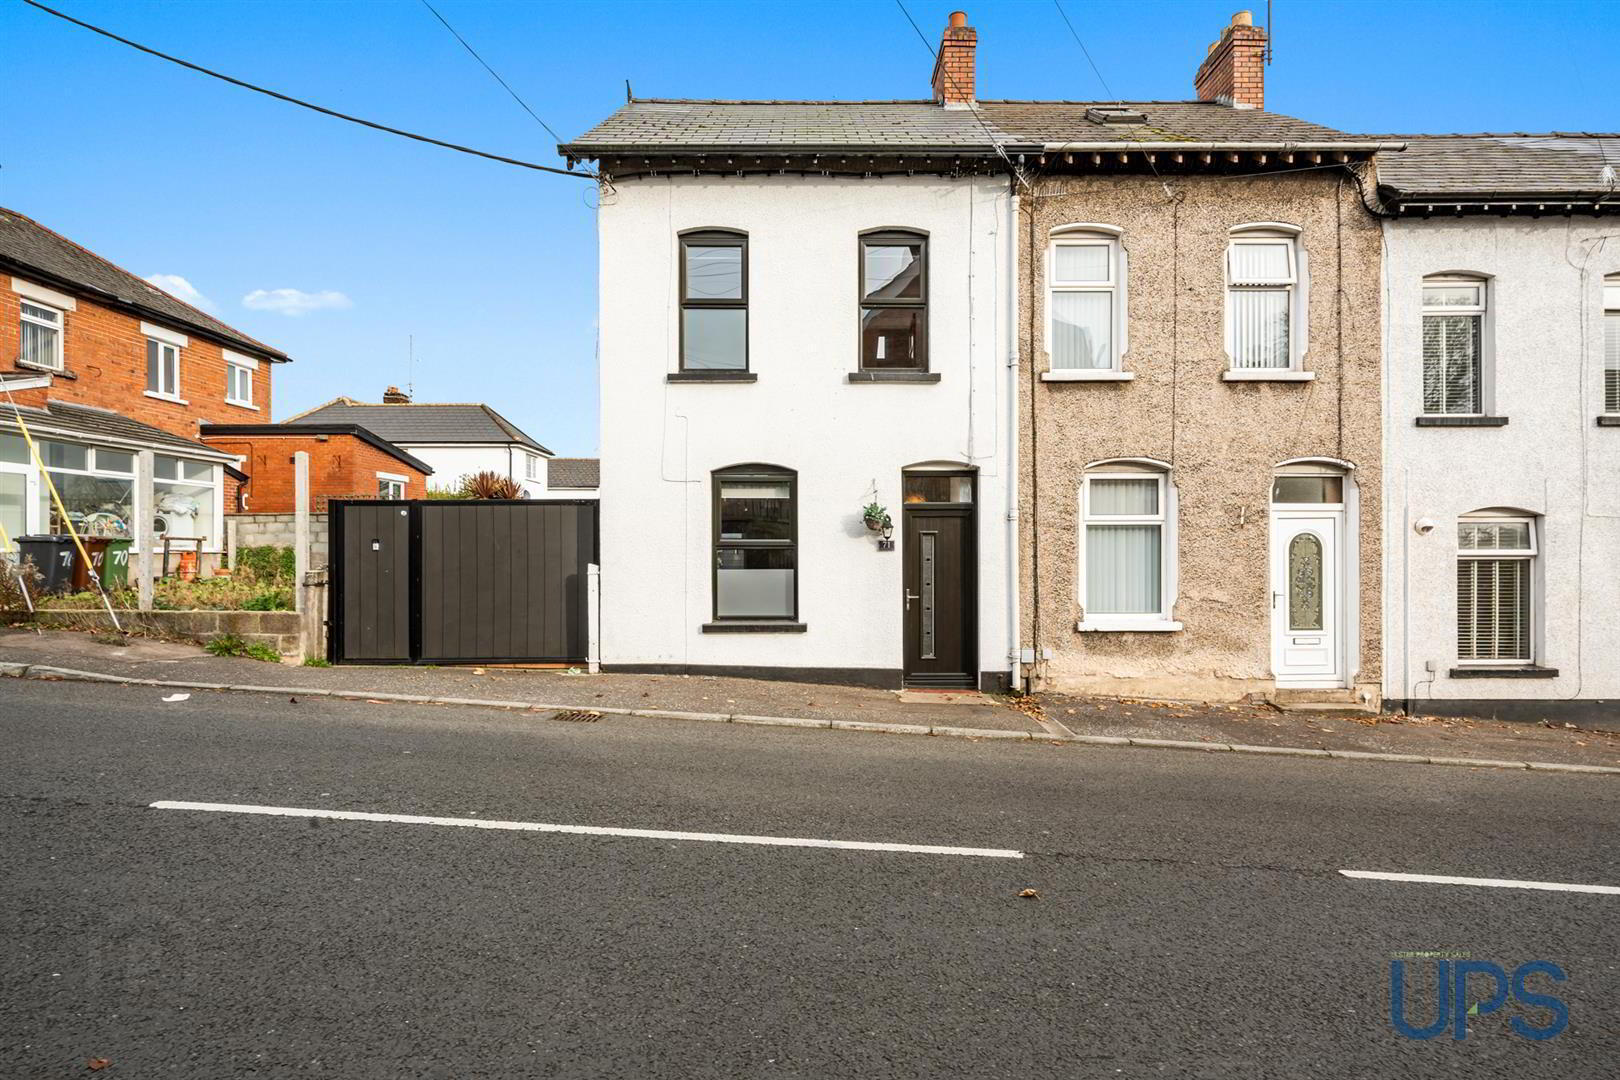
- An exceptionally attractive and extensively upgraded extended end-of-terrace home, ideally positioned within a short walk of Dunmurry Railway Station and the many amenities of Dunmurry Village.
- Extensively refurbished approximately three years ago, to include a complete rewire, damp-proof course, replastering, replacement windows and doors, together with a new kitchen and bathroom.
- Three bedrooms.
- Cosy living room open plan to a generous dining and entertaining area.
- Luxury fitted kitchen with recessed spotlights.
- Modern white bathroom suite with recessed spotlights.
- Oil-fired central heating with an upgraded boiler and replacement uPVC double-glazed windows and doors.
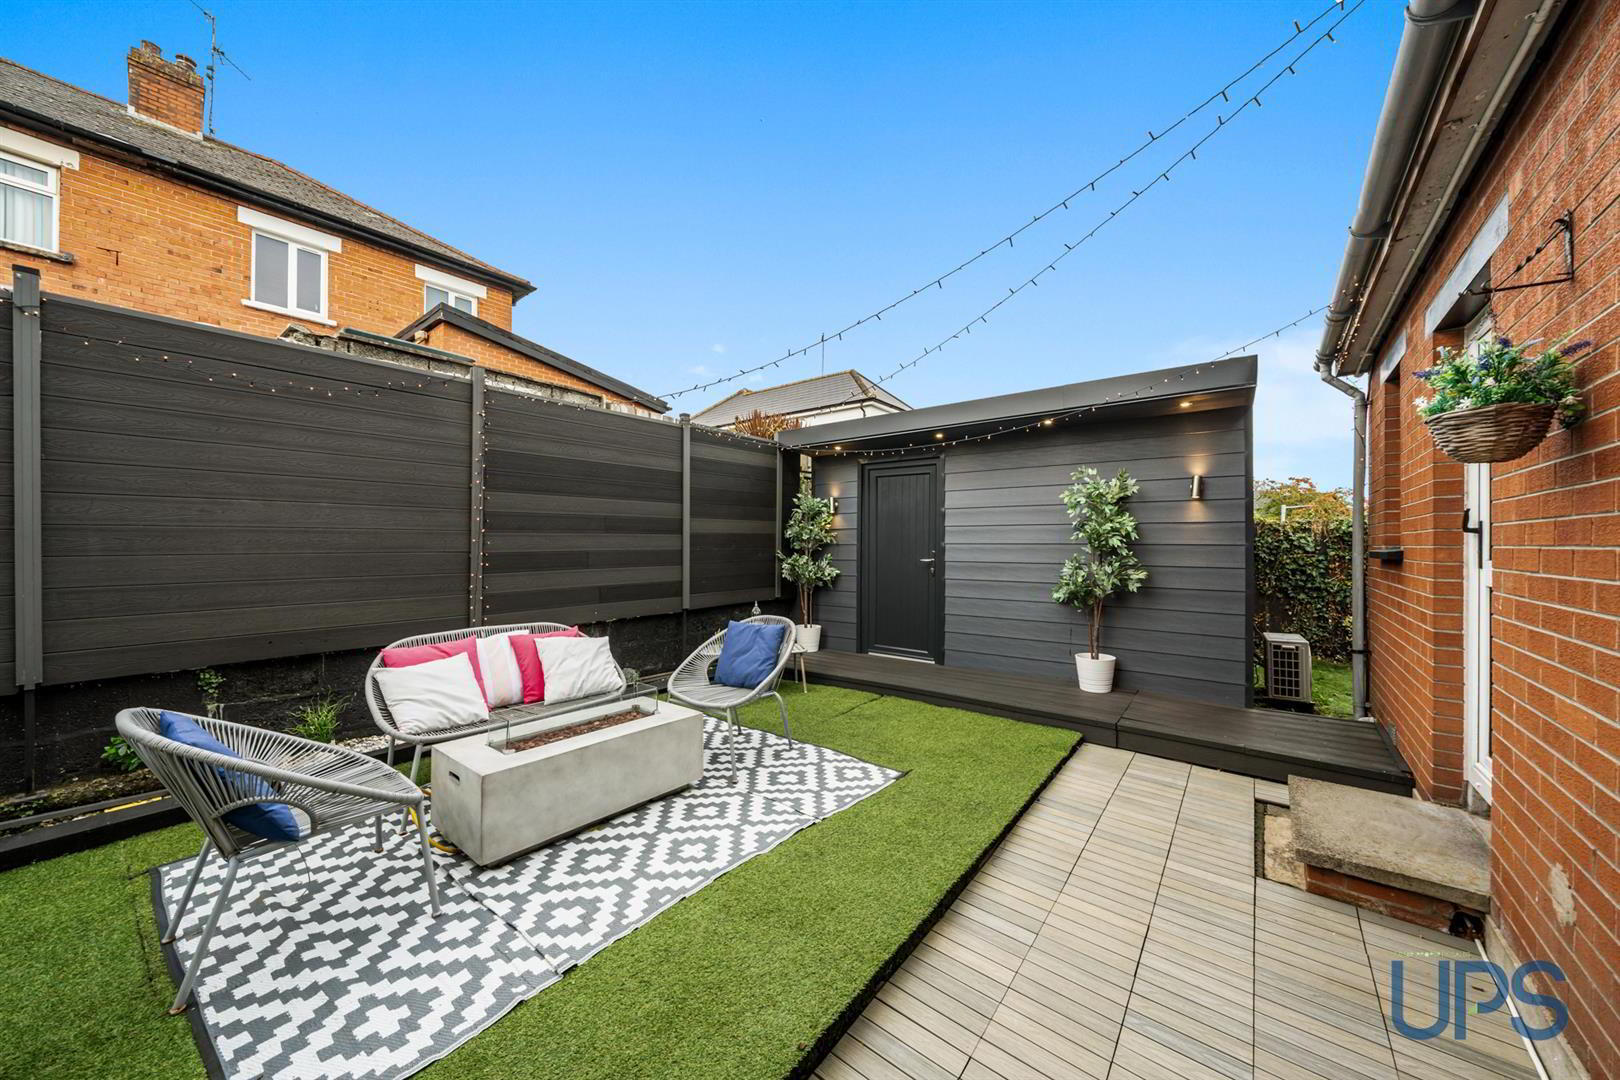
- Superb side garden with a recently added substantial outhouse incorporating light, power, air conditioning/heating and a WC, offering excellent versatility for a variety of uses.
- Beautifully presented throughout and enjoying a superb position close to a range of local schools, shops and transport links, together with convenient access to arterial routes and the wider motorway network.
- Early viewing is strongly recommended to fully appreciate all that this exceptional home has to offer, including the provision of off-street driveway parking.
An exceptionally attractive and beautifully presented extended end-of-terrace home, offering generous and versatile accommodation, extensively refurbished by the current owners approximately three years ago. Improvements include a complete rewire, damp-proof course, replastering, replacement windows and doors, together with a comprehensive programme of cosmetic improvements throughout.
Enjoying a superb position within a short stroll of Dunmurry Railway Station and the many amenities of Dunmurry Village, including Tesco, cafés, medical facilities and everyday conveniences. Excellent accessibility is also afforded to arterial routes, the wider motorway network and both Belfast and Lisburn city centres, together with nearby parklands.
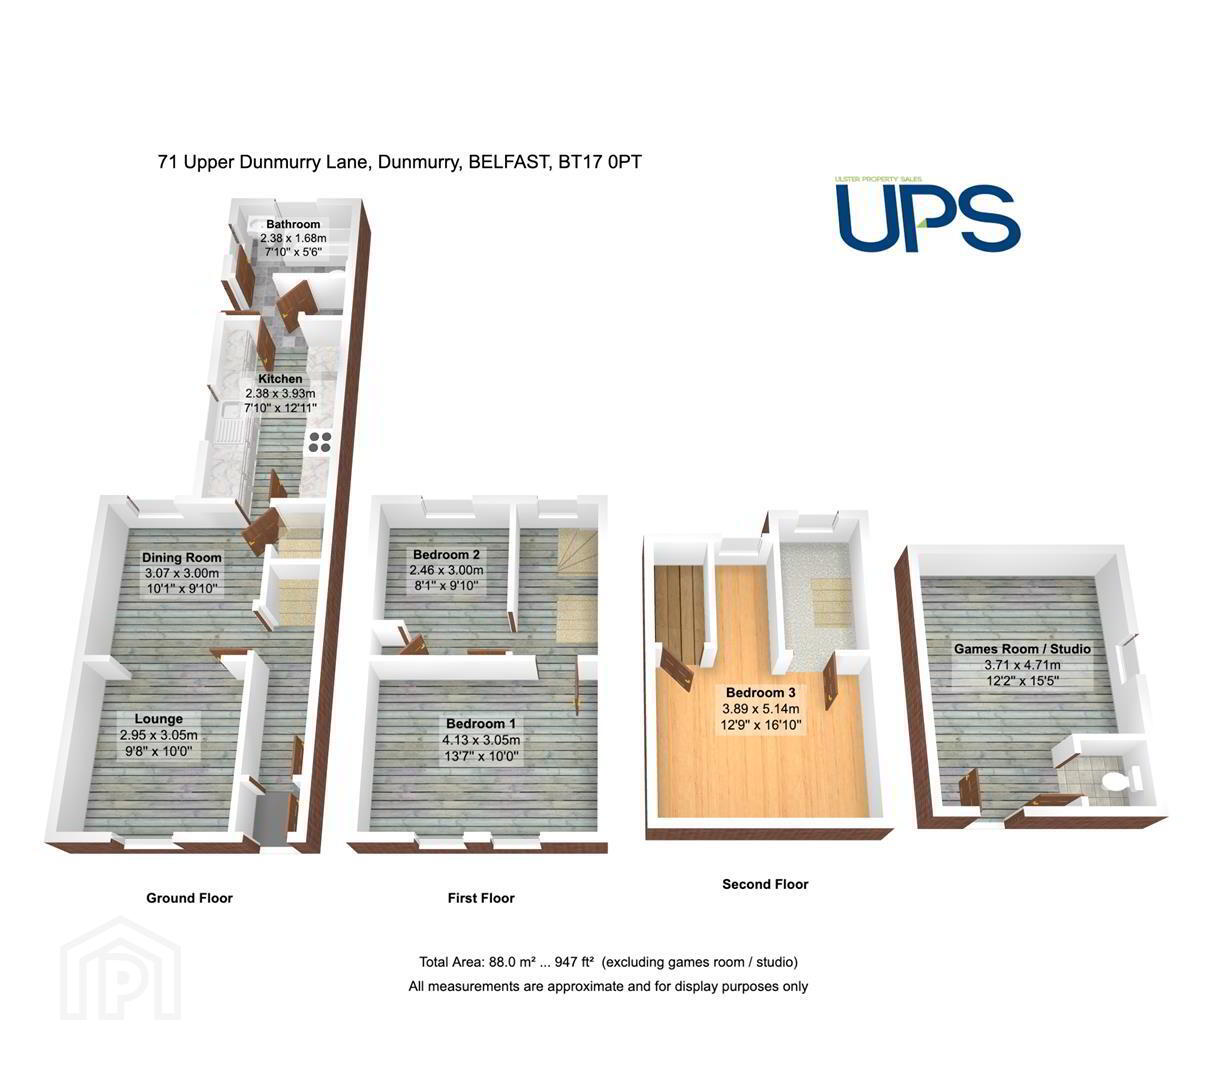
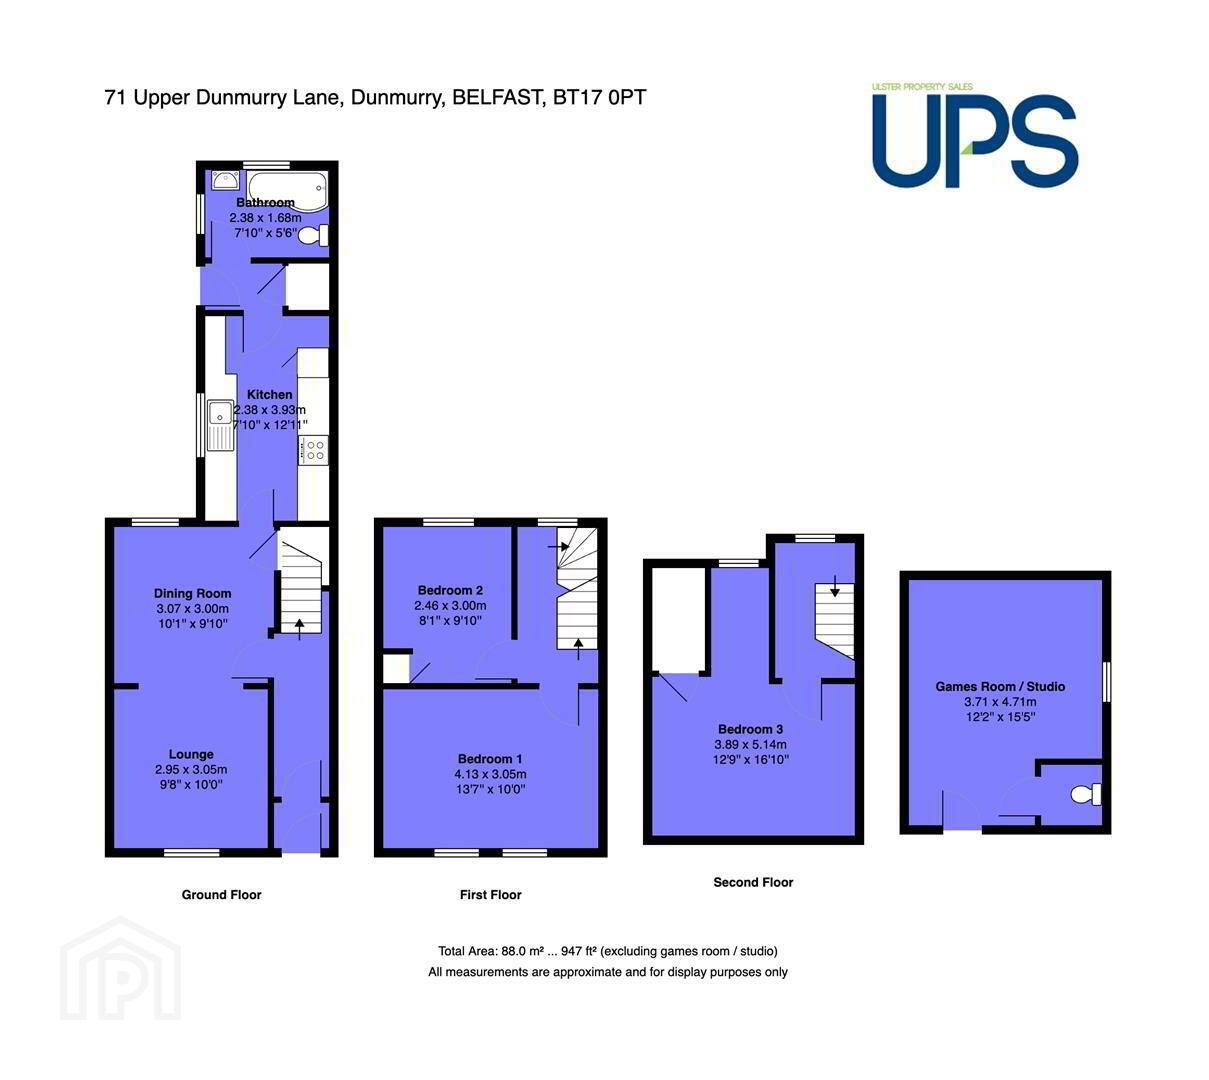
The accommodation comprises three well-proportioned bedrooms, two on the first floor and a further bedroom on the second floor.
On the ground floor, an upgraded front door opens to an entrance porch and welcoming entrance hall with decorative cornicing. The living accommodation comprises a cosy lounge opening through to a generous dining area, leading to a luxury fitted kitchen with recessed spotlights. An upgraded white bathroom suite completes the ground floor.
The property benefits from oil-fired central heating with an upgraded boiler and uPVC double-glazed windows and doors.
A particular feature is the generous side garden, providing an excellent outdoor space for entertaining, together with off-street parking. There is also a substantial purpose-built outhouse incorporating air conditioning and heating, light, power and a WC. This versatile additional space offers excellent potential for a variety of uses, including working from home, hobbies or leisure activities.
Conveniently positioned close to local schools, shops and transport links, this is a fantastic opportunity to acquire a beautifully improved home, ready to move into and enjoy. Early viewing is strongly recommended to fully appreciate all this property has to offer.
- GROUND FLOOR
- Contemporary up-graded uPVC double-glazed front door leading to an entrance porch with an inner door opening to a spacious and welcoming entrance hall, wooden-effect stripped flooring and decorative cornicing.
- LIVING ROOM / DINING / ENTERTAINING
- Wooden-effect stripped flooring, decorative cornicing, open plan to a generous dining and entertaining area.
- LUXURY UP-GRADED KITCHEN
- Range of high and low-level units, single drainer stainless steel sink unit, under-unit lighting, display cabinets, integrated dishwasher, built-in oven, partially tiled walls and recessed spotlights.
- MODERN UP-GARDED WHITE BATHROOM SUITE
- Bath, electric shower unit, low-flush W.C., wash hand basin with storage unit, black-effect towel warmer, chrome-effect sanitary ware, recessed spotlights and PVC-panelled walls and ceiling.
- FIRST FLOOR
- BEDROOM 1
- Wooden-effect stripped flooring, decorative cornicing and twin windows providing excellent natural light.
- BEDROOM 2
- Wooden effect stripped floor.
- STAIRS TO:
- BEDROOM 3
- OUTSIDE
- Good-sized, well-maintained side and rear gardens, with the superb enclosed side garden being a particularly attractive feature. Designed for low maintenance, this area features contemporary composite fencing and matching double gates, decking, an outdoor electricity supply and water tap. The double gates can also be opened to provide off-street driveway parking. An excellent private outdoor space, ideal for relaxing and entertaining.
Recently added insulated outbuilding providing an excellent additional space, fitted with lighting, power and an air-conditioning unit providing both heating and cooling. Also incorporating a low-flush W.C. and combined wash hand basin. An extremely versatile space, ideal for home working, hobbies or entertaining, subject to any necessary statutory consents.
Travel Time From This Property

Important PlacesAdd your own important places to see how far they are from this property.
Agent Accreditations



Marketed by Ulster Property Sales (Andersonstown)
+44 28 9060 5200


