
Click here to view the video
Click here to view the video
Click here to view the video
71 Dublin Road, Newry, BT35 8DD
4 Bed Detached Chalet
Guide Price £485,000
Property Overview
Status
For Sale
Style
Detached Chalet
Bedrooms
4
Bathrooms
2
Receptions
2
Property Features
Size
206.2 sq m (2,220 sq ft)
Tenure
Freehold
Energy Rating
Heating
Oil
Broadband Speed Checker
*³
Property Financials
Stamp Duty
Rates
£2,217.18 pa*¹
Typical Mortgage


Marketed by Charles Digney (Newry)
+44 28 3025 2010

Propertynews Currency Partner - helping you transfer money for property purchases in Ireland & Northern Ireland. Speak to an expert
Additional Information
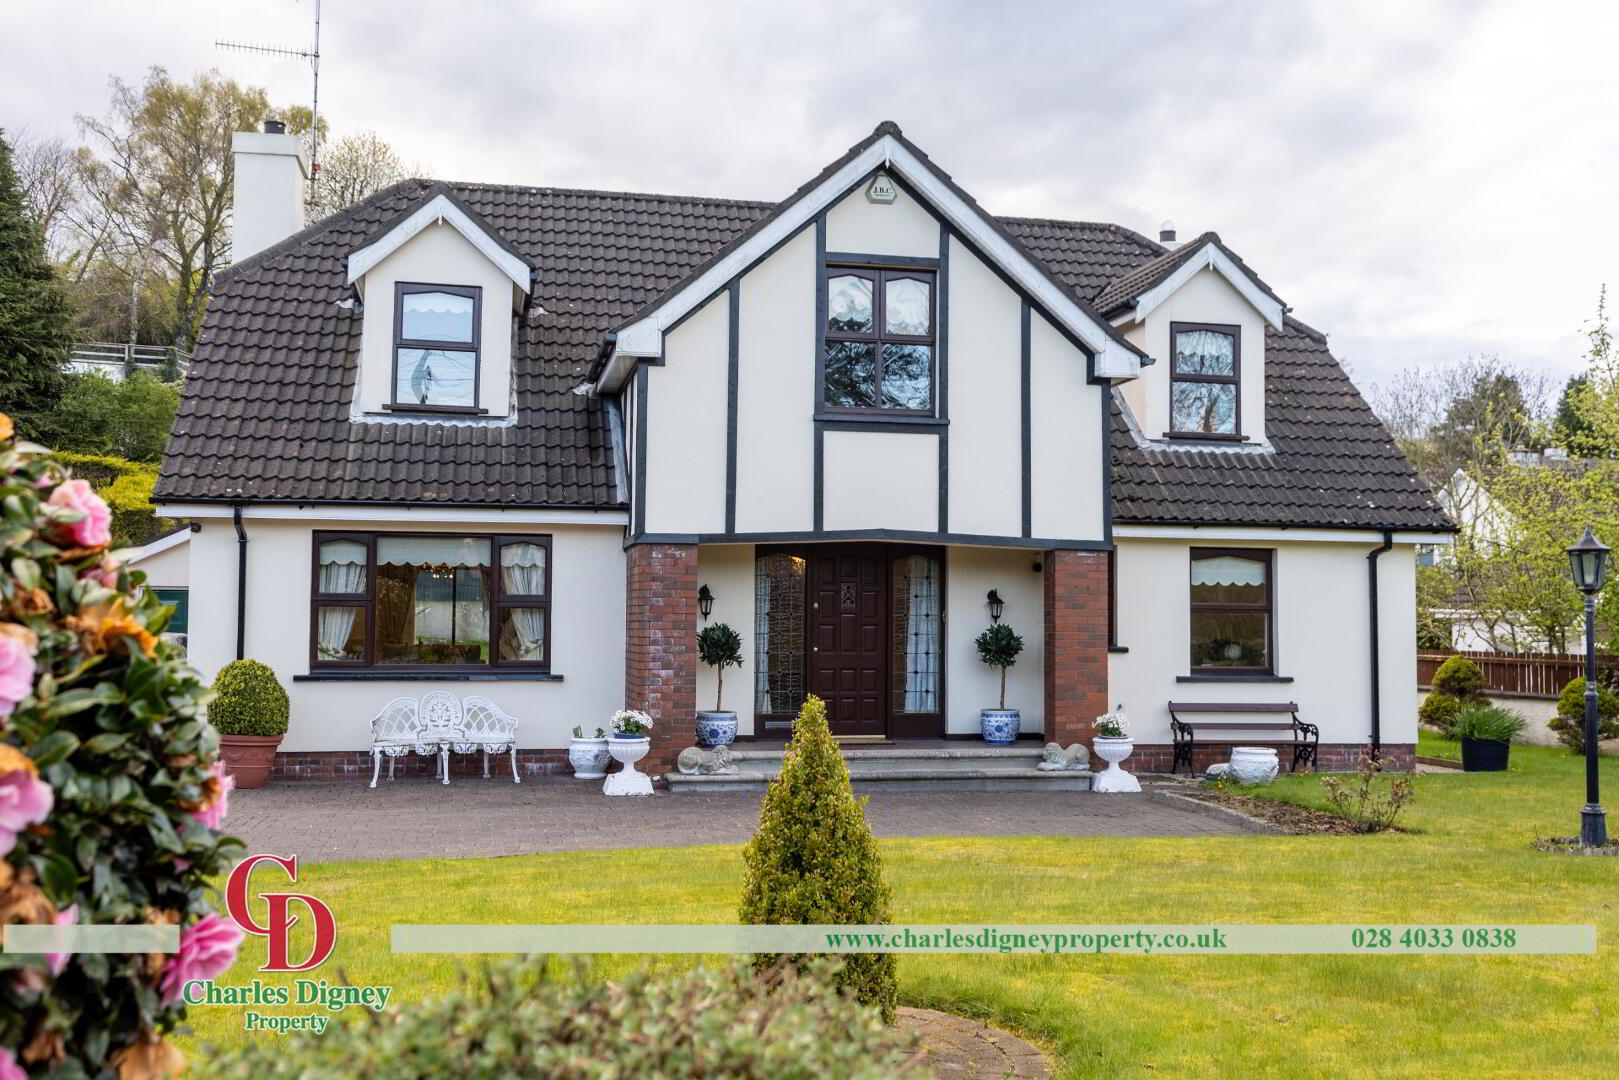
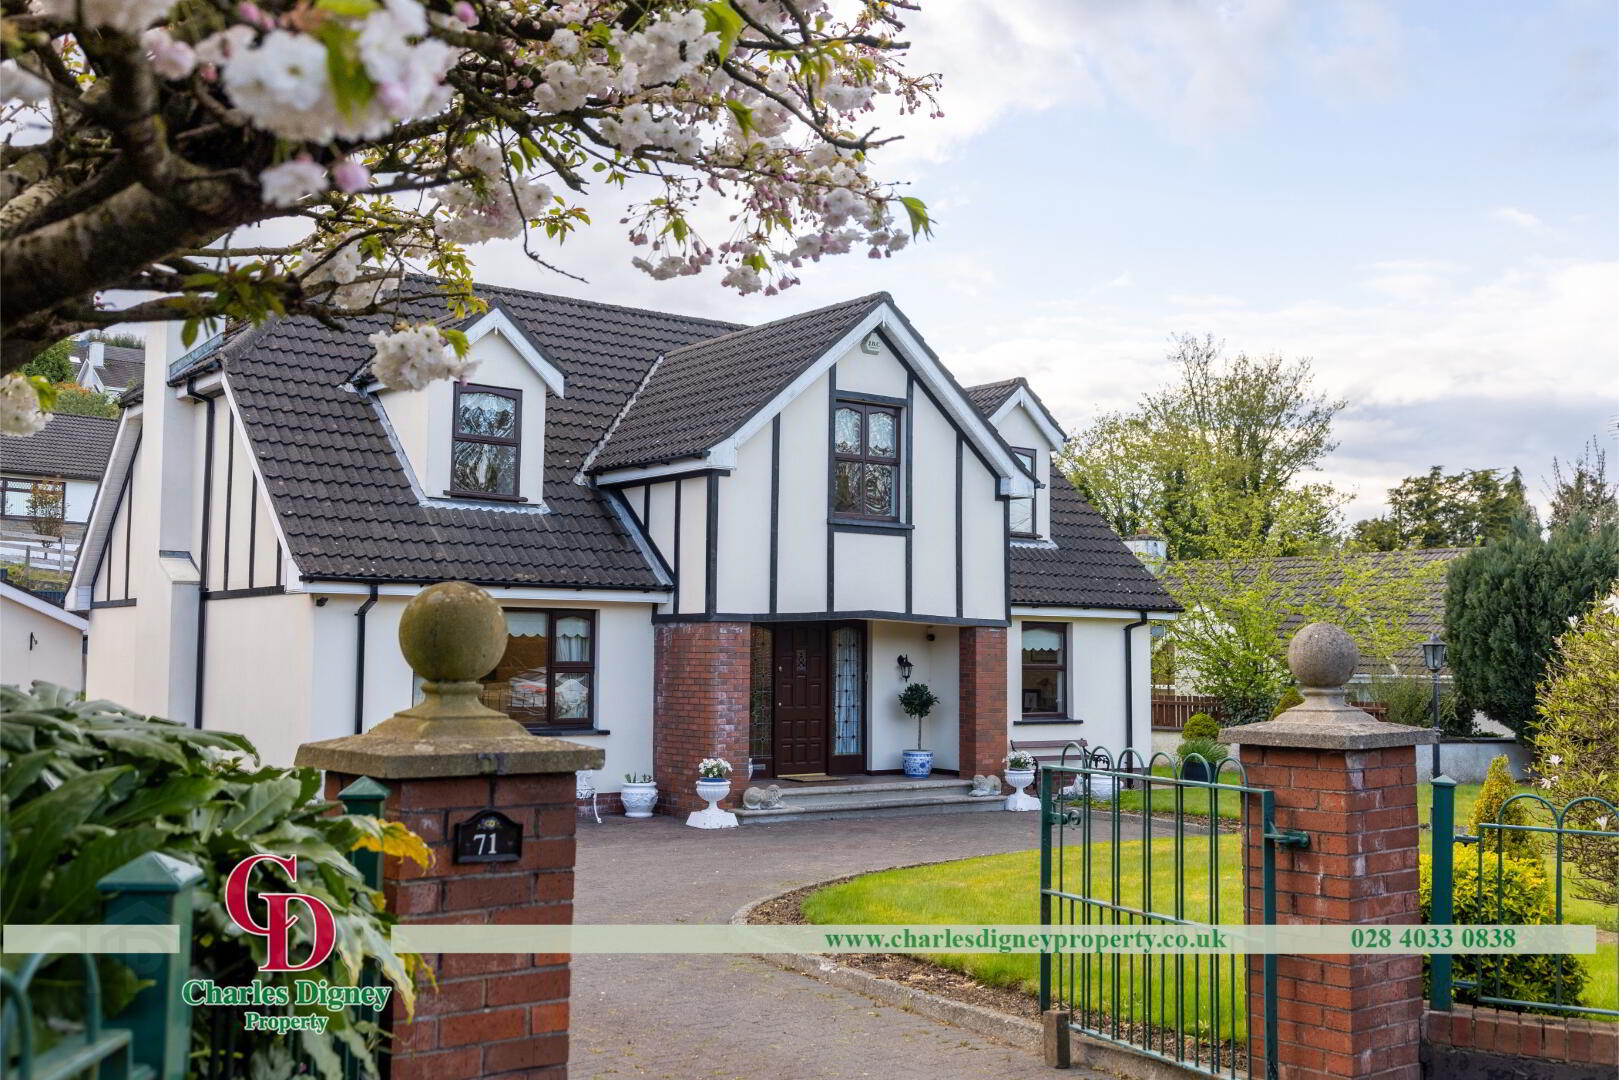
Set on a prime plot in one of Newry’s most sought-after areas, we are pleased to present this stunning 4 bed family home - 71 Dublin Road. The property offers a very highly appointed, spacious home, on the outskirts of Newry just mere minutes from both the town centre and the A1 Dublin-Belfast carriageway.
The property boasts 4 bedrooms, a spacious kitchen/ dining room, large dining/ drawing room and various other well-appointed spaces. In recent years the property has benefited from renovation and re-decoration, leaving a very high specification finish – this really is a turnkey home! Externally the property is surrounded by mature gardens laid out in grass and bordered by mature shrubs and trees. A single detached garage is located to the rear.
It’s rare for a property of this specification to come to market in this area – so we strongly recommend an early viewing!
Key Facts:
- 4 Bedrooms
- 2 Living Rooms
- Open Plan kitchen/ diner
- Single detached garage
- Oil Fired Heating
- Rates: £2,217.00
- EPC ‘E’ with potential for ‘D’
- Approx 2220sq ft.
Entrance Hall
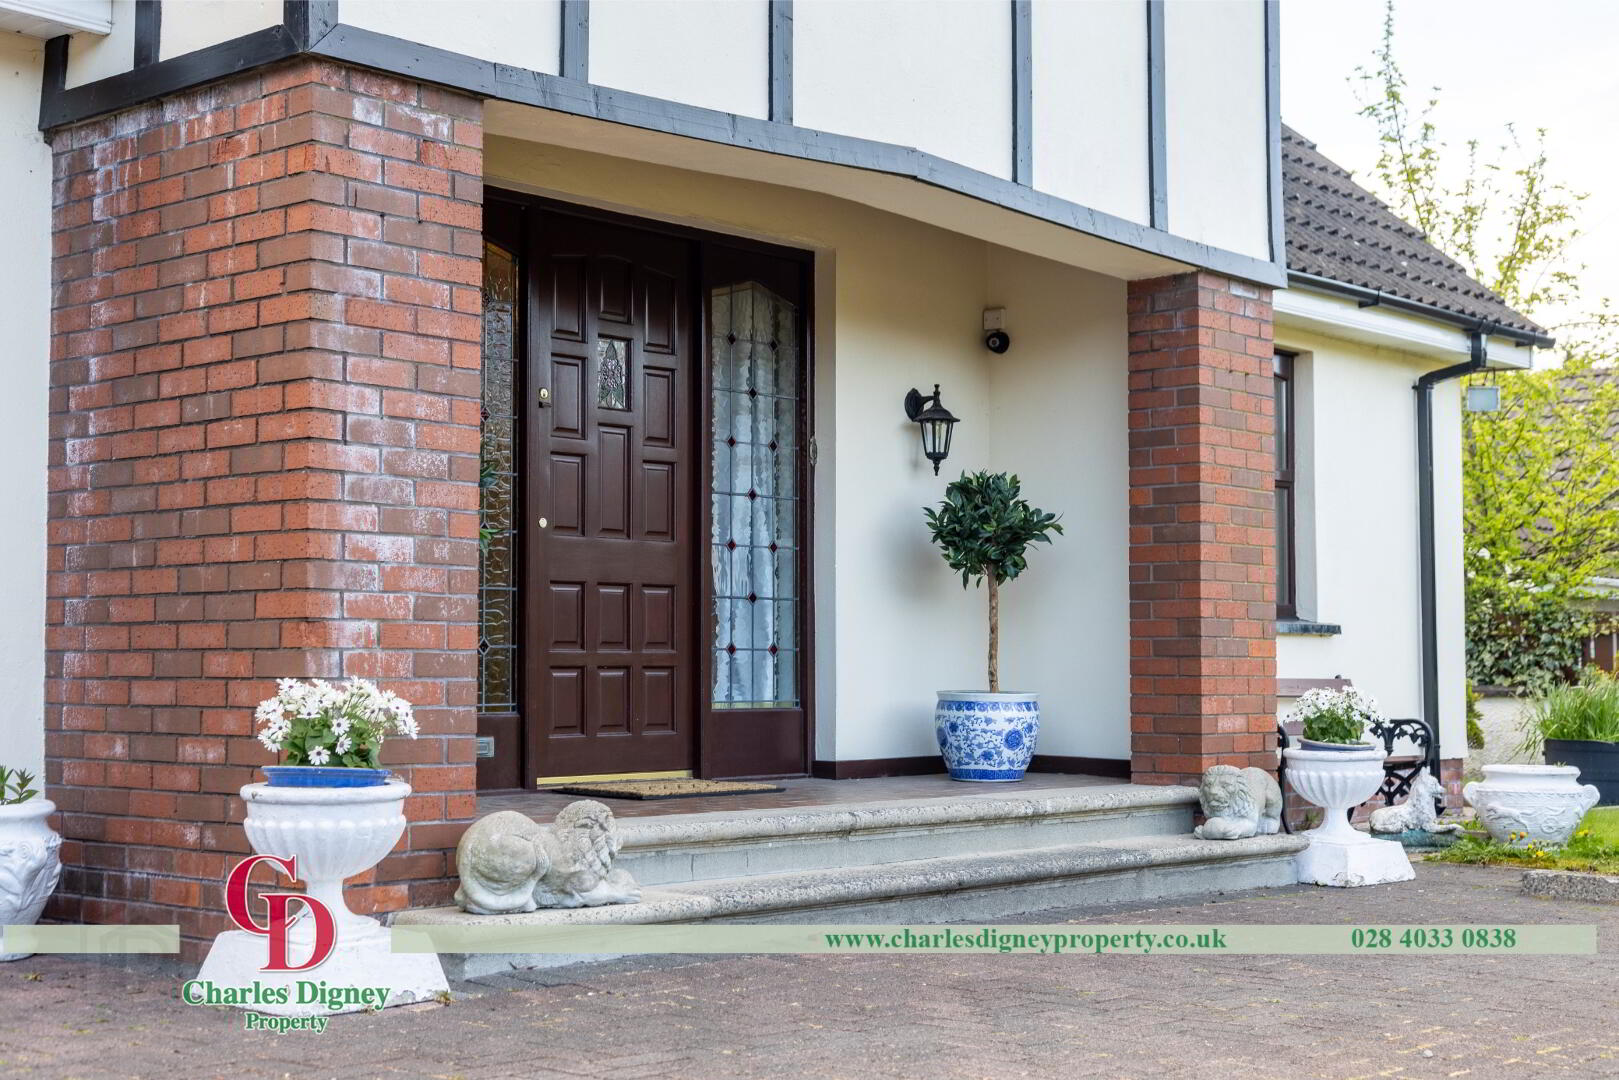
A spacious entrance hall with mahogany stairs rising to the first floor. All ground floor rooms accessible from the hallway including the dining/ drawing room, kitchen, living, home office and a small toilet. Carpet flooring and papered/ panelled walls.
Dining/ Drawing Room
A large room with high ceilings, extending the full depth of the property. Boasting a large fireplace and plaster coving/ detailing the room has a sliding door to an outside rear patio. Carpet flooring. A rear doorway opens directly into the kitchen.
Kitchen
An ‘L’ shaped layout the kitchen boasts solid cabinetry, modern appliances, and marble worktops. A small breakfast bar separates the kitchen area from the large dining area. A small utility room is located off the kitchen. Tiled flooring.
Living Room
Located to the rear of the property, the living room is a large, private room looking onto the rear garden. A sliding door opens onto a rear patio. The room is completed by a marble fireplace and high quality finishes, as is found throughout the property. Carpet flooring.
Home Office/ Bedroom
Located to the front of the property is a small room currently in use as a home office. This room may have any number of uses to a perspective owner, including being brought into use as a ground floor bedroom, bringing the total bedroom count to 5, in that instance. Carpet flooring.
Downstairs toilet
A small downstairs toilet is located off the front hall.
First Floor
Master Bedroom
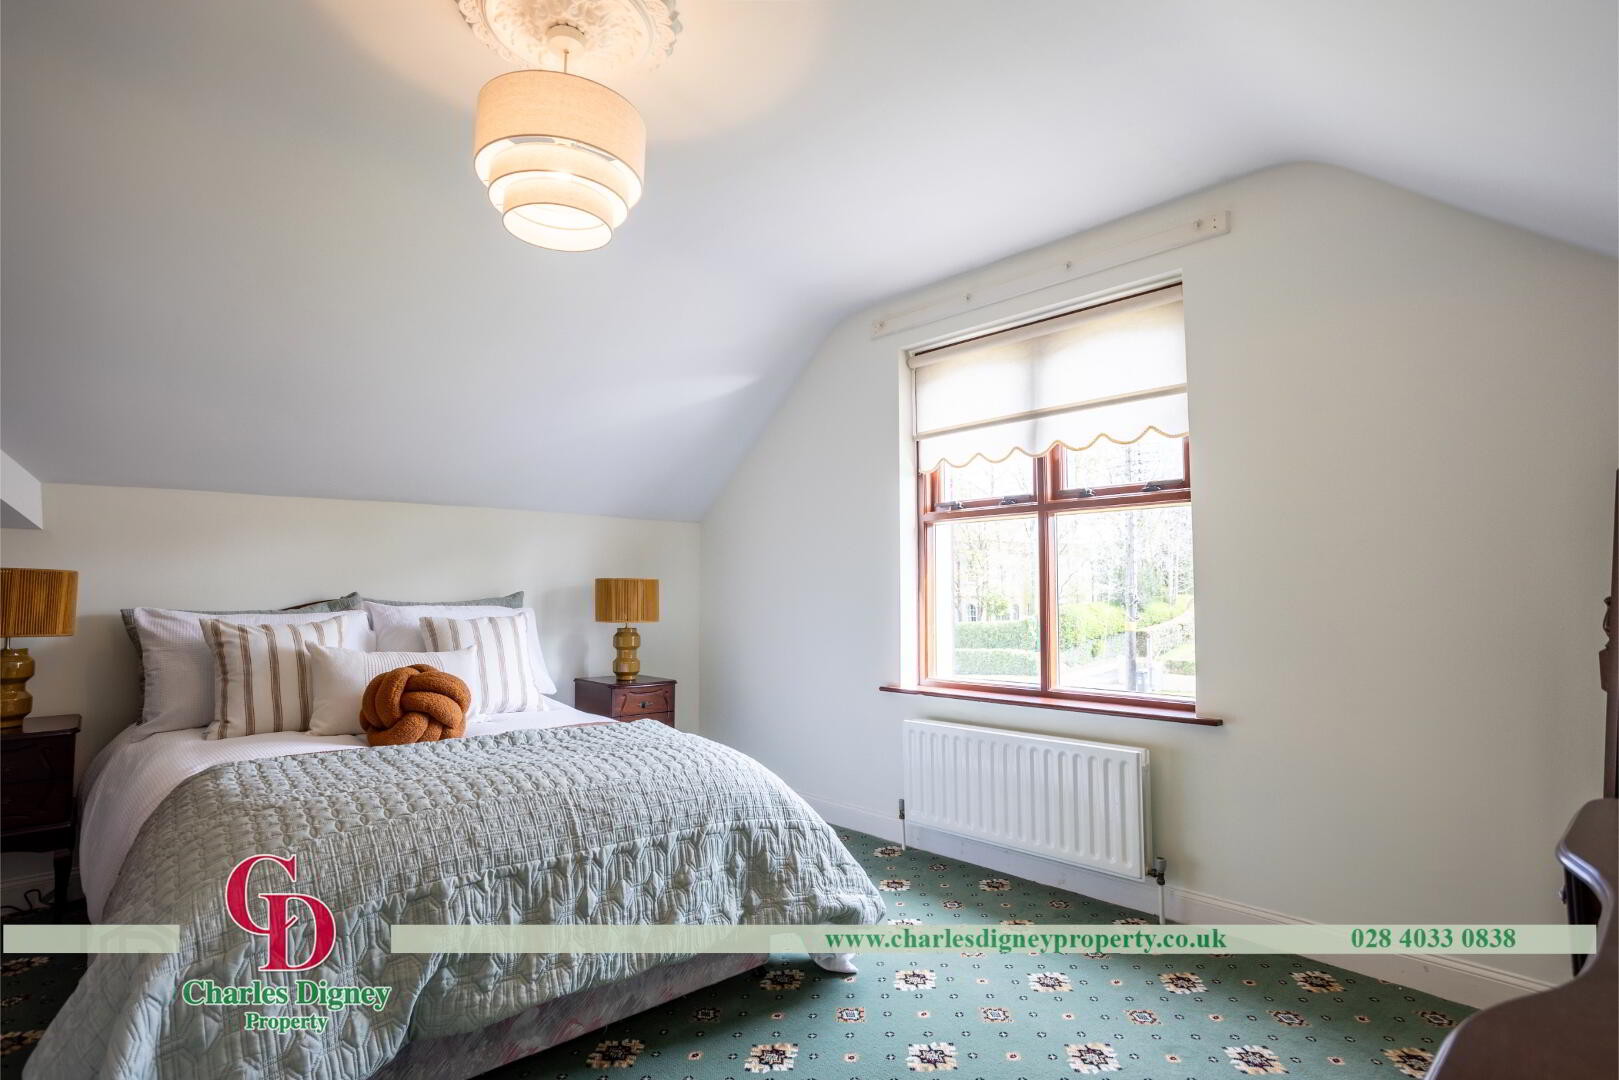
The master bedroom is a spacious room, with a dormer window overlooking the front garden and Dublin Road. A large ensuite with shower is located off this bedroom.
Bedroom 1
Bedroom 1 is a double bedroom and located to the front of the property. It is spacious and bright, with a large east facing window.
Bedroom 2
Bedroom 2 is also a front facing, double bedroom, with a dormer window.
Bedroom 3
Bedroom 3 is a rear facing double bedroom with dormer window, currently set out with two single beds.
Main Bathroom
The main bathroom is finished to a very high specification with extensive tiling, roll top bathtub, toilet, bidet and basin. A double hotpress is also located in this bathroom.
Garage
A single garage with up and over door is located to the rear of the property.
Travel Time From This Property

Important PlacesAdd your own important places to see how far they are from this property.
Agent Accreditations



Marketed by Charles Digney (Newry)
+44 28 3025 2010




