

Click here to view the 3D tour
Click here to view the 3D tour
Click here to view the 3D tour
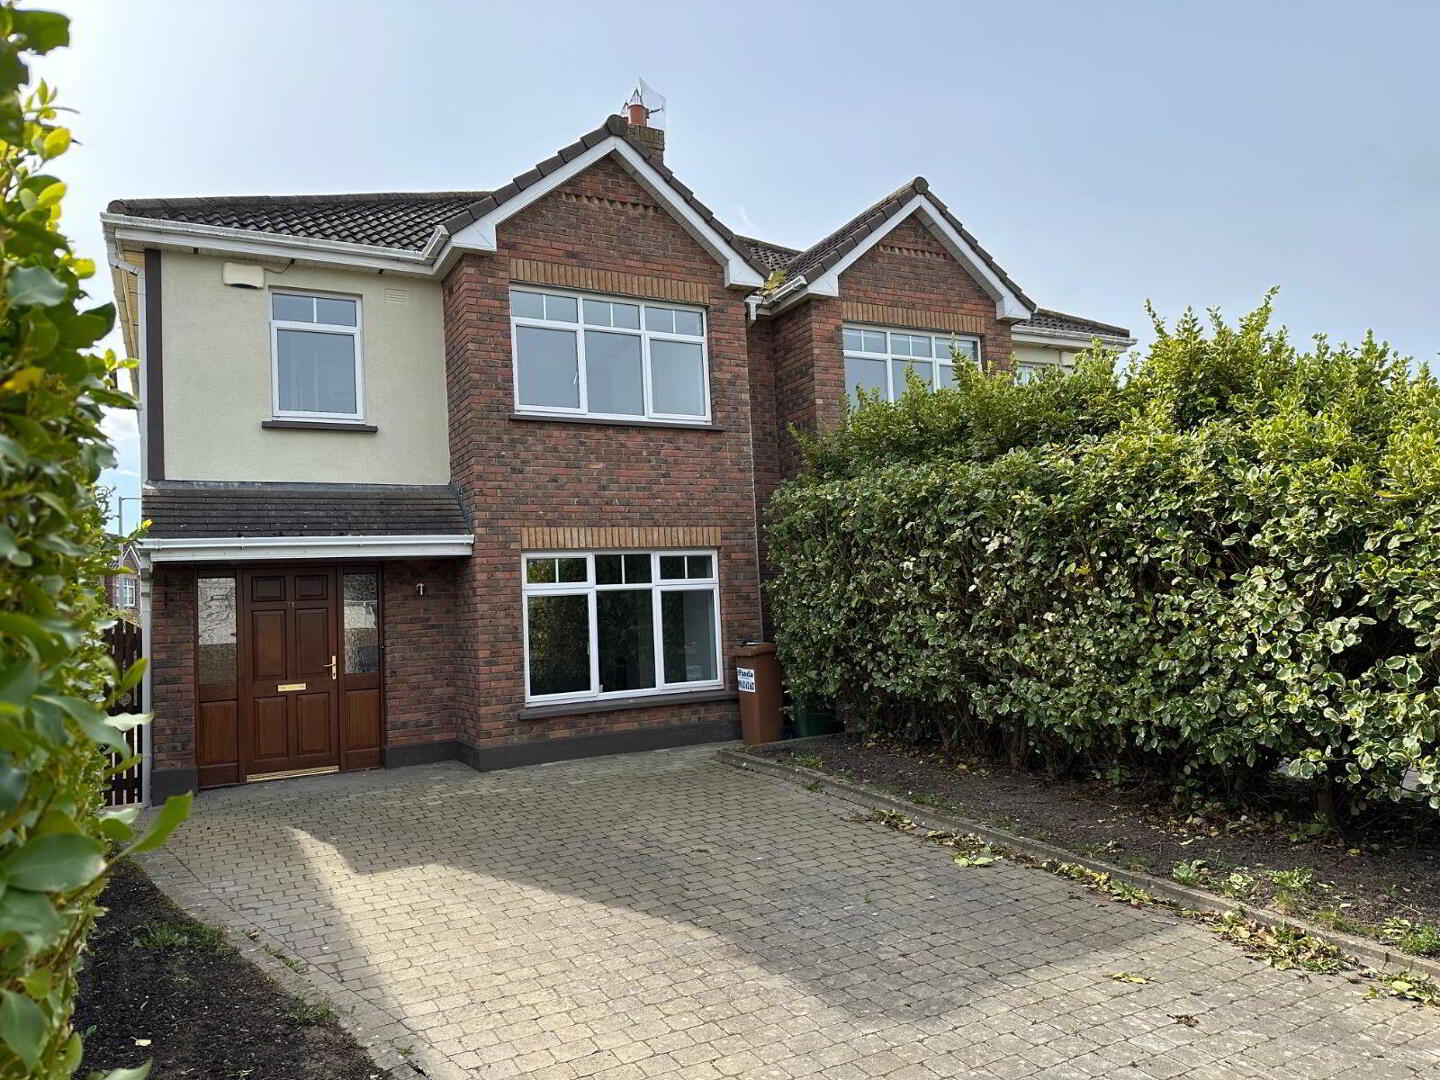
71 Carr's Mill, Portrane Road, Portrane, K36R283
4 Bed Semi-detached House
Asking Price €620,000
Property Overview
Status
For Sale
Style
Semi-detached House
Bedrooms
4
Bathrooms
3
Property Features
Size
124 sq m (1,334.7 sq ft)
Tenure
Not Provided
Energy Rating
Heating
Gas
Property Financials
Stamp Duty
€6,200*²

Marketed by PropertyTeam Nolan & Fahy Auctioneers
PSR Licence: 003937
+353 1 843 5678

Propertynews Currency Partner - helping you transfer money for property purchases in Ireland & Northern Ireland. Speak to an expert
Additional Information
- 4 Bedroom Semi detached
- South Facing
- Refitted property with kitchen & bathrooms
- New appliances, boiler & pump, carpets & flooring,
- Utility room & DSWC
- Cobble lock drive
- Side entrance
- UPVC double glazing
- Gas fired central heating
An exceptional opportunity to acquire this beautifully presented four-bedroom semi-detached residence, ideally located in the mature and highly sought-after Carrs Mill development which is within minutes’ walk from schools, shops, and doctors. This impressive home has been completely refitted to a high standard, offering modern comfort and style throughout which is both spacious and practical, featuring a bright and welcoming living area.
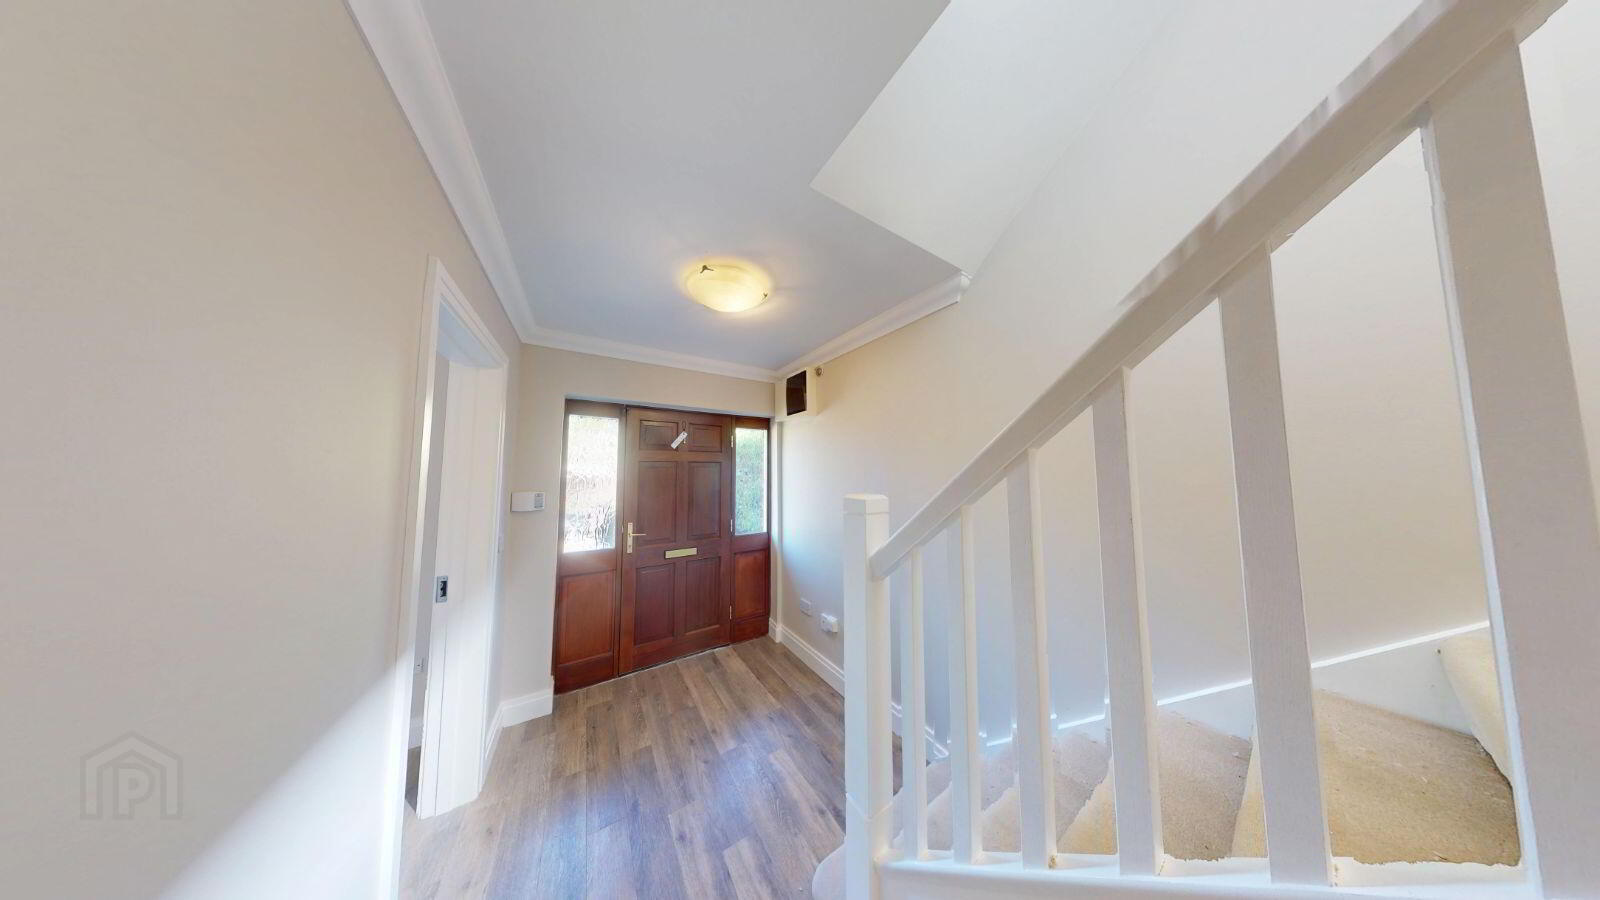
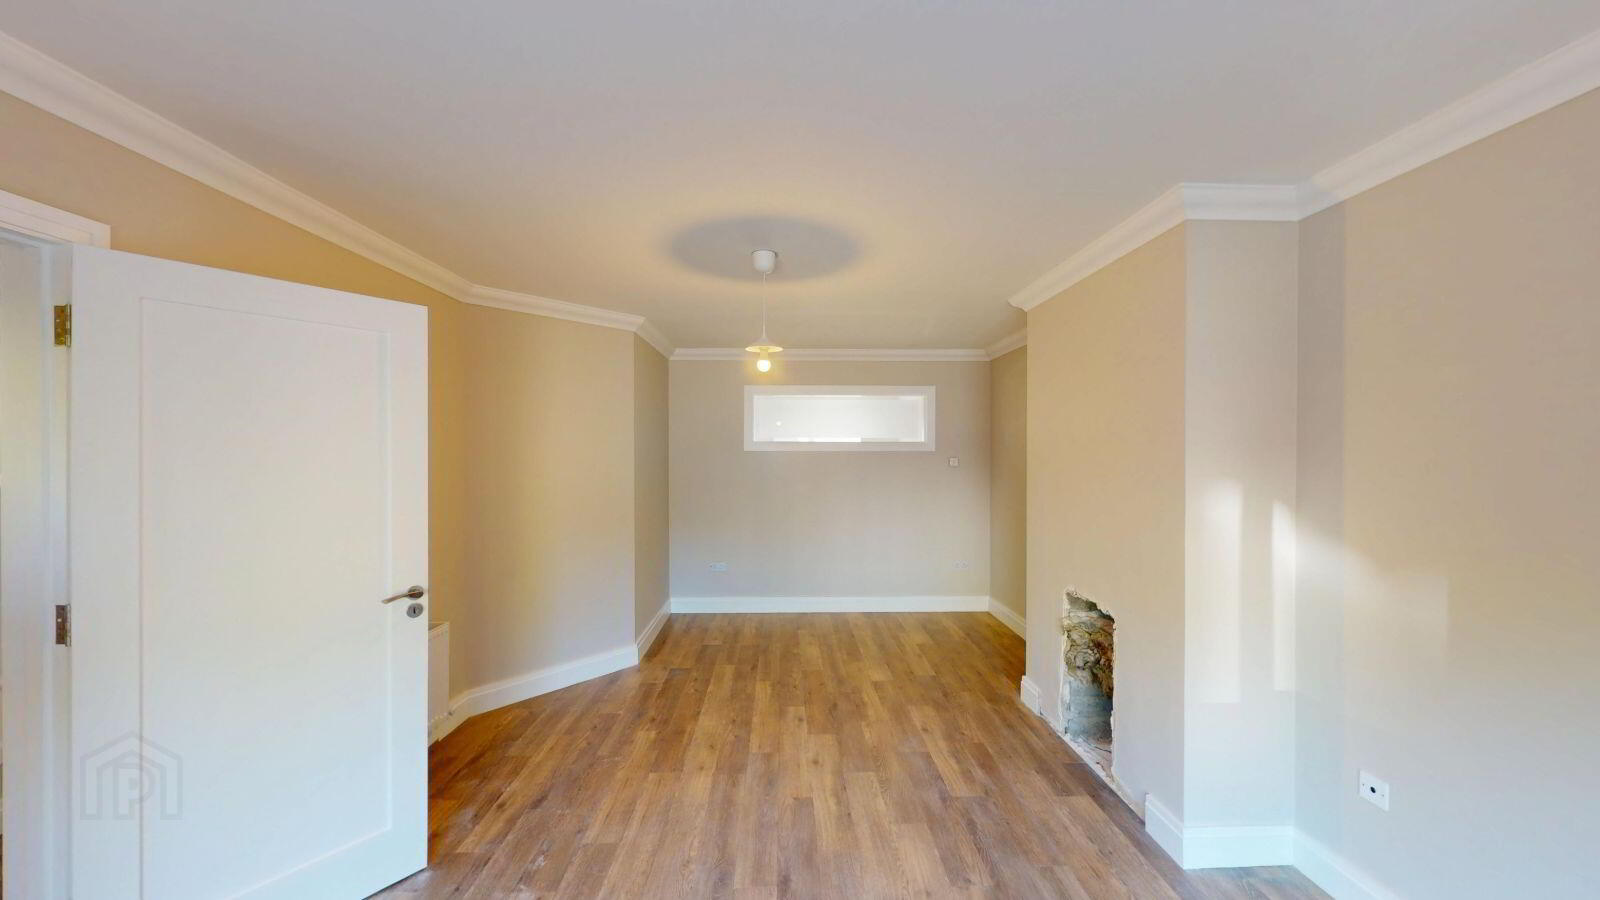
Upon arrival, the property is enhanced by an attractive cobble lock driveway providing ample off-street parking, along with a convenient side entrance. Inside, the home has been tastefully upgraded with new kitchen with new appliances, all new sanitary wares, carpets, flooring, doors, architraves, new boiler and pump, creating a fresh and contemporary feel.
Upstairs, the property boasts four well-proportioned bedrooms all with new fitted wardrobes, ideal for family living, along with a stylish family new bathroom.
This turnkey home is sure to appeal to first-time buyers, growing families, and investors alike, offering a superb blend of comfort, efficiency, and location.
Early viewing is highly recommended.
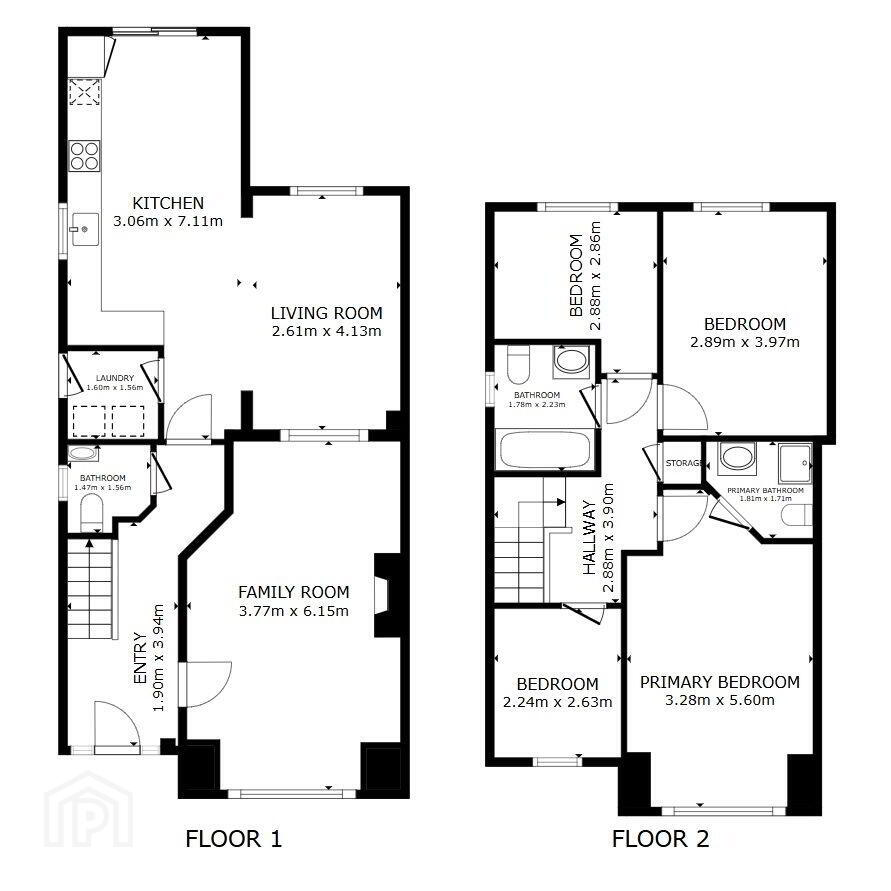
Hall 1.95 x 5.20
Downstairs w.c.
Living room 3.75 x 6.20 (into bay)
Dining room 2.65 x 4.15
Kitchen 3.00 x 7.10 (extended)
Utility room 1.55 x 1.55
Stairs & Landing
Bedroom 1 2.95 x 5.630 (Into bay)
En suite
Bedroom 2 2.95 x 3.95
Bedroom 3 2.25 x 2.85
Bedroom 4 2.25 x 2.60
Bathroom 1.80 x 2.25
Travel Time From This Property

Important PlacesAdd your own important places to see how far they are from this property.
Agent Accreditations
Not Provided

Marketed by PropertyTeam Nolan & Fahy Auctioneers
PSR Licence: 003937
+353 1 843 5678




