For sale
Added 2 days ago
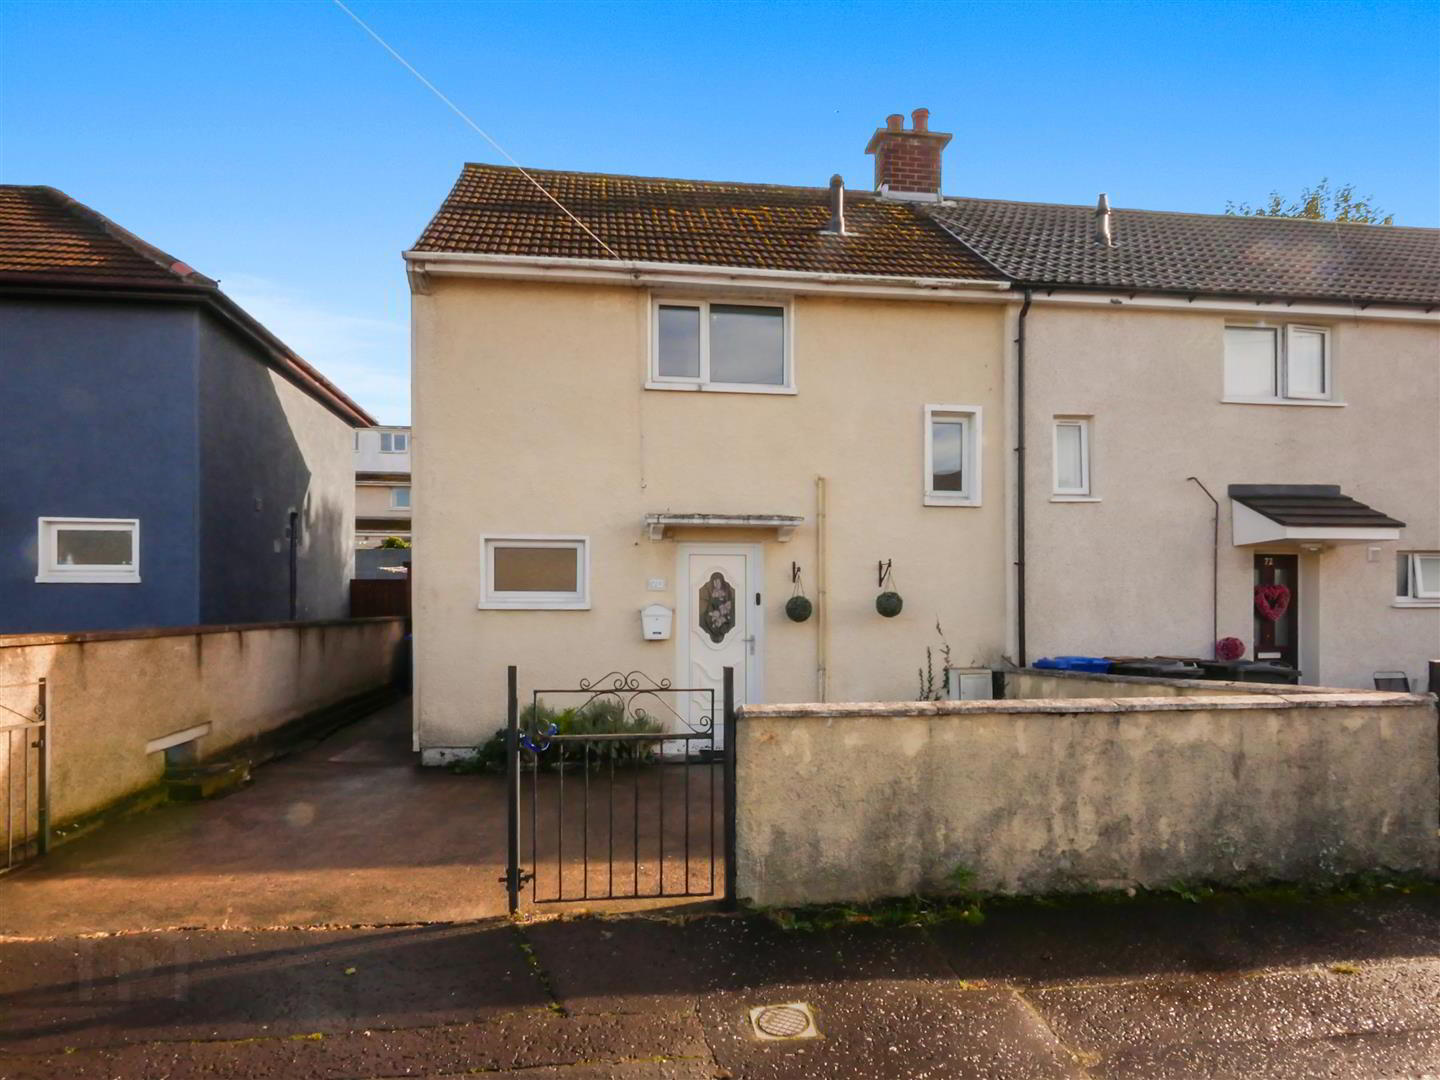
70 Tullyard Way, Clonduff, Belfast, BT6 9NU
3 Bed Terrace House
Asking Price £139,950
Property Overview
Status
For Sale
Style
Terrace House
Bedrooms
3
Bathrooms
1
Receptions
1
Property Features
Tenure
Not Provided
Energy Rating
Heating
Gas
Broadband Speed Checker
*³
Property Financials
Stamp Duty
Rates
£753.83 pa*¹
Typical Mortgage


Marketed by Ulster Property Sales (Forestside)
+44 28 9064 1264

Propertynews Currency Partner - helping you transfer money for property purchases in Ireland & Northern Ireland. Speak to an expert
Additional Information
- End terrace home
- Three good size bedrooms
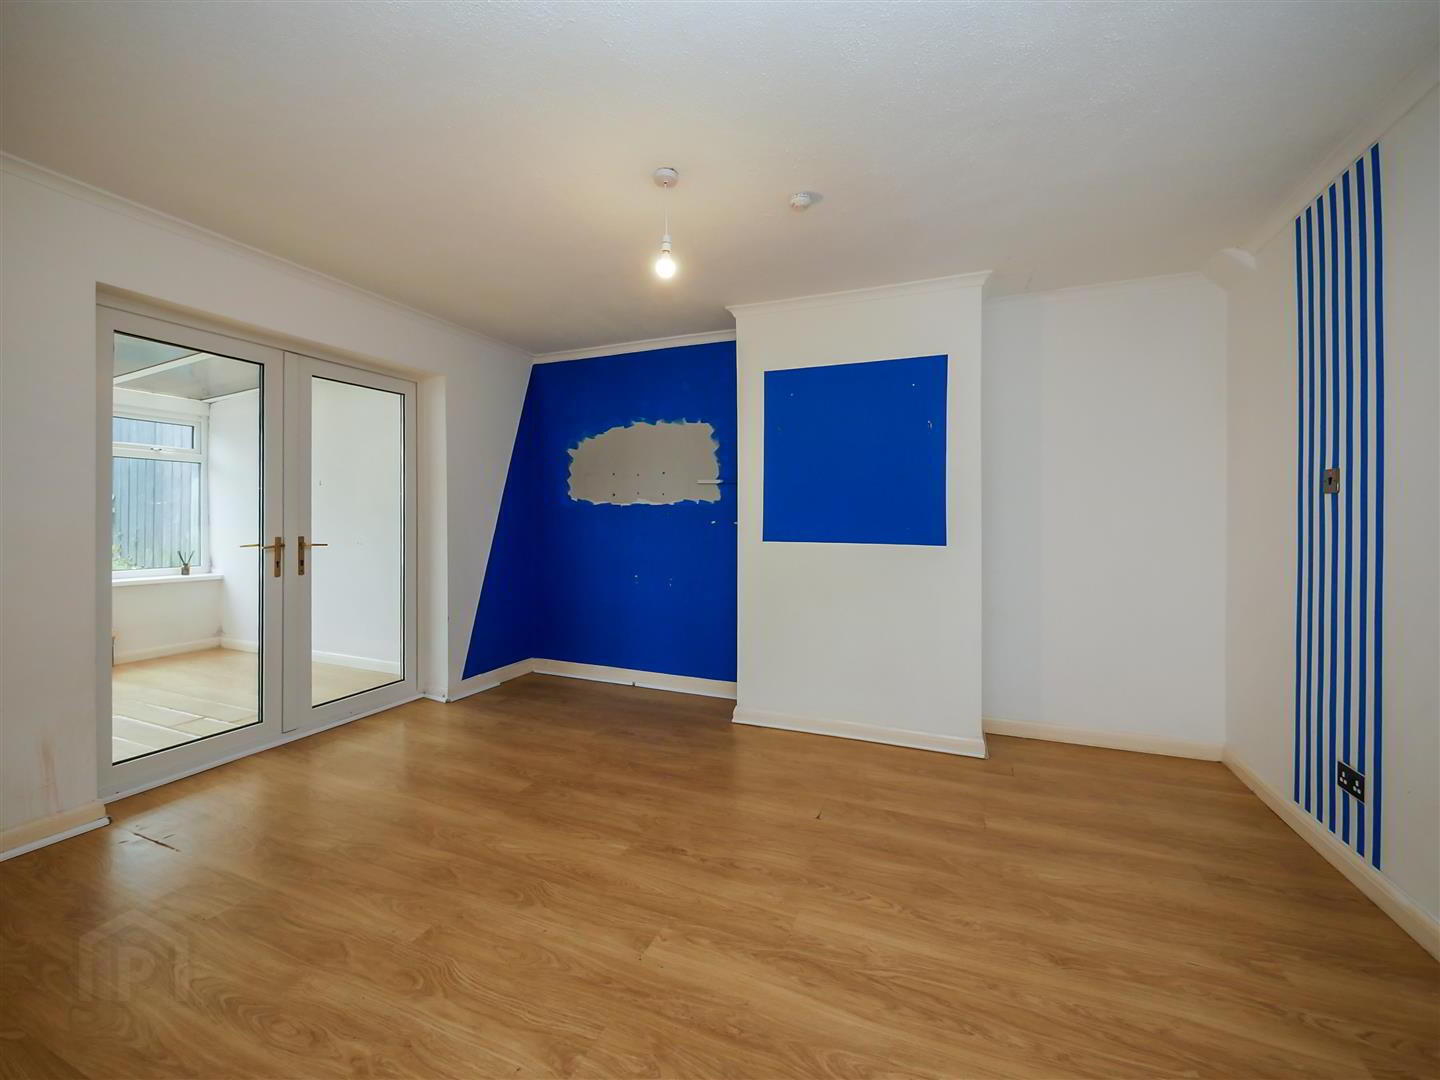
- Spacious lounge
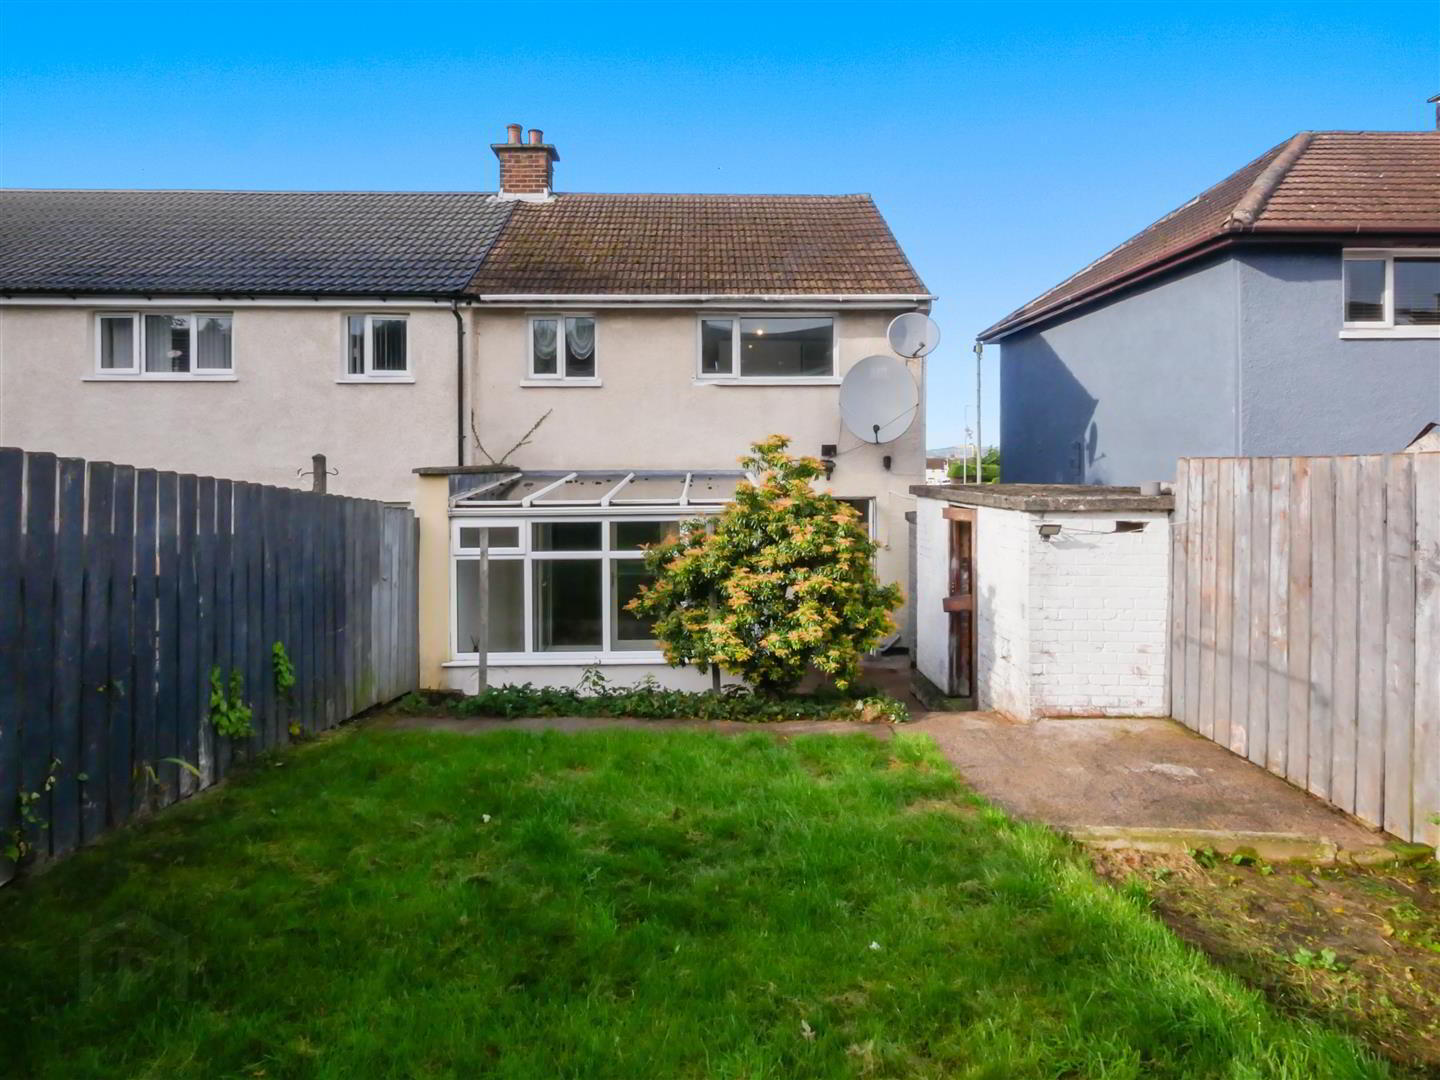
- Conservatory
- Fitted kitchen
- Ground floor bathroom suite
- Gas heating
- Double glazed windows
- Off street parking
- Garden to the rear
Set just off the Upper Knockbreda and Castlereagh Roads and offering convenience to many of the areas many amenities, including local shops, the Tesco super store on the Castlereagh Road and many leading schools, primary and post primary most of which are within a convenient distance of the property. It also provides excellent transport links into an out of Belfast City centre. This end terrace home is an excellent starter home and comprises 3 good size bedrooms, a spacious lounge, conservatory, a fitted kitchen and a ground floor white bathroom suite It is finished with gas fired central heating and double glazed windows. Externally there is off street parking to the front and enclosed gardens to the rear. Chain free we recommended early viewing.
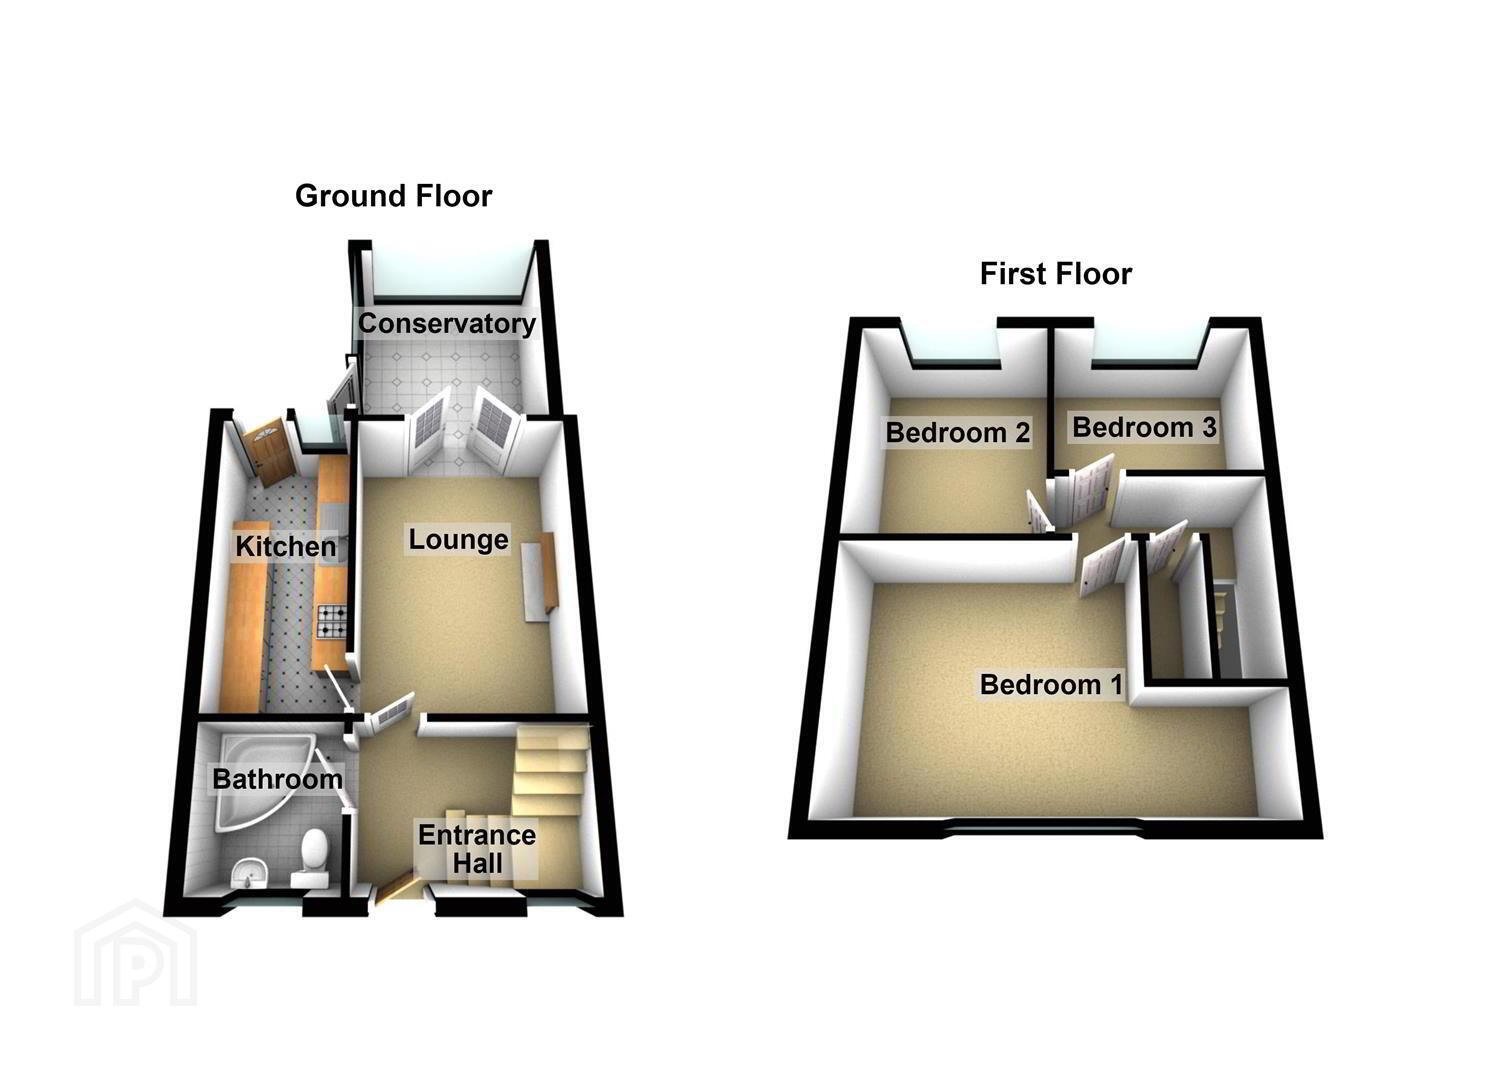
- The accommodation comprises
- Pvc double glazed leading to the entrance hall.
- Entrance hall
- Laminate flooring.
- Lounge 4.37m x 3.73m (14'4 x 12'3)
- Laminate flooring, double glazed French doors leading to the conservatory.
- Conservatory 3.15m x 2.95m (10'4 x 9'8)
- Laminate flooring.
- Kitchen 4.39m x 2.01m (14'5 x 6'7)
- Range of high and low level units, single drainer sink unit with mixer taps, formica work surfaces, 4 ring hob and under oven, extractor fan, plumbed for washing machine, laminate flooring.
- Ground floor bathroom 1.96m x 1.93m (6'5 x 6'4)
- White suite comprising corner panelled bath, Redring shower, low flush w/c, pedestal wash hand basin, fully tiled walls, tiled floor, pvc panelled ceiling with recessed spotlights.
- 1st floor
- Landing, storage with gas boiler, roof space access.
- Bedroom 1 3.76m x 3.12m (12'4 x 10'3)
- At widest points.
- Bedroom 2 3.58m x 3.15m (11'9 x 10'4)
- Bedroom 3 3.12m x 2.06m (10'3 x 6'9)
- Laminate flooring.
- Outside
- Off street parking to the front.
- Rear garden
- Garden to the rear laid in lawn, outbuilding.
- Rear elevation
Travel Time From This Property

Important PlacesAdd your own important places to see how far they are from this property.
Agent Accreditations



Marketed by Ulster Property Sales (Forestside)
+44 28 9064 1264




