

Click here to view the video
Click here to view the video
Click here to view the video
For sale
Added 11 hours ago
70 Manse Road, Raffrey, Crossgar, BT30 9LZ
NEW BUILD HOME - AVAILABLE SPRING 2027
Price £499,950
Property Overview
Status
For Sale
Style
Detached House
Bedrooms
4
Property Features
Tenure
Not Provided
Broadband Speed Checker
In partnership with
Property Financials
Stamp Duty
Rates
Not Provided*¹
Typical Mortgage


Marketed by Ulster Property Sales (Downpatrick)
+44 28 4461 4101

Need to transfer money for a property purchase?
Speak to our Currency Partner about your options.
Additional Information
- Detached New Build Home
- Four Bedrooms
- Master Bedroom Ensuite
- Option to add a detached garage
- 10 year structural warranty
This impressive two storey home has been thoughtfully designed to combine traditional exterior styling with contemporary family living. It will be completed to a high standard and benefit from a turnkey specification and the reassurance of a 10-year structural warranty.
The ground floor will feature a spacious open-plan kitchen, dining and family area, creating the perfect hub for everyday living and entertaining. A central island will provide a stylish focal point, while patio doors will open directly onto the rear garden, allowing plenty of natural light to flow through the space. A separate lounge will offer a more private setting for relaxation, complemented by a practical utility room, cloakroom and downstairs WC.
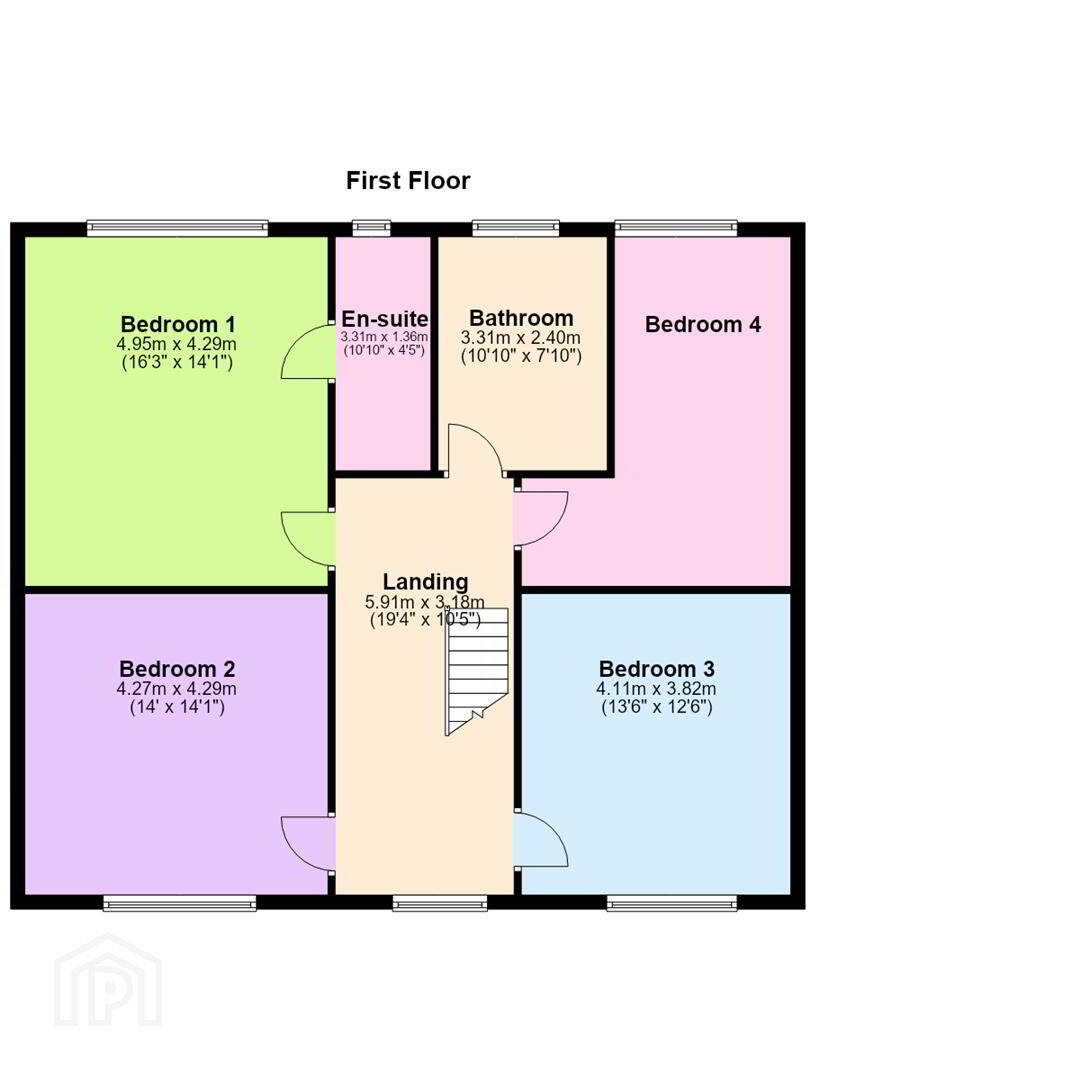
To the first floor, the principal bedroom will enjoy the luxury of a walk in dressing room and en-suite shower room. Two further well proportioned double bedrooms will provide excellent accommodation, alongside a separate study and a contemporary family bathroom.
Externally, the property will boast an attractive traditional appearance, with crisp white render and a slate roof, creating timeless kerb appeal.
- Living Room 4.27m x 4.27m (14'0" x 14'0")
- Window to front, fireplace, door to:
- Entrance Hall 4.27m x 2.79m (14'0" x 9'2")
- Two windows to front, Storage cupboard, door to:
- Family Room 4.27m x 4.27m (14'0" x 14'0")
- Window to front, stairs, door to:
- Kitchen/Dining Room 4.94m x 6.96m (16'2" x 22'10")
- Window to rear, sliding door, door to:
- Utility Room 3.20m x 2.95m (10'6" x 9'8")
- Window to rear, door to:
- WC 2.46m x 1.19m (8'1" x 3'11")
- Door to:
- Sunroom
- Window to front, open plan, door to:
- Pantry 2.38m x 1.19m (7'10" x 3'11")
- Door.
- Bathroom 3.31m x 2.40m (10'10" x 7'10")
- Window to rear, door to:
- En-suite 3.31m x 1.36m (10'10" x 4'6")
- Window to rear.
- Bedroom 1 4.95m x 4.29m (16'3" x 14'1")
- Window to rear, door to:
- Bedroom 2 4.27m x 4.29m (14'0" x 14'1")
- Window to front, door to:
- Bedroom 3 4.11m x 3.82m (13'6" x 12'6")
- Window to front, door to:
- Landing 5.91m x 3.18m (19'5" x 10'5")
- Window to front.
- Bedroom 4 4.95m x 2.00m (16'3" x 6'7")
- Window to rear, door.
- PLEASE NOTE
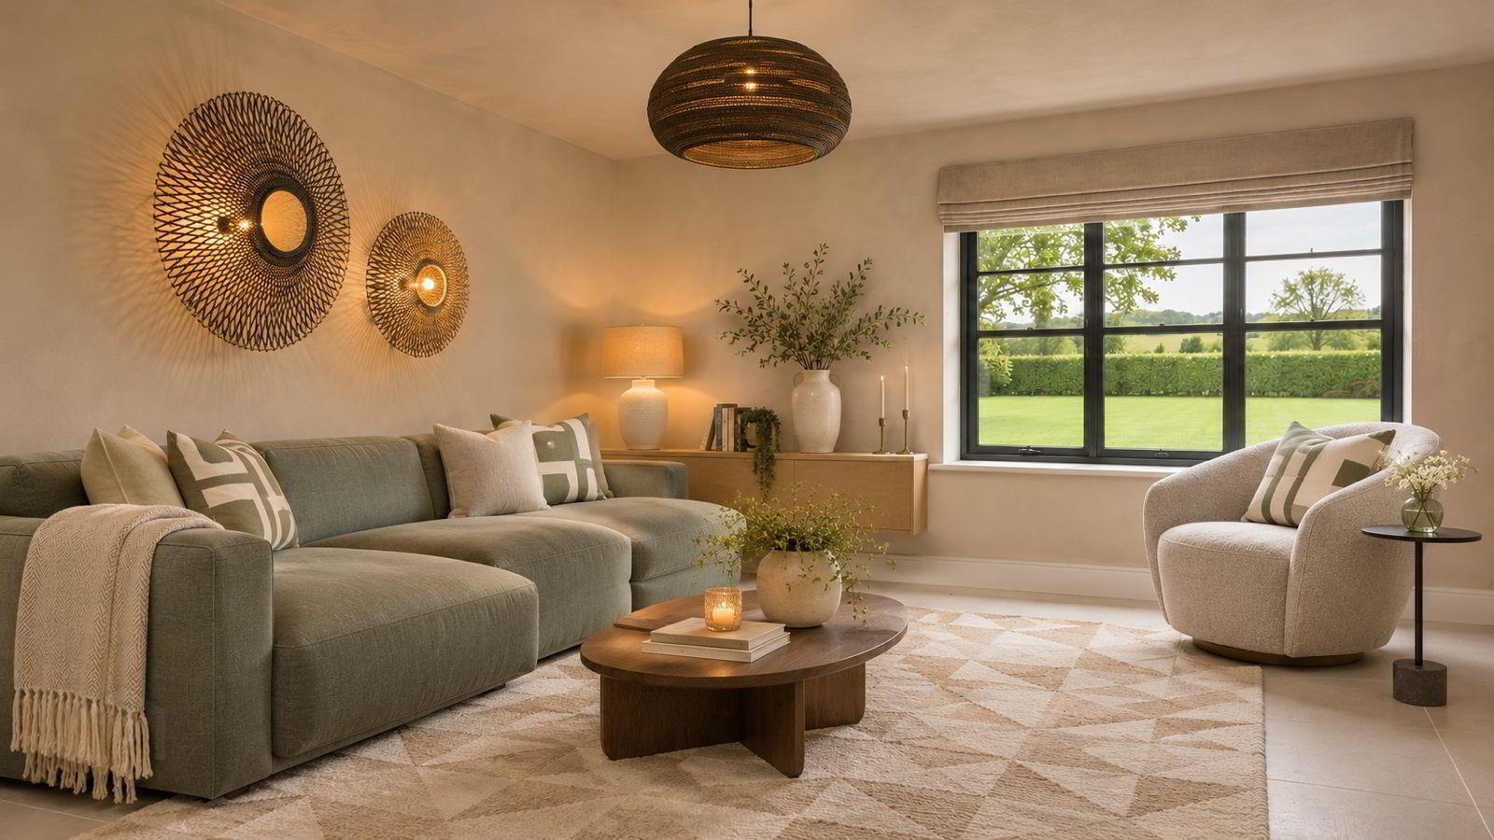
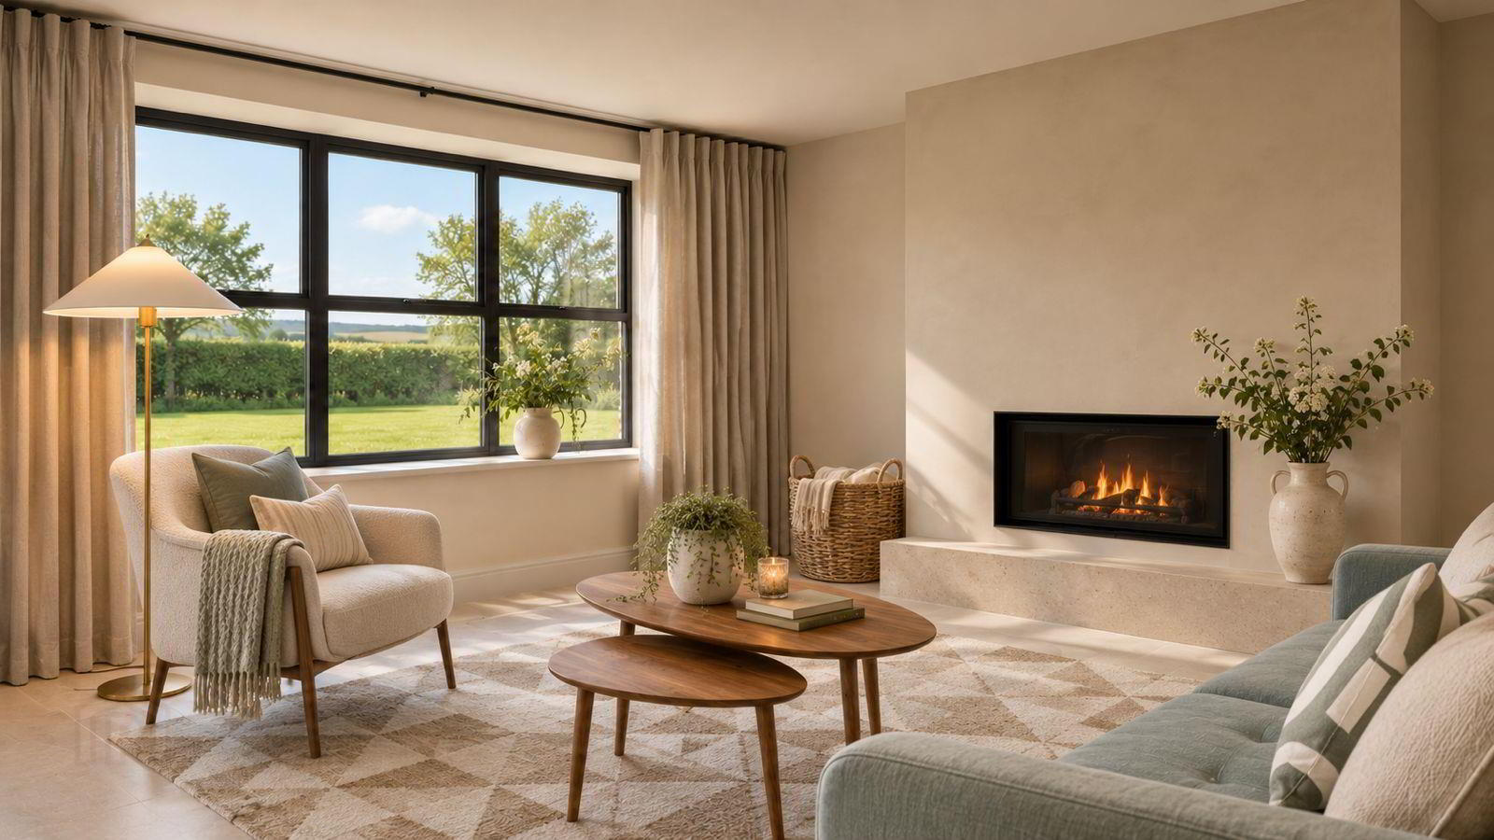
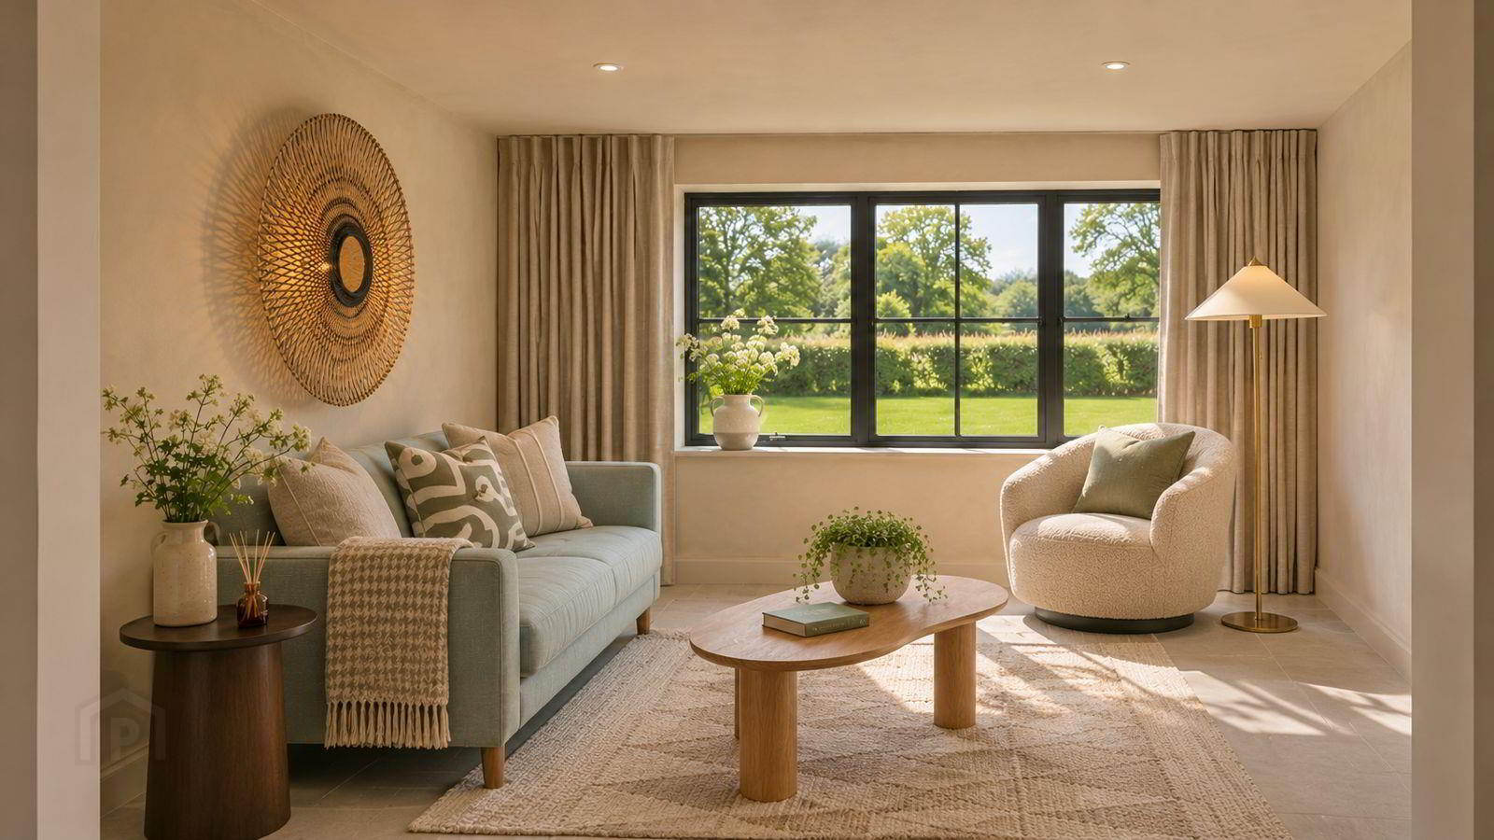
- The images provided are AI generated and for illustrative purposes only.
Travel Time From This Property

Important PlacesAdd your own important places to see how far they are from this property.
Agent Accreditations


Marketed by Ulster Property Sales (Downpatrick)
+44 28 4461 4101


