For sale
Added 1 day ago
70 Craigdarragh Road, Helen's Bay, BT19 1UB
6 Bed Detached House
Offers Over £995,000
Property Overview
Status
For Sale
Style
Detached House
Bedrooms
6
Receptions
5
Property Features
Tenure
Not Provided
Energy Rating
Heating
Gas
Broadband Speed Checker
*³
In partnership with
Property Financials
Stamp Duty
Rates
£3,997.60 pa*¹
Typical Mortgage


Marketed by Templeton Robinson (North Down)
+44 28 9042 4747

Propertynews Currency Partner - helping you transfer money for property purchases in Ireland & Northern Ireland. Speak to an expert
Additional Information
- Distinguished detached residence extending to circa 6,500 sq ft
- Exceptional, private site extending to circa 1.2 acres
- Enclosed entrance porch to reception hall
- Bespoke central oak staircase to first floor
- Cloakroom with separate WC & Utility
- Open plan Kitchen / Dining leading to Living Room
- Five versatile reception rooms
- Six double bedrooms
- Four of the bedrooms include an ensuite
- Main Bathroom
- Fixed staircase to floored attic with additional 2 rooms
- Hardwood frame double glazed windows
- Gas fired central heating (Calor bottled gas)
- Sweeping driveway leading to ample parking area
- Extensive gardens in lawn to front & rear with various stone terraces
- Moments from the picturesque village of Helen's Bay and its well-renowned coastline plus train station
- Convenient to Bangor, Holywood & Belfast - ideal for those wishing to commute
- Positioned within one of North Downs most prestigious & coveted coastal locations
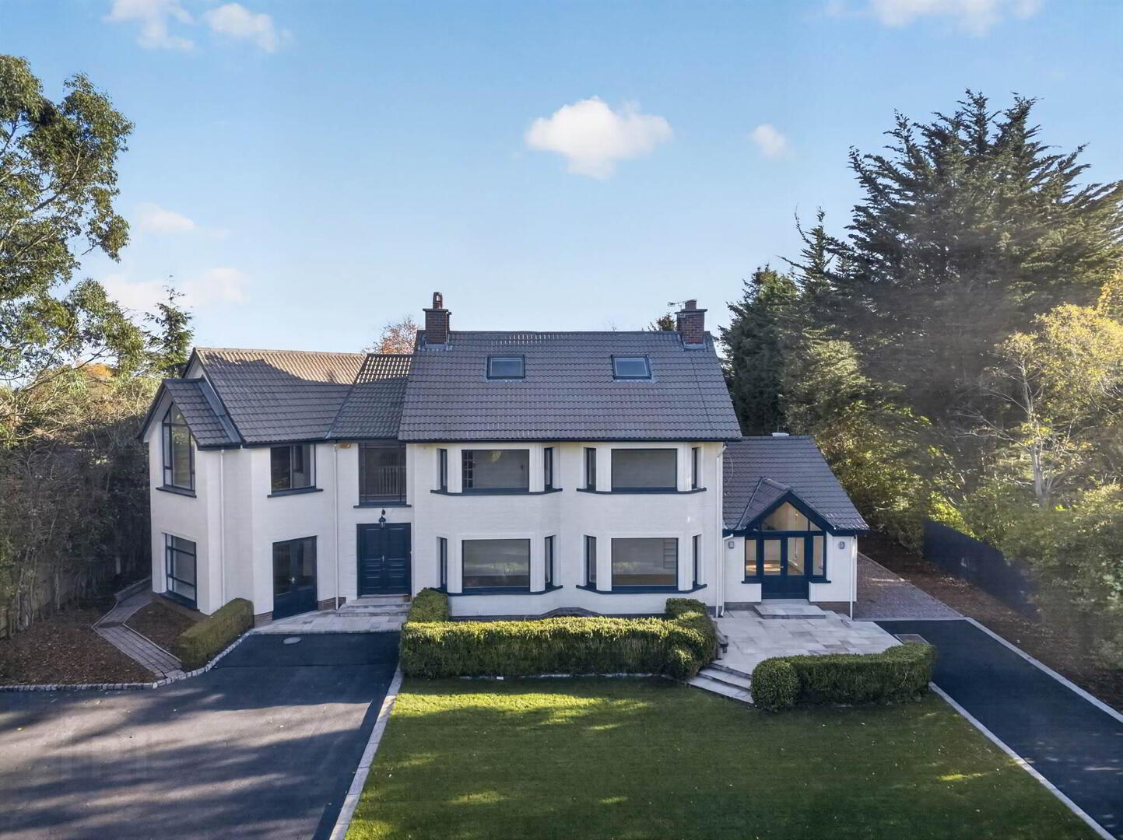
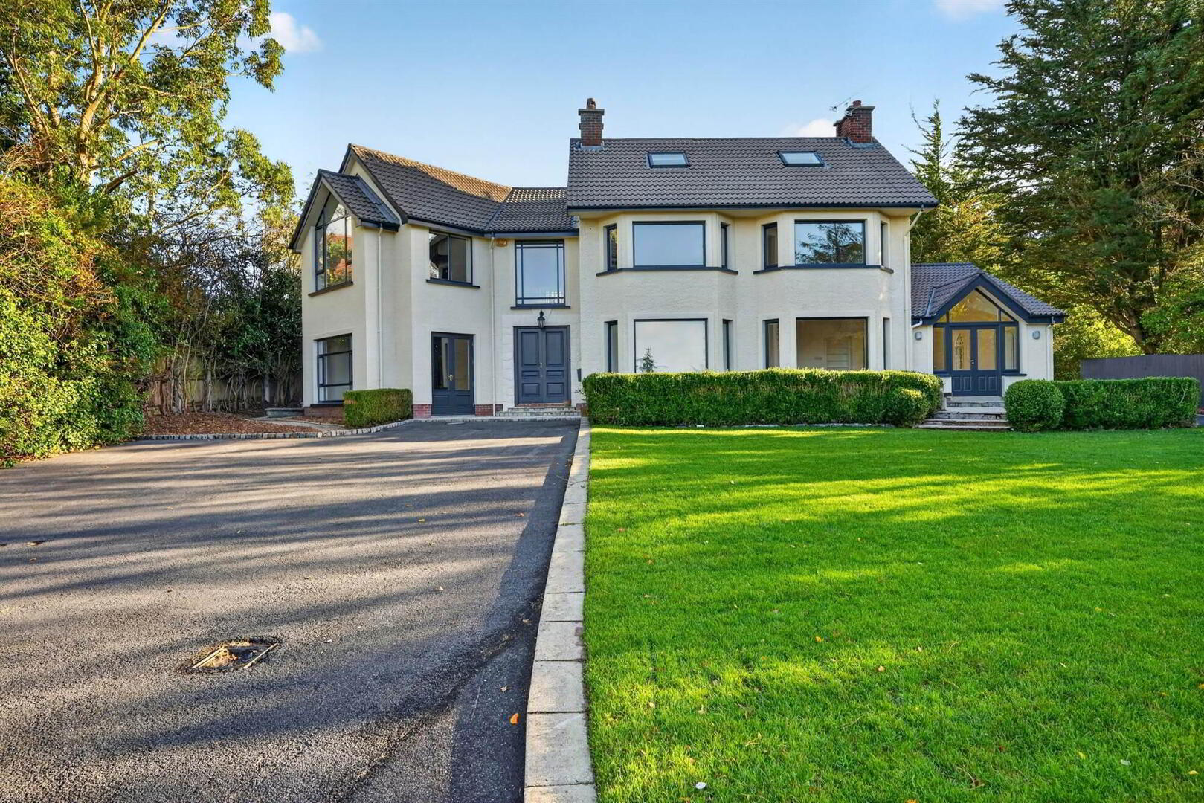
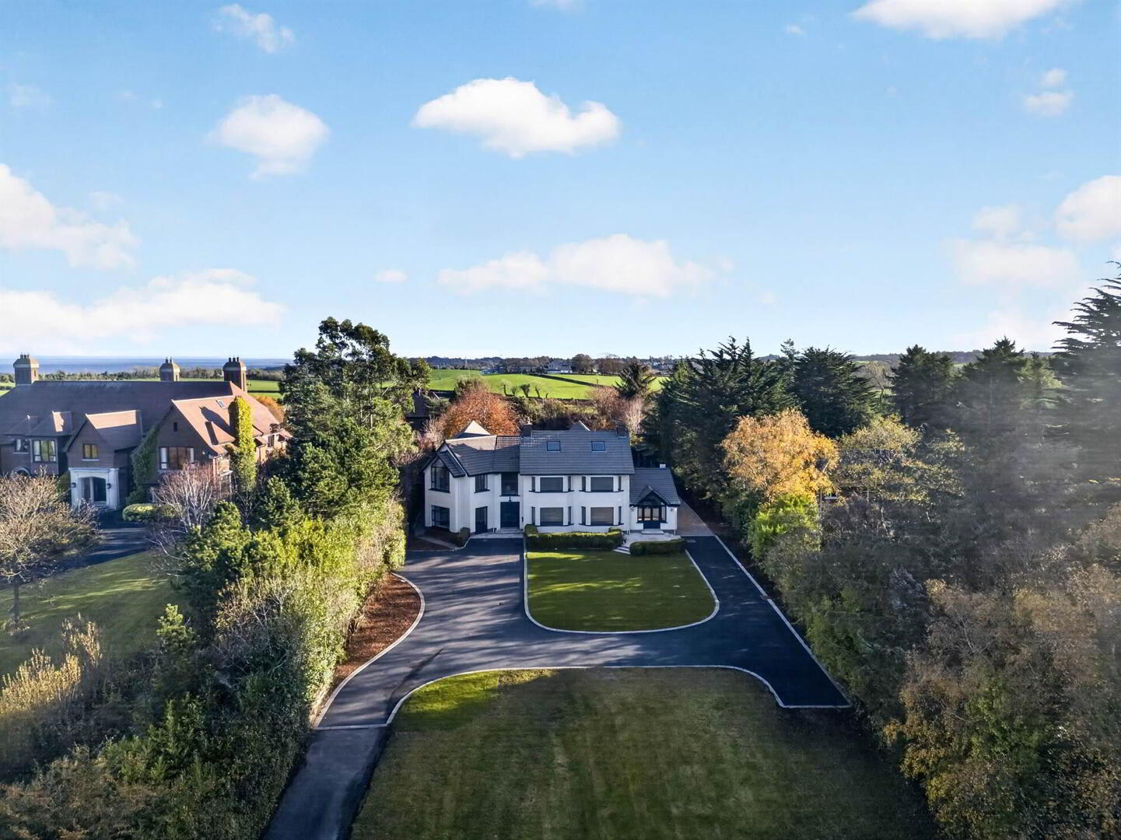
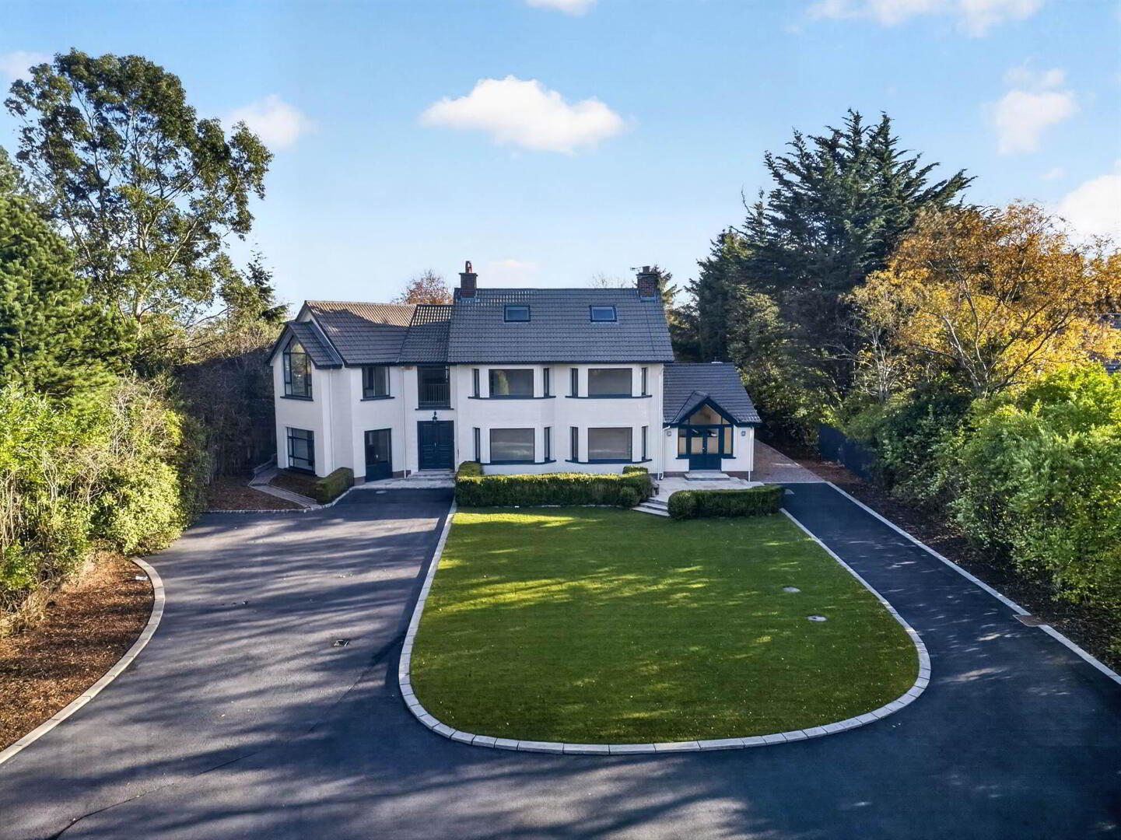
Nestled behind mature trees and approached via a sweeping driveway, the property enjoys a remarkable sense of privacy, seclusion, and space, whilst remaining just moments from the picturesque village of Helen’s Bay and its well-renowned coastline.
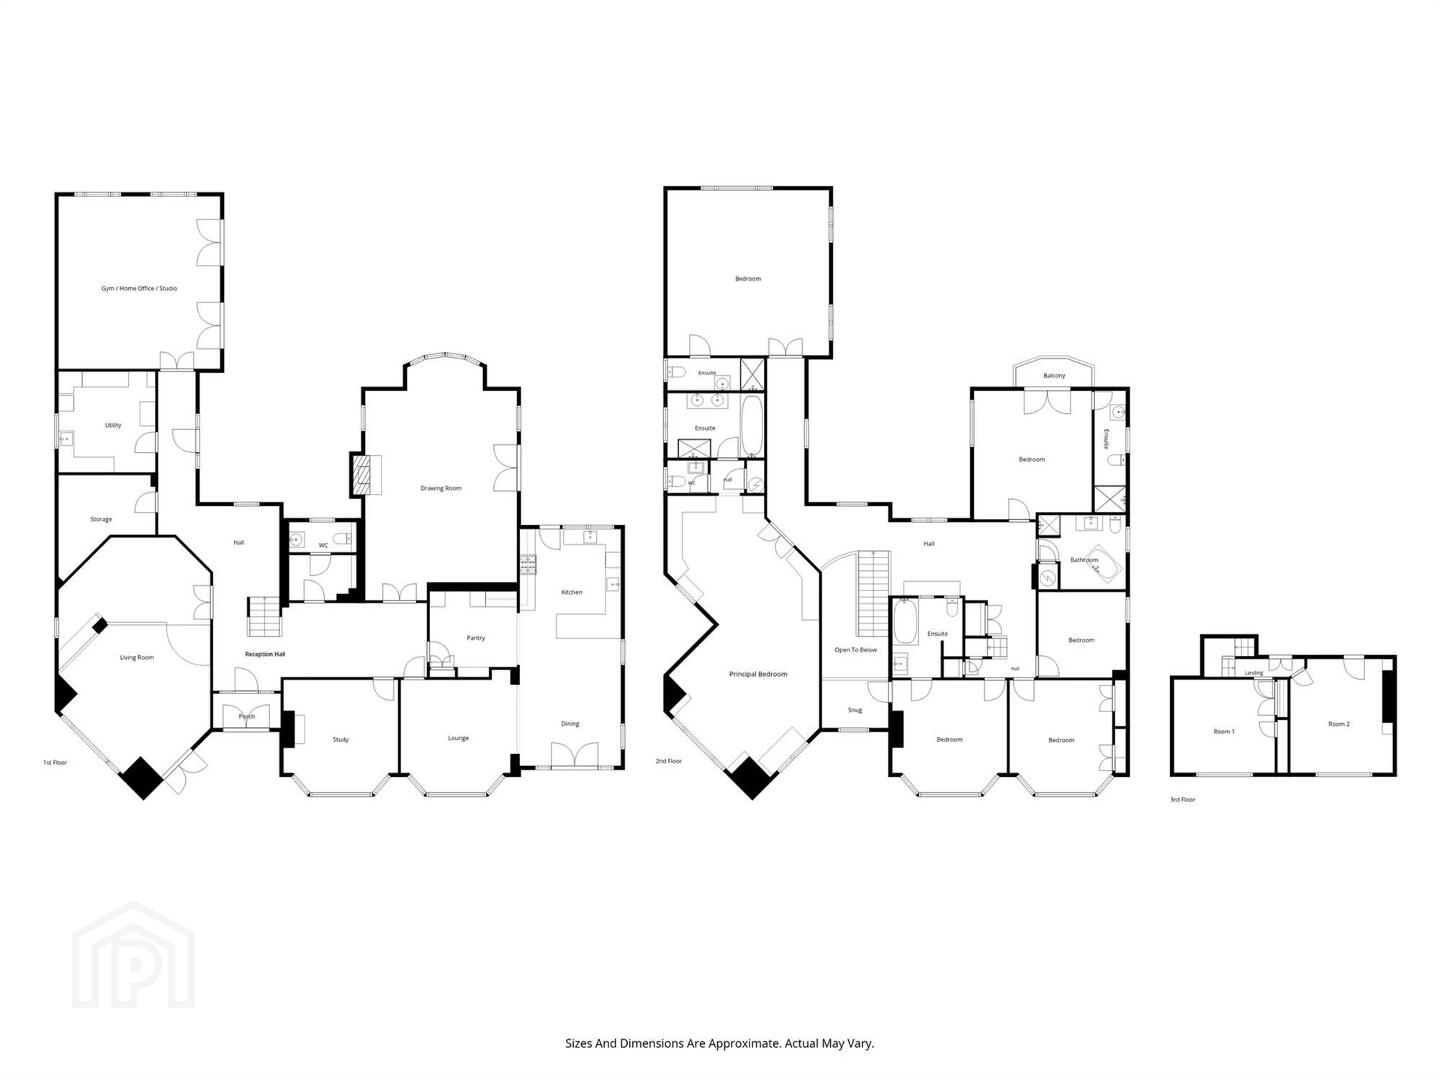
Extending to approximately 6,500 sq ft, the property offers a wealth of accommodation arranged over two floors comprising five reception rooms and six bedrooms – four with ensuite. The scale and versatility of the accommodation provides considerable flexibility for modern family living, multigenerational requirements or those seeking dedicated working from home space. The grand proportions of this home still overs a degree of character and charm and has been decorated in neutral tones throughout.
Externally, the grounds are every bit as impressive - enveloped in mature planting with extensive lawn to both front and rear with various stone terraces, affording a notably private aspect. Rarely does a property of this calibre come to the market in such a coveted position. Craigarth represents a unique opportunity to acquire a truly remarkable home in one of Northern Ireland’s most prestigious residential settings.
Ground Floor
- ENTRANCE PORCH:
- Double glazed inner door.
- RECEPTION HALL:
- Solid oak wood flooring, Bespoke central oak staircase to first floor.
- CLOAKROOM:
- Wood pannelled walls.
- SEPARATE WC:
- Low flush wc, pedestal wash hand basin, ceramic tiled floor, wood panelled walls.
- LIVING ROOM:
- 9.2m x 5.1m (30' 2" x 16' 9")
Solid oak wooden floor, cornice ceiling, spotlighting, raised play area/study. Double glazed door to driveway. - STORE:
- 4.1m x 3.8m (13' 5" x 12' 6")
- UTILITY ROOM:
- 3.9m x 3.8m (12' 10" x 12' 6")
Stainless steel sink unit with mixer tap, range of high and low level units, laminate work surfaces, plumbed for washing machine, tiled floor. Space for tumble dryer. - GYM/HOME OFFICE/STUDIO:
- 6.7m x 6.2m (21' 12" x 20' 4")
Oak wooden floor, cornice ceiling. Range of electrical sockets. Double glazed patio doors to exterior. Recessed spotlights. - DRAWING ROOM:
- 9.3m x 5.7m (30' 6" x 18' 8")
Attractive stone fireplace with matching hearth (open fire), Solid wood parquet floor, bay window. Double glazed French doors to garden, cornice ceiling. - STUDY:
- 4.5m x 4.3m (14' 9" x 14' 1")
Fireplace with slate hearth and surround, cornice ceiling. - KITCHEN OPEN PLAN TO DINING LEADING TO LOUNGE:
- 9.2m x 8.4m (30' 2" x 27' 7")
Modern fitted kitchen with excellent range of high and low level units Franke stainless steel sink unit with drainer and mixer tap, Neff built-in oven and five ring gas hob with stainless steel extractor fan, gas fired Aga, space for American style fridge/freezer, solid oak wooden floor, ceramic tiled floor - to kitchen area. Double glazed French doors to garden. - Feature oak staircase to:
First Floor
- SPACIOUS LANDING:
- PRINCIPAL BEDROOM
- 10.7m x 5.8m (35' 1" x 19' 0")
Solid oak wooden floor, Extensive range of bespoke built-in wardrobes in dressing area. - ENSUITE BATHROOM:
- Wood panelled bath with mixer tap, fully tiled shower cubicle, vanity unit with twin sinks with mixer taps, oak wood effect floor.
- SEPARATE WC:
- Low flush wc, pedestal wash hand basin.
- LINEN CUPBOARD:
- Megaflow pressurised water tank.
- BEDROOM (2):
- 6.4m x 6.3m (20' 12" x 20' 8")
Solid oak wooden floor, large picture window overlooking rear garden. - ENSUITE SHOWER ROOM:
- Built-in shower cubicle, low flush wc, pedestal wash hand basin, solid oak wooden floor.
- BEDROOM (3):
- 5.m x 4.6m (16' 5" x 15' 1")
Double doors to balcony. Solid oak wooden floor. - ENSUITE SHOWER ROOM:
- Fully tiled shower cubicle, low flush wc, pedestal wash hand basin, ceramic tiled floor, heated towel rail.
- BEDROOM (4):
- 4.5m x 4.3m (14' 9" x 14' 1")
Solid oak wooden floor, bay window. - ENSUITE BATHROOM:
- Comprising panelled bath, mixer tap, built-in shower, low flush wc, vanity unit with tiled splashback, ceramic tiled floor, heated towel rail.
Access to minstrel gallery. - BEDROOM (5):
- 4.3m x 4.m (14' 1" x 13' 1")
Solid oak wooden floor, bay window. - BEDROOM (6):
- 3.4m x 3.3m (11' 2" x 10' 10")
Light oak wood effect laminate flooring. - BATHROOM:
- Free standing roll top bath with ball and claw feet, marble topped vanity unit with wash hand basin and mixer tap, fully tiled built-in shower cubicle with Aqualisa shower, part tiled walls, ceramic tiled floor, Hotpress with water tank.
- LANDING:
- Large linen cupboard and built-in storage bench. Fixed staircase to:
Second Floor
- ATTIC:
- ROOM 1:
- 3.9m x 3.6m (12' 10" x 11' 10")
Built-in robe, Velux window. - ROOM (2):
- 4.4m x 4.m (14' 5" x 13' 1")
Storage in eaves.
Outside
- Exceptional, notably private site extending to circa 1.2 acres nestled behind mature trees.
Sweeping tarmac driveway leading to ample parking.
Extensive front, side and rear gardens with mature trees and flowerbeds. Front and rear paved stone patios.
Directions
Travelling towards Bangor on the Belfast Road A2, turn left after the lights for Craigdarragh Road. No.70 will be on your right hand side.
--------------------------------------------------------MONEY LAUNDERING REGULATIONS:
Intending purchasers will be asked to produce identification documentation and we would ask for your co-operation in order that there will be no delay in agreeing the sale.
Travel Time From This Property

Important PlacesAdd your own important places to see how far they are from this property.
Agent Accreditations



Marketed by Templeton Robinson (North Down)
+44 28 9042 4747


