SALE AGREED
SALE AGREED
SALE AGREED
SALE AGREED
SALE AGREED
SALE AGREED
SALE AGREED
SALE AGREED
SALE AGREED
SALE AGREED
SALE AGREED
SALE AGREED
SALE AGREED
SALE AGREED
SALE AGREED
SALE AGREED
SALE AGREED
SALE AGREED
SALE AGREED
SALE AGREED
SALE AGREED
SALE AGREED
SALE AGREED
SALE AGREED
SALE AGREED
SALE AGREED
SALE AGREED
SALE AGREED
SALE AGREED
SALE AGREED
SALE AGREED
SALE AGREED
SALE AGREED
SALE AGREED
SALE AGREED
SALE AGREED
SALE AGREED
SALE AGREED
SALE AGREED
SALE AGREED
SALE AGREED
SALE AGREED
SALE AGREED
SALE AGREED
SALE AGREED
SALE AGREED
SALE AGREED
SALE AGREED
SALE AGREED
SALE AGREED
SALE AGREED
SALE AGREED
SALE AGREED
SALE AGREED
SALE AGREED
SALE AGREED
SALE AGREED
SALE AGREED
SALE AGREED
SALE AGREED
SALE AGREED
SALE AGREED
SALE AGREED
7 Windsor Court, Belfast, BT9 6JE
3 Bed House
Sale agreed
Property Overview
Status
Sale Agreed
Style
House
Bedrooms
3
Bathrooms
1
Receptions
1
Property Features
Tenure
Not Provided
Energy Rating
Broadband Speed Checker
*³
Property Financials
Price
Last listed at Offers Over £395,000
Rates
£2,512.75 pa*¹

Marketed by Simon Brien (South Belfast)
+44 28 9066 8888

Propertynews Currency Partner - helping you transfer money for property purchases in Ireland & Northern Ireland. Speak to an expert
Additional Information
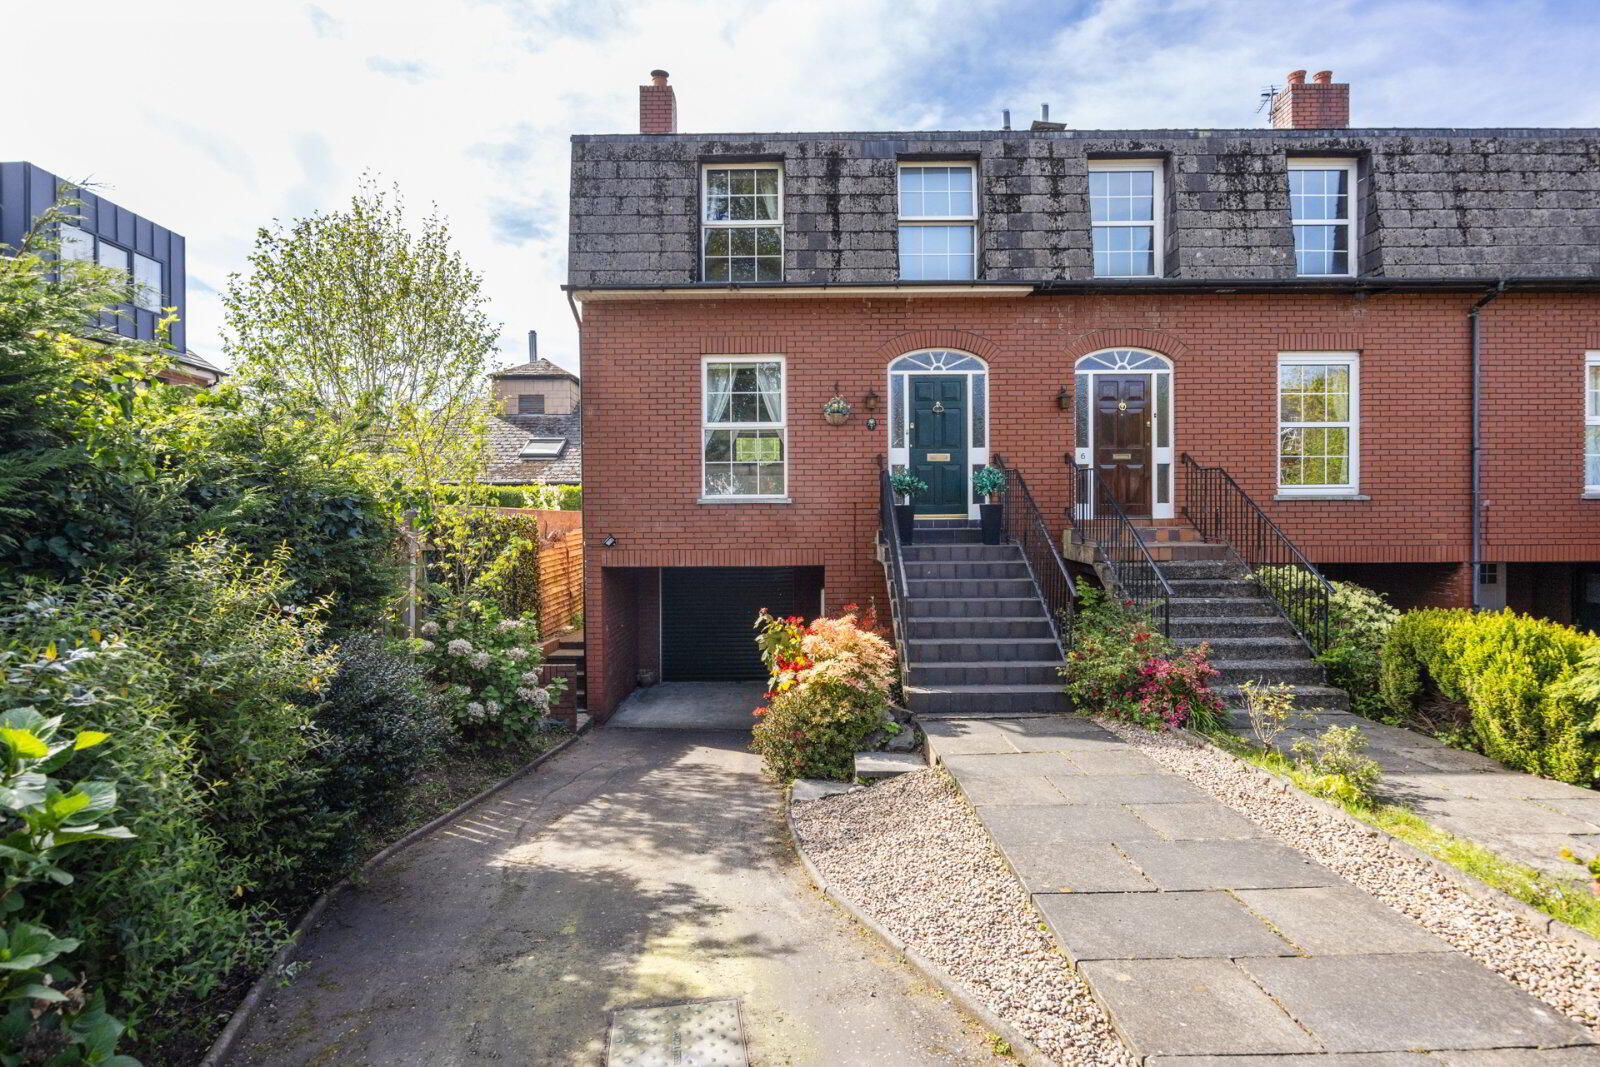
- Red Brick End Townhouse Set Off The Malone Road
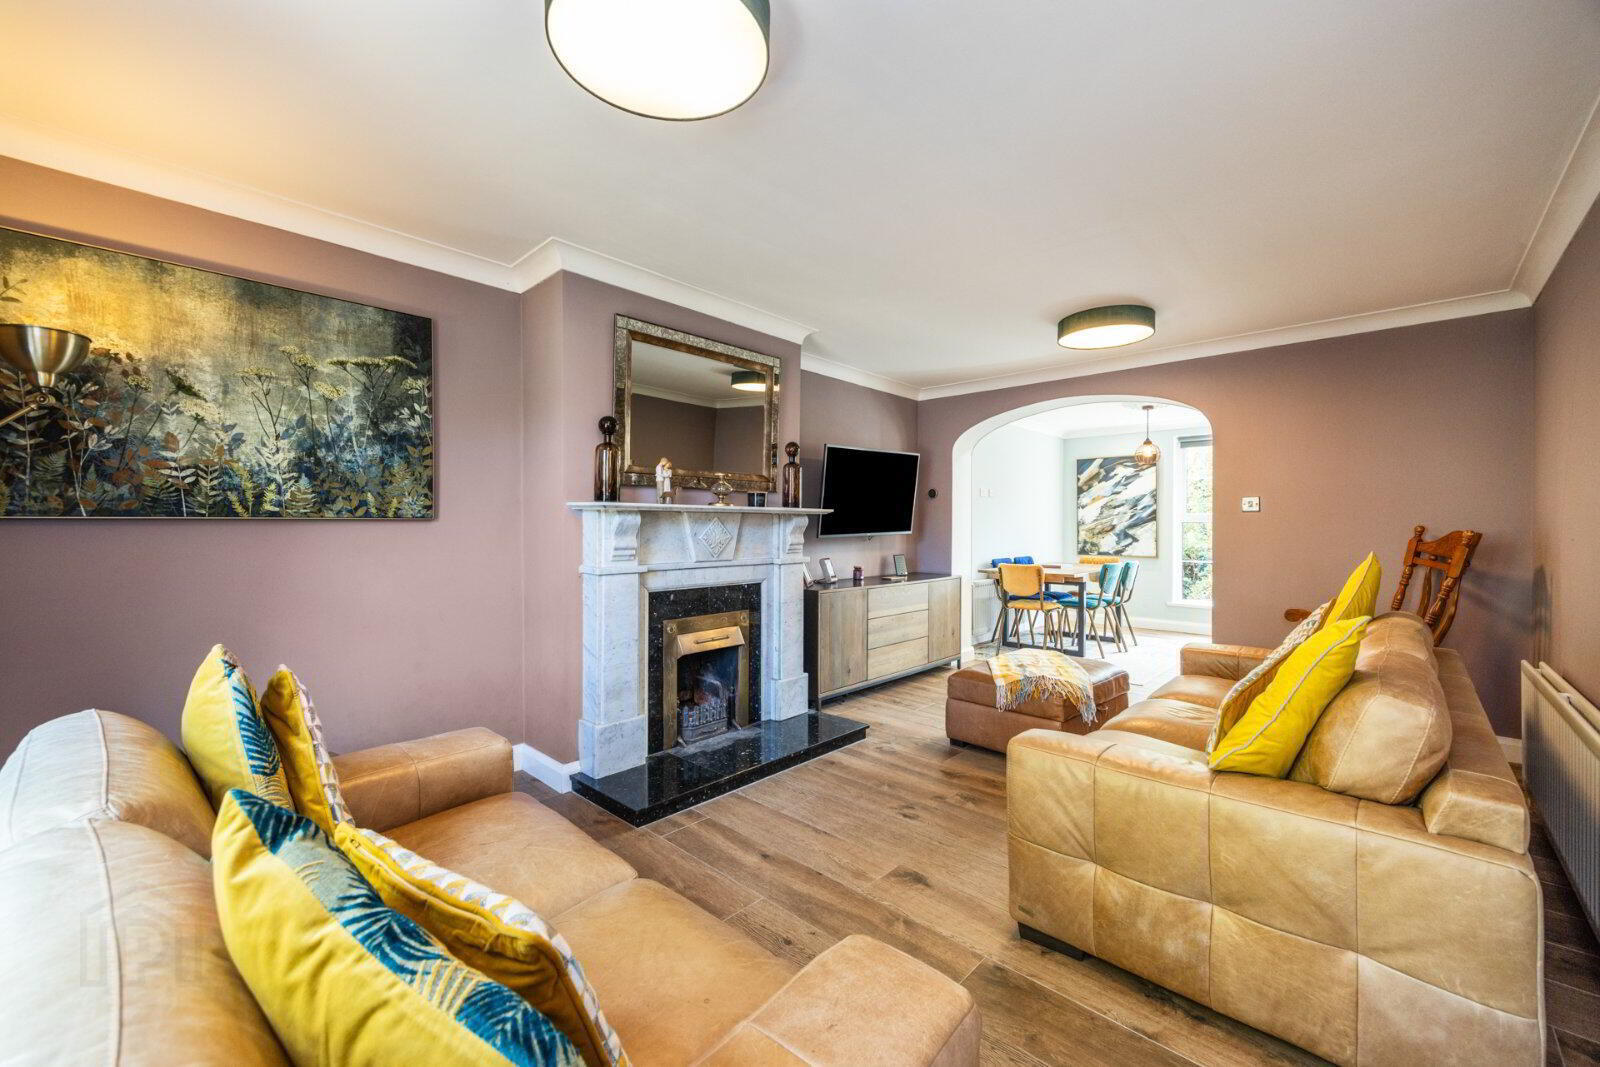
- Spacious Living / Dining Room With Marble Fireplace Open To
- Luxury Fully Fitted Kitchen With Quartz Worktops, NEFF Appliances & Family Island
- Three Good Sized Bedrooms, Two With Built-In Sliderobes & Principal Bedroom With Ensuite Shower Room
- Luxury Fully Tiled Bathroom
- Integral Garage With Insulated Roller Garage Door
- Oil Fired Central Heating
- uPVC Double Glazed Windows
- Driveway Parking To the Side For Several Vehicles
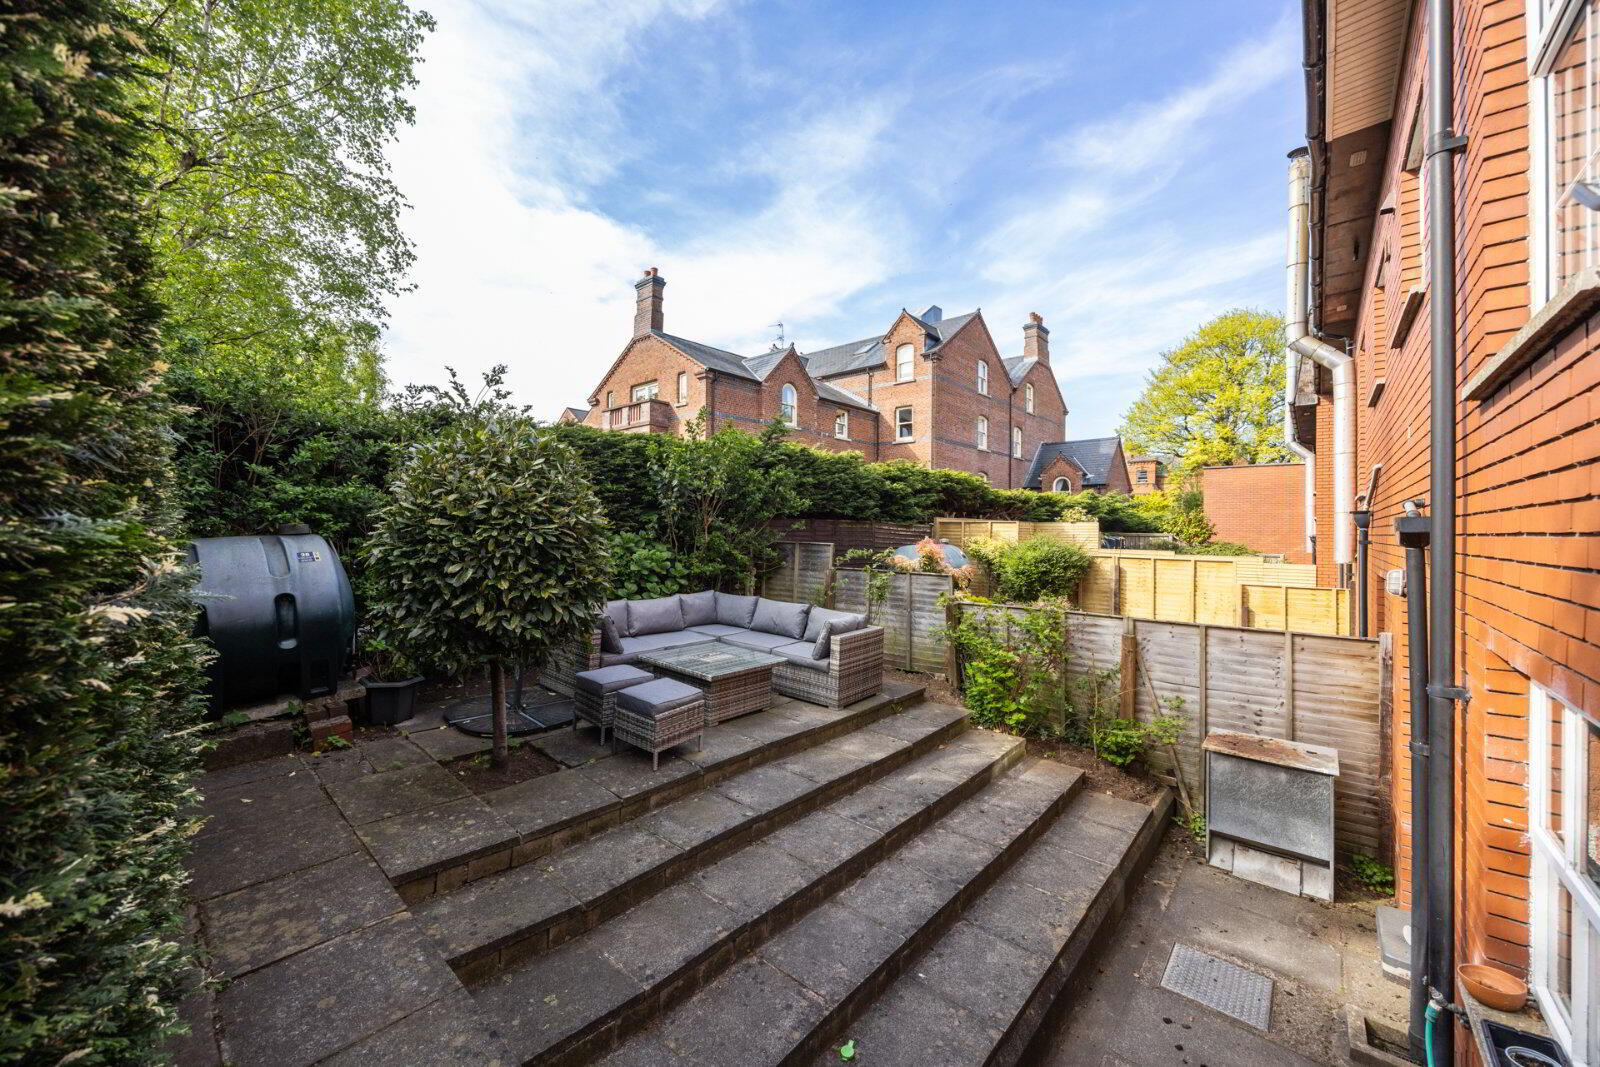
- Rear Patio Area & Garden
- Recently Updated Throughout
- Well Suited To Professionals & Families Wanting To Be Located Within Walking Distance Of Amenities Of South Belfast
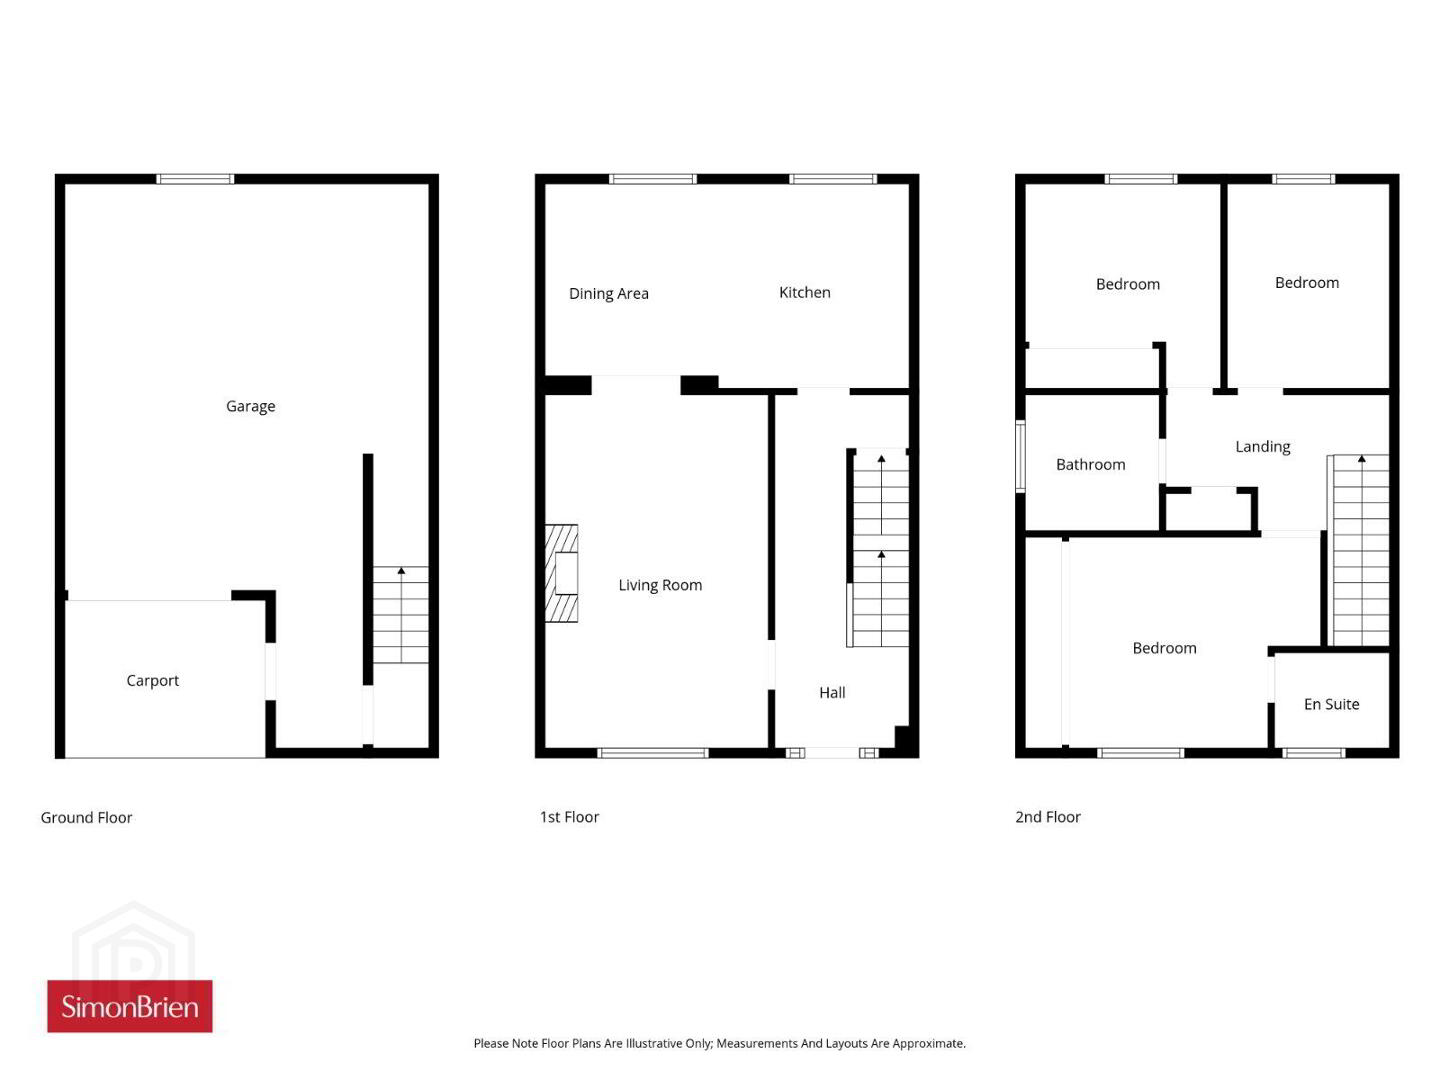
This recently renovated end townhouse comprises of three good sized bedrooms, ensuite shower room, bathroom, lounge / dining area open to kitchen and an integral garage.
Please contact our South Belfast office on 028 9066 8888 to arrange a private viewing at your convenience.
- Ground Floor
- Solid wooden front door with glazed side panels leading to:
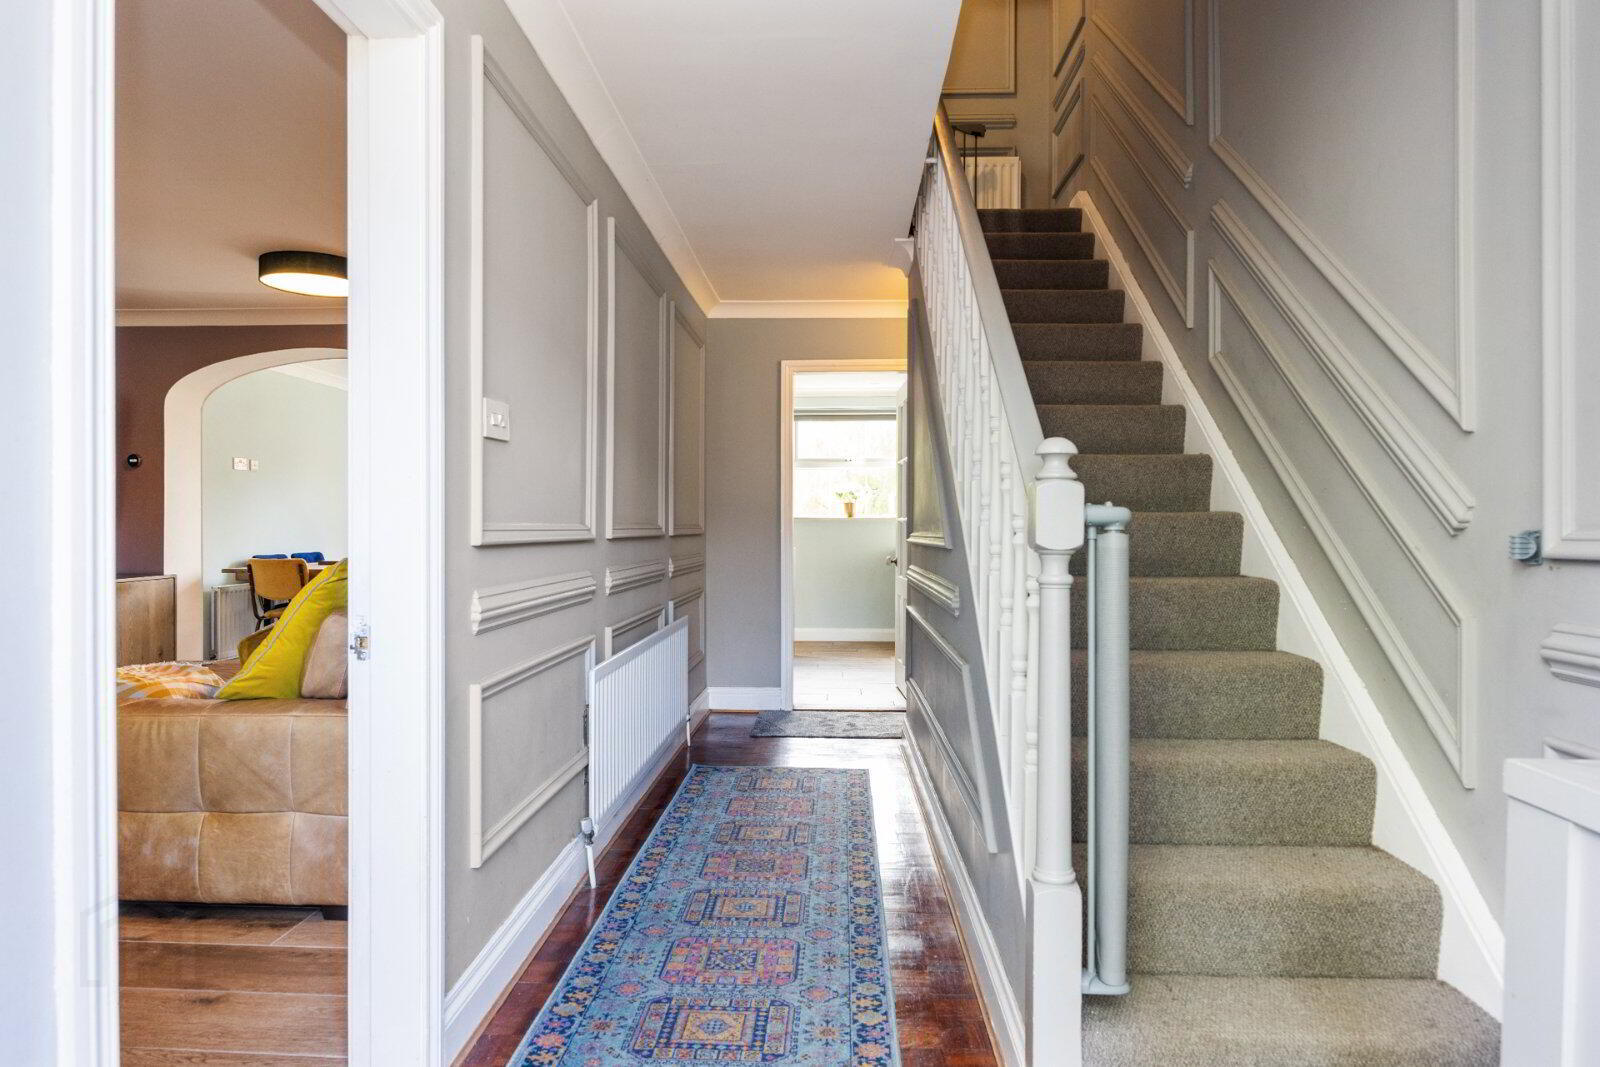
- Reception Hall
- Solid wooden floor. Wood Panelling
- Living/Dining Area
- 8.94m x 3.56m (29'4" x 11'8")
Corniced ceiling. Tiled Floor. Attractive marble fireplace with granite hearth open to - Kitchen
- 3.25m x 3.1m (10'8" x 10'2")
Range of high and low level units. Quartz worktops. Neff slide away oven, Neff microwave oven and Neff hob. Tiled floor. 1 ½ inset sink unit with Quooker Tap, Ceramic hob with extractor fan. Integrated full length fridge. Integrated full length freezer. Integrated Dishwasher. Pull out bin. Family Island Stairs from Reception Hall to: - Integral Garage
- 8.66m x 5.66m (28'5" x 18'7")
Power and light. Sink. Oil fired boiler. Side door. Space for washing machine. Recently installed boiler. Insulated Roller Garage Door - First Floor Landing
- Access to floored roof space with recently installed pressurised tank. Storage cupboard.
- Bedroom 1
- 4.06m x 3.3m (13'4" x 10'10")
Built-in mirrored sliderobes. Laminate wooden floor. - Ensuite
- Corner shower cubicle with therostatic shower. Low flush WC. Pedestal wash hand basin with vanity unit.
- Bedroom 2
- 3.28m x 3m (10'9" x 9'10")
Built-in mirrored sliderobe. Laminate wooden floor. - Bedroom 3
- 3.43m x 2.6m (11'3" x 8'6")
- Bathroom
- Freestanding bath with telephone hand shower. Low flush WC. Pedestal wash hand basin with vanity unit. Mirrored tv installed in the wall. Recently installed pressurised tank
- Outside
- Tarmac driveway parking for several vehicles. Enclosed paved patio garden with a selection of mature plants and shrubs to the front and back.
Travel Time From This Property

Important PlacesAdd your own important places to see how far they are from this property.
Agent Accreditations




Marketed by Simon Brien (South Belfast)
+44 28 9066 8888


