
Click here to view the video
Click here to view the video
Click here to view the video
For sale
Added 10 hours ago
7 Tritonville Road, Sandymount, Irishtown, D04FV58
4 Bed Terrace House
Asking Price €1,225,000
Property Overview
Status
For Sale
Style
Terrace House
Bedrooms
4
Bathrooms
2
Property Features
Size
156 sq m (1,679.2 sq ft)
Tenure
Not Provided
Energy Rating
Property Financials
Stamp Duty
€14,500*²

Marketed by Allen & Jacobs
PSR Licence: 002964
+353 1 210 0360

Propertynews Currency Partner - helping you transfer money for property purchases in Ireland & Northern Ireland. Speak to an expert
Additional Information
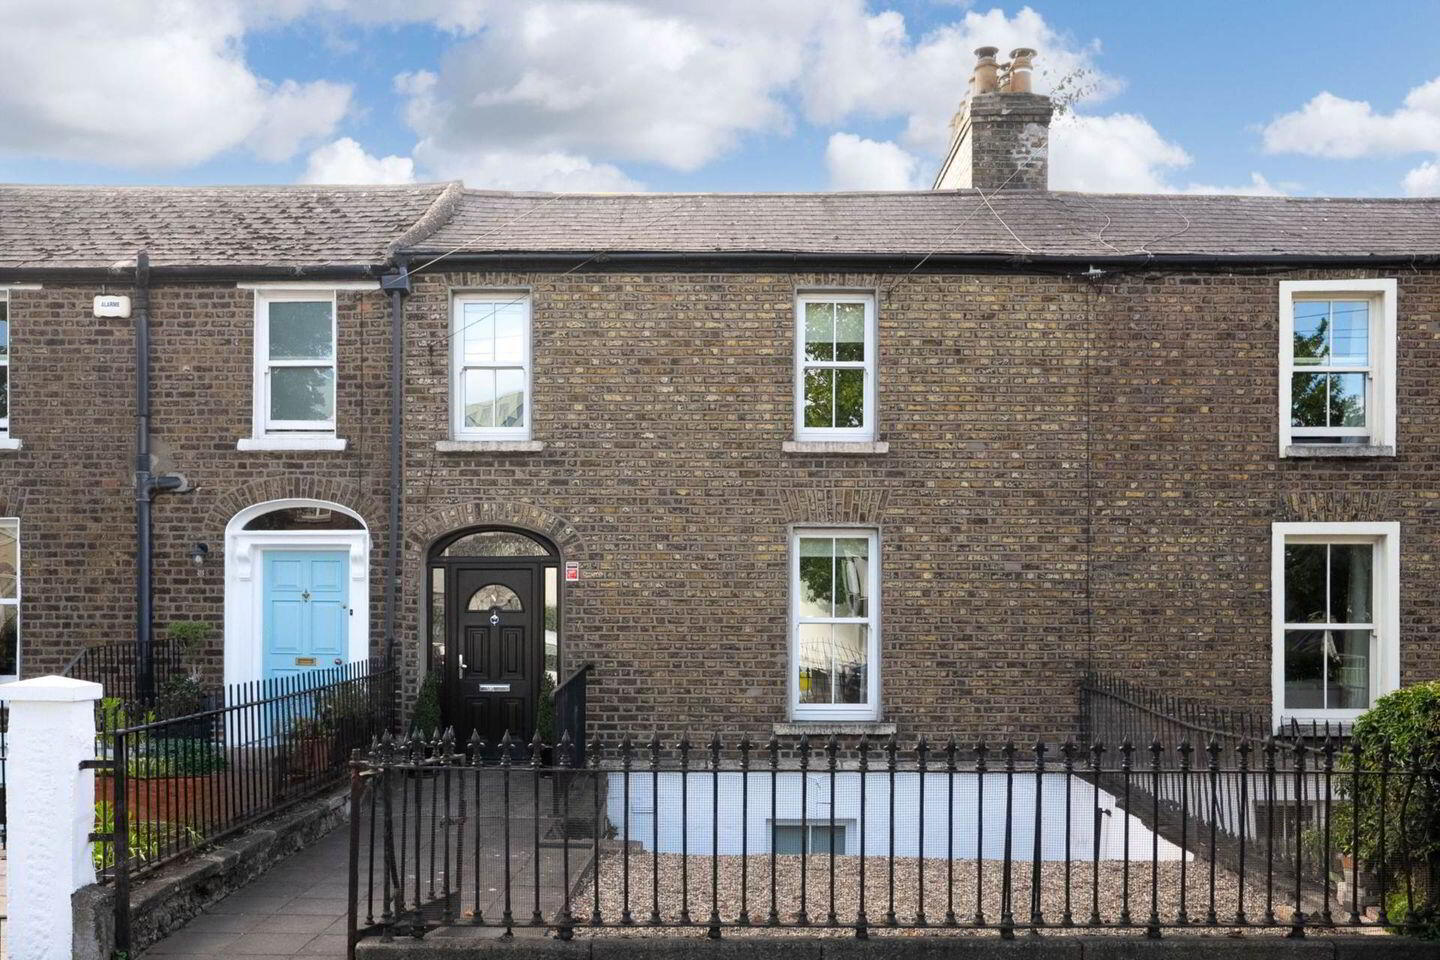
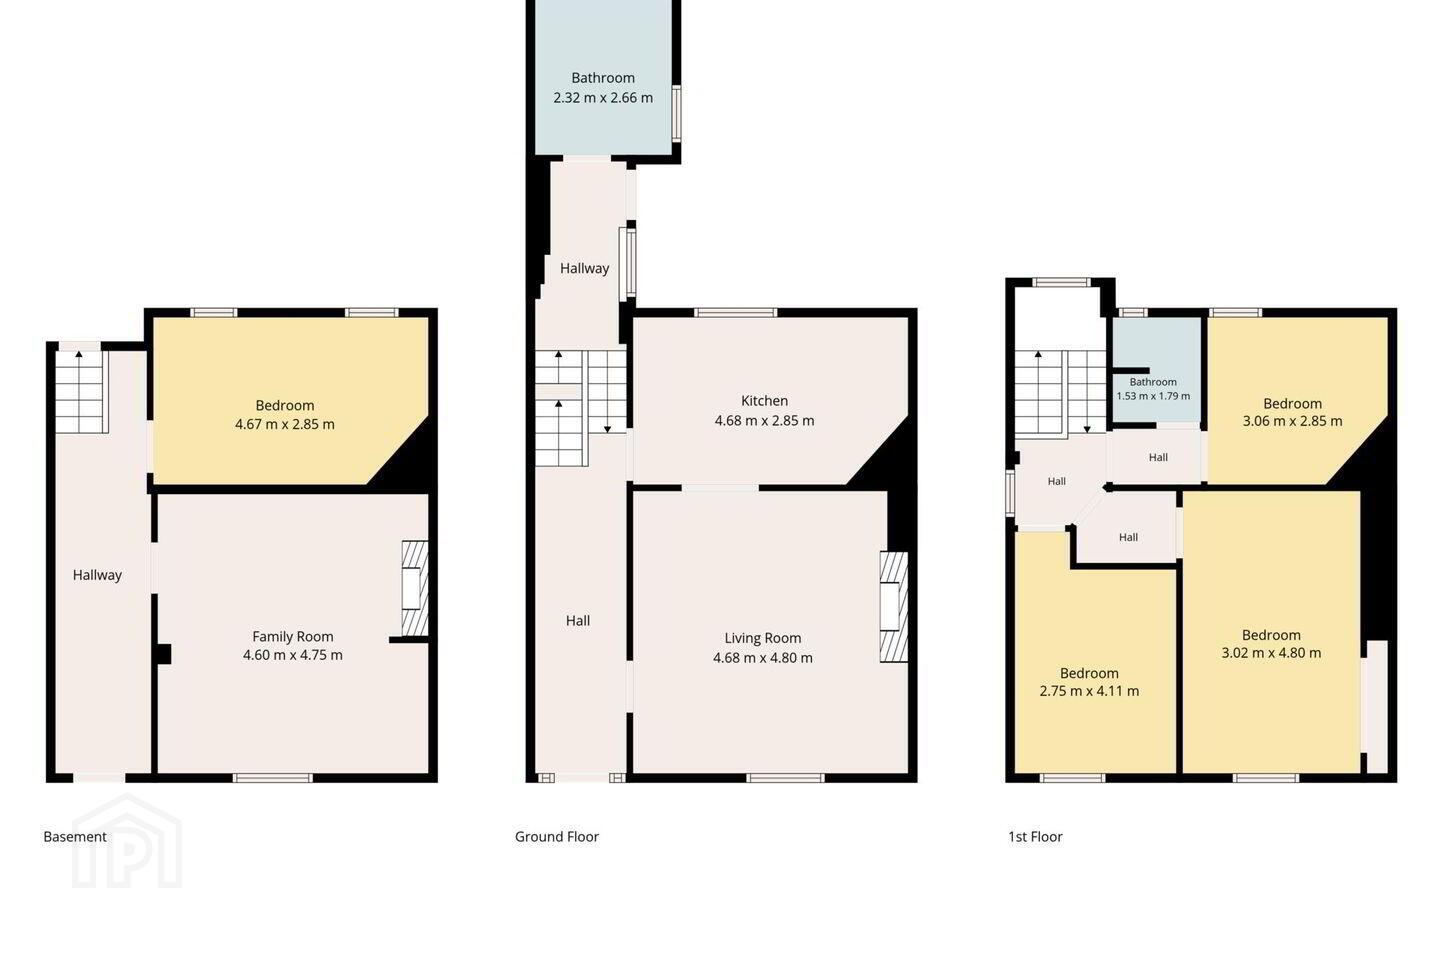
Allen & Jacobs are delighted to bring No. 7 Tritonville Road to the market. Built in circa 1860, this attractive extended period mid-terrace residence is presented in excellent condition throughout and offers a wonderful combination of generous family accommodation, elegant living space and an impressive 25m west-facing rear garden. Extending to approximately 156 sq.m, the property is laid out over three levels and offers bright, well-proportioned accommodation with considerable flexibility for modern family living. At hall-floor level, the accommodation comprises a welcoming entrance hall, living room and kitchen. The lower-ground floor provides a hall, spacious lounge and bedroom, while the return comprises a hall and bathroom. At first-floor level there is a landing, three further bedrooms and a bathroom. One of the standout features of the property is the substantial 25m west-facing rear garden, providing a wonderful outdoor space that enjoys the afternoon and evening sun and offers excellent scope for family life, entertaining and outdoor dining.
Tritonville Road is a highly sought-after residential address, enjoying an exceptionally convenient location within easy reach of both Sandymount and the city centre. Sandymount Village, with its excellent selection of cafés, restaurants, bars and boutique shops, is within walking distance, as are Grand Canal Square and the Aviva Stadium.
The IFSC, Three Arena, Grand Canal Dock and Lansdowne Road DART stations, East-Link Bridge, Ballsbridge and Dublin city centre are all easily accessible. The area is also particularly well served by recreational amenities, including Sandymount Strand, Pembroke Cricket Club, Monkstown Rugby Club, Wanderers Rugby Club, Lansdowne Rugby Club, Railway Union Sports Club, YMCA and West Wood Club. The location offers an excellent choice of educational facilities, with numerous primary and secondary schools within easy reach, including Lakelands, St Matthew`s National School, Star of the Sea, St Michael`s College, The Teresians, Sandymount Park Educate Together, Muckross Park, Blackrock College and St Andrew`s College. Third-level institutions including UCD Belfield and Trinity College Dublin are also readily accessible by bus and DART.
No. 7 Tritonville Road represents an excellent opportunity to acquire a substantial period family home with a superb west-facing garden in one of Dublin`s most convenient and established residential locations.
At a glance
Fabulous Victorian property
Very well maintained throughout
A short stroll to Sandymount Village
Easy access to City Centre, East link Toll Bridge etc.
Large 25m west facing and private rear garden
GFCH central heating
Four bedrooms
BER D
Accommodation
Hall Floor
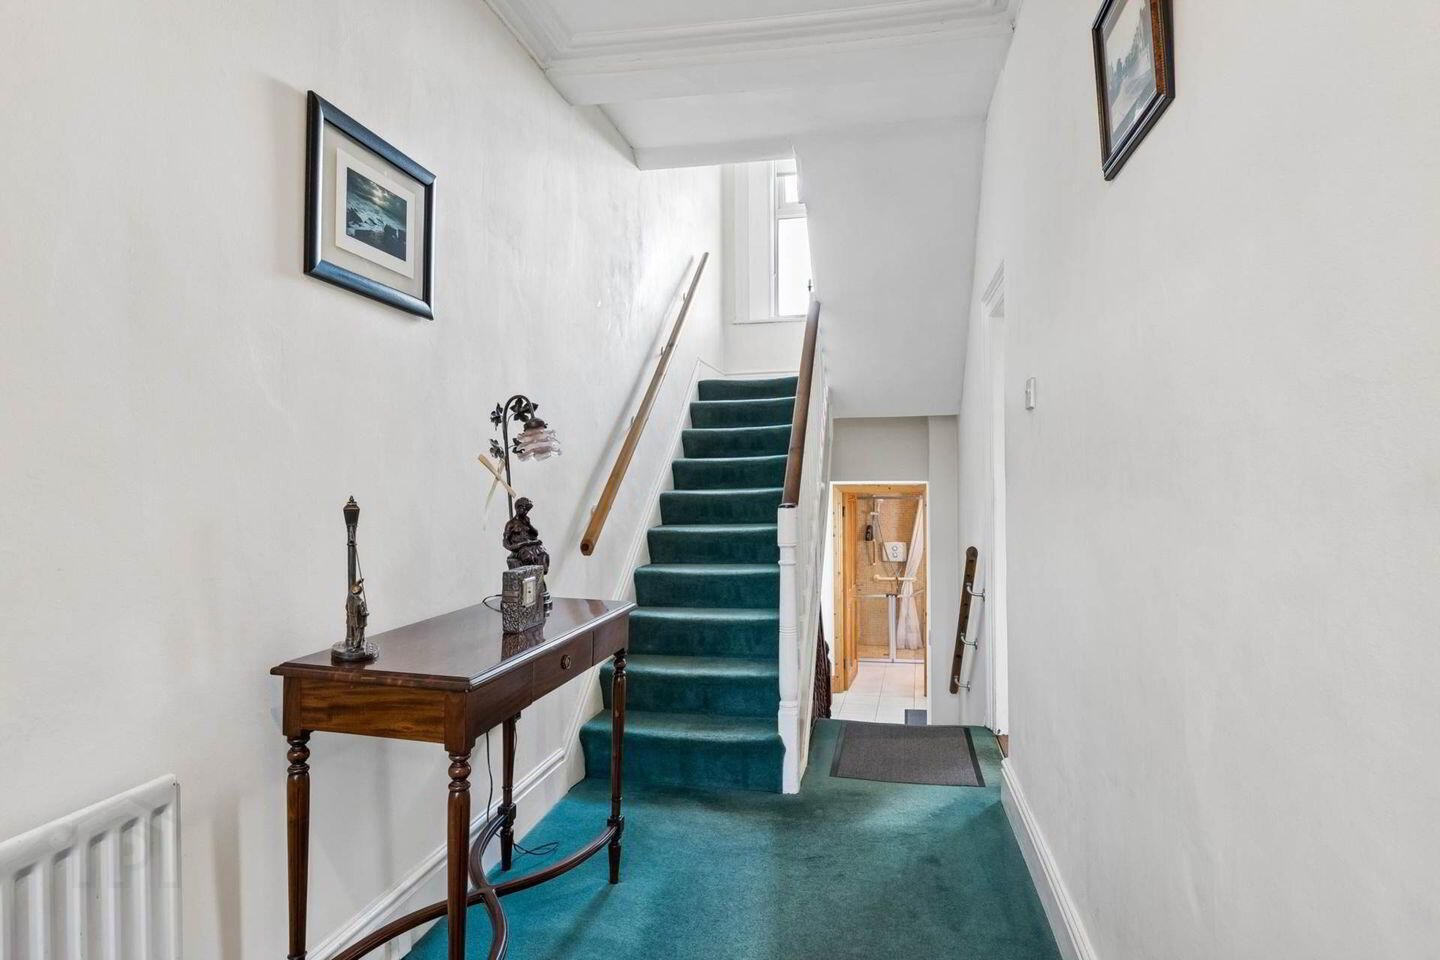
Reception hall: 6.13m x 1.65m:
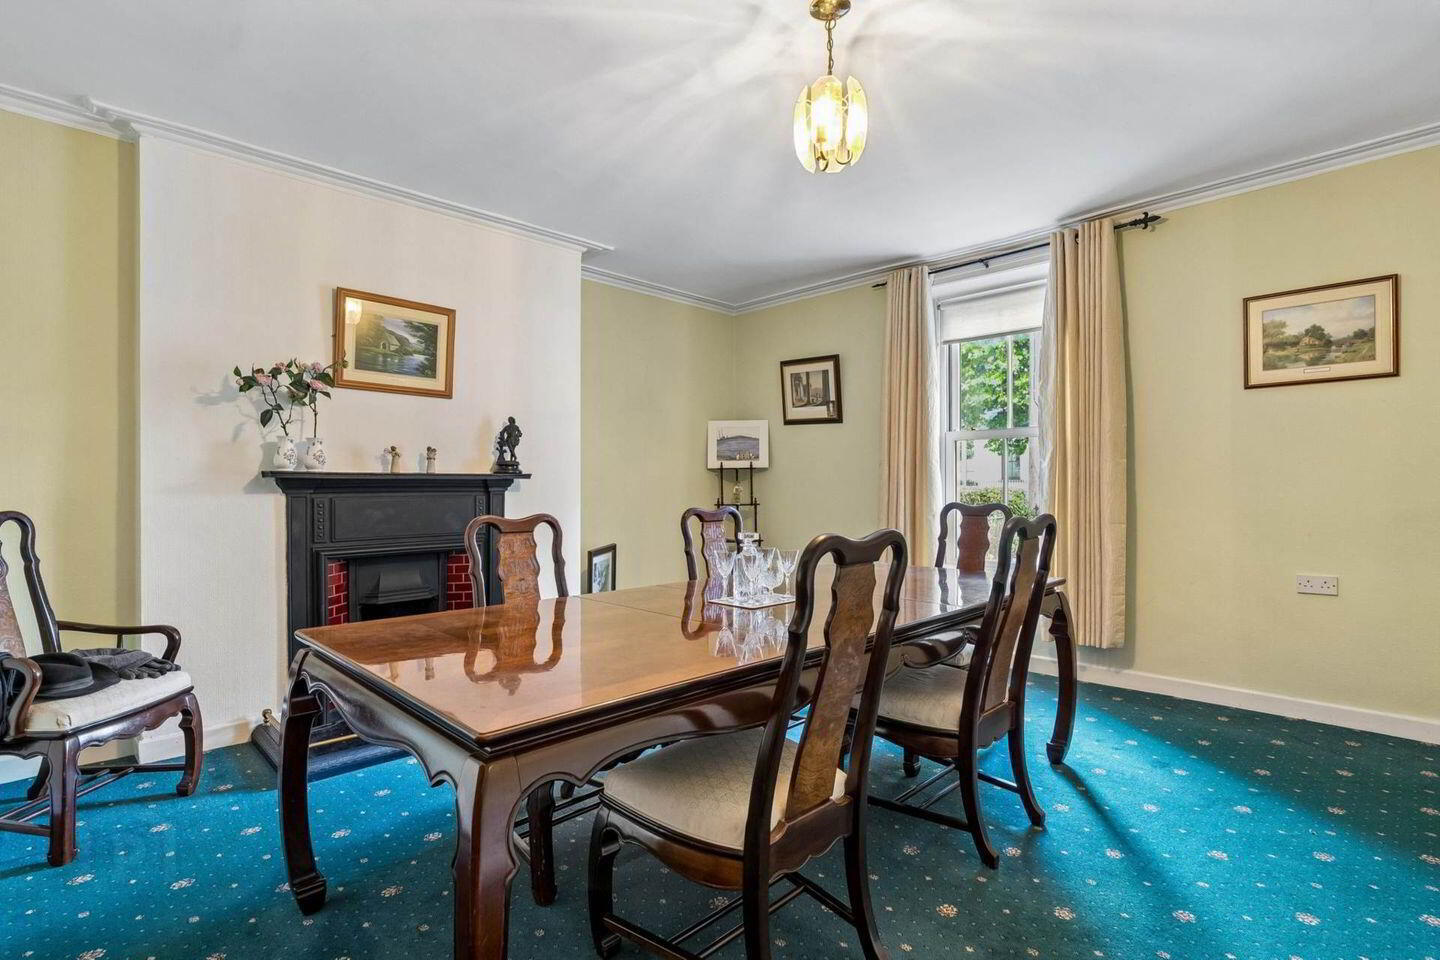
Living room: 4.8m x 4.68m:
Kitchen: 4.67m x 2.85m:
Bathroom: 2.66m x 2.32m:
Lower Ground Floor
Hall: 4.14m x 1.6m:
Family Room/Bedroom 5: 4.6m x 4.75m:
Bedroom: 4.67m x 2.85m:
First Floor
Landing:
Bedroom 1: 4.8m x 3.02m:
Bedroom 2: 4.93m x 2.87m:
Bedroom 3: 4.11m x 2.75m:
Bathroom: 1.79m x 1.53m:
Outside
To the front there is a railed garden. To the rear is a 25m, private, landscaped and west facing rear garden.
Viewing
Strictly by prior appointment with sole selling agents Allen & Jacobs
t: 2100 360 f: 2788 264
e: [email protected]
Notice
Please note we have not tested any apparatus, fixtures, fittings, or services. Interested parties must undertake their own investigation into the working order of these items. All measurements are approximate and photographs provided for guidance only.
BER Details
BER Rating: D
BER No.: 116318429
Energy Performance Indicator: 250.12 kWh/m²/yr
Travel Time From This Property

Important PlacesAdd your own important places to see how far they are from this property.
Agent Accreditations
Not Provided

Marketed by Allen & Jacobs
PSR Licence: 002964
+353 1 210 0360




