7 Townspark, Castleredmond, Midleton, P25C621
3 Bed Semi-Detached House
Asking Price €370,000
Property Overview
Status
For Sale
Style
Semi-Detached House
Bedrooms
3
Bathrooms
2
Property Features
Size
121 sq m (1,303 sq ft)
Tenure
Not Provided
Energy Rating
Property Financials
Stamp Duty
€3,700*²

Marketed by Hegarty Properties
PSR Licence: 001703
+353 21 463 9411

Propertynews Currency Partner - helping you transfer money for property purchases in Ireland & Northern Ireland. Speak to an expert
Additional Information
- New to the Market
- A spacious 3-bedroom home
- Ten minute walk from the town centre
- No. 7 boasts a bright and airy interior extending to approx. 1,303 sq. ft
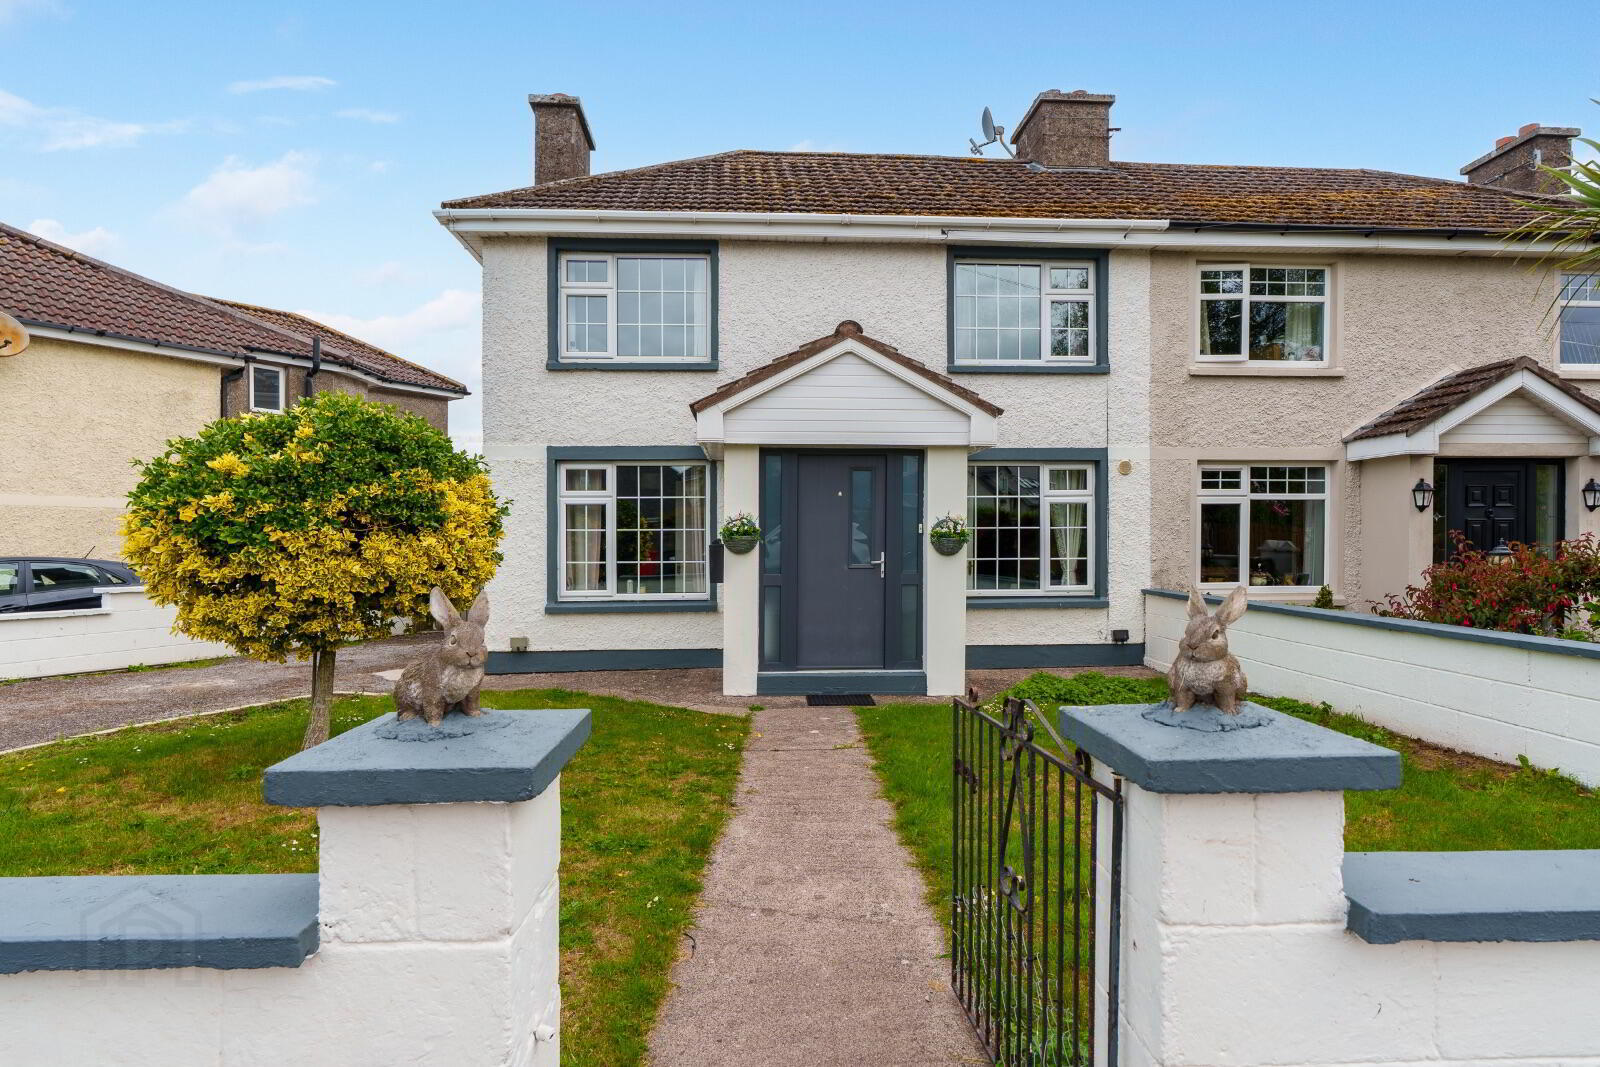
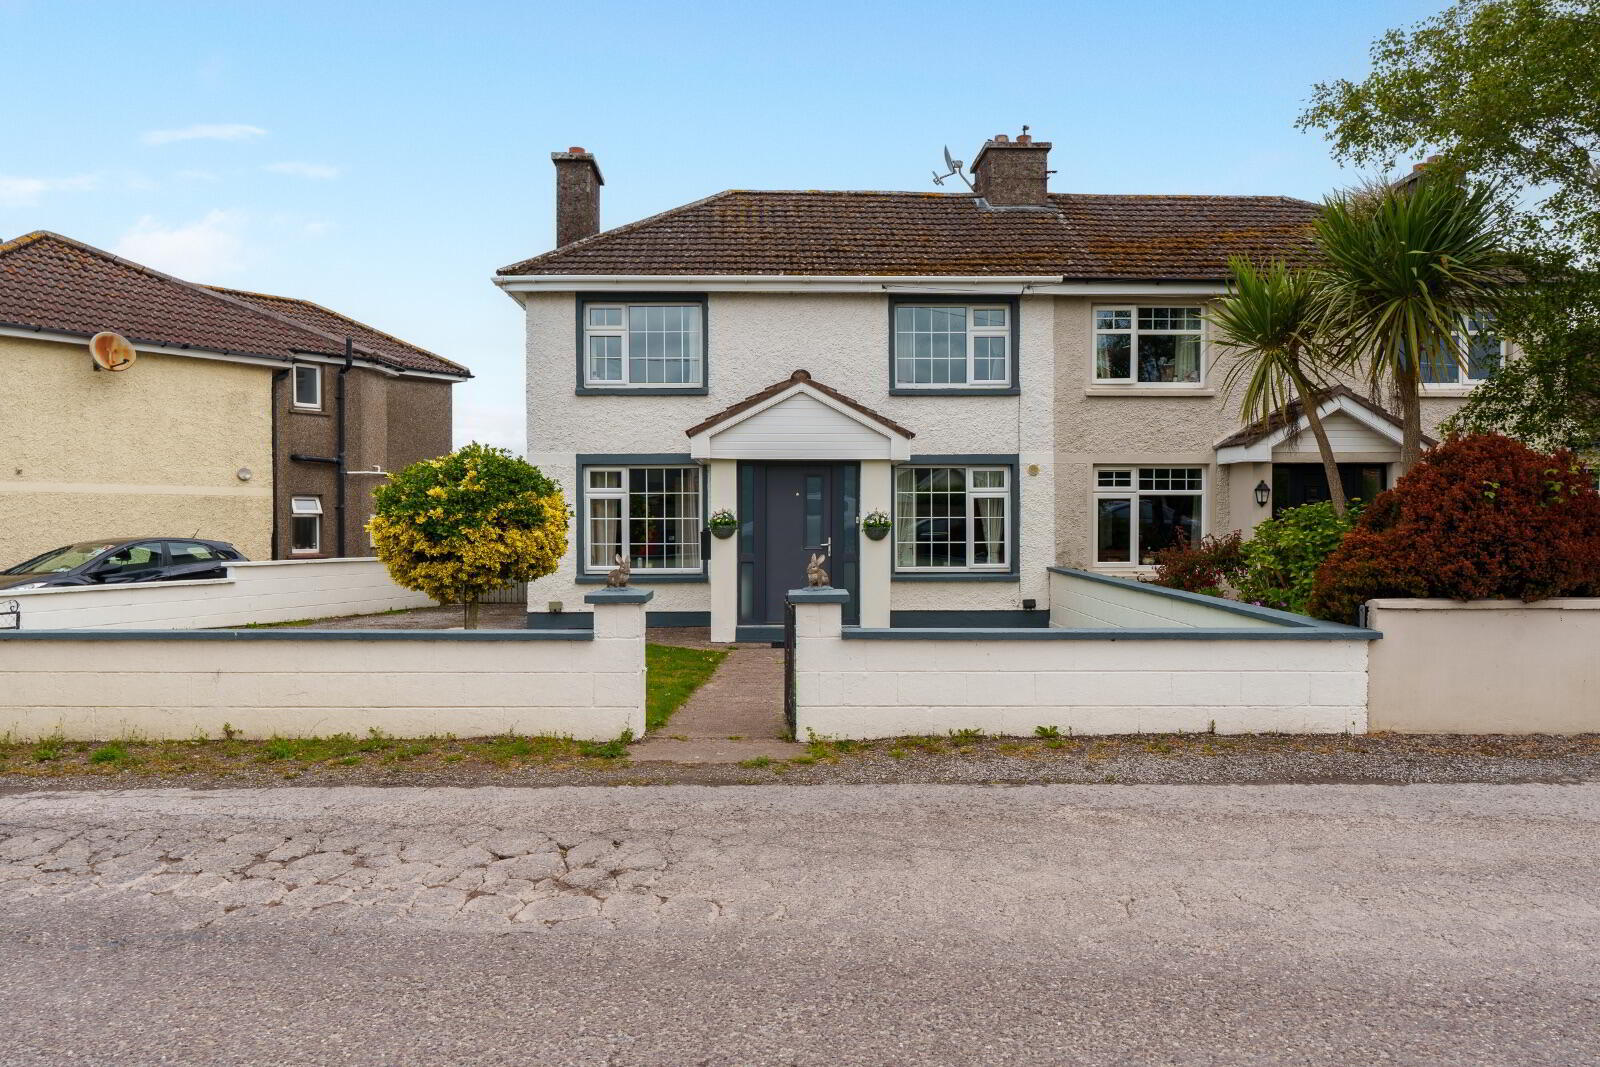
Hegarty Properties are delighted to introduce No. 7 Townspark to the open market, a deceptively spacious 3-bedroom home ideally positioned just a short walk from the heart of Midleton.
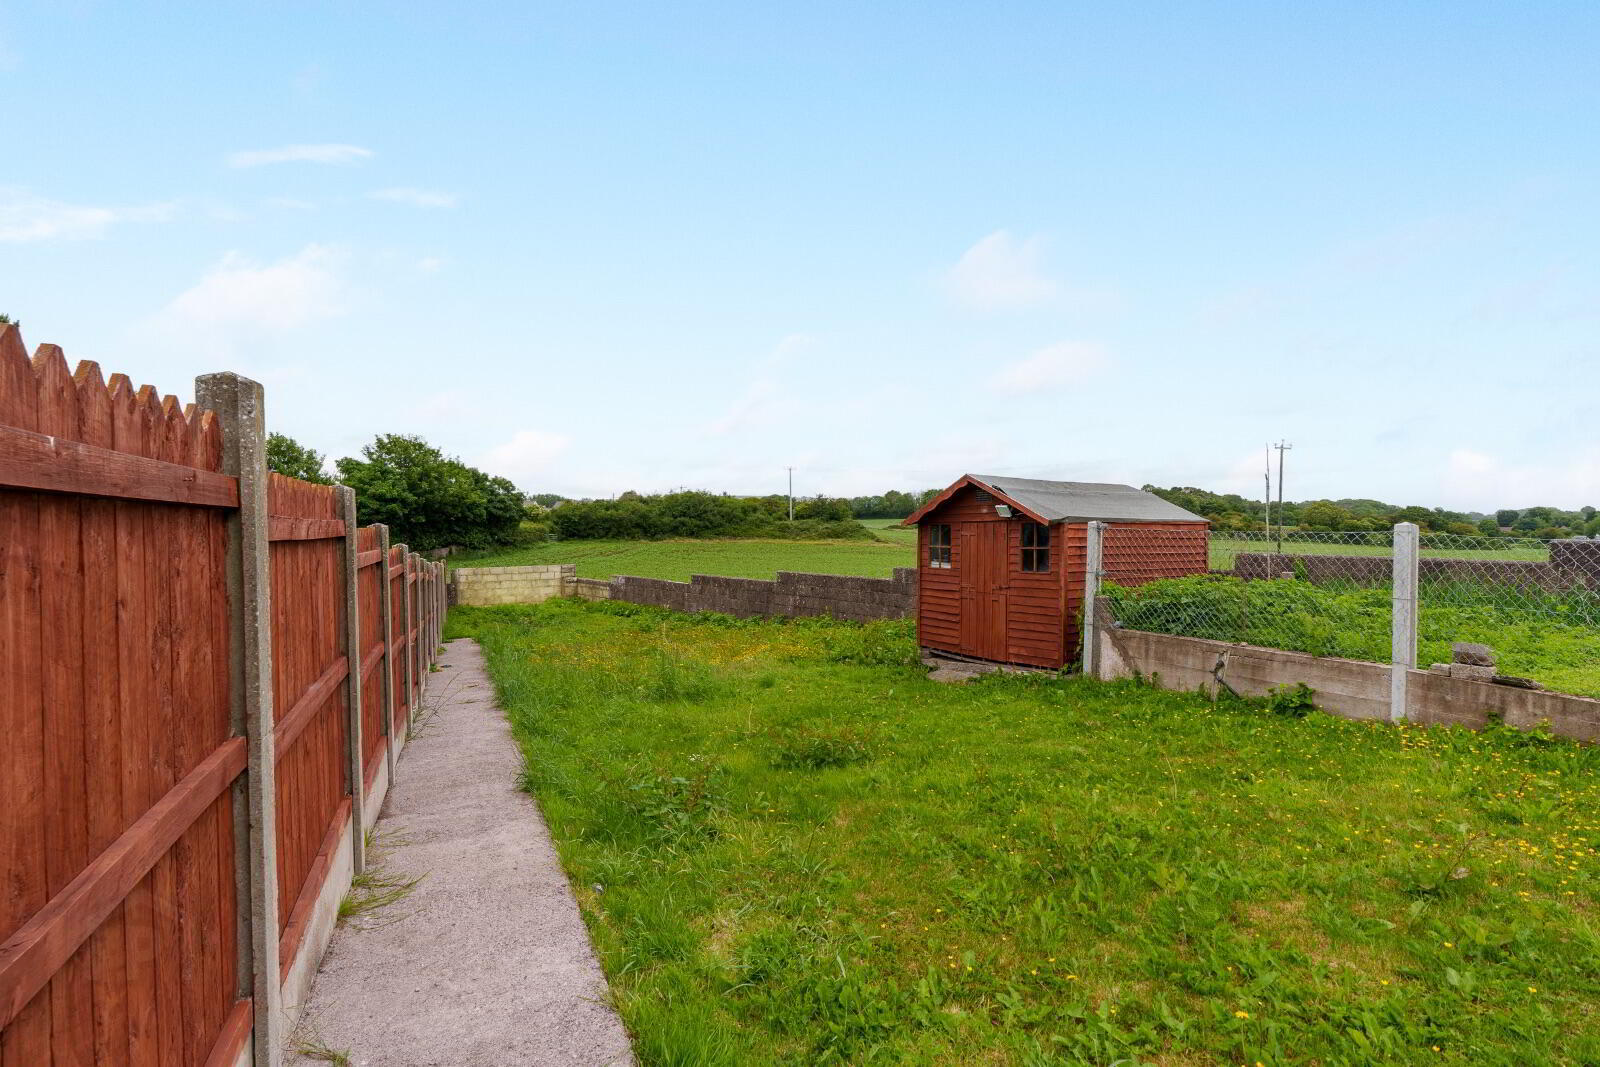
This home has been meticulously maintained by its current owner, this well-appointed residence offers a superb blend of generous internal space, thoughtful layout, and a truly impressive outdoor setting. The standout feature of this home is its large, south-east facing rear garden, which is exceptionally private and benefits from sweeping countryside views, a rare and sought-after attribute for a property so close to town.
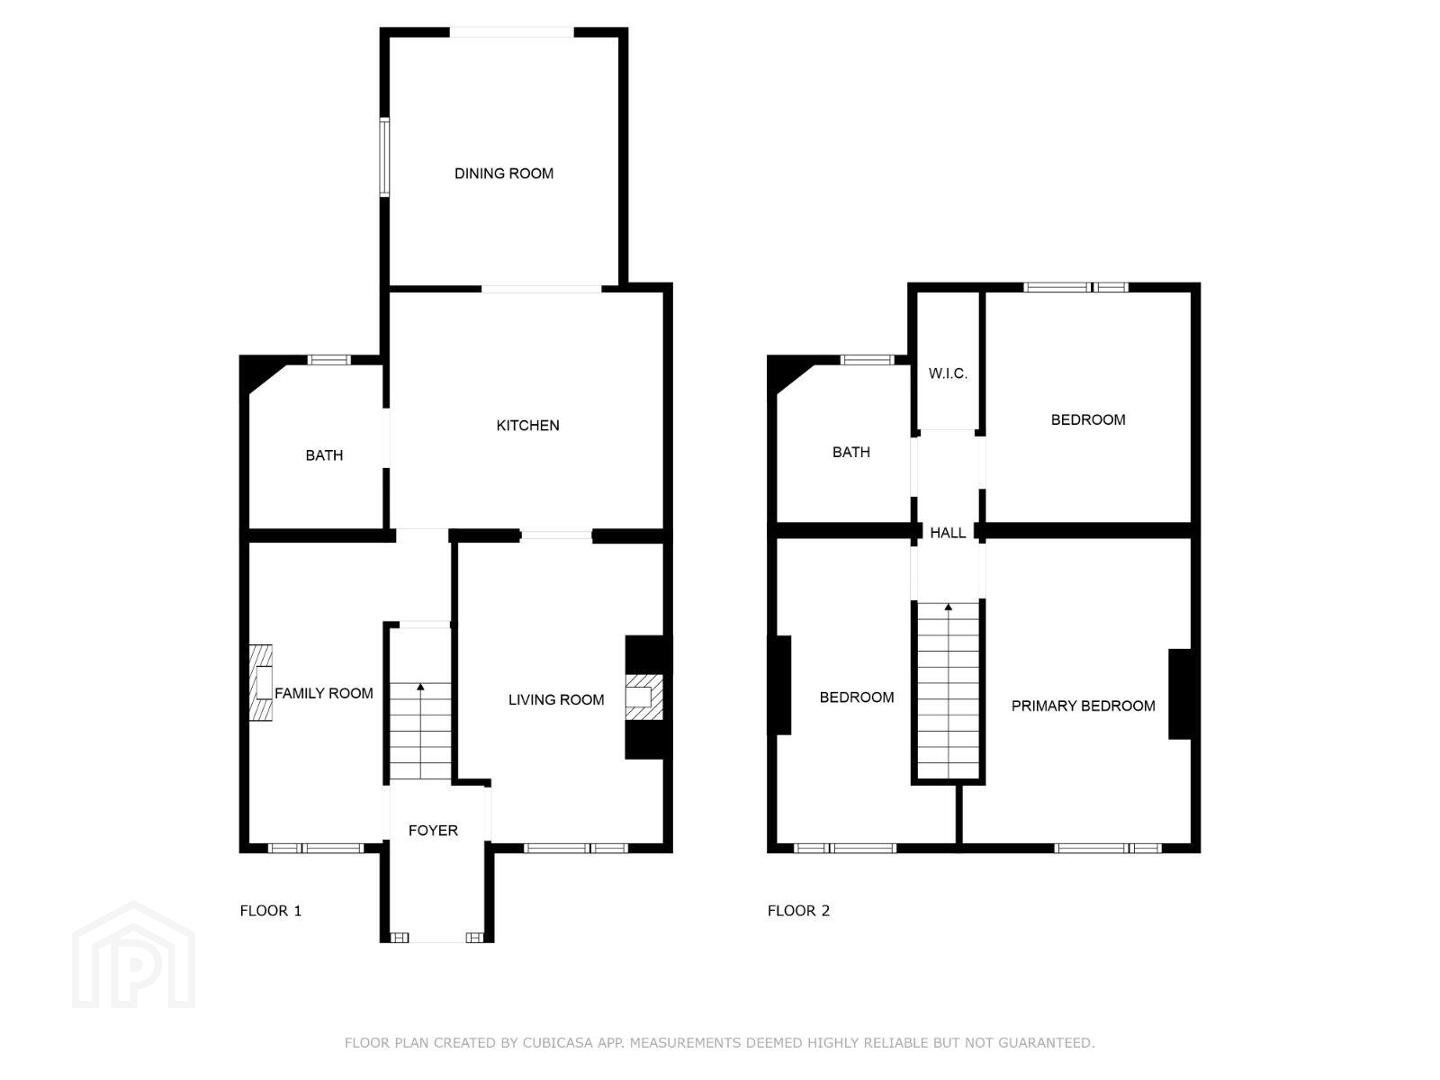
No. 7 boasts a bright and airy interior extending to approx. 1,303 sq. ft. The ground floor offers two distinct reception rooms, a spacious kitchen/dining area overlooking the garden, and a guest W.C./utility area. Upstairs, there are three bedrooms, including two double rooms and a versatile third bedroom, as well as a modern family bathroom. The layout is practical and well-proportioned, allowing flexibility to adapt to a variety of living arrangements, whether for working from home, entertaining, or simply enjoying everyday comfort.
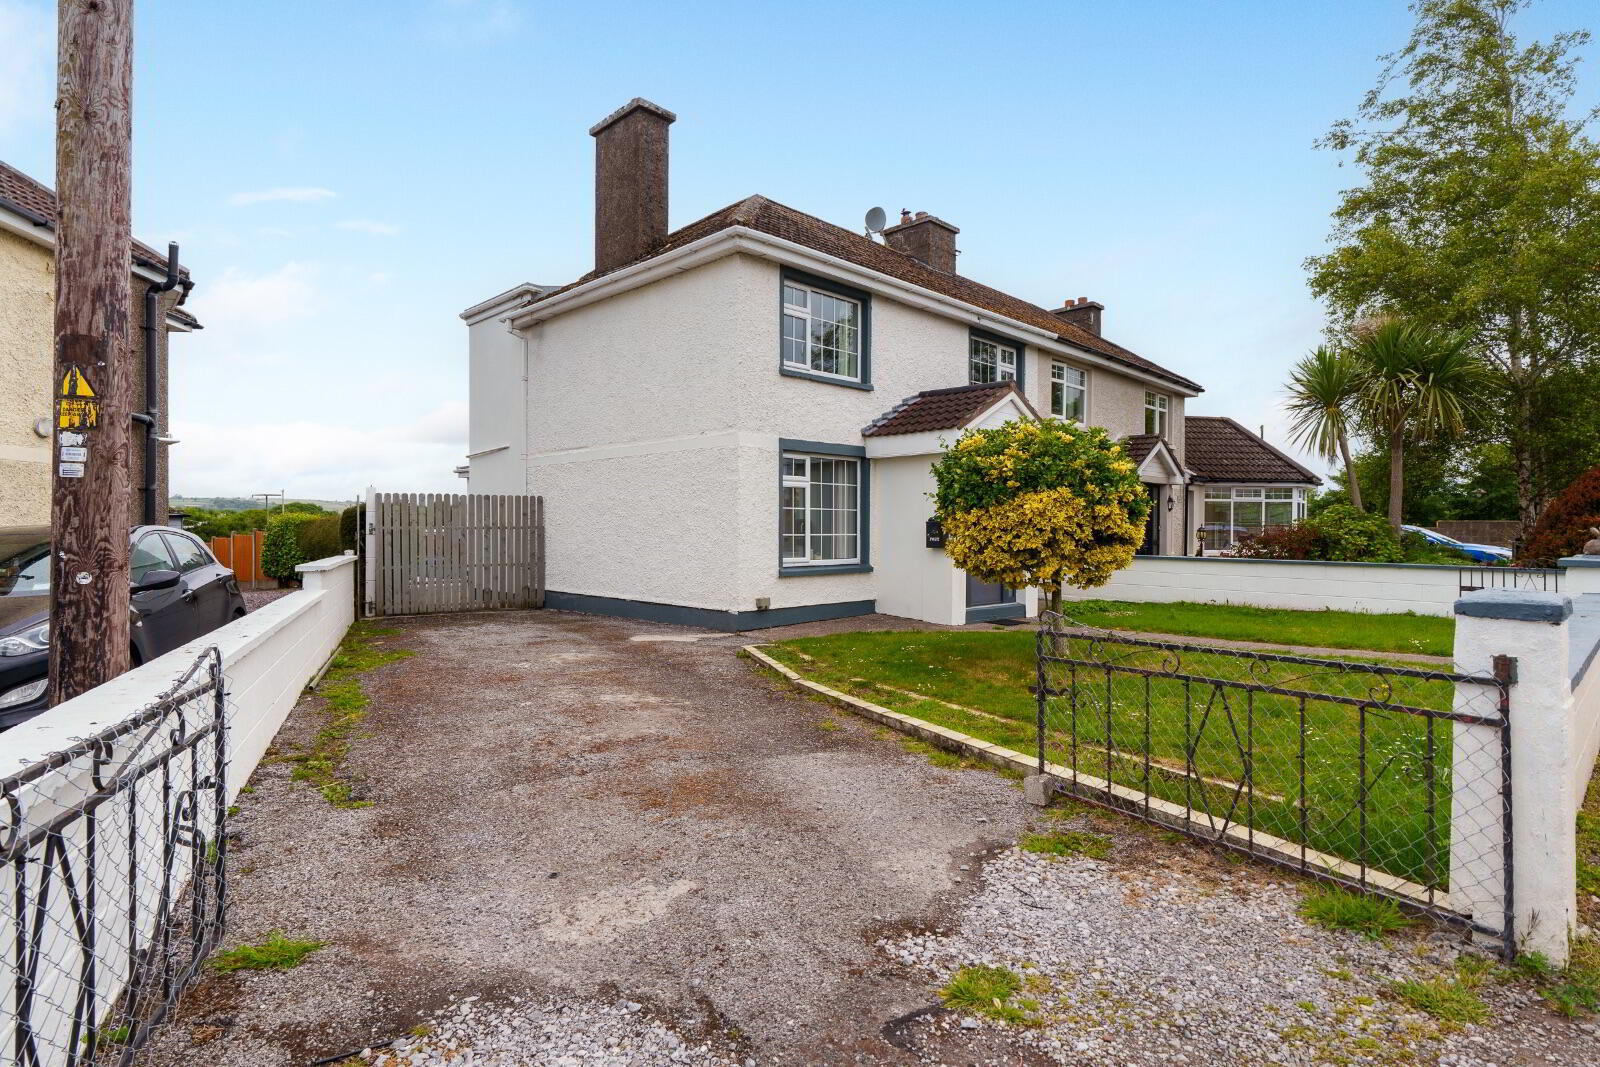
Externally, the property benefits from off-street parking for two vehicles to the front and gated side access to a generous rear garden with a sunny orientation. The garden offers excellent potential for those seeking outdoor space for gardening, play, or future landscaping projects.
Townspark is a well-established and sought-after residential enclave known for its quiet setting and immediate proximity to Midleton’s many amenities. Within a ten-minute walk, you’ll find supermarkets, cafés, schools, sporting facilities, and public transport links including rail and bus services. For commuters, the N25 is easily accessible and Cork City is a straightforward 25-minute drive.
Accommodation: Entrance Hall, Living room, Family Room, Kitchen/Dining Area, Guest W.C., 3 Bedrooms and Main Family Bathroom. (Circa. 1,303 sq.ft.)
Accommodation:
Ground Floor:
Entrance Hall: Bright and welcoming with large-format porcelain floor tiling.
W.C/ Utility: With W.C., wash hand basin and plumbing for washing machine and dryer.
Living Room: Light-filled reception room with timber flooring, fitted stove, and French doors leading to kitchen/dining area.
Family Room: A flexible additional reception space with cast-iron fireplace and stove: ideal as a reading room, den, or home office.
Kitchen/
Dining Area: Spacious and practical, featuring a full-height fitted kitchen in contemporary grey finish, tiled flooring, and French doors opening to the rear garden.
First Floor:
Master Bedroom: Bright double room with wood flooring.
Bedroom 2: Double bedroom with front aspect, offering ample natural light and varnished pine flooring.
Bedroom 3: Single room, ideal as a home office or child’s bedroom, with varnished pine flooring.
Family Bathroom: Walk-in shower cubicle, W.C., and wash hand basin. Fully tiled shower area and tiled flooring
Hot-Press: Shelved for storage.
Outside: To the front, there is a driveway providing off-street parking for two vehicles. The rear garden is a true standout feature, exceptionally spacious, enjoying a sun-soaked south-east orientation, and offering excellent privacy with unspoiled countryside views. A patio area just off the kitchen is perfect for outdoor dining and entertaining, while the expansive lawn provides ample space for play, gardening, or future landscaping. The garden also benefits from two garden sheds, ideal for storage or hobby use, and gated side access completes the external offering.
Services: Septic tank on site, Mains Water, Oil Fired Central Heating.
Features:
• BER D2 BER No. 111496402.
• Double Glazed Windows
• Side Access
• Ten minute walk from the town centre
VIEWING: Please ring to make an appointment. Visit our website www.hegartyproperties.ie to view all our properties.
BER Details
BER Rating: D2
BER No.: 111496402
Energy Performance Indicator: Not provided
Travel Time From This Property

Important PlacesAdd your own important places to see how far they are from this property.
Agent Accreditations

Marketed by Hegarty Properties
PSR Licence: 001703
+353 21 463 9411




