
Click here to view the video
Click here to view the video
Click here to view the video
7 Thornberry, Letterkenny, F92X9FP
4 Bed Detached House
Asking Price €450,000
Property Overview
Status
For Sale
Style
Detached House
Bedrooms
4
Bathrooms
3
Property Features
Size
189 sq m (2,033.9 sq ft)
Tenure
Not Provided
Energy Rating
Property Financials
Stamp Duty
€4,500*²

Contact Sherry Fitzgerald Paul Reynolds
PSR Licence: 001168
+353 74 912 2399

Propertynews Currency Partner - helping you transfer money for property purchases in Ireland & Northern Ireland. Speak to an expert
Additional Information
- Detached Family Home
- Constructed 2002
- Recently redecorated
- Total floor area 189 sq m (2034 sq ft)
- Comprising 2 reception rooms and 4 double bedrooms
- Master bedroom incorporates ensuite
- Sun room to rear of kitchen/dining area
- Property is well maintained throughout
- Rear patio area
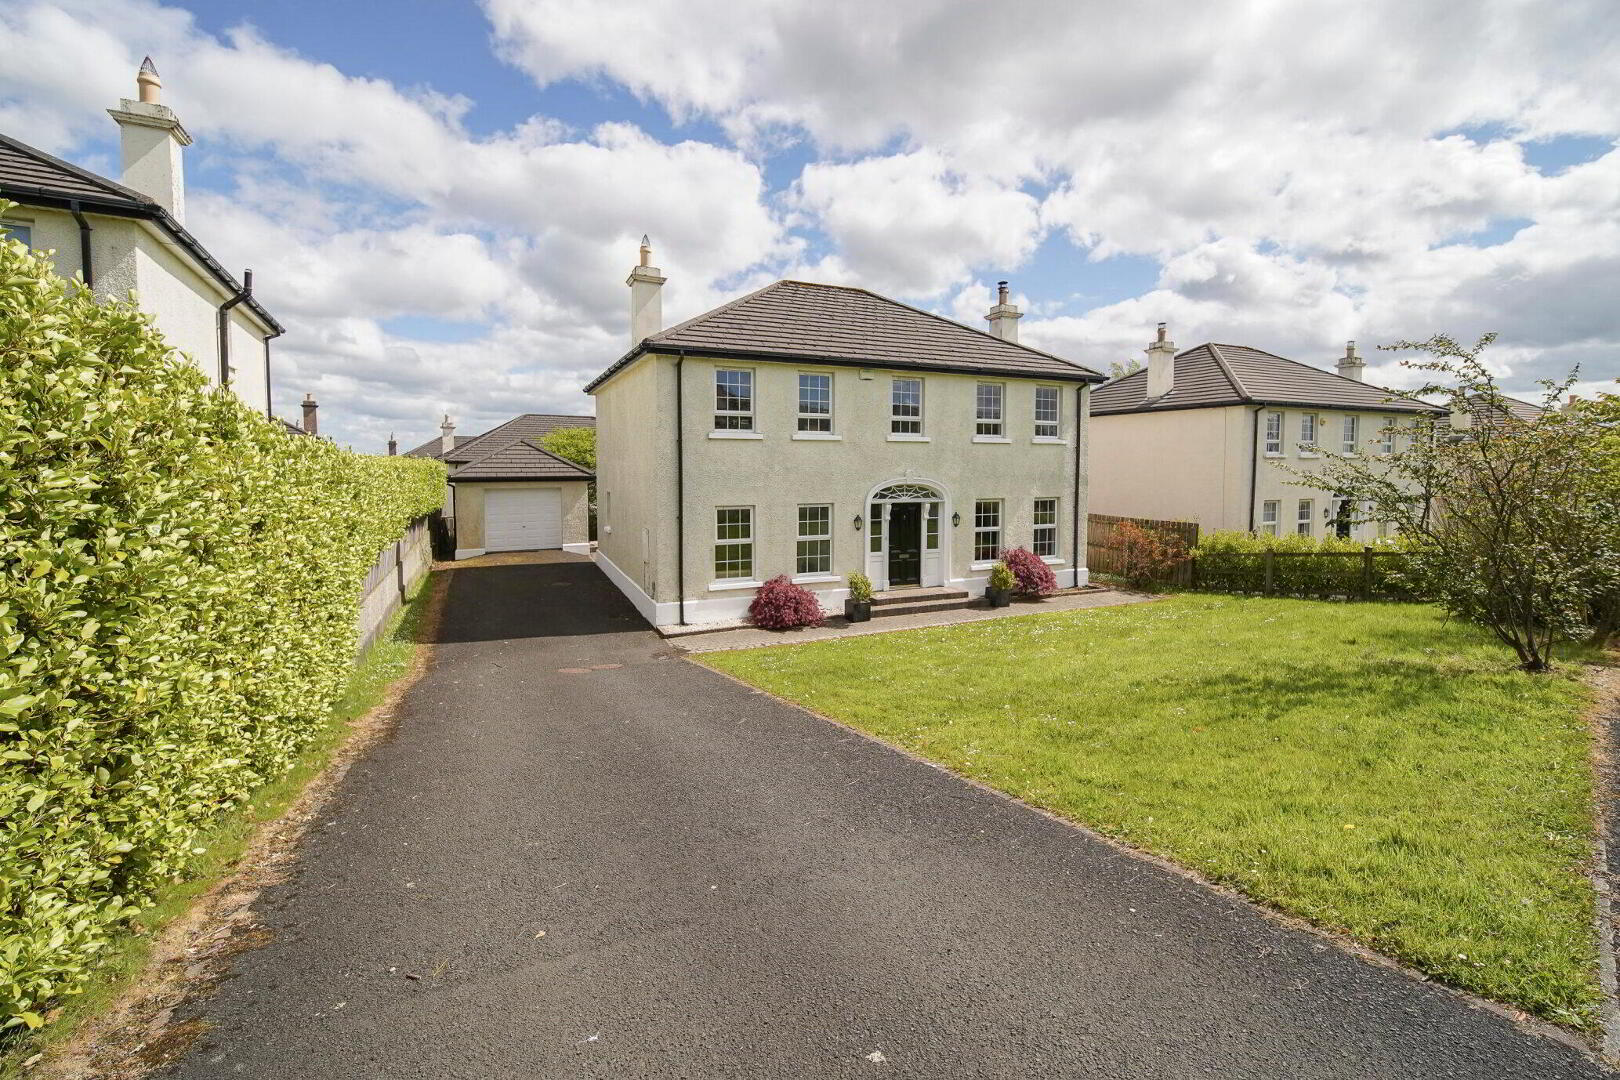
- Detached garage
Interested in this property? Sign up for mySherryFitz to arrange your viewing, see current offers, or make your own offer. Register now at SherryFitz.ie.
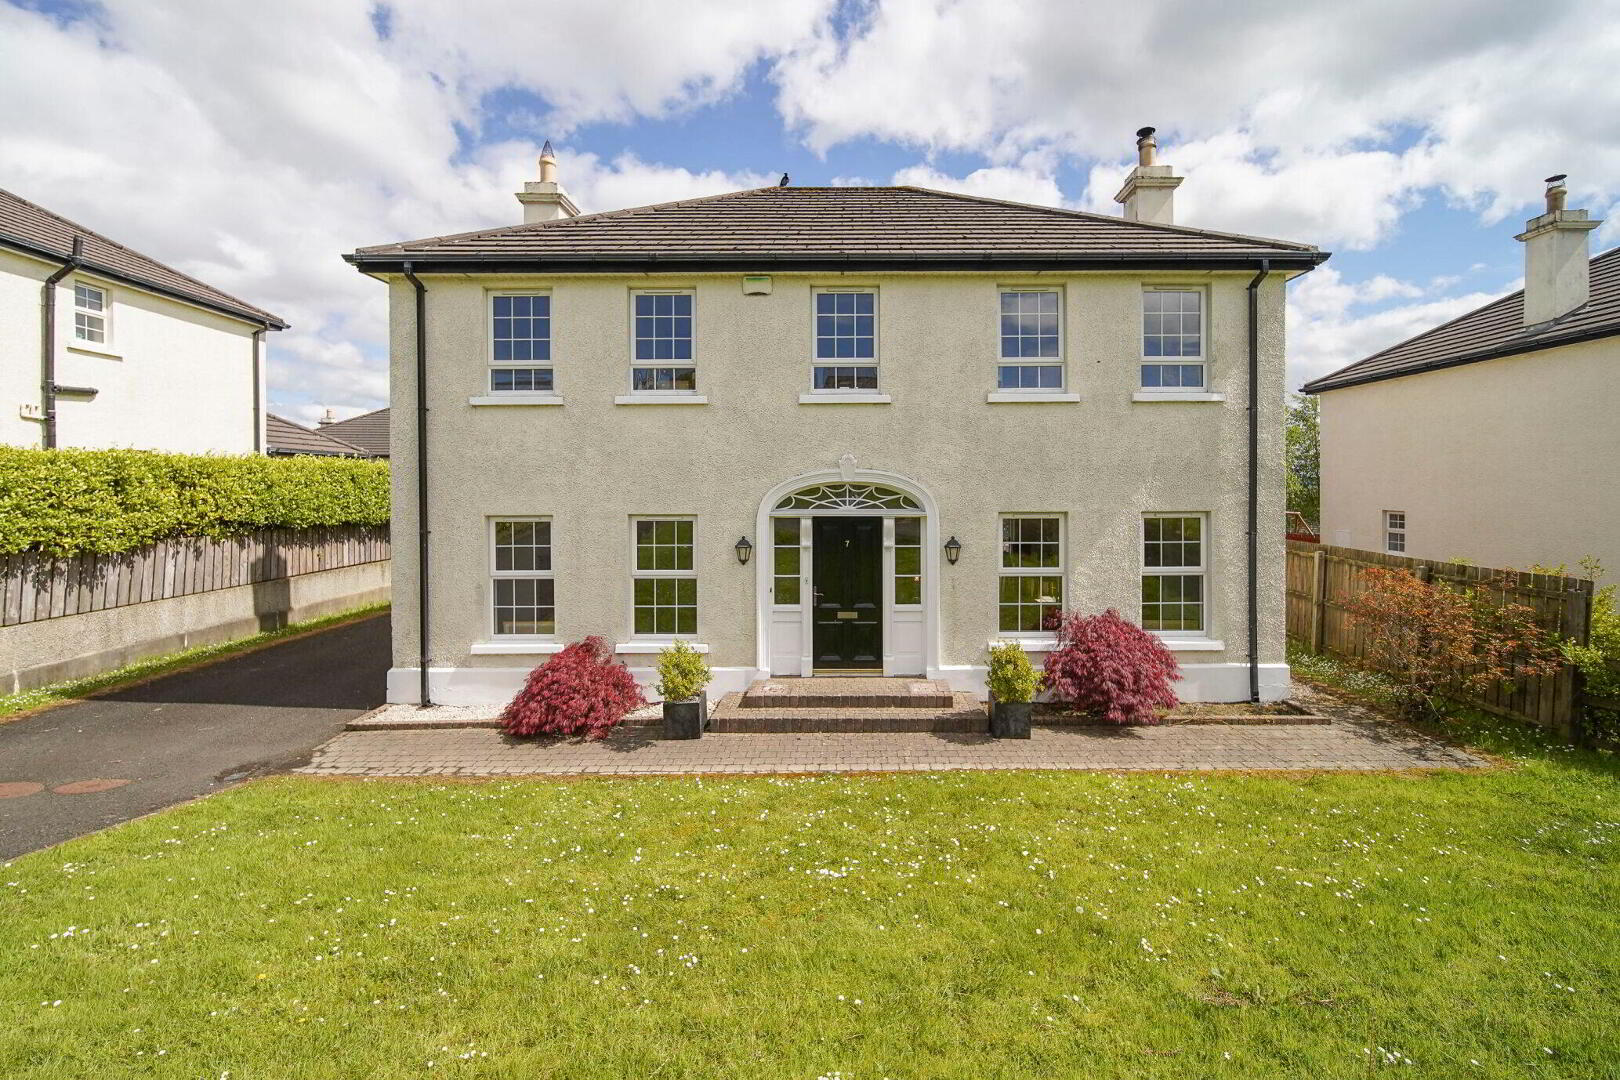
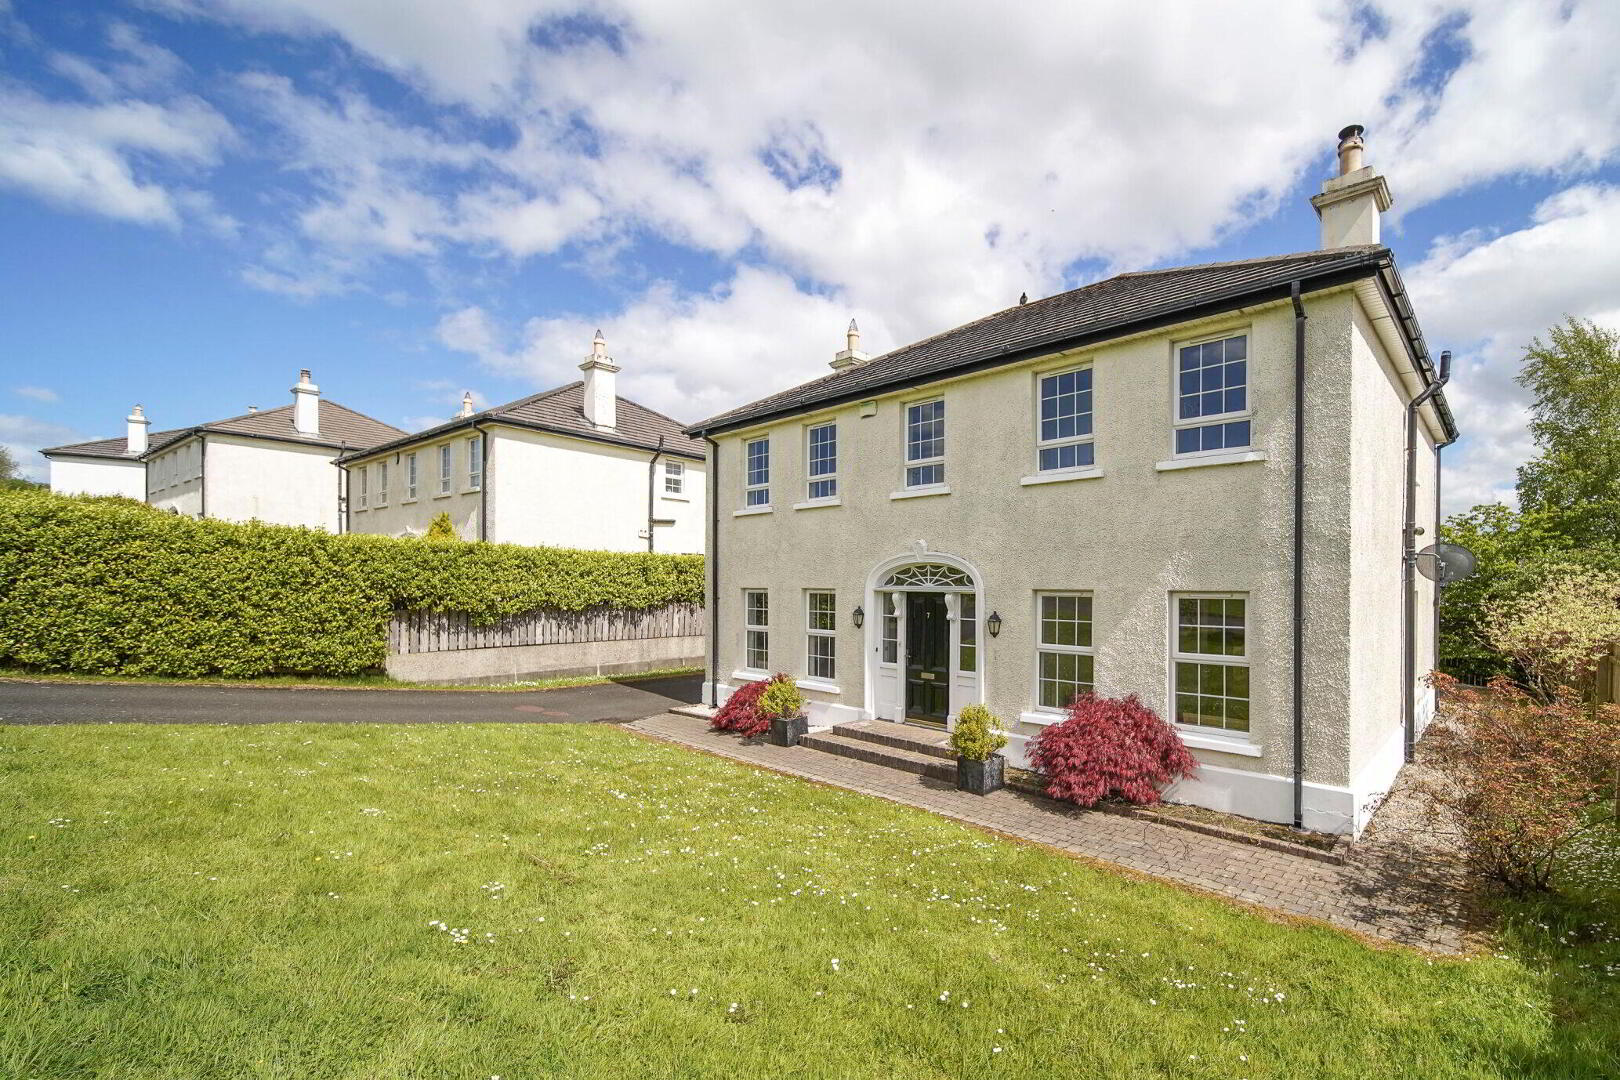
Sherry FitzGerald Paul Reynolds are offering for sale this Exceptional Detached Georgian-Style Family Residence Extending to Approx. 189 sq.m.
Occupying a prominent position in one of the area's most sought-after residential locations, this beautifully maintained detached two-storey Georgian-style home offers spacious, well-balanced accommodation perfectly suited to modern family living.
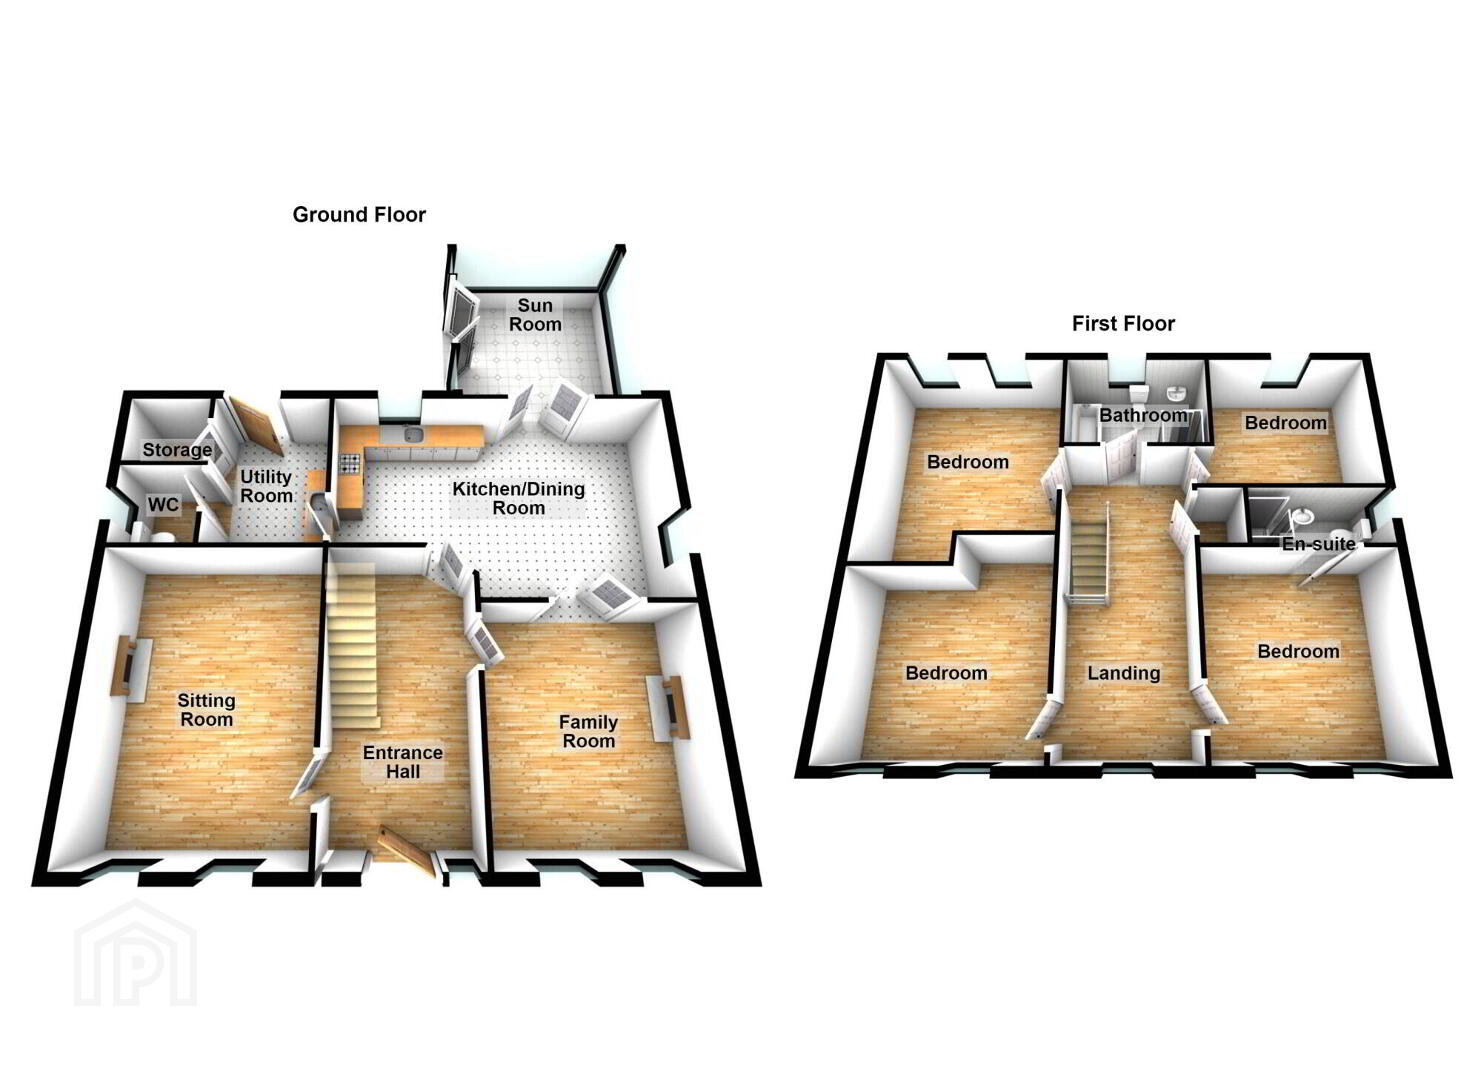
The ground floor features two elegant reception rooms, providing excellent space for both entertaining and everyday living. A generous open-plan kitchen/dining area forms the heart of the home, complemented by a bright and inviting sun room overlooking the rear garden. A separate utility room adds further practicality and convenience.
Upstairs, the property boasts four double bedrooms, including a superb principal bedroom with ensuite facilities, together with a stylish and well-appointed family bathroom.
Externally, the home is equally impressive, benefiting from a detached garage to the rear, an attractive patio area ideal for outdoor dining and relaxation, and beautifully maintained grounds that enhance the property's overall appeal.
Combining timeless Georgian elegance with contemporary comfort and convenience, this outstanding family home is sure to appeal to a wide range of buyers. Early viewing is highly recommended to fully appreciate all that this exceptional property has to offer.
Entrance Hallway 5.5 x 2.6. Solid wooden flooring. Carpet covered oak staircase leading to first floor. Under stair storage area
Living Room 5.6 x 4.0. Carpet covering on floor. Cast iron fireplace with timber surround.
Sitting Room 4.4 x 3.8. Solid wooden flooring. Tiled fireplace with solid fuel burning inset, marble hearth and antique timber surround. Double door leading into kitchen/dining area.
Kitchen/Dining area 6.5 x 4.0. Tiled flooring. Eye and low level maple units with marble worktop and tiled splash back. Built in oven with four ring hob and overhead extractor fan. Integrated dishwasher. Open plan with sun lounge
Sun Lounge 3.7 x 3.7. Tiled flooring. Patio door leading to paved patio area to rear with wheelchair access.
Utility Room 3.0 x 2.3. Tiled flooring. Eye and low level units. Plumbed for washing machine/tumble dryer. Cloak room off. Door leading to rear of property.
WC Tiled flooring. Comprising w.c and wash hand basin
Landing Airing cupboard with factory insulated tank and immersion.
Bedroom 1 4.2 x 3.8. Carpet covering on floor.
Ensuite Tiled flooring and walls tiled floor to ceiling. Comprising w.c, wash hand basin and electric Triton shower.
Bedroom 2 4.0 x 4.0. Carpet covering on floor
Bedroom 3 4.6 x 4.0. Carpet covering on floor
Bedroom 4 3.4 x 3.1. Carpet covering on floor
Bathroom 3.0 x 2.0. Tiled flooring and walls tiled floor to ceiling. Comprising wc, wash hand basin, electric shower and bath with mixer tap overhead.
Detached Garage 6.0 x 3.7. Oil boiler located here
BER Details
BER Rating: C
BER No.: 112704515
Energy Performance Indicator: Not provided
Travel Time From This Property

Important PlacesAdd your own important places to see how far they are from this property.
Agent Accreditations

Contact Sherry Fitzgerald Paul Reynolds
PSR Licence: 001168
+353 74 912 2399




