
Click here to view the 3D tour
Click here to view the 3D tour
Click here to view the 3D tour
For sale
Added 1 day ago
7 The Avenue, Grantstown Village, Grantstown, X91FA3Y
4 Bed Detached House
Asking Price €540,000
Property Overview
Status
For Sale
Style
Detached House
Bedrooms
4
Bathrooms
3
Property Features
Size
187 sq m (2,012.8 sq ft)
Tenure
Not Provided
Energy Rating
Property Financials
Stamp Duty
€5,400*²

Propertynews Currency Partner - helping you transfer money for property purchases in Ireland & Northern Ireland. Speak to an expert
Additional Information
- Impressive four-bedroom detached family home
- Situated on a generous, private site within the highly sought-after Grantstown Village development
- Exceptionally spacious and versatile accommodation with three reception rooms, a separate dining room and a bright sunroom
- Two elegant reception rooms featuring attractive bay windows, decorative fireplaces and ceiling cornicing
- Generously proportioned kitchen/dining room with adjoining utility room and guest WC
- Additional ground-floor room, ideal for use as a home office, playroom or bedroom
- Detached studio/workshop with enclosed veranda, offering excellent additional space for hobbies, storage or home working
- close to University Hospital Waterford, Ardkeen Shopping Centre, excellent schools and Waterford City Centre
- Gas fired central heating, woodburning stove and C BER rating.
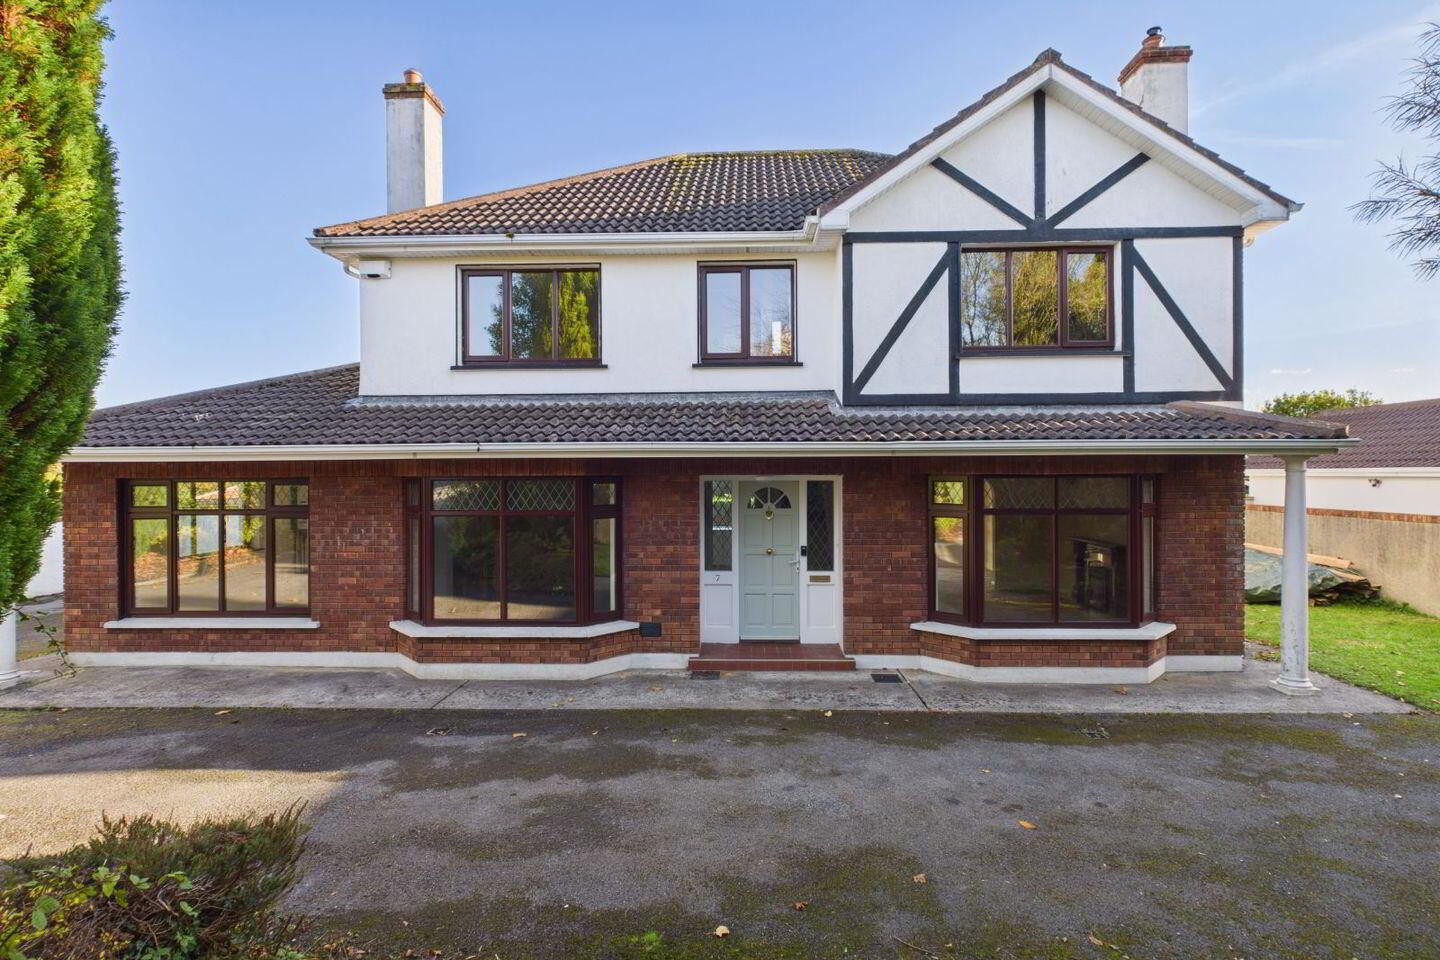
RE/MAX Property Specialists are delighted to present 7 The Avenue, Grantstown Village, an impressive four-bedroom detached family home occupying a generous exclusive, private site in one of Waterford's most established and sought-after residential locations. The property offers exceptionally spacious accommodation, complemented by mature gardens, extensive off-street parking and a detached studio/workshop to the rear. With its attractive brick and rendered façade, distinctive detailing and well-proportioned interiors, this substantial home presents an excellent opportunity for purchasers to create a home tailored to their own taste and requirements.
Set behind mature trees and hedging, the property enjoys a wonderful sense of privacy, with a tarmacadam driveway providing ample parking and access around the house. The entrance hallway features a traditional staircase with painted timber balustrade and decorative ceiling cornicing.
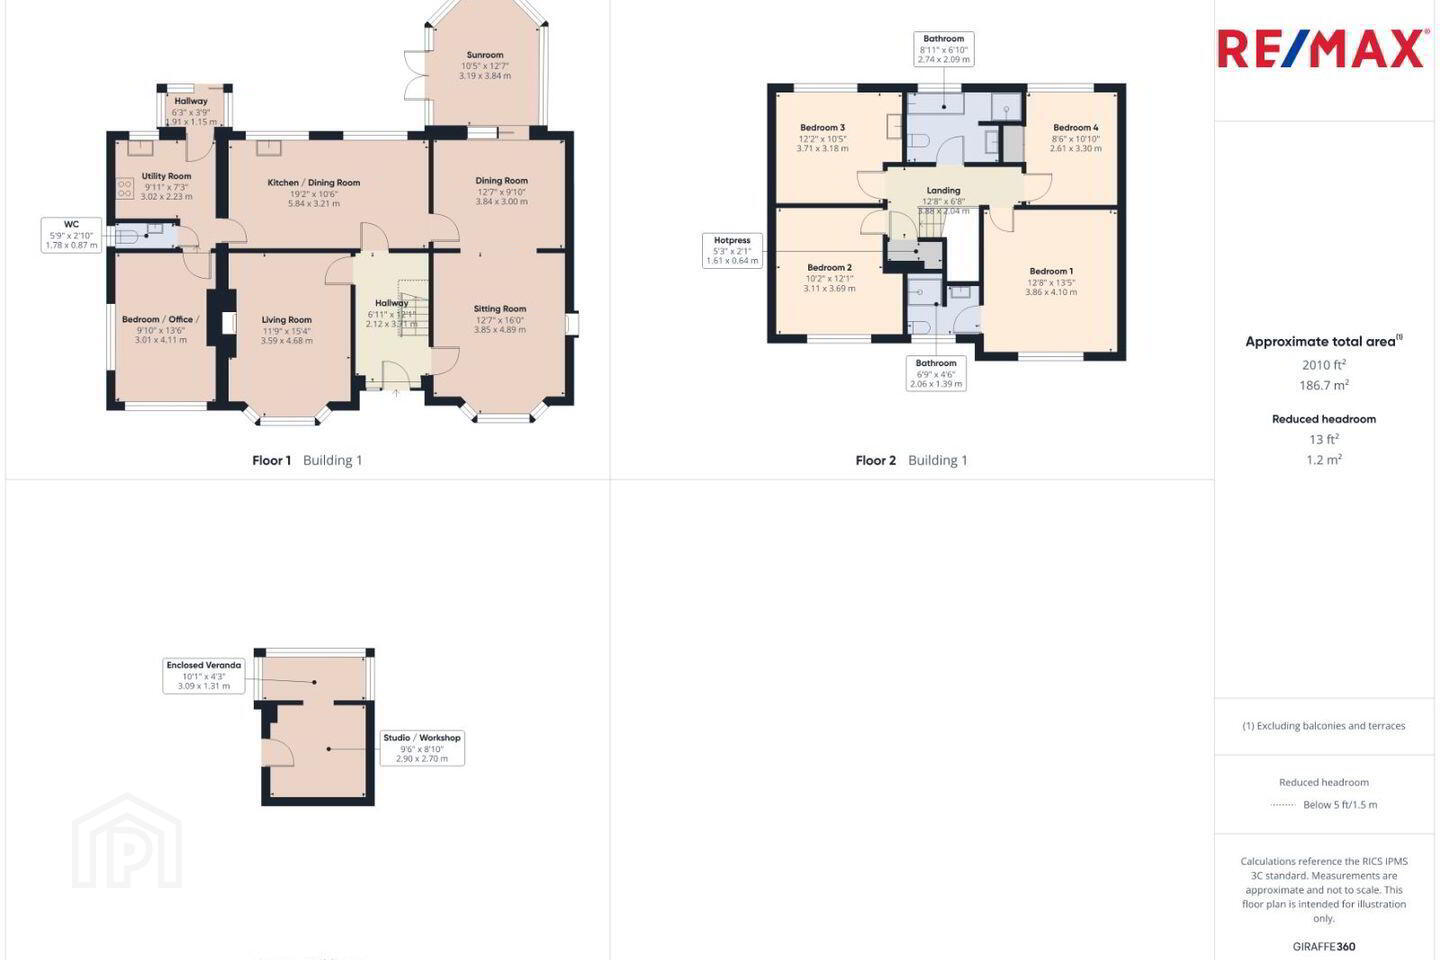
To the front of the home are two impressive reception rooms, both featuring attractive bay windows, woodburning stove and open fire place with elegant ceiling detailing. The spacious sitting room, complete with a feature fireplace, provides a comfortable setting, while the second reception room offers further flexibility as a formal living room or entertaining space. An adjoining dining room enjoys a connection to the sunroom, creating a wonderful arrangement of interconnected rooms. The sunroom is particularly appealing, with its glazed pitched roof, extensive windows overlooking the garden and direct access outside.
The kitchen/dining room is generously proportioned, with extensive countertop space and large windows overlooking the garden. A separate utility room provides additional storage and laundry space, with access to the outside. Completing the ground floor is a further room, ideally suited as a fifth bedroom, home office or playroom, together with a convenient guest WC. Number 7 is particularly attractive for those requiring additional accommodation or seeking a dedicated space to work from home.
Upstairs continues with four well-proportioned bedrooms, all benefiting from fitted wardrobes and attractive outlooks over the garden. The principal bedroom is particularly spacious, featuring timber flooring, extensive fitted wardrobes and an ensuite shower room. A family bathroom, complete with a separate bath and shower, serves the remaining bedrooms.
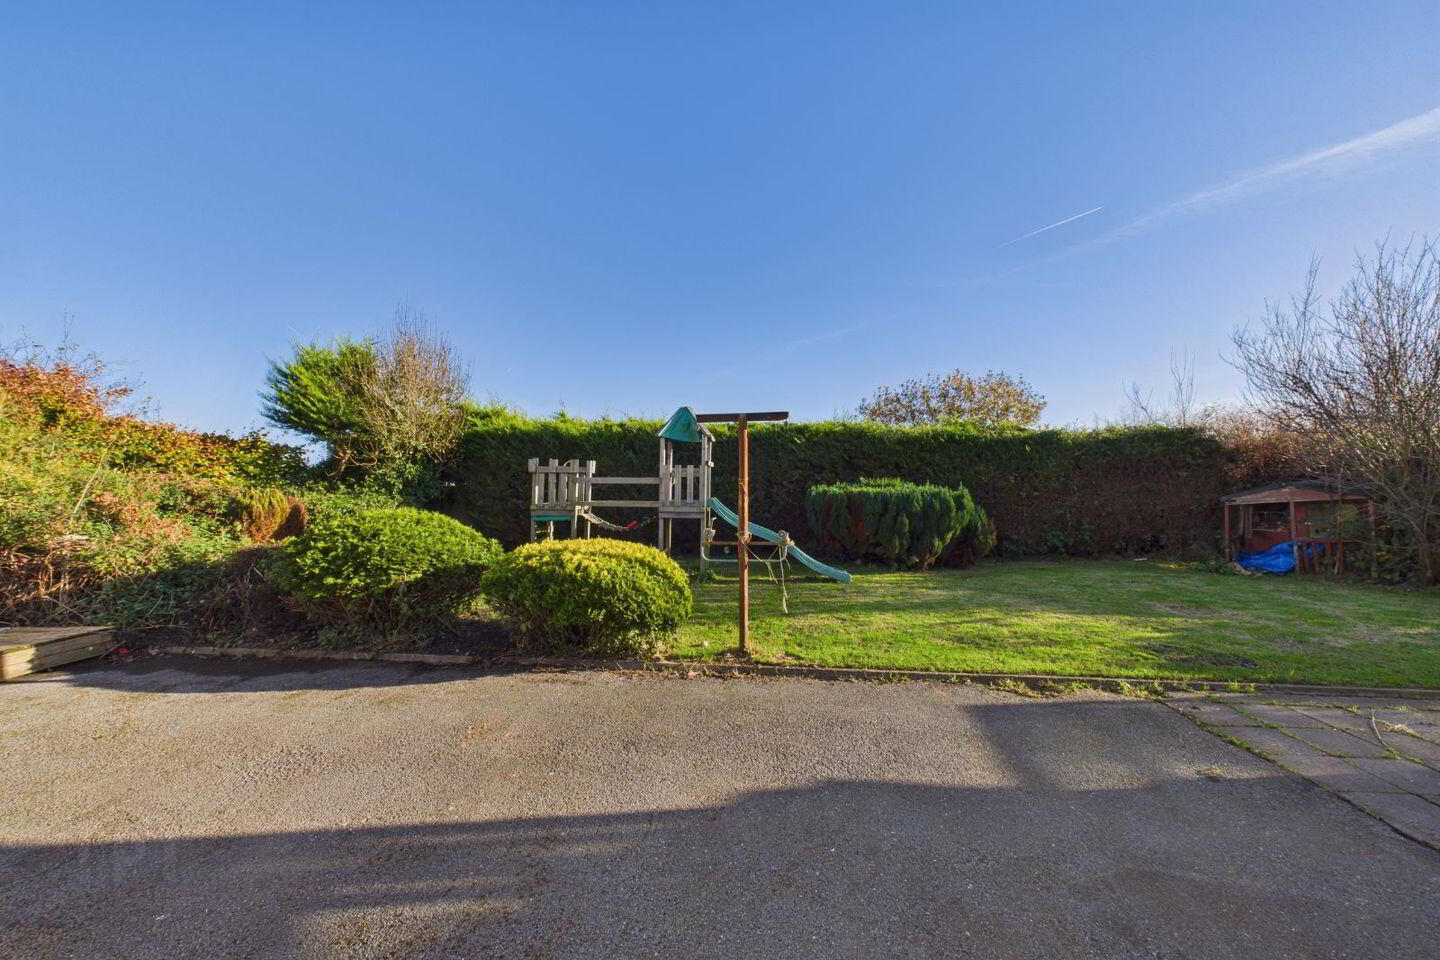
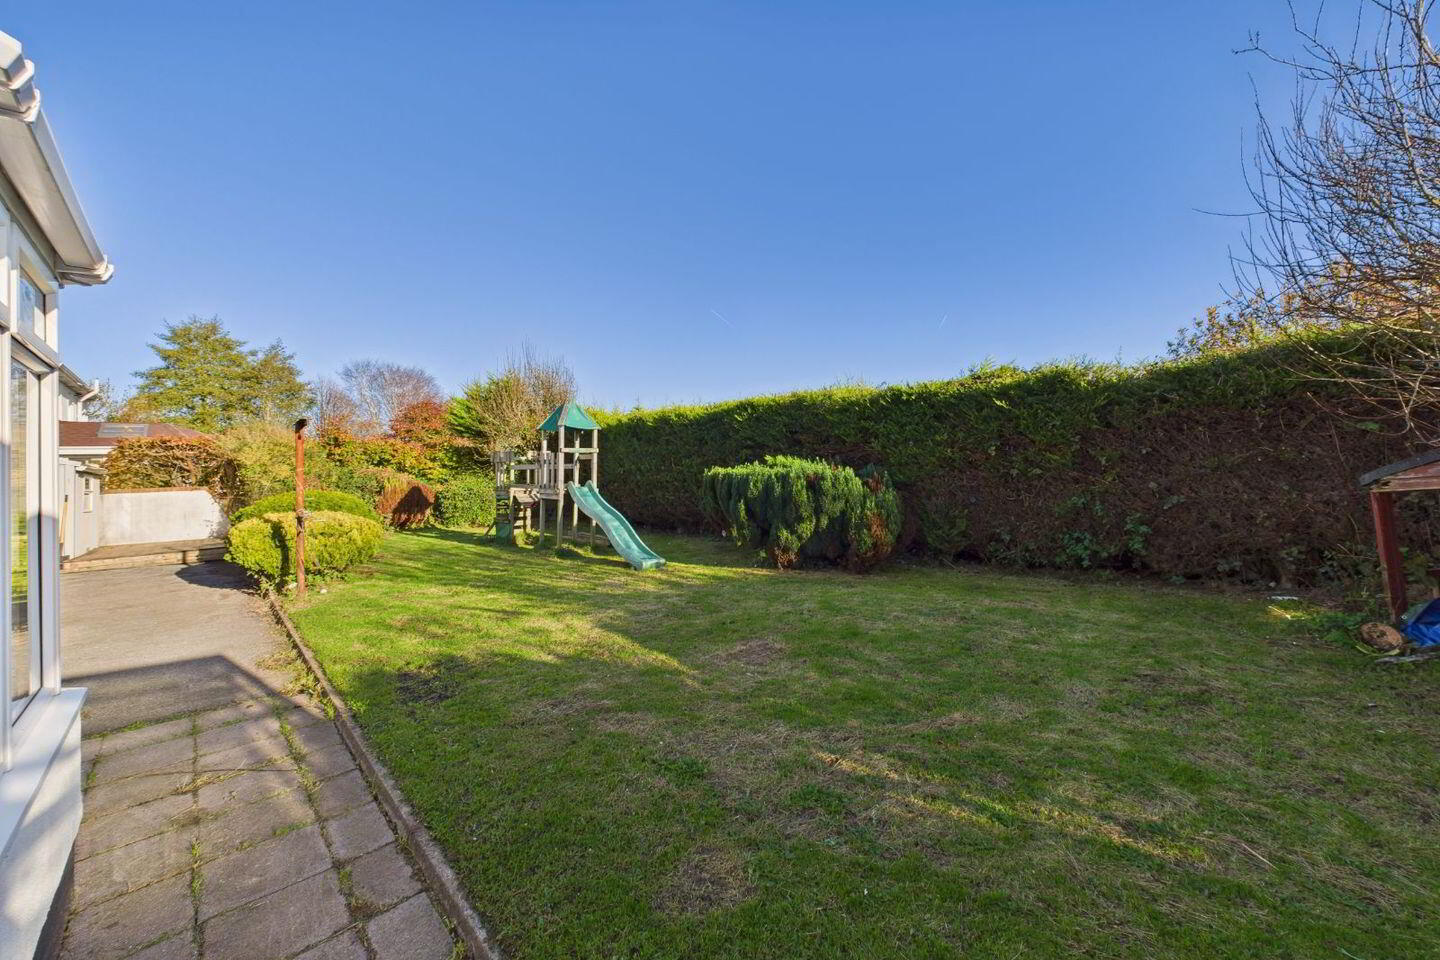
Outside, the property is surrounded by mature, established gardens that offer considerable privacy and space. The grounds feature extensive lawns, mature trees, colourful shrubs and substantial boundary hedging. A detached studio/workshop, complete with an enclosed veranda, offers valuable additional space for hobbies, storage or creative pursuits.
Gas fired central heating with C BER rating.
Grantstown Village enjoys an excellent location just off the Williamstown Road, within easy reach of an extensive range of amenities. Ardkeen Shopping Centre, Tesco, Lidl, Aldi, University Hospital Waterford and a selection of cafés, restaurants and local services are all conveniently accessible. The area is particularly well served by excellent primary and secondary schools, including Ballygunner National School, Newtown School and Waterpark College. Waterford City Centre is a short drive away, while the picturesque seaside villages of Dunmore East and Passage East are also within easy reach.
Number 7 The Avenue is a wonderful opportunity to acquire a detached family home with considerable potential in one of Waterford's most desirable residential settings.
These particulars do not constitute an offer or contract, and whilst every effort has been made in preparing all descriptions, dimensions, maps, and plans, these details should not be relied upon as fact. Dimensions / Illustrations are for guideline purposes only and not to scale. RE/MAX Property Specialists - Team fogarty will not hold itself responsible for any inaccuracies contained therein
BER Details
BER Rating: C
BER No.: 120065958
Energy Performance Indicator: 208.51 kWh/m²/yr
Travel Time From This Property

Important PlacesAdd your own important places to see how far they are from this property.
Agent Accreditations



