7 Suite 3rd Floor, The Exchange, 1 Goban Street, Portadown, Craigavon, BT63 5AG
Commercial Property
Offers Around £150,000
Property Overview
Status
For Sale
Style
Commercial Property

Marketed by Hannath
+44 28 3839 9911

Propertynews Currency Partner - helping you transfer money for property purchases in Ireland & Northern Ireland. Speak to an expert
Additional Information
Third Floor Office Suite
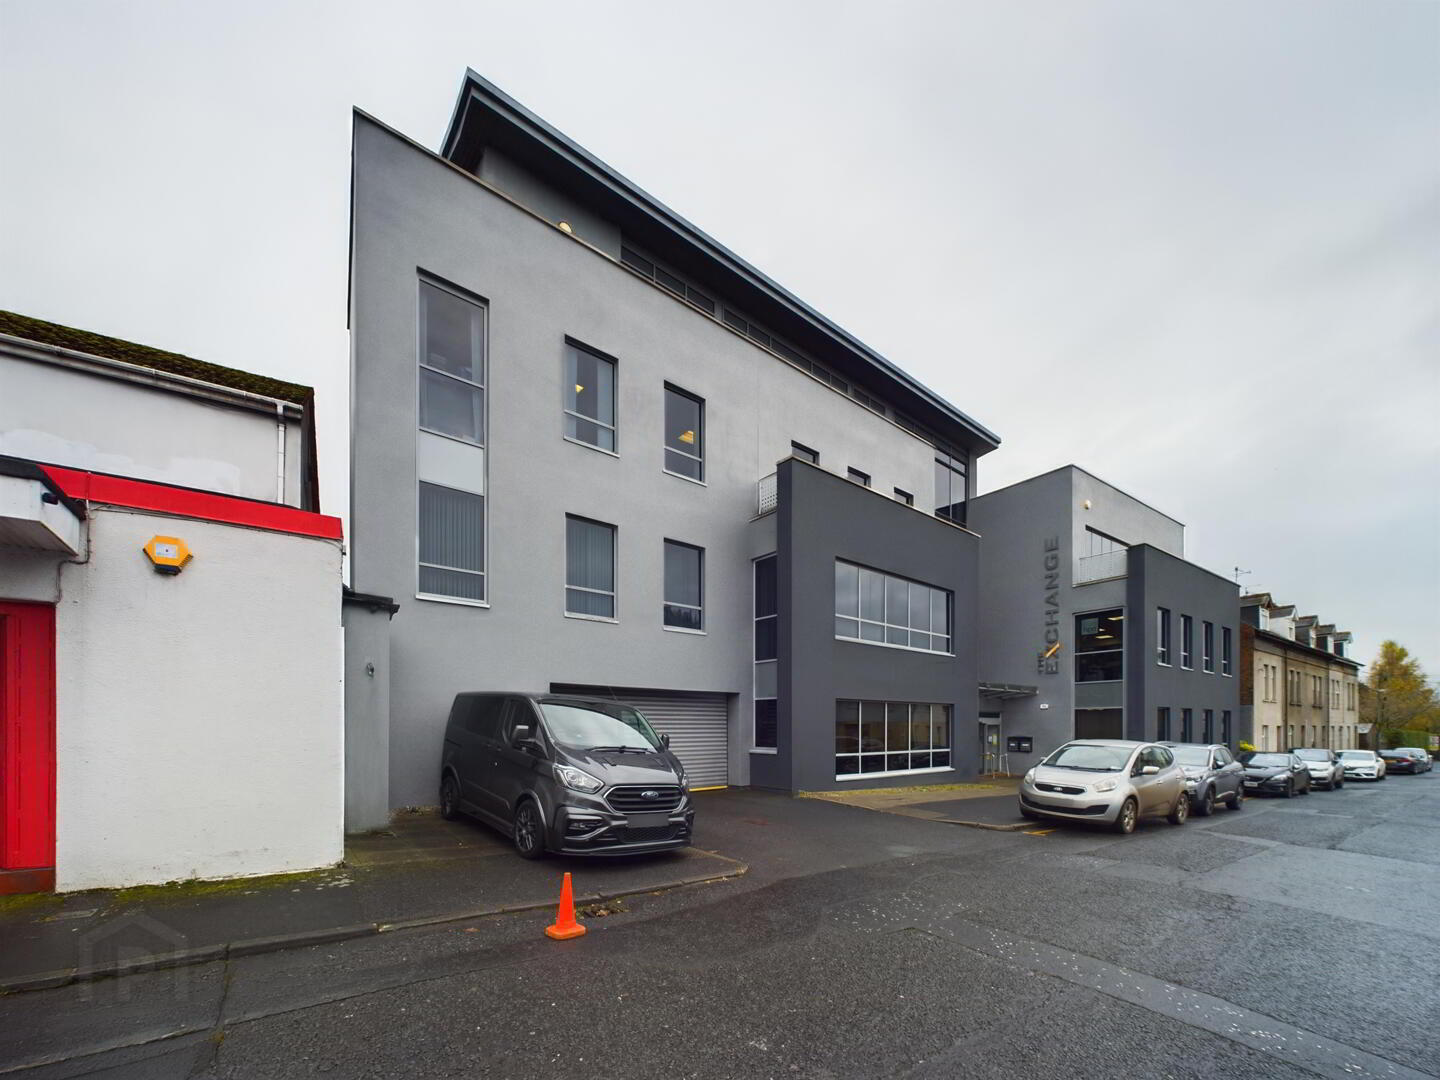
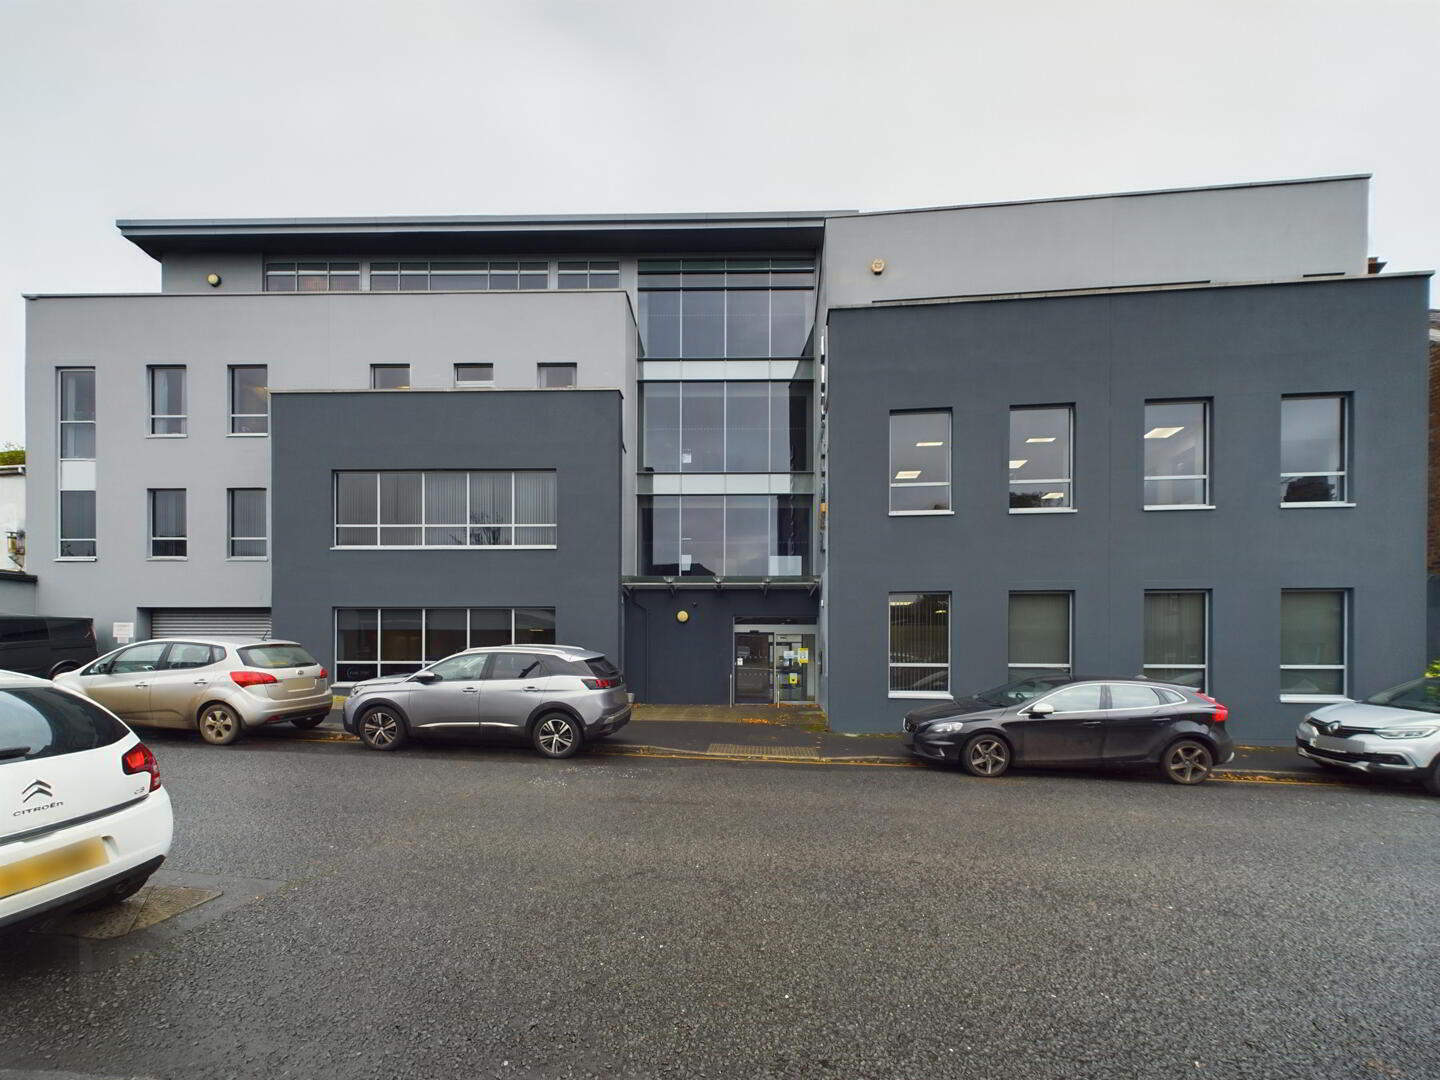
Prominent building on the outskirts of Portadown town centre
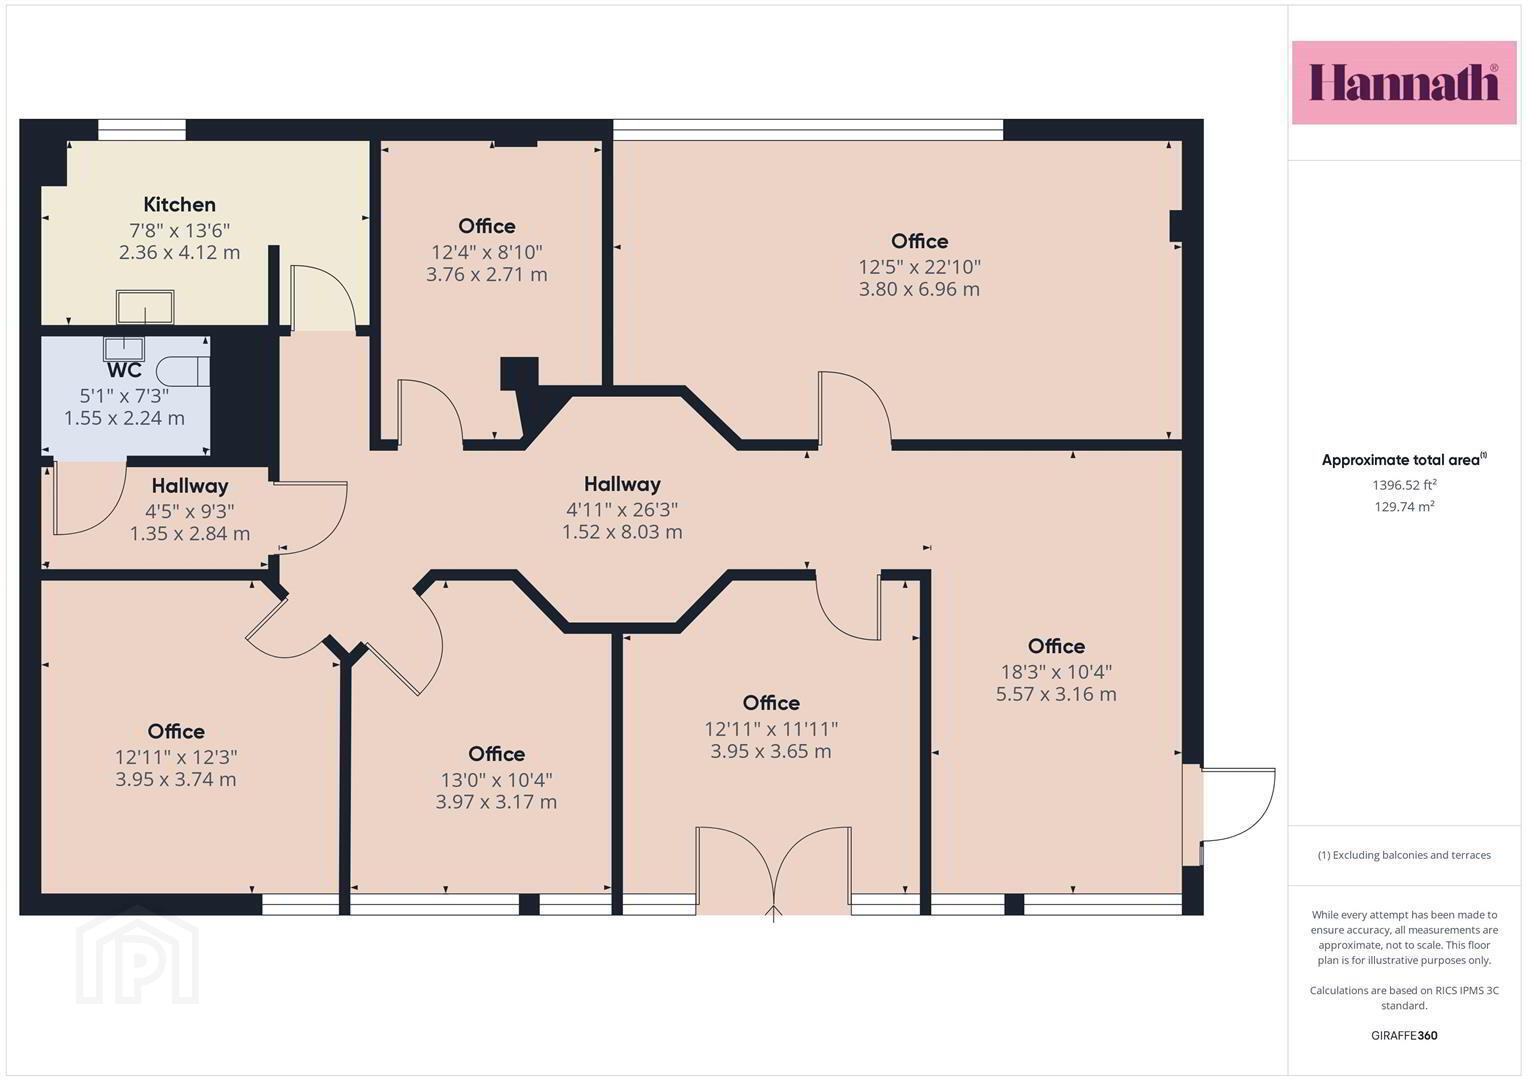
Approx 1400 sq ft
Well-presented throughout
Fully fitted WC and kitchen
Suspended ceilings with category 2 recessed lighting
Air handling system
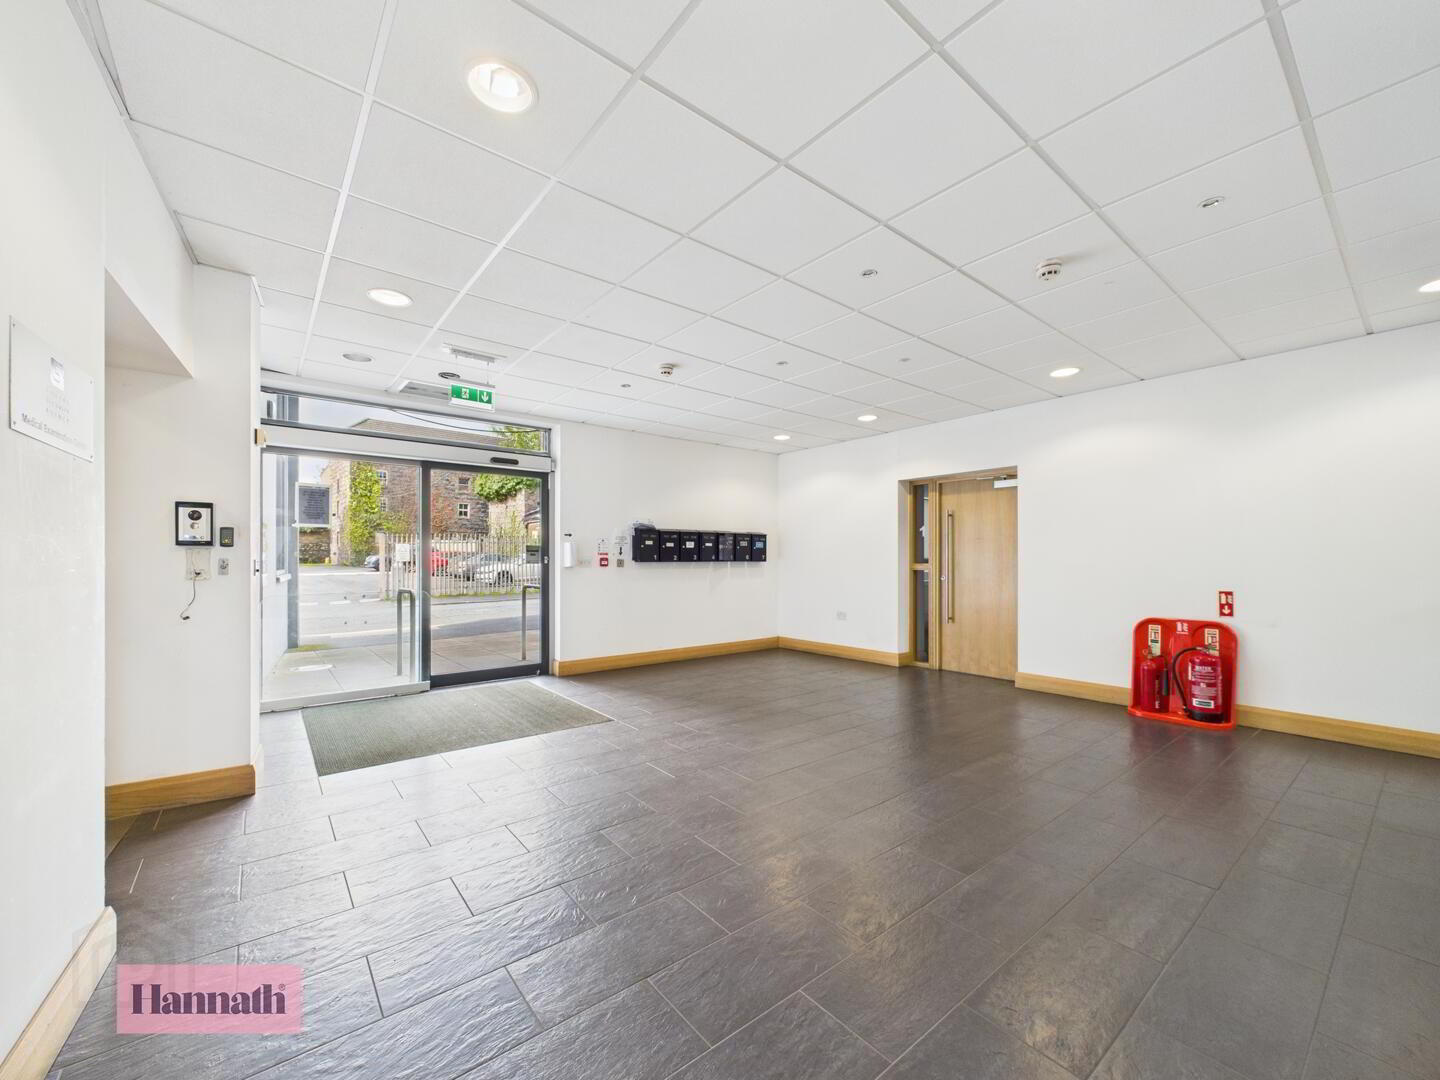
Intercom entrance system
- Elevator providing access to upper floors
-
- PLEASE NOTE - The last seven images depict a concept of what the office could look like - Custom fit out available by negotiation and delivered by landlord *
Modern development of high specification, contemporary, own door office suites. The accommodation is located over 4 floors accessed via an impressive entrance foyer and central lobby area serviced by a high speed passenger lift.
The development is finished to a high specification including an extensively glazed central core and office suites providing excellent natural light, raised access flooring, suspended ceilings with category 2 recessed lighting, air handling system, door entry system, plastered and painted walls and fully fitted WC and kitchen.
Parking is provided by private off street spaces at the rear.
The building is finished to a high specification, with suites including the following features:
- Extensively glazed central core and office suites
- Raised access flooring
- Suspended ceilings with category 2 recessed lighting
- Air handling system
- Door entry system
- Plastered and painted walls
- Fully fitted WC and kitchen
LOCATION
The property is located in a prominent and highly visible intersection on Bridge Street in 'Edenderry', at the bottom end of Portadown town Centre. This is one of the busiest thoroughfares into and out of the town which benefits from high levels of pedestrian and vehicular traffic.
ACCOMMODATION
The property provides the following areas:
Third Floor
Main entrance/ Multiple offices/ Kitchen/ W.C/ : Approx 1400 sq ft
External
Balcony/ private off street parking at the rear
RATES
Interested parties should make their own enquiries with Land & Property Services about rates and potential discounts.
VIEWING ARRANGEMENTS
By appointment only, for further information or to arrange a viewing please contact Hannath Estate Agents
Tel: 02838399911
Email. [email protected]
* PLEASE NOTE - The last seven images depict a concept of what the office could look like - Custom fit out available by negotiation and delivered by landlord *
Travel Time From This Property

Important PlacesAdd your own important places to see how far they are from this property.
Agent Accreditations

Marketed by Hannath
+44 28 3839 9911




