SALE AGREED
SALE AGREED
SALE AGREED
SALE AGREED
SALE AGREED
SALE AGREED
SALE AGREED
SALE AGREED
SALE AGREED
SALE AGREED
SALE AGREED
SALE AGREED
SALE AGREED
SALE AGREED
SALE AGREED
SALE AGREED
SALE AGREED
SALE AGREED
SALE AGREED
SALE AGREED
SALE AGREED
SALE AGREED
SALE AGREED
SALE AGREED
SALE AGREED
SALE AGREED
SALE AGREED
SALE AGREED
SALE AGREED
SALE AGREED
SALE AGREED
SALE AGREED
SALE AGREED
SALE AGREED
SALE AGREED
SALE AGREED
SALE AGREED
SALE AGREED
SALE AGREED
SALE AGREED
SALE AGREED
SALE AGREED
SALE AGREED
SALE AGREED
SALE AGREED
SALE AGREED
SALE AGREED
SALE AGREED
SALE AGREED
SALE AGREED
SALE AGREED
SALE AGREED
SALE AGREED
SALE AGREED
SALE AGREED
SALE AGREED
SALE AGREED
SALE AGREED
SALE AGREED
SALE AGREED
SALE AGREED
SALE AGREED
SALE AGREED
SALE AGREED
SALE AGREED
SALE AGREED
SALE AGREED
SALE AGREED
SALE AGREED
SALE AGREED
SALE AGREED
SALE AGREED
SALE AGREED
SALE AGREED
SALE AGREED
SALE AGREED
SALE AGREED
SALE AGREED
SALE AGREED
SALE AGREED
SALE AGREED
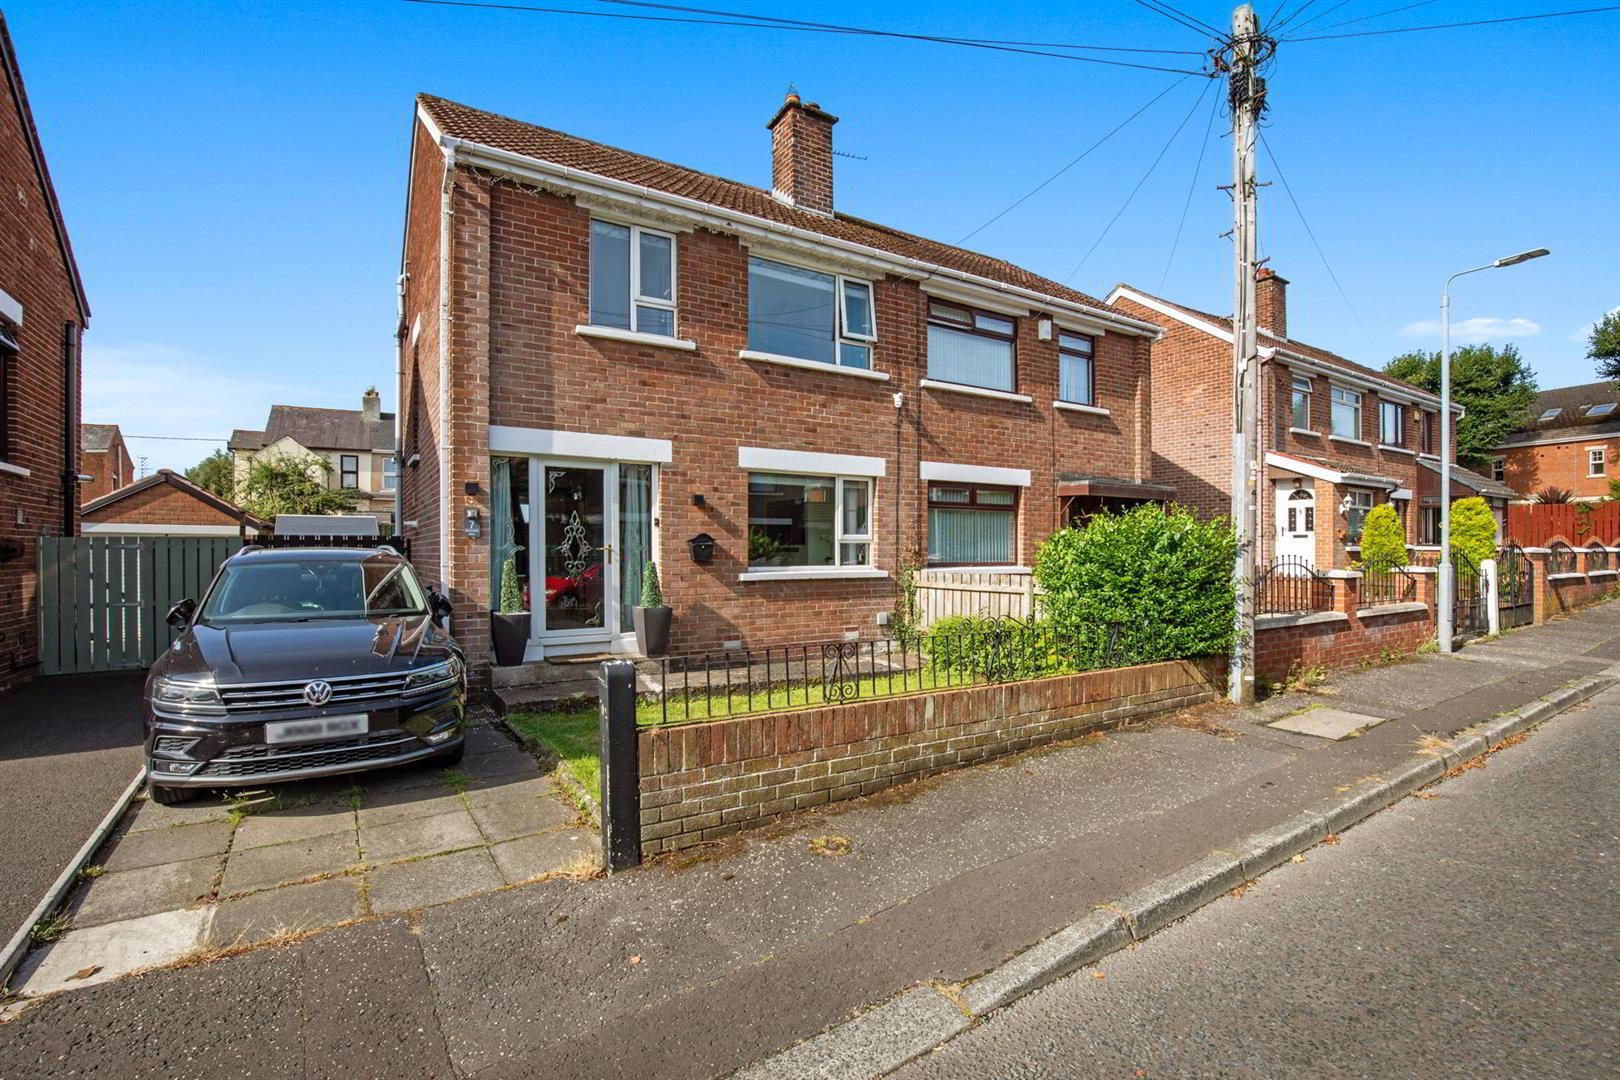
7 Stockmans Park, Andersonstown, Belfast, BT11 9AX
3 Bed Semi-Detached House
Sale agreed
Property Overview
Status
Sale Agreed
Style
Semi-Detached House
Bedrooms
3
Bathrooms
1
Receptions
1
Property Features
Tenure
Not Provided
Energy Rating
Heating
Gas
Broadband Speed Checker
*³
Property Financials
Price
Last listed at Offers Around £229,950
Rates
£1,256.38 pa*¹

Marketed by Ulster Property Sales (Andersonstown)
+44 28 9060 5200

Propertynews Currency Partner - helping you transfer money for property purchases in Ireland & Northern Ireland. Speak to an expert
Additional Information
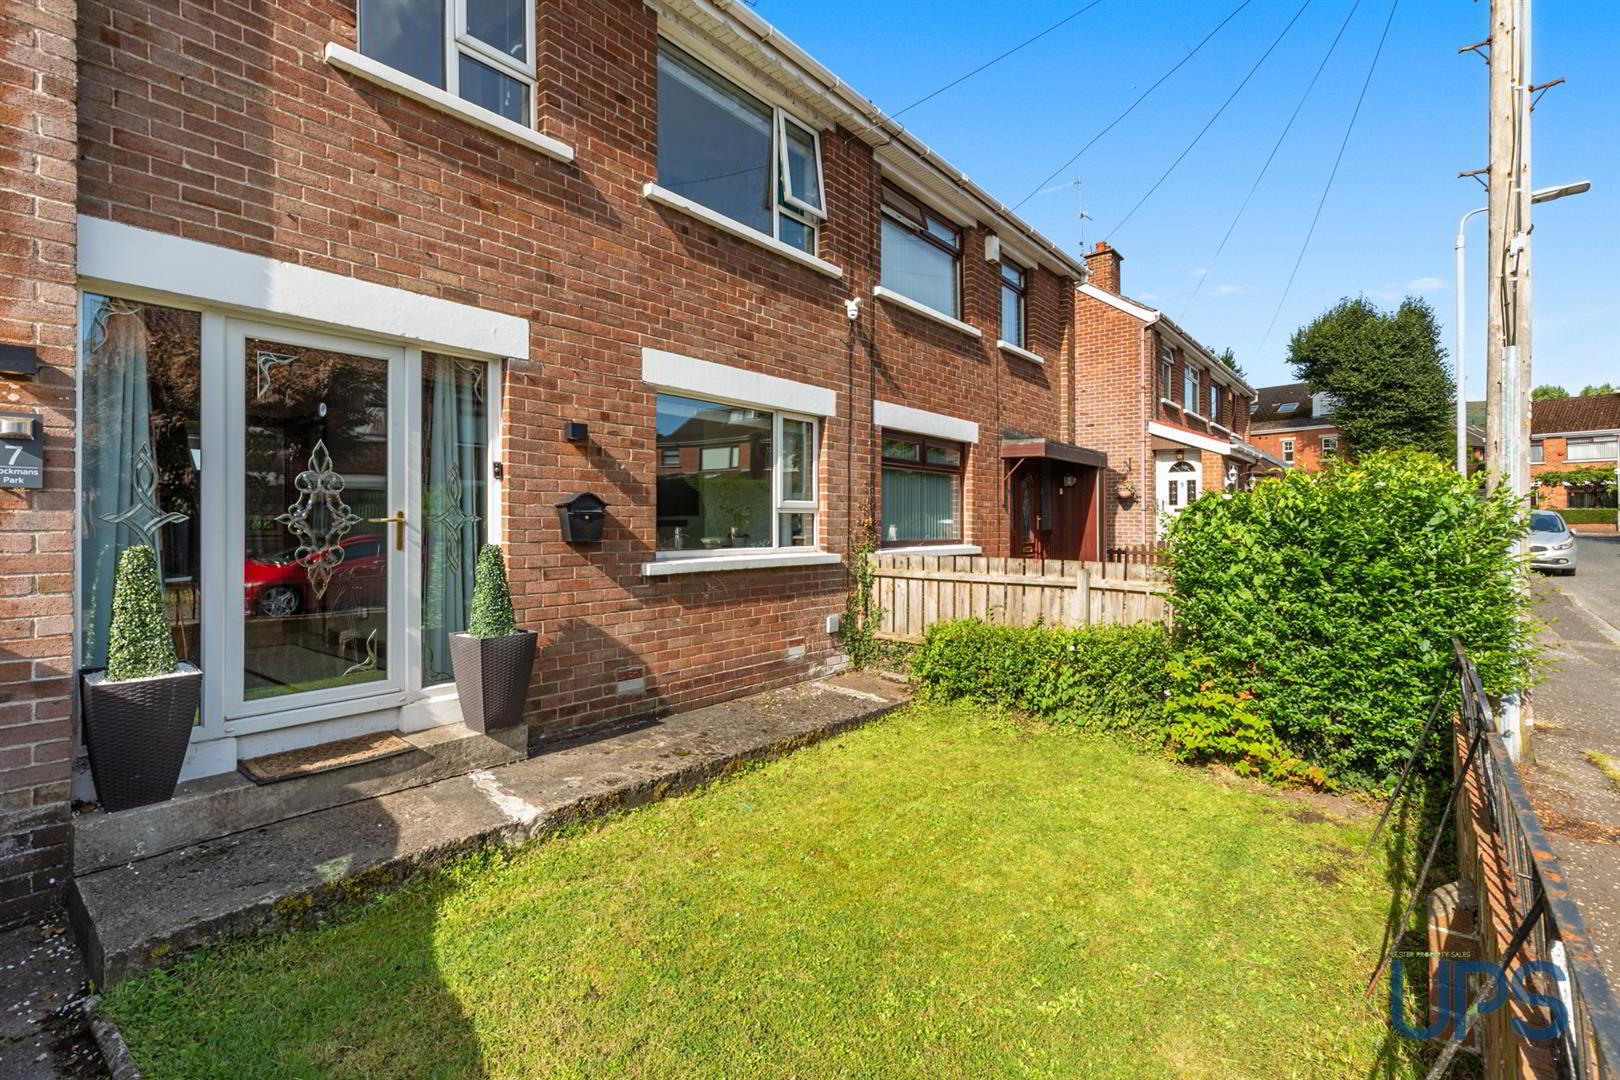
- An attractive semi-detached family home, beautifully finished and presented that enjoys a private landscaped south facing position.
- Three good bright well appointed bedrooms to include a Roofsace Conversion with Building Control Approval.
- Principle Bedroom with ensuite shower room.
- One generous reception room.
- Fitted kitchen open to a casual dining area with feature patio doors / garden access.
- White Bathroom Suite.
- Upvc double glazed windows.
- Gas fired central heating.
- Extensive private landscaped rear garden.
- Well worth a visit.
The property enjoys a generous landscaped site with extensive private and secure bright south facing rear gardens which is a rare feature in today’s market.
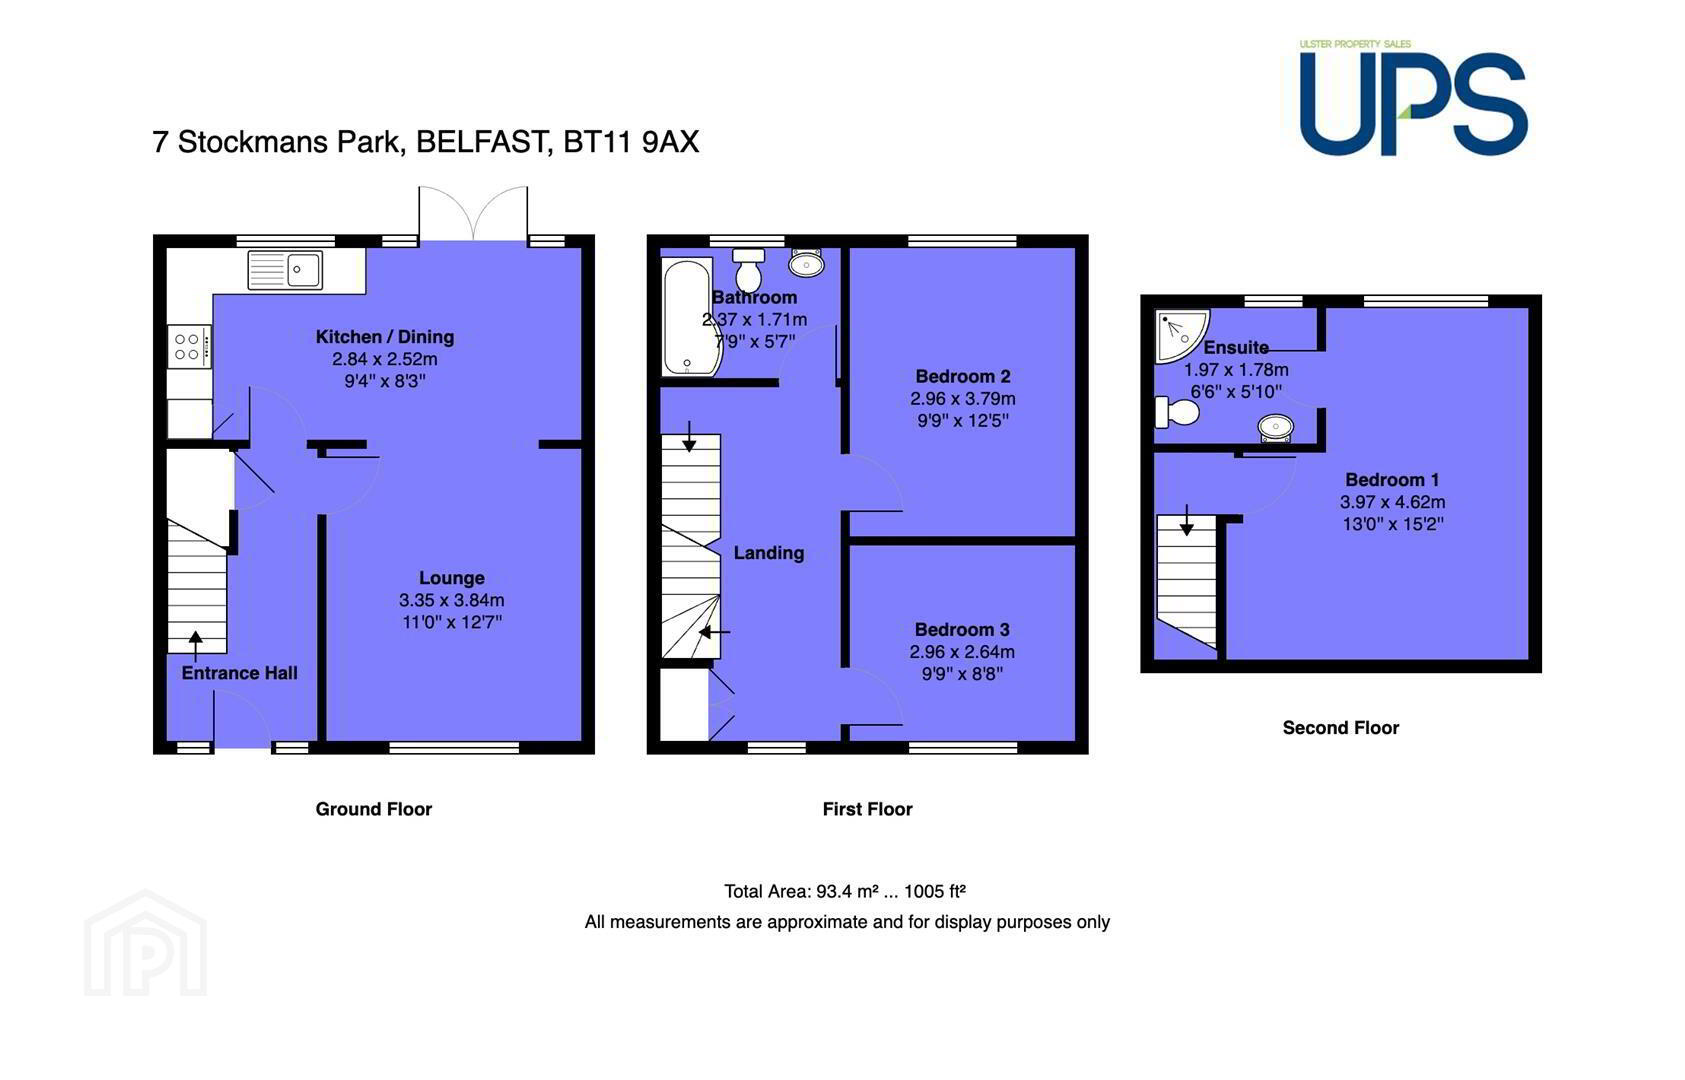
Accommodation includes three bedrooms, a roofspace conversion ( building control approval in place )with a principle bedroom with luxury ensuite shower room and a contemporary white bathroom suite. On the ground floor, a welcoming entrance hall leads to a generous lounge open to a superb open-plan kitchen / dining are with feature patio doors / garden access.
Additional features include gas-fired central heating, uPVC double glazing and off road.
The home is close to the Kennedy Centre, Sainsbury's, Lidl, and Westwood Shopping Centre, along with state-of-the-art leisure facilities and a wide range of everyday conveniences.
A very special home in a highly desirable location , early viewing is strongly recommended!
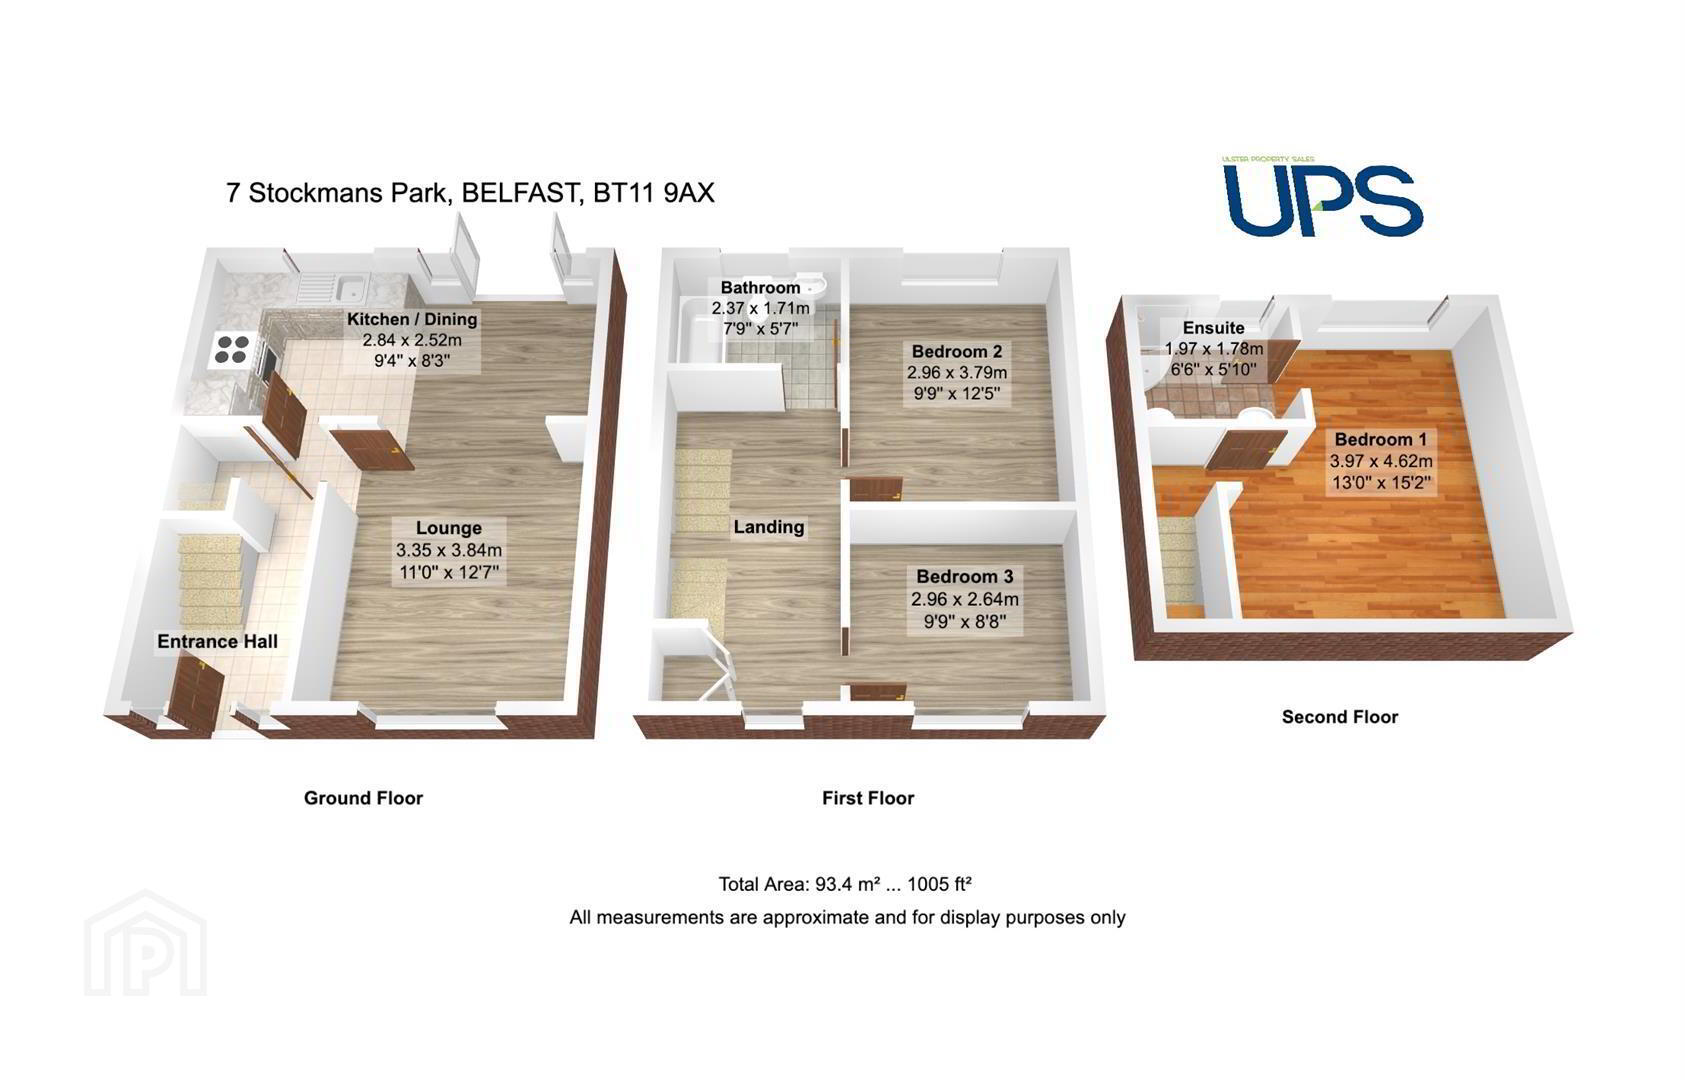
- GROUND FLOOR
- Feature entrance door to:
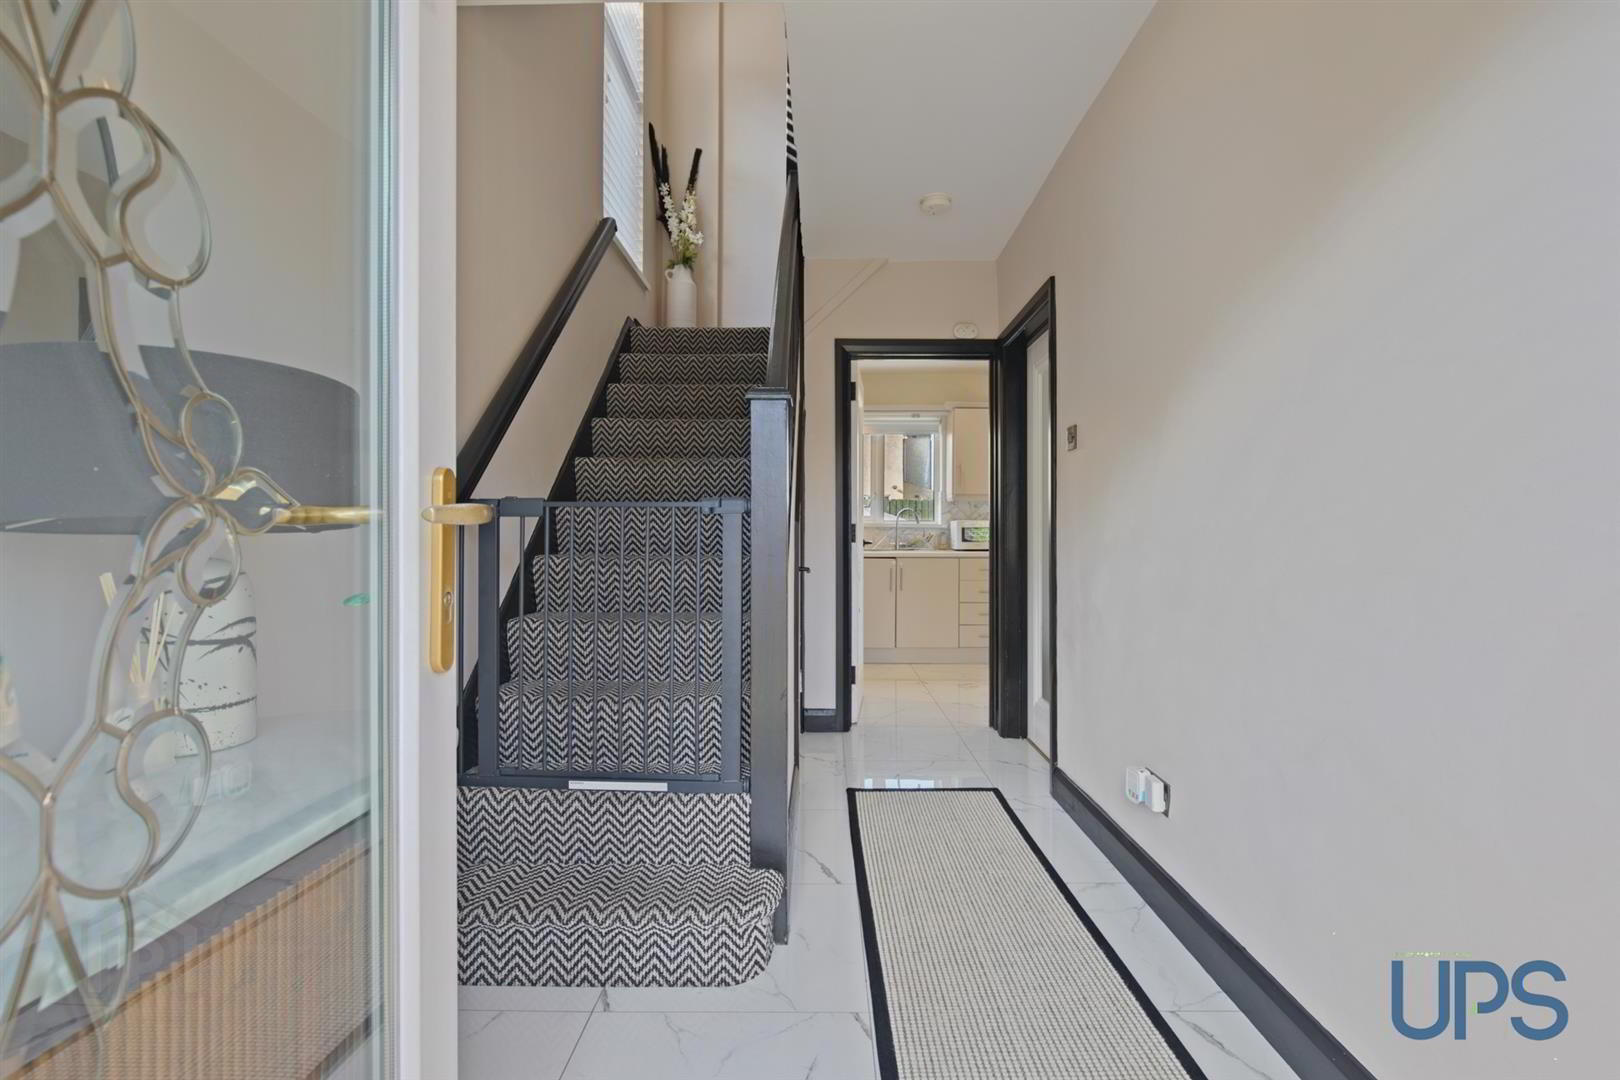
- ENTRANCE HALL
- Feature flooring to:
- LOUNGE 4.22m x 3.61m (13'10 x 11'10)
- Feature flooring, archway to:
- LUXURY FIITED KITCHEN / DINING AREA 5.69m x 2.59m (18'8 x 8'6)
- Range of units, work tops, 4 ring hob, under oven, feature sink unit, plumbed for washing machine, feature floor coverings, double patio doors.
- FIRST FLOOR
- BEDROOOM 2 3.66m x 3.20m (12 x 10'6)
- BEDROOM 3 3.07m x 2.62m (10'1 x 8'7)
- WHITE BATHROOM SUITE
- Paneled bath, wash hand basin, low flush wc, tiling, feature flooring.
- SECOND FLOOR
- ROOFSPACE CONVERSION / PRINCIPLE BEDROOM 1 4.57m x 4.14m (15 x 13'7)
- Feature flooring, storage.
- ENSUITE SHOWER ROOM
- Shower cubicle, wash hand basin, low flush wc, tiling.
- OUTSIDE
- Car parking to front while private landscaped south facing and secure to rear.
Travel Time From This Property

Important PlacesAdd your own important places to see how far they are from this property.
Agent Accreditations



Marketed by Ulster Property Sales (Andersonstown)
+44 28 9060 5200




