7 Shandon Drive, Bangor, BT20 5HL
4 Bed Semi-Detached House
Offers Around £399,950
Property Overview
Status
For Sale
Style
Semi-Detached House
Bedrooms
4
Bathrooms
2
Receptions
2
Property Features
Size
141 sq m (1,518 sq ft)
Tenure
Freehold
Energy Rating
Heating
Gas
Broadband Speed Checker
*³
In partnership with
Property Financials
Stamp Duty
Rates
£1,898.86 pa*¹
Typical Mortgage


Marketed by John Minnis Estate Agents
+44 28 9131 3833

Propertynews Currency Partner - helping you transfer money for property purchases in Ireland & Northern Ireland. Speak to an expert
Additional Information
- Attractive Semi Detached Property with No Onward Chain
- Prime Position Within Popular and Highly Exclusive Residential Area
- Bright, Spacious and Flexible Accommodation
- Property Possesses That All Important Feeling of Warmth and Character Highlighted by Features Such as Stained and Leaded Glass Window, Cornicing and Picture Rails
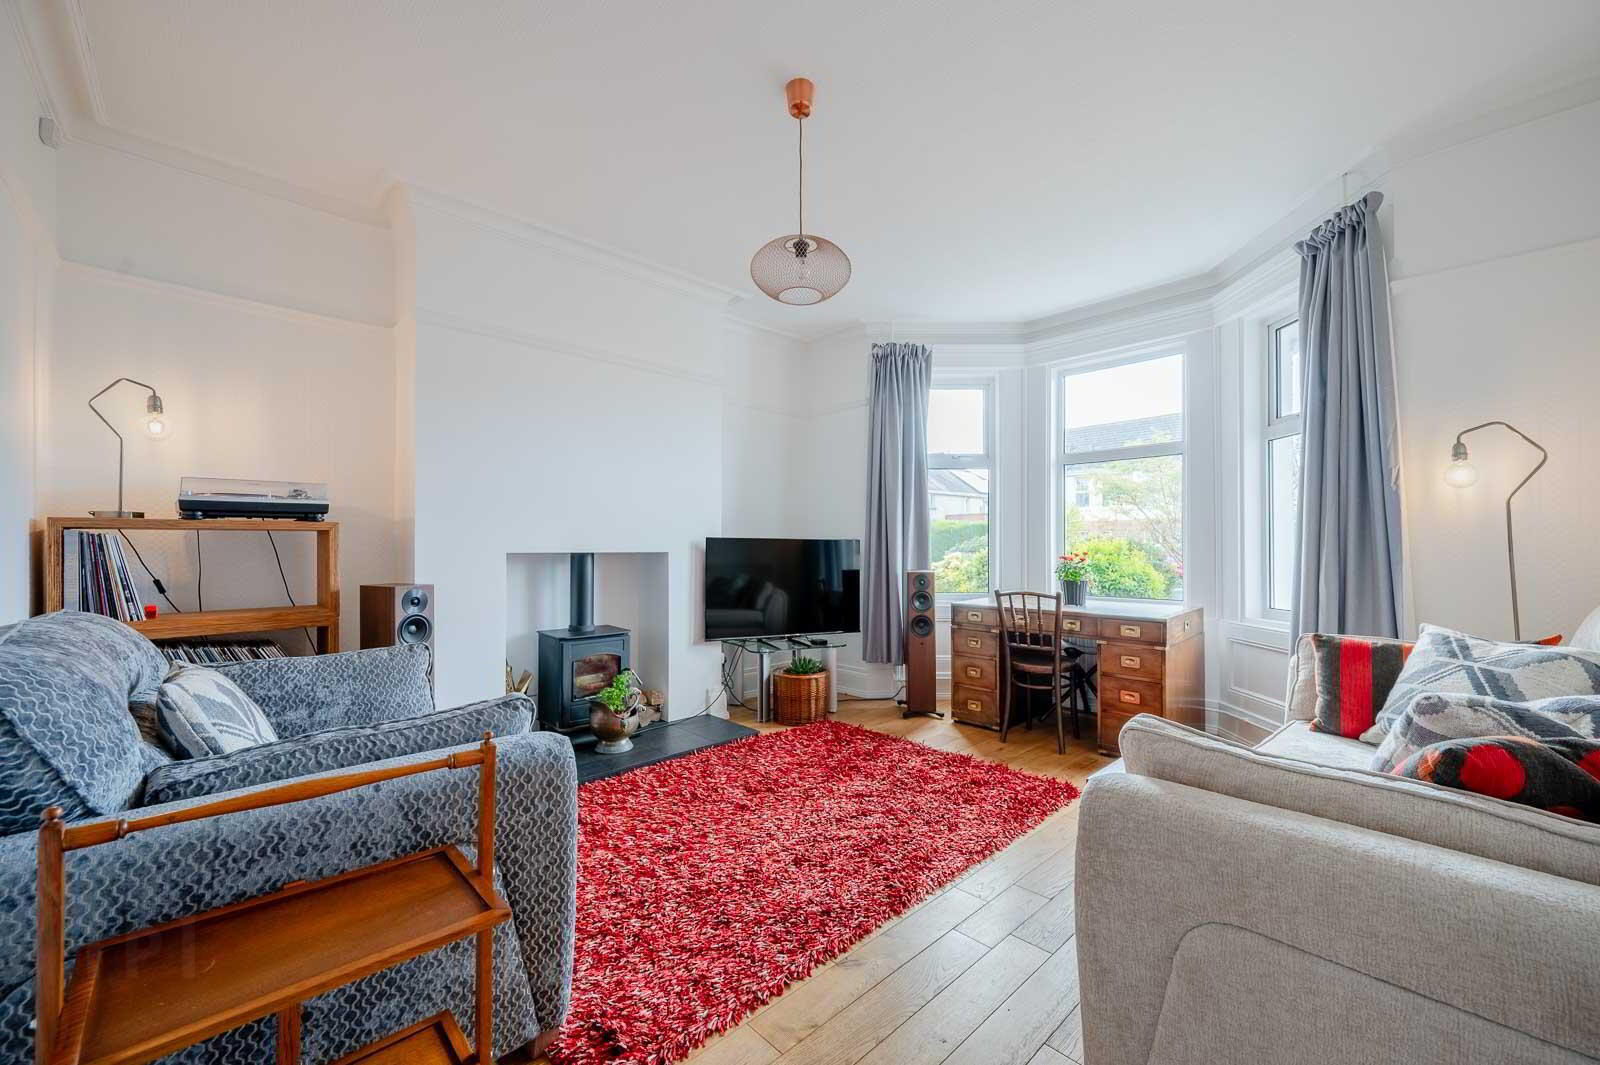
- Living Room with Solid Oak Wooden Floor and Cast Iron Multi Fuel Burning Stove
- Family Room with Solid Oak Wooden Floor
- Fitted Kitchen
- Separate Utility Area
- Four Well Proportioned Bedrooms
- Bathroom with Two Piece White Suite
- Separate WC
- Additional Downstairs WC
- Floored Roofspace
- Phoenix Gas Heating
- Majority Double Glazed Windows
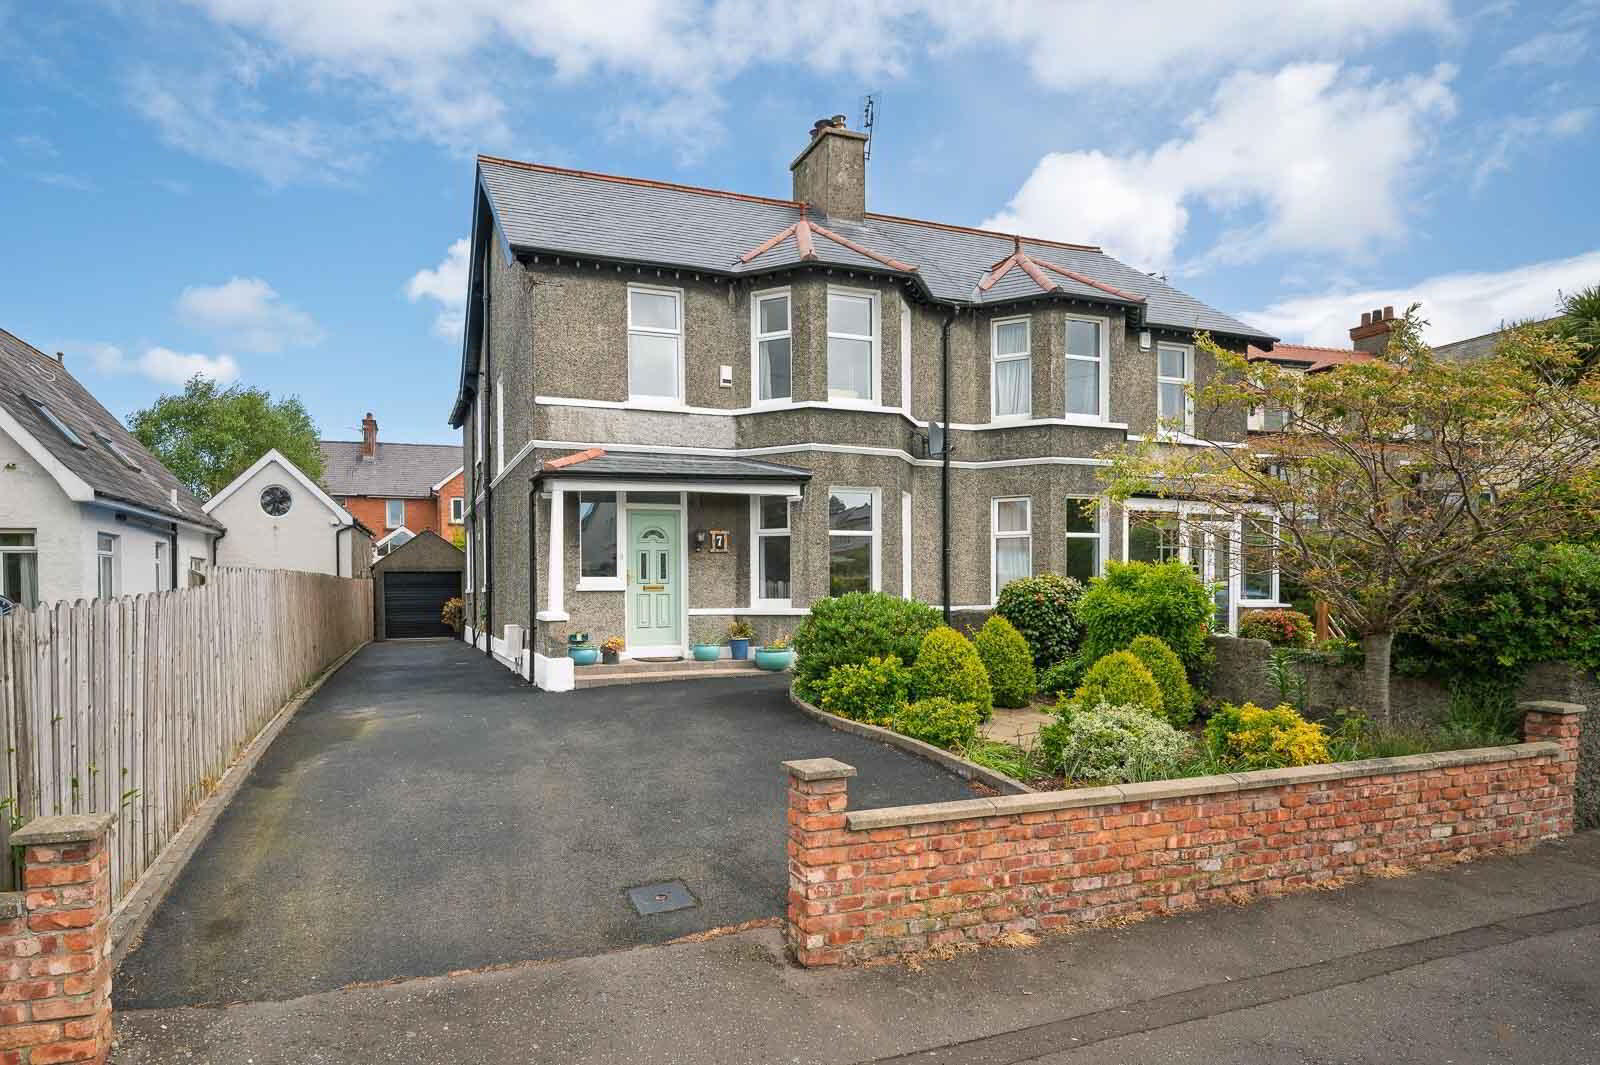
- Well Presented Landscaped Front Garden with Paving and Flowerbeds in Plants and Shrubs
- Tarmac Driveway and Forecourt with Ample Parking
- Detached Garage with Electric Remote Door
- Garden Shed and Garden Room
- Fully Enclosed Easily Maintained Rear Garden in Loose Stones with Paved Patio Barbecue Area and Storage Shed Making it Ideal for Outdoor Entertaining or Enjoying the Sun
- In Close Proximity to Many Amenities Including Ballyholme Beach and Village, Sailing Clubs, Shops, Cafes, Restaurants, Ward Park, Bangor Golf Club and Ballyholme Primary School
- Demand Anticipated to be High and From a Wide Range of Potential Purchasers Including First Time Buyers, Young Professionals, Families and Those Looking to Downsize
- Early Viewing Essential
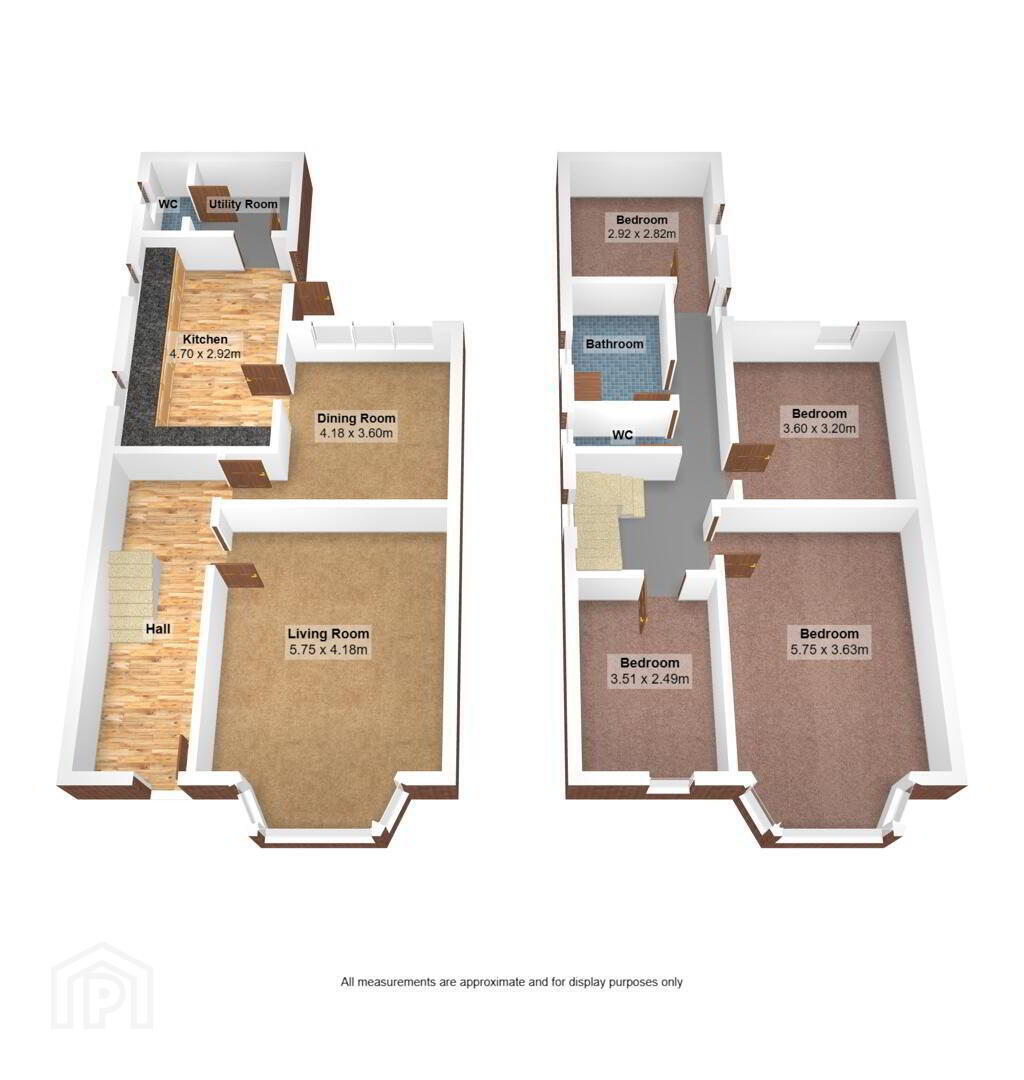
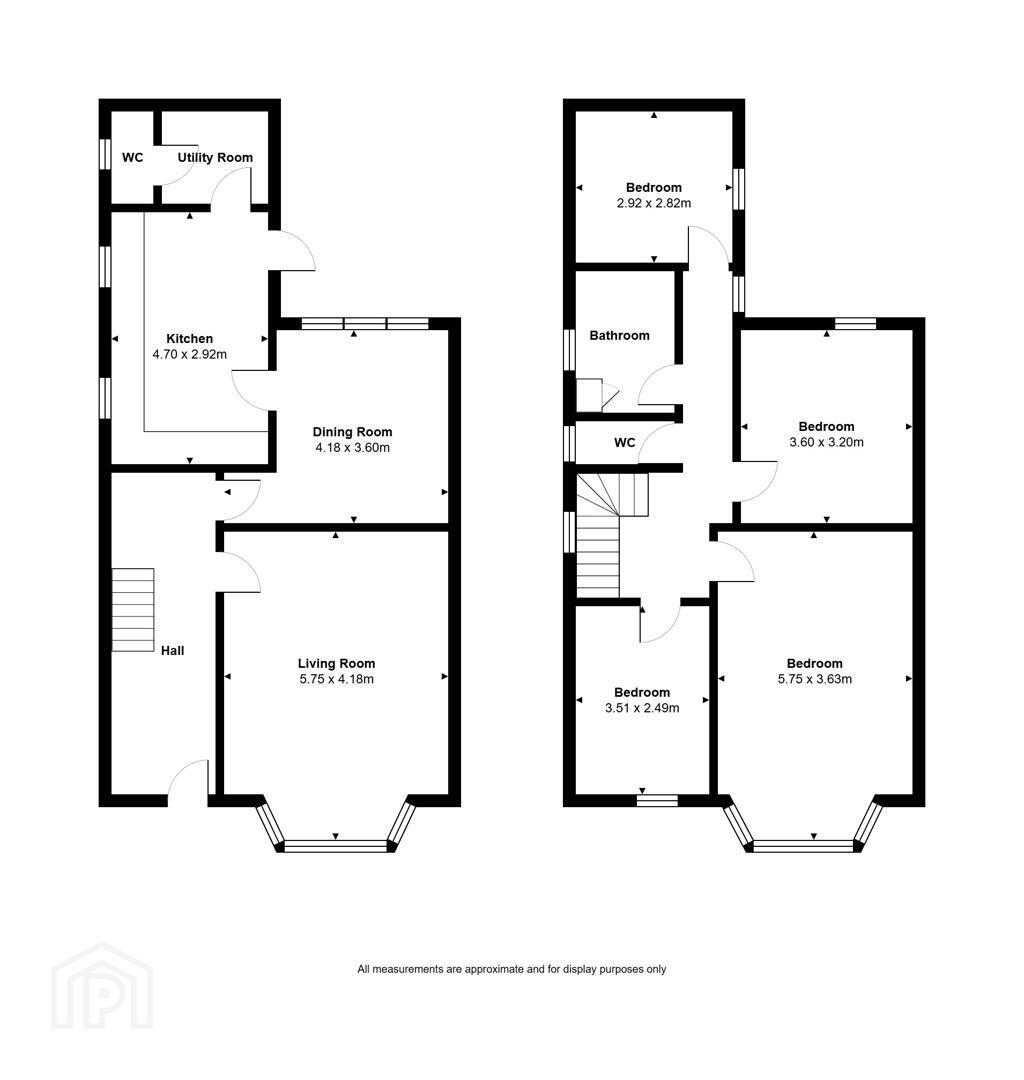
The ground floor comprises living room with solid oak wooden floor and cast iron multi fuel burning stove, family room with solid oak wooden floor and a fitted kitchen. Upstairs this fine home is further enhanced by having four well proportioned bedrooms as well as a bathroom with two piece suite and separate WC.
Outside there is a well presented landscaped front garden with paving and flowerbeds in plants and shrubs as well as a tarmac driveway and forecourt with ample parking. To the rear is a fully enclosed easily maintained garden in loose stones with paved patio barbecue area, garden shed and garden room. This is an ideal space for outdoor entertaining or enjoying the sun. Other benefits include Phoenix Gas heating, majority double glazed windows, utility area, downstairs WC and detached garage with electric remote door.
This property is conveniently positioned with easy access to many amenities including Ballyholme beach and village, shops, cafes, restaurants, Ballyholme Primary School, Ward Park, Bangor Golf Club and sailing clubs. Demand is anticipated to be high and from a wide range of prospective purchasers including first time buyers, young professionals, families and those looking to downsize. Properties of this calibre rarely make it to the open market. As a result we can thoroughly recommend a viewing at your earliest opportunity so as to appreciate it in its entirety.
- Ground Floor
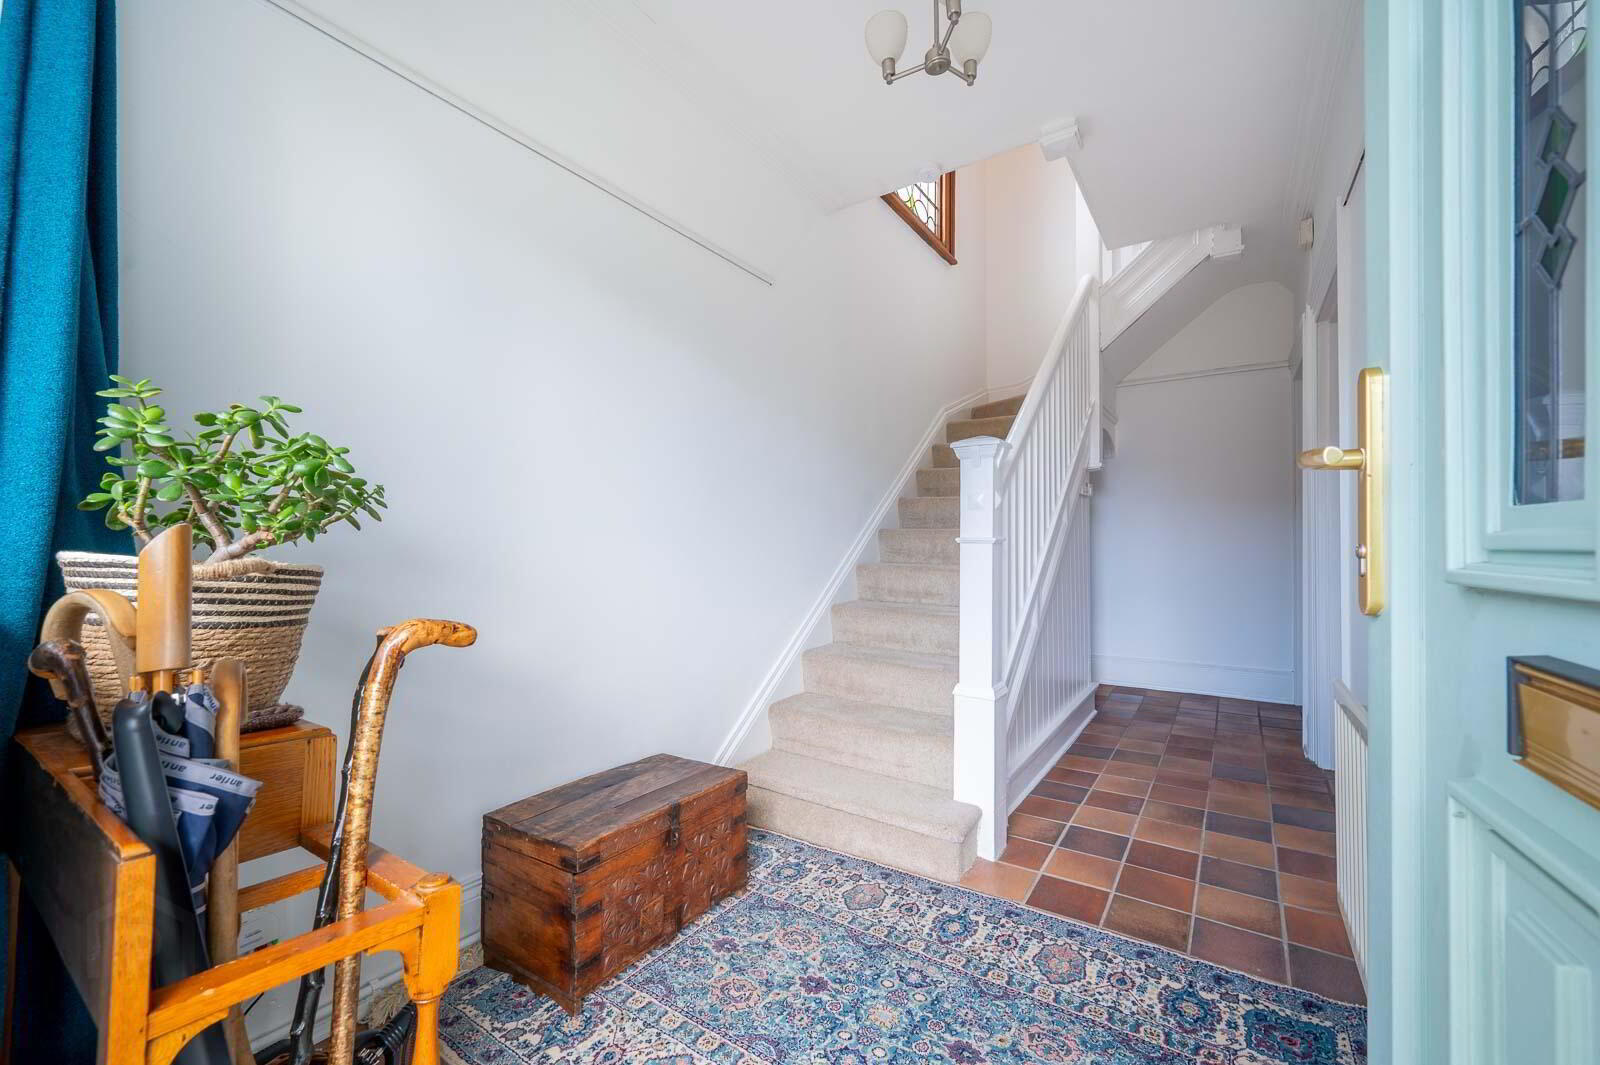
- Covered Entrance Porch
- uPVC double glazed front door, uPVC double glazed side panels and over panel to reception hall.
- Reception Hall
- Fully tiled floor, cornice ceiling, picture rail, storage area under stairs.
- Living Room 4.57m x 3.96m
- 15’6” x 13’9” at widest points
Solid oak wooden floor, cast iron multi fuel burning stove, slate hearth, cornice ceiling, picture rail, bay window. - Family Room 3.35m x 2.74m
- Solid oak wooden floor.
- Kitchen 4.57m x 2.74m
- Range of high and low level units, solid wooden work surfaces, integrated four ring gas hob, splashback, extractor fan above, integrated oven, single bowl sink unit with mixer tap, recess for fridge freezer, integrated dishwasher, integrated wine rack and shelving, tongue and groove ceiling.
- Utility Area
- Plumbed for washing machine, tongue and groove ceiling.
- Downstairs WC
- Two piece white suite comprising low flush WC, pedestal wash hand basin with mixer tap, tongue and groove ceiling.
- FIRST FLOOR
- Landing
- Cornice ceiling, feature stained and leaded glass window, folding ladder to partially floored roofspace with storage.
- Bedroom One 3.35m x 4.57m
- 11’10” x 15’6” into bay at widest points
Wooden floorboards, cornice ceiling, bay window. - Bedroom Two 3.35m x 3.05m
- 11’10” x 10’10” at widest points
Cornice ceiling, picture rail. - Bedroom Three 2.74m x 2.74m
- Bedroom Four 2.44m x 2.44m
- Bathroom
- Two piece suite comprising panelled bath with mixer tap and shower over, wash hand basin with mixer tap, storage beneath, chrome heated towel rail, fully tiled floor, part tiled walls, shelved storage cupboard with gas fired boiler.
- Separate WC
- Comprising low flush WC, fully tiled floor, part tongue and groove walls.
- Outside
- Well presented landscaped front garden with paving, flowerbeds in plants and shrubs, tarmac driveway and forecourt with ample parking.
Fully enclosed easily maintained rear garden in loose stones with paved patio barbecue area, garden shed and garden room, ideal for outdoor entertaining or enjoying the sun. - Detached Garage 4.57m x 2.44m
- 15’9” x 8’9” at widest points
Electric remote roller door, power, light. - A vibrant seaside town on Belfast Lough, Bangor offers the perfect mix of coastal living and community warmth. Its lively marina, cafés, and shops make it a favourite spot for locals and visitors alike. Families love the great schools, parks, and outdoor spaces, from Pickie Fun Park to Ballyholme Beach. Regular trains and road links provide an easy commute to Belfast and beyond. With stunning sea views and a relaxed pace of life, Bangor is a wonderful place to call home.
Travel Time From This Property

Important PlacesAdd your own important places to see how far they are from this property.
Agent Accreditations


Marketed by John Minnis Estate Agents
+44 28 9131 3833




