7 Sandes Court 1 of 24

SALE AGREED

panoramic icon
7 Sandes Court 2 of 24

SALE AGREED

panoramic icon
7 Sandes Court 3 of 24

SALE AGREED

panoramic icon

SALE AGREED

panoramic icon

SALE AGREED

panoramic icon

SALE AGREED

panoramic icon

SALE AGREED

panoramic icon

SALE AGREED

panoramic icon

SALE AGREED

panoramic icon

SALE AGREED

panoramic icon

SALE AGREED

panoramic icon

SALE AGREED

panoramic icon

SALE AGREED

panoramic icon

SALE AGREED

panoramic icon

SALE AGREED

panoramic icon

SALE AGREED

panoramic icon

SALE AGREED

panoramic icon

SALE AGREED

panoramic icon

SALE AGREED

panoramic icon

SALE AGREED

panoramic icon

SALE AGREED

panoramic icon

SALE AGREED

7 Sandes Court 23 of 24

SALE AGREED

7 Sandes Court 24 of 24

SALE AGREED

panoramic icon
icon

Click here to view the 3D tour

Printer Friendly

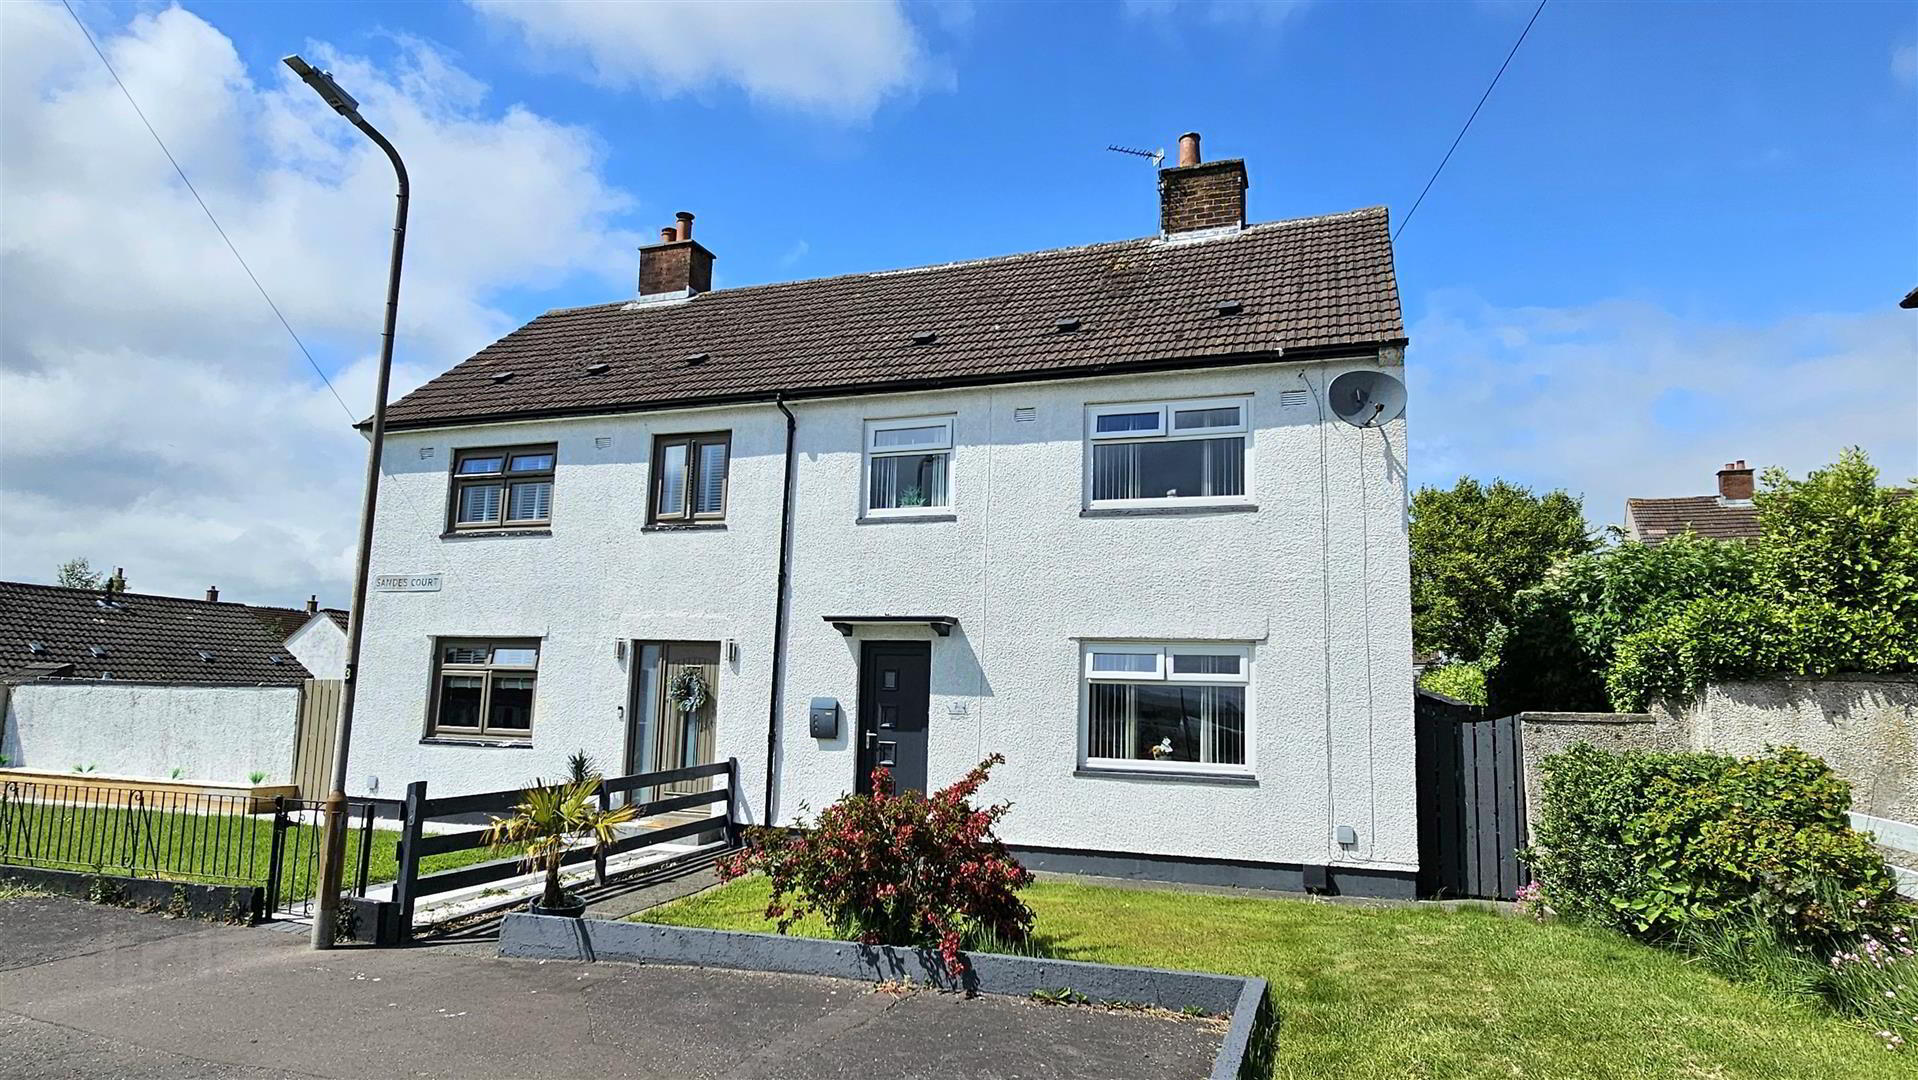
7 Sandes Court, Carrickfergus, BT38 8LE

3 Bed Semi-Detached House

Sale agreed

Property Overview

Status

Sale Agreed

Style

Semi-Detached House

Bedrooms

3

Bathrooms

1

Receptions

1

Property Features

Tenure

Not Provided

Energy Rating

Broadband Speed Checker

*³

In partnership with

Property Financials

Price

Last listed at Offers Around £139,950

Rates

£842.03 pa*¹

Agent Logo

Marketed by Ulster Property Sales (Carrickfergus)

+44 28 9336 5986

Currencies Direct

Propertynews Currency Partner - helping you transfer money for property purchases in Ireland & Northern Ireland. Speak to an expert

advertisement

Additional Information

  • Three-bedroom semi-detached home
  • Matching wood flooring runs through the entrance hall, lounge and kitchen
  • Lounge opens into a spacious 20'8 kitchen diner
  • Kitchen diner fitted with modern shaker style units, slimline worktops, contemporary white brick-style tiling and a built-in oven, hob and extractor
  • Double doors from the dining area provide direct access to the fully enclosed rear garden
  • Three bedrooms are fitted with built-in wardrobes
  • Bathroom and separate WC, both finished with white suites
  • Property also benefits from double glazing and a gas heating system
  • Conveniently located approximately 0.75 miles from Carrickfergus town centre
This well presented three-bedroom semi-detached home has benefited from recent updating by the current owners, including extensive replastering, and offers accommodation that is ready to move into. Matching wood flooring runs through the entrance hall, lounge and kitchen, while the lounge opens into a spacious 20'8 kitchen diner fitted with modern shaker style units, slimline worktops, contemporary white brick-style tiling and a built-in oven, hob and extractor. Double doors from the dining area provide direct access to the fully enclosed rear garden, which is laid mainly in lawn and features a raised patio/seating area.
Upstairs, all three bedrooms are fitted with built-in wardrobes and are served by a bathroom and separate WC, both finished with white suites. The property also benefits from double glazing and a gas heating system. Conveniently located approximately 0.75 miles from Carrickfergus town centre, the seafront and train station, and within easy reach of both primary and secondary schools, this is a home that is likely to appeal to a range of purchasers, particularly first-time buyers.
Early viewing is strongly recommended.
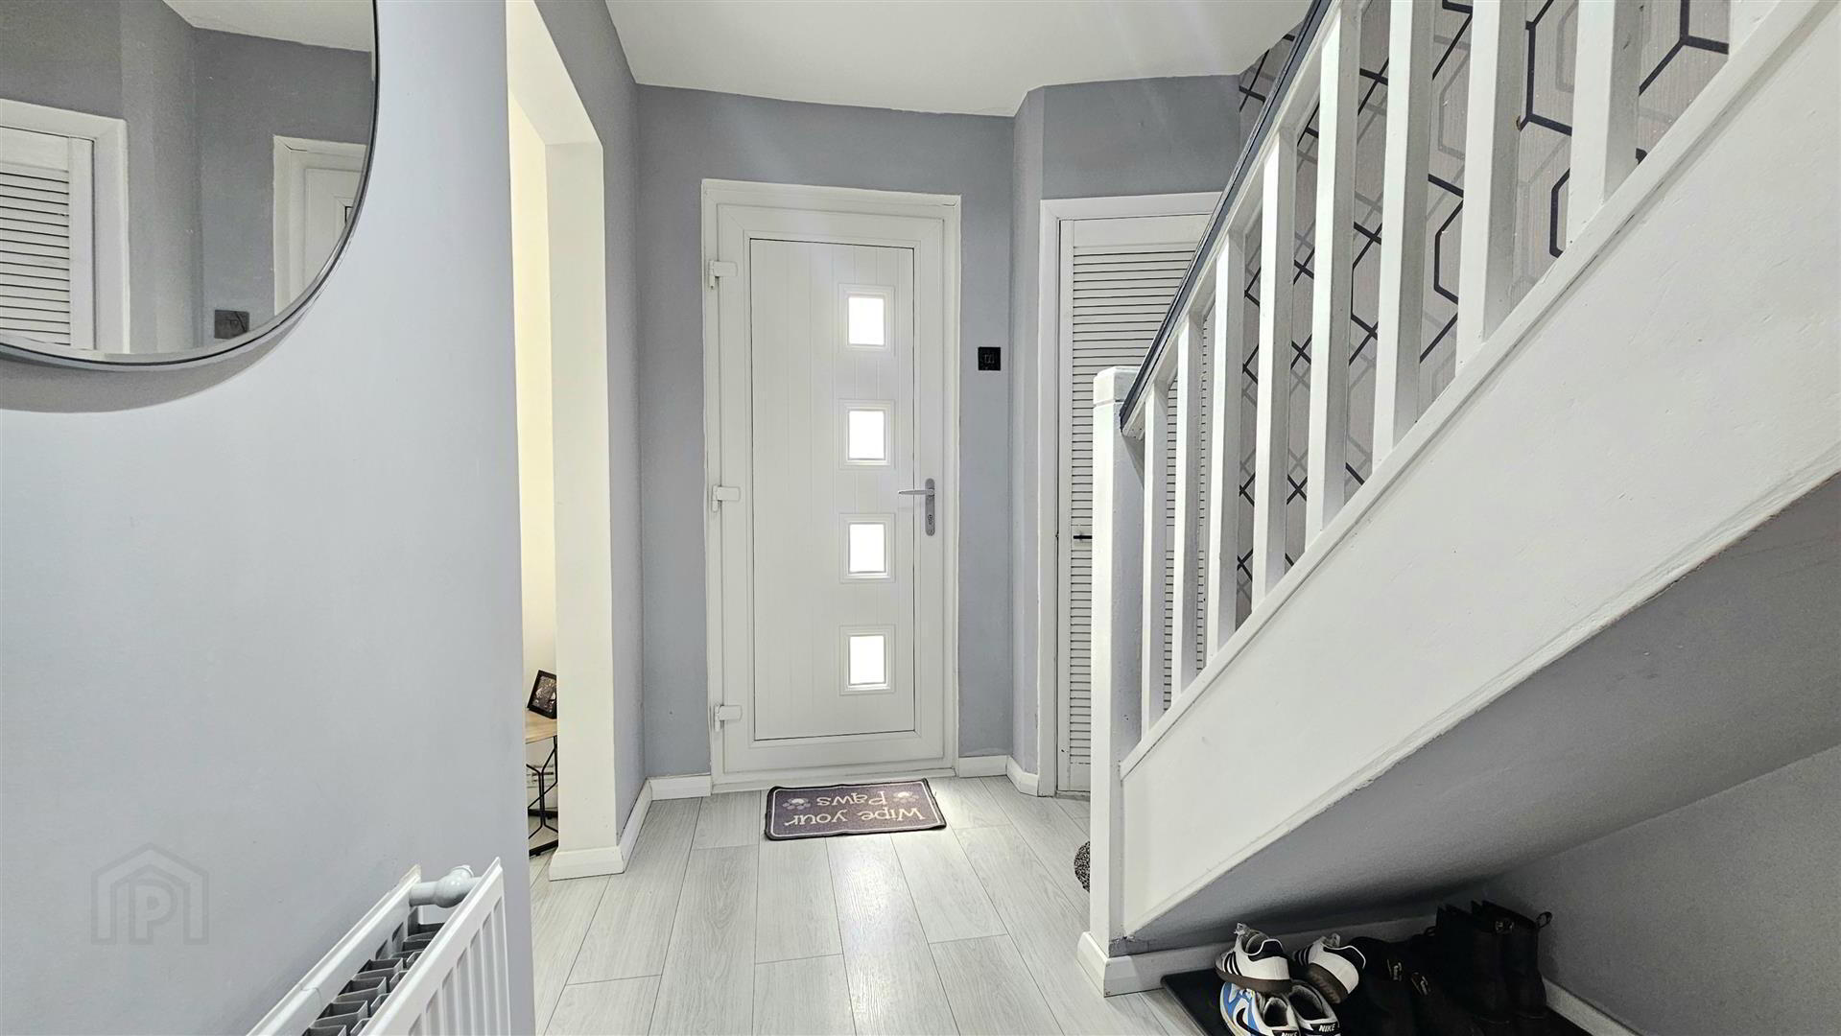
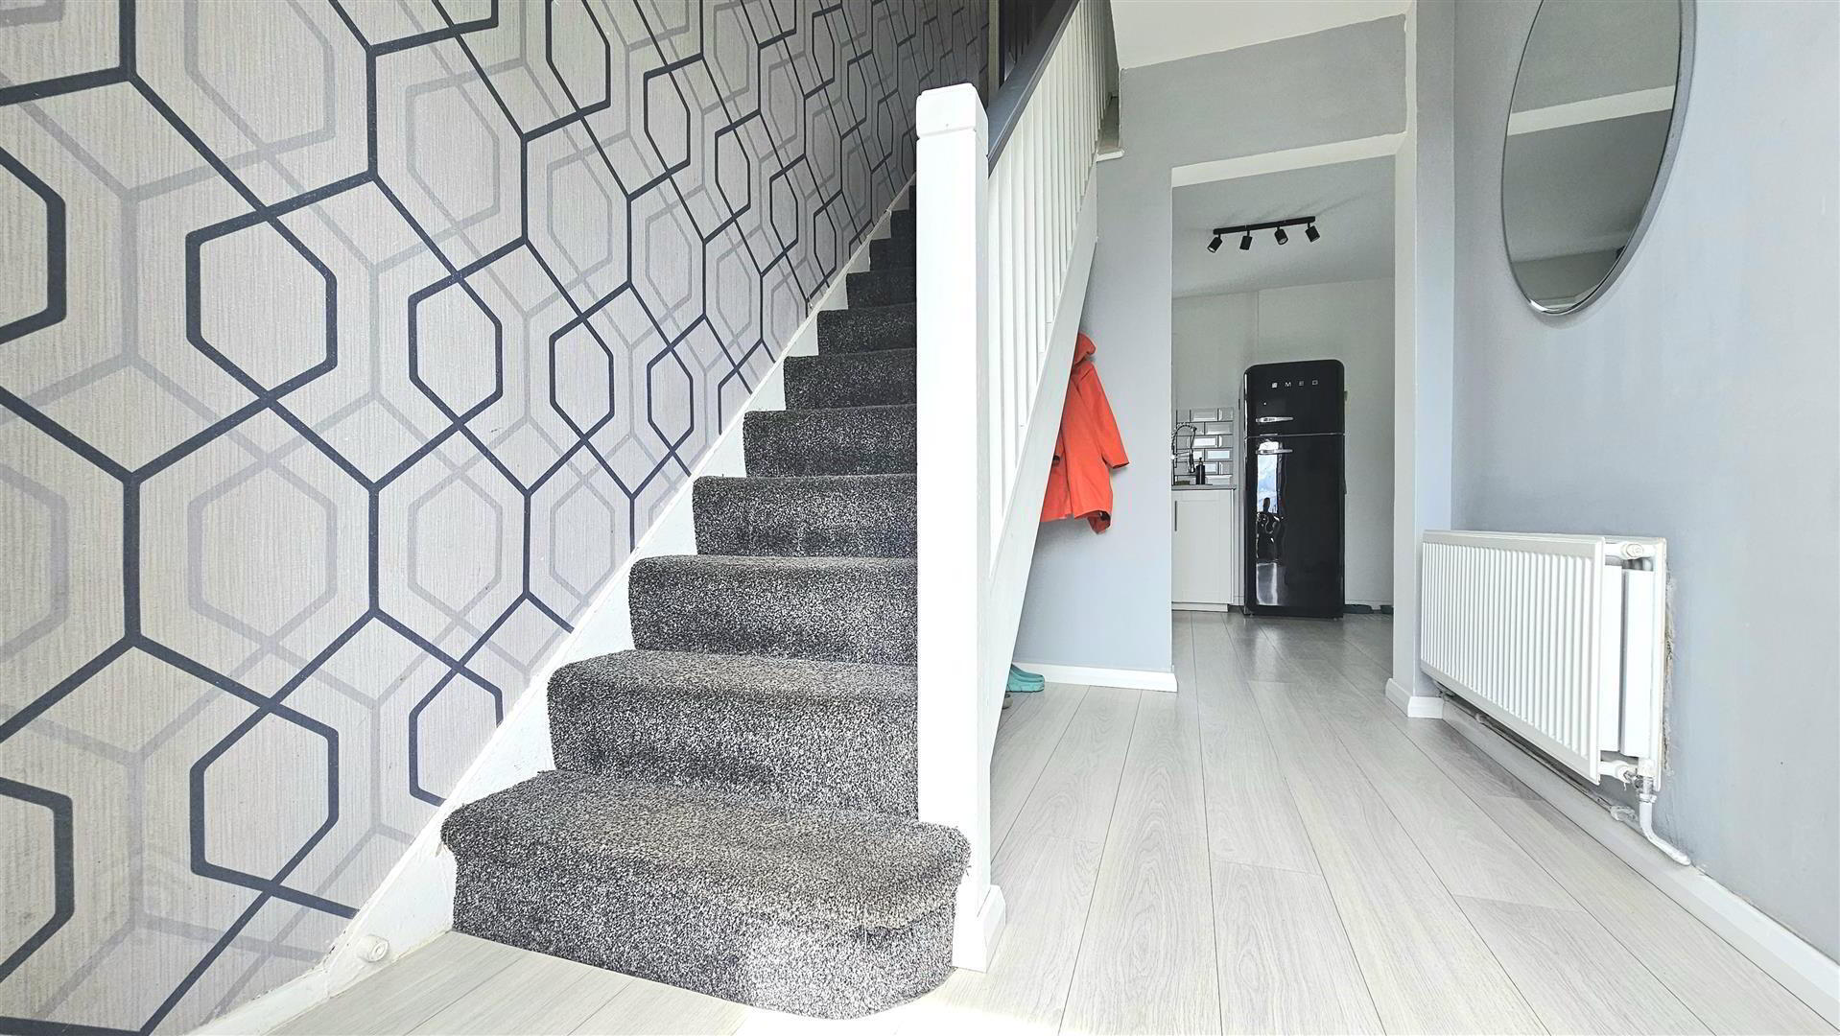
Entrance hall
Radiator, laminate wood floor
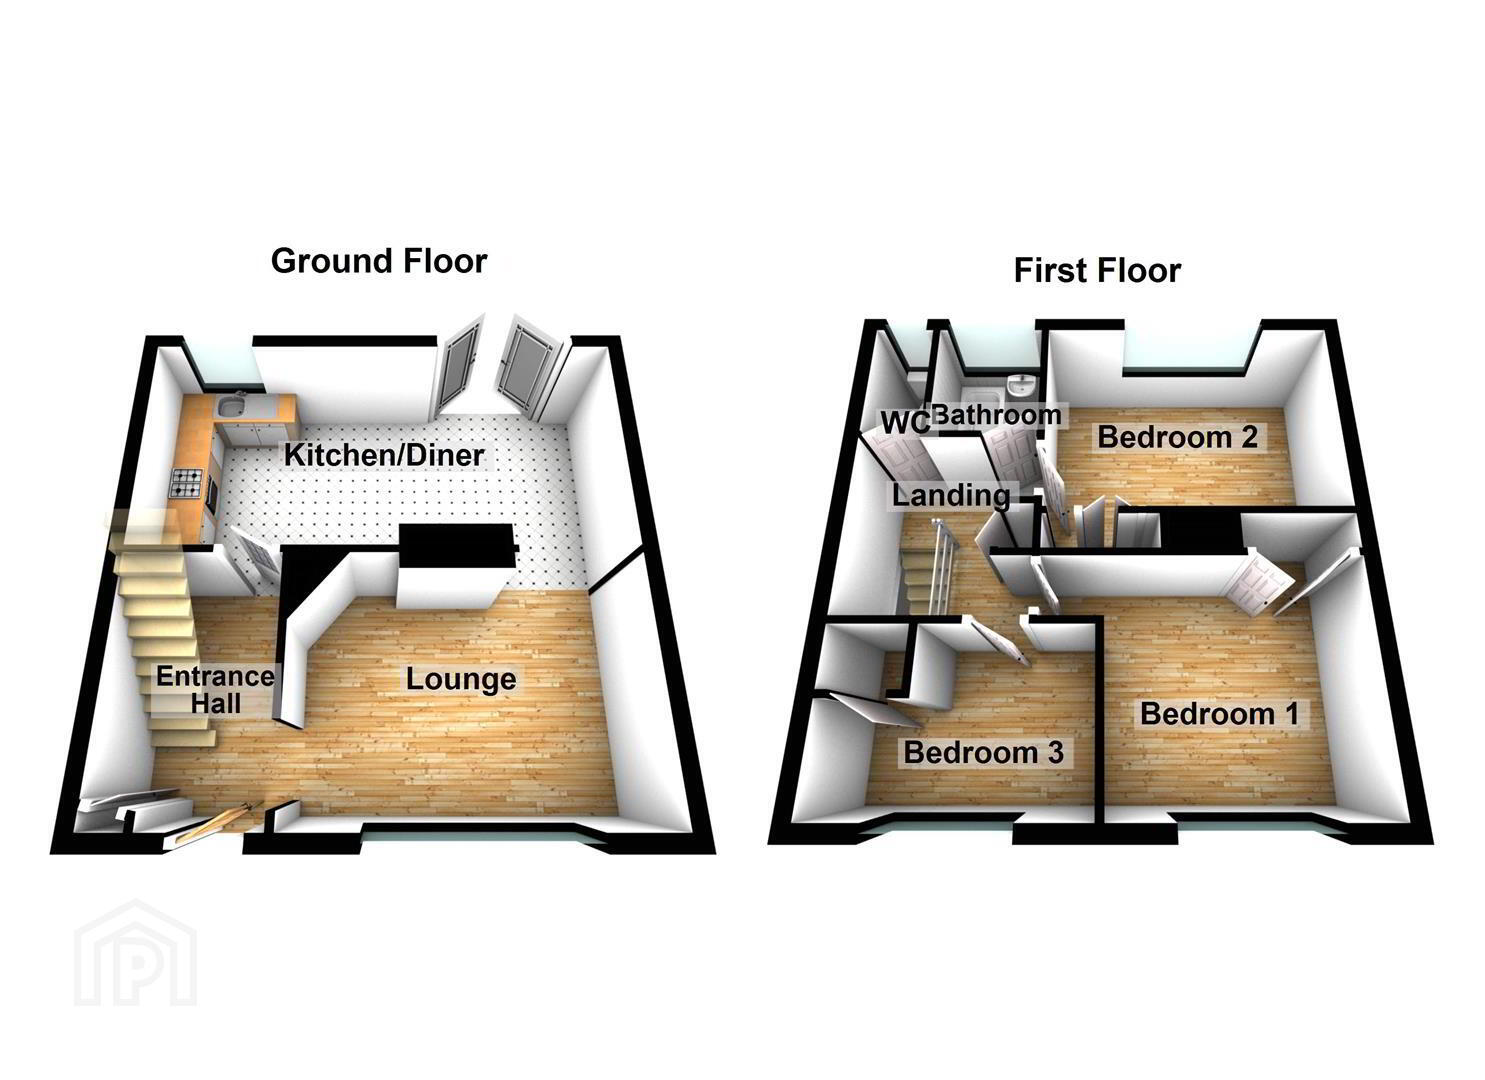
Lounge 4.24m x 2.90m (13'11 x 9'6)
Double glazed window to front aspect, radiator, laminate wood floor, square arch to kitchen/diner
Kitchen/diner 6.30m x 3.02m (20'8 x 9'11)
Double glazed window to rear aspect, double glazed double door to rear garden, range of white shaker style high & low level units with roll edge worktops, inset sink with mixer tap over, built in stainless steel over, 4 ring ceramic hob & chimney style extractor fan, white brick style tiled splash back, plumbed for washing machine, radiator x2, laminate wood floor
Stairs and landing
Doors to
Bedroom one 3.10m x 2.92m (10'2 x 9'7 )
Double glazed window to front aspect, built in wardrobe, radiator, laminate woof floor
Bedroom two 3.94m x 2.74m (12'11 x 9')
Double glazed window to rear aspect, built in wardrobe, radiator, laminate wood floor
Bedroom three 3.07m x 2.03m (10'1 x 6'8)
Double glazed window to front aspect, built in wardrobe, radiator
Bath
Double glazed window to rear aspect, white suite comprising pedestal sink & panel enclosed bath, radiator
Separate Wc
Double glazed window to rear aspect, low flush Wc
Garden and grounds
At the rear there is a garden part enclosed by timber fencing & part by hedging, laid to lawn with raised patio area, brick built shed. At the front there is a garden laid to lawn
Floor plan
.
THINKING OF SELLING ?
ALL TYPES OF PROPERTIES REQUIRED
CALL US FOR A FREE NO OBLIGATION VALUATION

UPS CARRICKFERGUS
T: 028 93365986
E:[email protected]

Location

Travel Time From This Property

No important places graphic

Important PlacesAdd your own important places to see how far they are from this property.

Agent Accreditations

Not Provided

Logo for PRS

Not Provided

Logo for TPOS

Not Provided

Logo for Information Commissioner's Office

Broadband Checker

Fixed-line broadband services at 7 Sandes Court, Carrickfergus, BT38 8LE

In partnership with

Broadband typeHighest available download speedHighest available upload speedAvailability
Standard 12 Mbps1 Mbps
Superfast 80 Mbps20 Mbps
Ultrafast 900 Mbps110 Mbps

The speeds indicated on our checker represent the maximum estimated fixed-line speeds as predicted by the network operators providing services in a particular area. Please note that these are estimates, and actual service availability and speeds received at a given property may differ.

Besides fixed-line services, options for 4G, 5G, or satellite broadband may be available at the address, contingent upon the necessary hardware. These alternatives are not reflected in the checker's estimates.

Broadband availability information is provided for guidance purposes only.

Fibrus Broadband Availability

It doesn't look like this property is connectable to Fibrus Broadband right now. Head to their website to find out more, or to register your interest and receive updates if this property becomes connectable in the future.

Find out more

In partnership with

Downloads

Printer Friendly Version

Property For Sale in BT38 8LE | Property For Sale in BT38 | Property For Sale in East Antrim Area | Property For Sale in Carrickfergus | Property For Sale in Carrickfergus Area | Property For Sale in County Antrim | Ulster Property Sales (Carrickfergus) *¹ Rates information is provided for guidance purposes only, as the information source is subject to change. Please check the LPSNI website for further detail. *³ The speeds indicated on our checker represent the maximum estimated fixed-line speeds as predicted by the network operators providing services in a particular area. Please note that these are estimates, and actual service availability and speeds received at a given property may differ. Besides fixed-line services, options for 4G, 5G, or satellite broadband may be available at the address, contingent upon the necessary hardware. These alternatives are not reflected in the checker's estimates.
Agent Logo

Marketed by Ulster Property Sales (Carrickfergus)

+44 28 9336 5986

Similar Properties

  • Property For Sale in BT38 8LE | Property For Sale in BT38 | Property For Sale in East Antrim Area | Property For Sale in Carrickfergus | Property For Sale in Carrickfergus Area | Property For Sale in County Antrim | Ulster Property Sales (Carrickfergus) *¹ Rates information is provided for guidance purposes only, as the information source is subject to change. Please check the LPSNI website for further detail. *³ The speeds indicated on our checker represent the maximum estimated fixed-line speeds as predicted by the network operators providing services in a particular area. Please note that these are estimates, and actual service availability and speeds received at a given property may differ. Besides fixed-line services, options for 4G, 5G, or satellite broadband may be available at the address, contingent upon the necessary hardware. These alternatives are not reflected in the checker's estimates.
    advertisement