

Click here to view the video
Click here to view the video
Click here to view the video
To let
Added 2 days ago
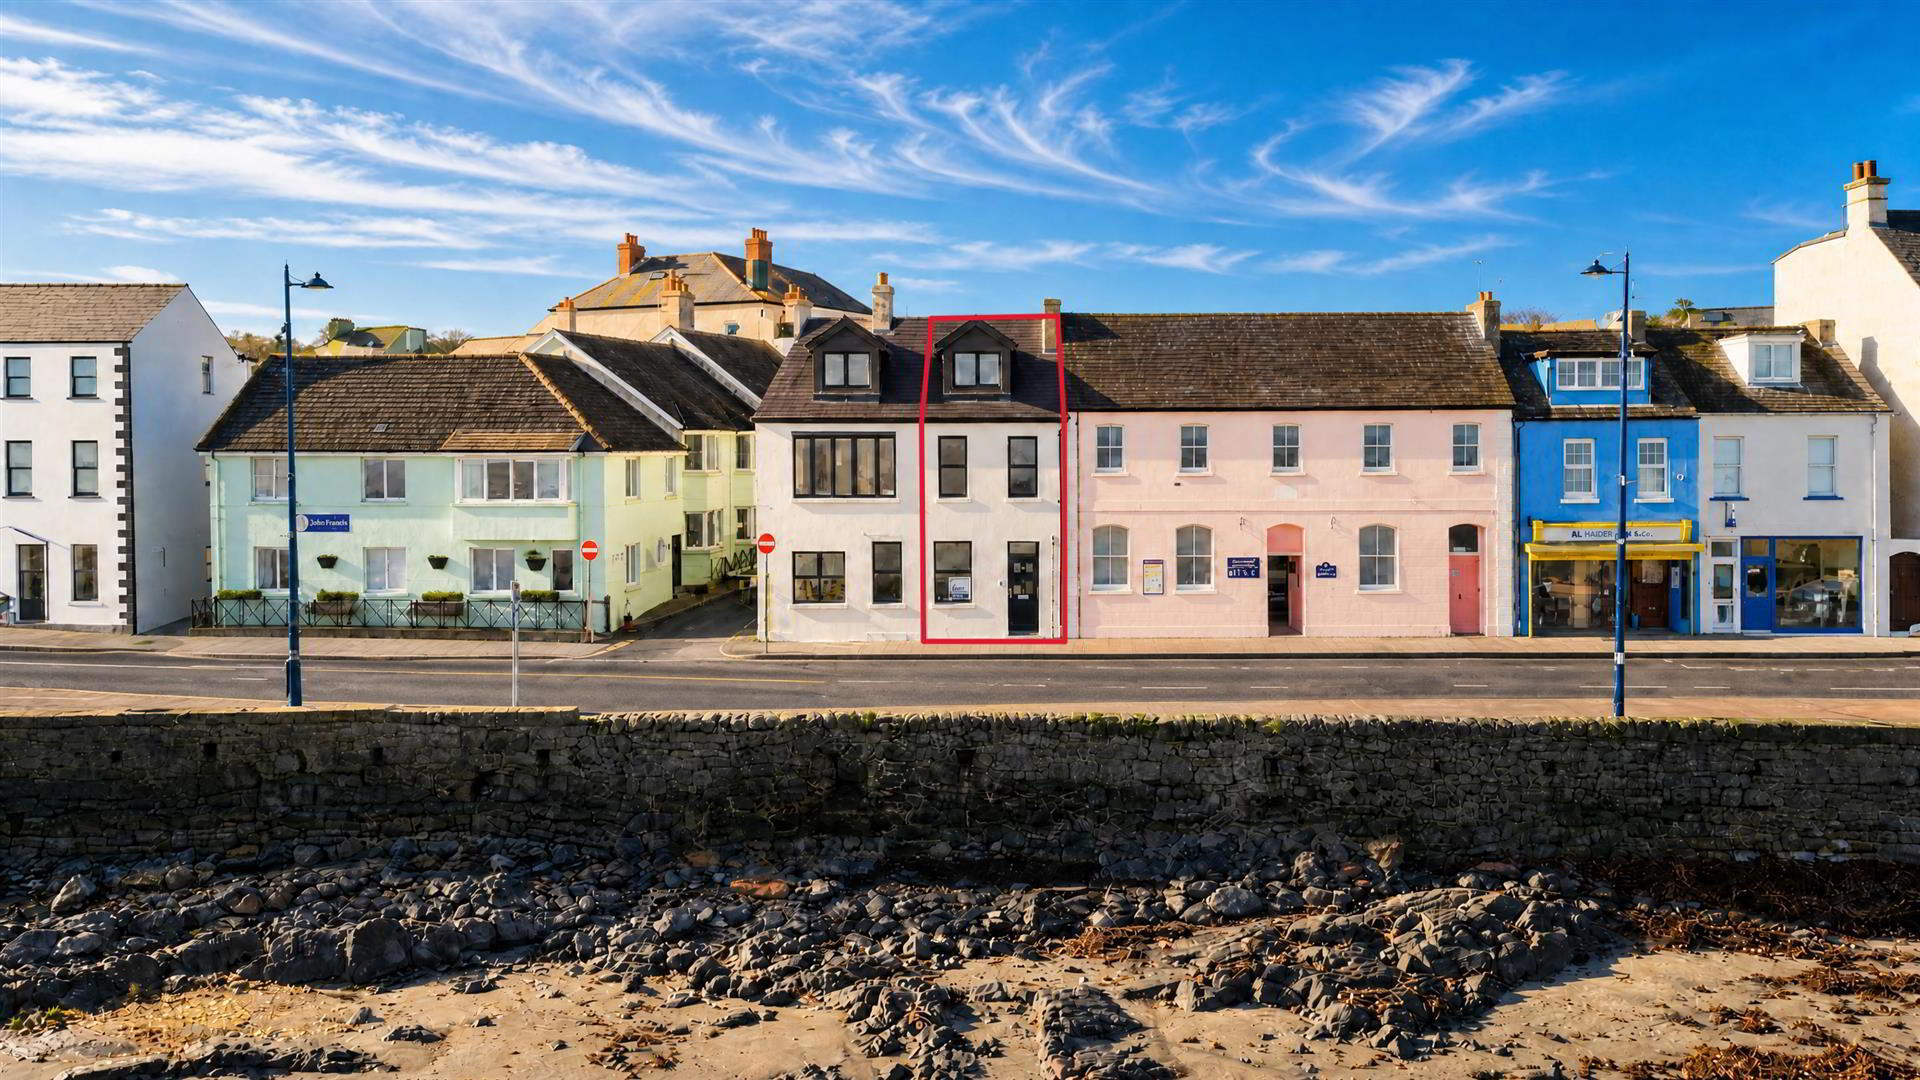
7 Parade, Donaghadee, BT21 0AE
2 Bed Townhouse
£1,750 per month
Property Overview
Status
To Let
Style
Townhouse
Bedrooms
2
Bathrooms
2
Receptions
1
Available From
Now
Property Features
Energy Rating
Broadband Speed Checker
*³
In partnership with
Property Financials
Deposit
£1,750

Marketed by Ulster Property Sales (Donaghadee)
+44 28 9188 8000
Additional Information
- Renovated 3-Storey Terrace Extending To 1100 sq ft With Panoramic Sea Views
- Adaptable Living Space With Two Bedrooms Or Additonal Ground Floor Lounge
- Spacious Second Floor Stairwell With Space For Office
- Luxury Kitchen, Bathrooms, Flooring And Tiling
- First Floor Open Plan Kitchen / Living Room To Maximise Sea Views
- Underfloor Heating To Ground Floor
- Fantastic Kitchen With A Good Range Of Integrated Appliances
- Situated In Donaghadee With Its Vibrant Mix of Cafés, Restaurants and Shops
- Some Images For Illustrative Purposes Only
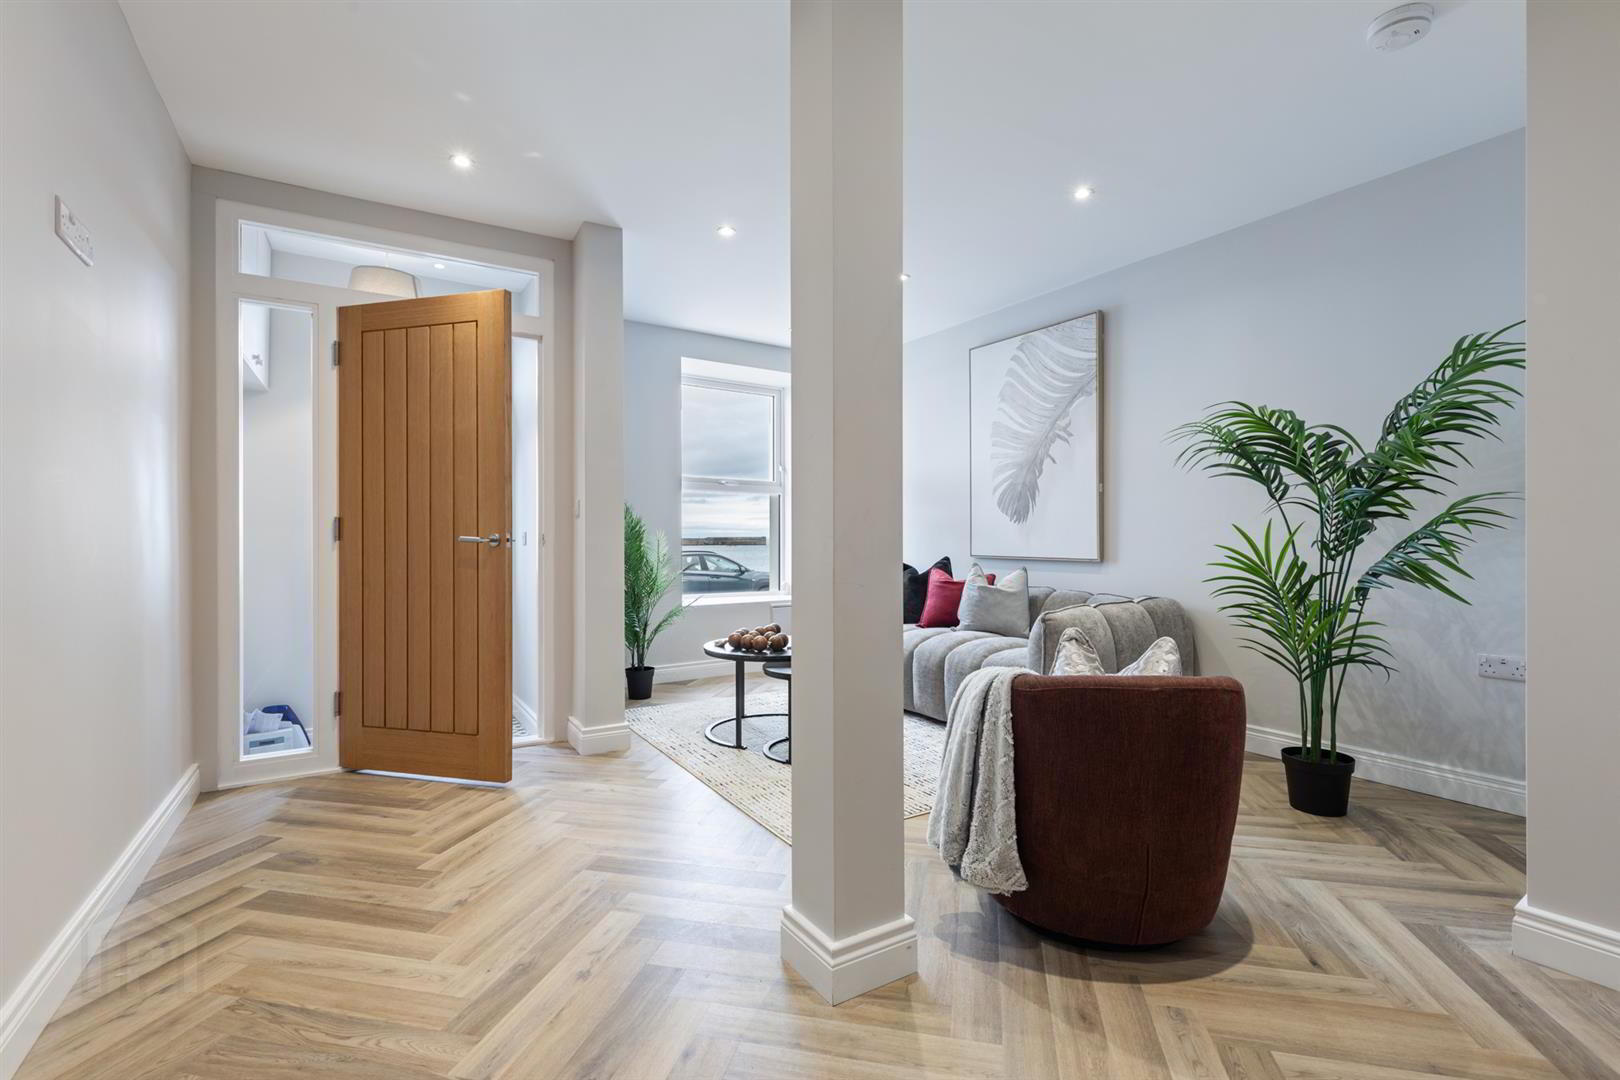
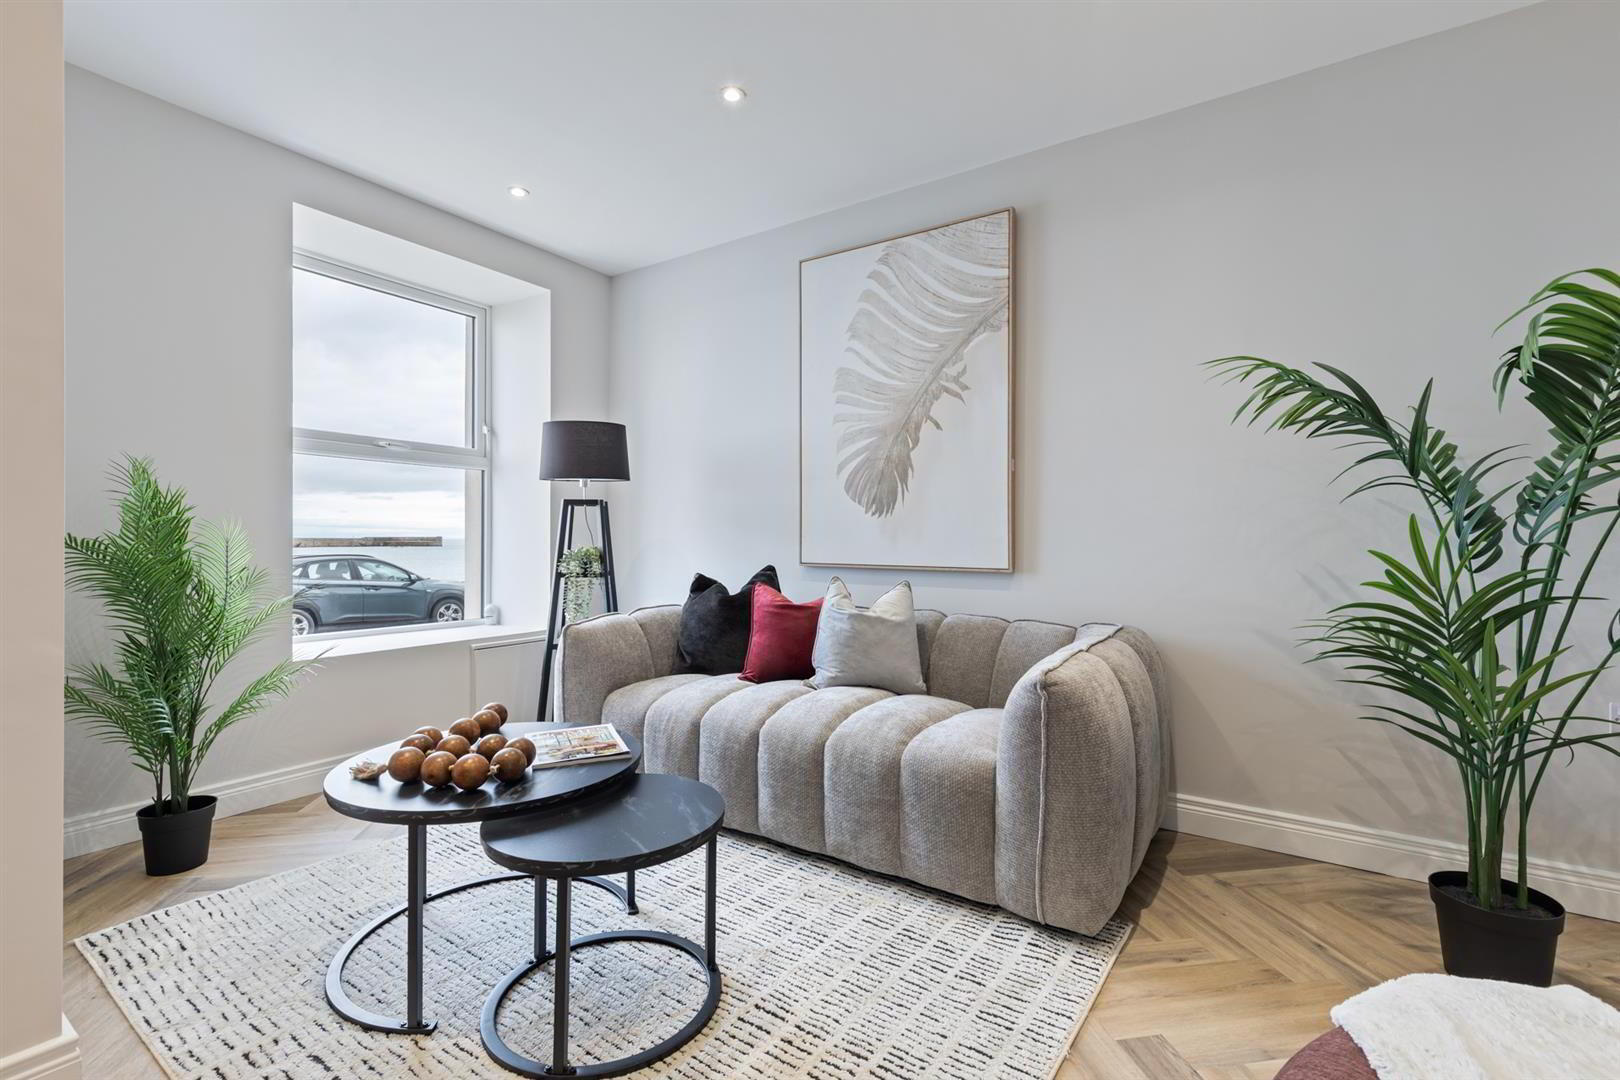
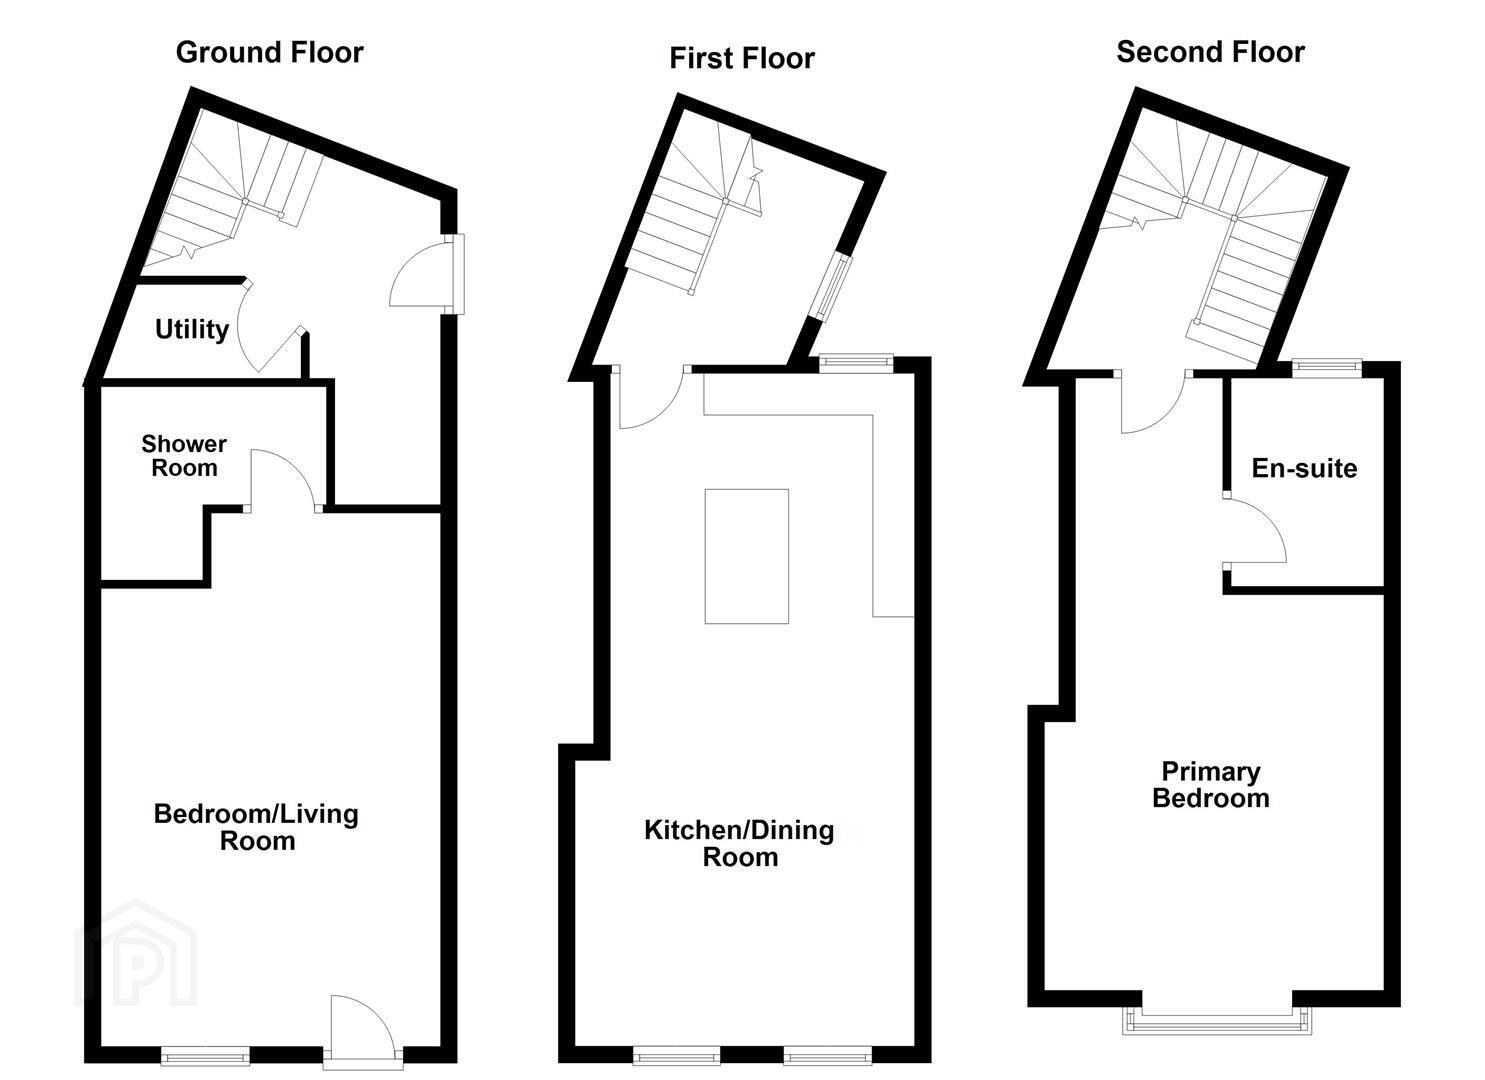
The ground floor features a bright, flexible living space that can be used as an additional reception room or bedroom, complemented by a luxury bathroom/ensuite. A rear hallway leads to a spacious utility room and enclosed rear yard. Underfloor heating throughout this level adds an extra touch of comfort.
On the first floor, the open-plan kitchen, living and dining area provides an ideal space for relaxing or entertaining, with stunning harbour views as a backdrop. The contemporary kitchen is fitted with a generous range of units, integrated appliances and a central island incorporating a wine cooler.
The second-floor primary bedroom offers a peaceful retreat, complete with feature lighting, sea views, ample wardrobe space and a stylish ensuite bathroom.
Additional features include spacious stairwells across the upper floors, with one incorporating fixed internet wiring to accommodate a convenient home-working area.
Prime Seafront Location
Donaghadee is a sought-after coastal town renowned for its picturesque harbour, historic lighthouse and welcoming community. A selection of cafés, restaurants, independent shops and local amenities are all close at hand, offering an appealing blend of coastal charm and everyday convenience.
No. 7 Parade presents an exceptional opportunity to enjoy modern coastal living, with thoughtfully designed accommodation, quality finishes and spectacular sea views in one of Northern Ireland’s most picturesque seaside locations.
- Accommodation Comprises:
- Ground Floor
- Entrance Porch
- Ceramic tiled flooring, door to:
- Living Room/Bedroom 2 5.49 x 4.07 (18'0" x 13'4")
- Luxury vinyl flooring in a parquet style, recessed spotlighting, sea views.
- Bathroom/Ensuiite 2.7 x 1.74 (8'10" x 5'8")
- Luxury white suite comprising double vanity unit with double sinks, mixer taps, storage, tiled splashback, feature light mirror, low flush wc, wall mounted radiator, walk in shower enclosure with overhead shower and glazed door, tiled flooring, recessed spotlighting, extractor fan.
- Rear Hall/Utility Room
- Utility area with a range of low level units, single stainless steel sink with mixer tap, plumbed for washing machine, space for tumble dryer, recessed spotlighting, luxury vinyl flooring in a parquet style, door to rear yard.
- First Floor
- Open Plan Kitchen / Living/Dining Room 7.11 x 3.93 (23'3" x 12'10")
- Luxury range of high and low level units, quartz worksurfaces, island with breakfast bar seating area and integrated wine cooler, undermounted sink with mixer tap, integrated dishwasher, bin drawer, AEG integrated oven, AEG integrated microwave, 4 ring hob with integrated extractor fan and hood, luxury vinyl flooring in a parquet style, recessed spotlighting, open to living/dining area with uninterrupted sea views.
- Second Floor
- Primary Bedroom 4.02 x 4.69 (13'2" x 15'4")
- Sea views, recessed spotlighting, feature led lighting, ensuite bathroom.
- Ensuite 2.35 x 1.99 (7'8" x 6'6")
- White suite comprising double vanity unit with double sinks, storage and mixer taps, feature light mirror, large walk in shower enclosure with glazed door and overhead shower, low flush wc, wall mounted radiator, luxury flooring, recessed spotlighting, sensor lighting.
- Outside
- Fully enclosed with paved yard area and fencing, outside light.
- Additional Information
- To note - Images are used for illustrative purposes only.
Internal -
Painting: Walls, ceilings and woodwork painted. Doors self-finished oak with brushed ironmongery.
Heating: Ground floor underfloor heating, upper floors feature radiators and towel radiators.
Flooring: Carpet and herringbone LVT.
Electrical: Brush finish to sockets and switches.
Lighting: Generous provision of pendant, recessed and LED lighting with separate control for soft corner lighting in living areas.
Security: Intruder alarm, doorbell camera.
Cleaning: Cordless Vacuum provided.
Internet: Generous provision of cat6 wiring throughout.
External -
Roof: Trustone slate.
Gutters: uPVC.
External Walls: Acrylic render on reinforced 100mm rigid insulation to 400mm stone walls.
Windows: uPVC anthracite exterior with white interior, double glazed. - As part of our legal obligations under The Money Laundering, Terrorist Financing and Transfer of Funds (Information on the Payer) Regulations 2017, we are required to verify the identity of both the vendor and purchaser in every property transaction.
To meet these requirements, all estate agents must carry out Customer Due Diligence checks on every party involved in the sale or purchase of a property in the UK.
We outsource these checks to a trusted third-party provider. A charge of £20 + VAT per person will apply to cover this service.
You can find more information about the legislation at www.legislation.gov.uk
Travel Time From This Property

Important PlacesAdd your own important places to see how far they are from this property.
Agent Accreditations


Marketed by Ulster Property Sales (Donaghadee)
+44 28 9188 8000




