7 Old Coach Road, Templepatrick, Ballyclare, BT39 0BA
3 Bed Detached Bungalow
Offers Over £379,950
Property Overview
Status
For Sale
Style
Detached Bungalow
Bedrooms
3
Receptions
2
Property Features
Tenure
Leasehold
Energy Rating
Heating
Oil
Broadband Speed Checker
*³
In partnership with
Property Financials
Stamp Duty
Rates
£1,347.84 pa*¹
Typical Mortgage


Marketed by Templeton Robinson (Lisburn Road)
+44 28 9066 3030

Propertynews Currency Partner - helping you transfer money for property purchases in Ireland & Northern Ireland. Speak to an expert
Additional Information
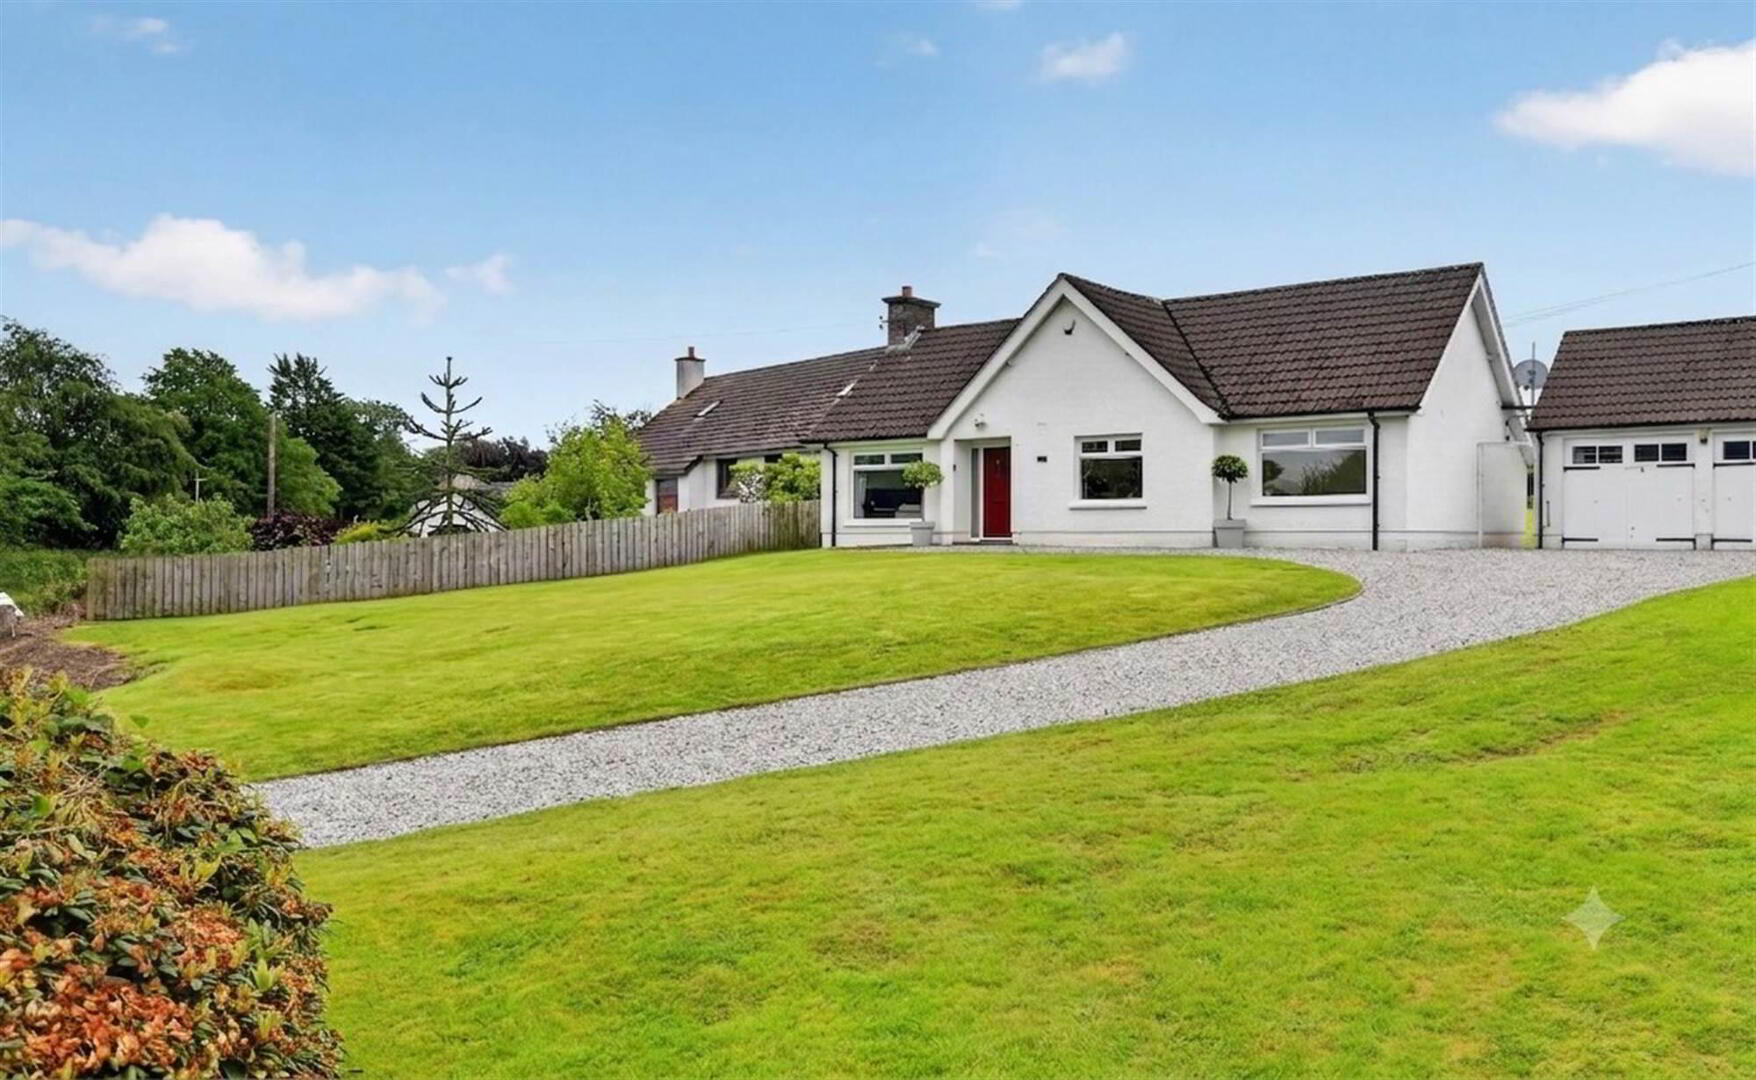
- Charming cottage-style detached bungalow
- Bright living room
- Modern fitted kitchen with range of appliances
- Contemporary family bathroom
- Three well-proportioned bedrooms
- Oil fired central heating / double glazed
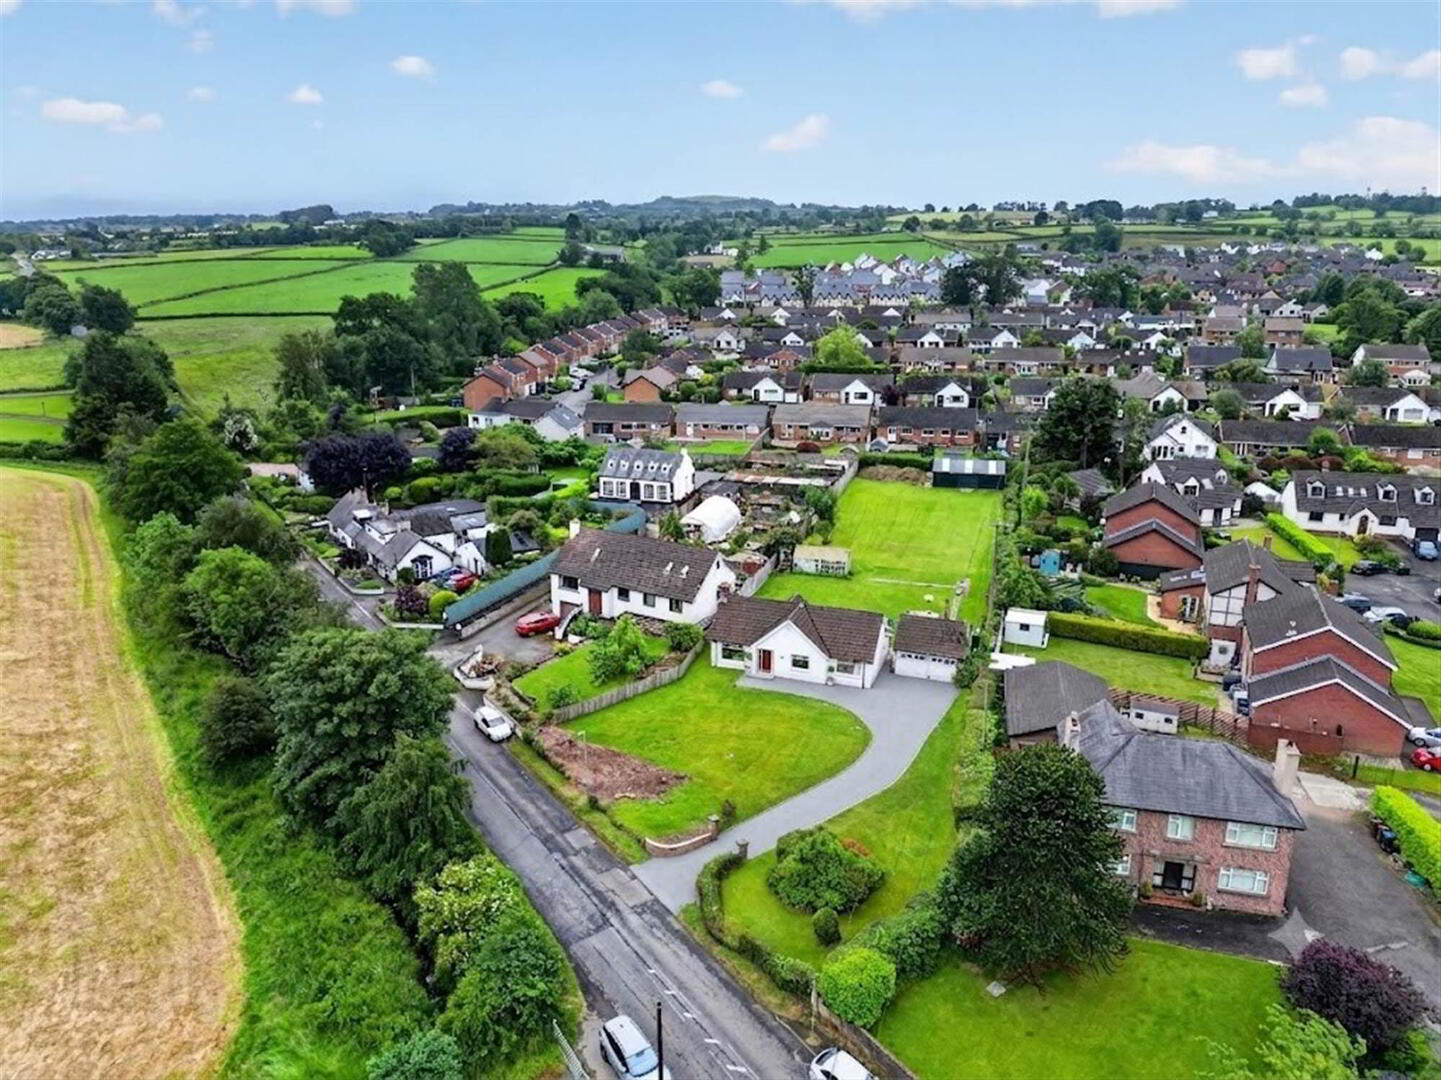
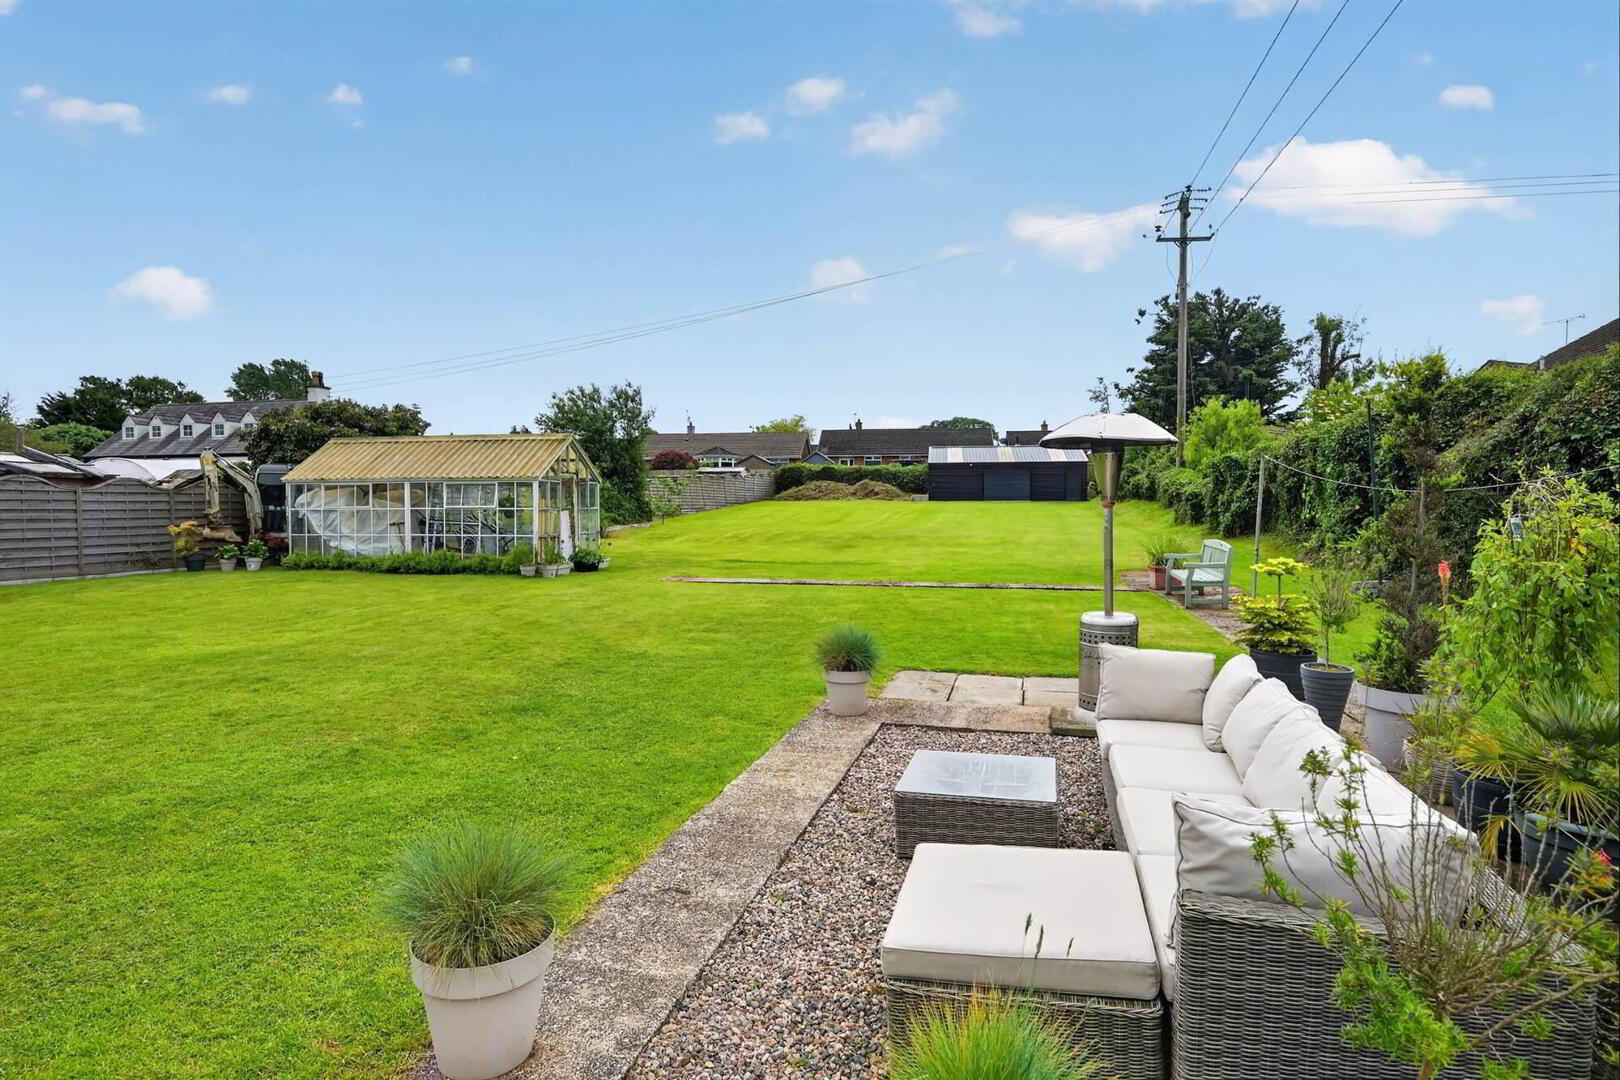
- Generous site of approximately 0.6 of an acre
- Detached double garage / Large shed with power, light and roller door
- Planning permission granted under application LA03/2026/0081/F, for an extension
- Potential for future development, subject to obtaining necessary conditions
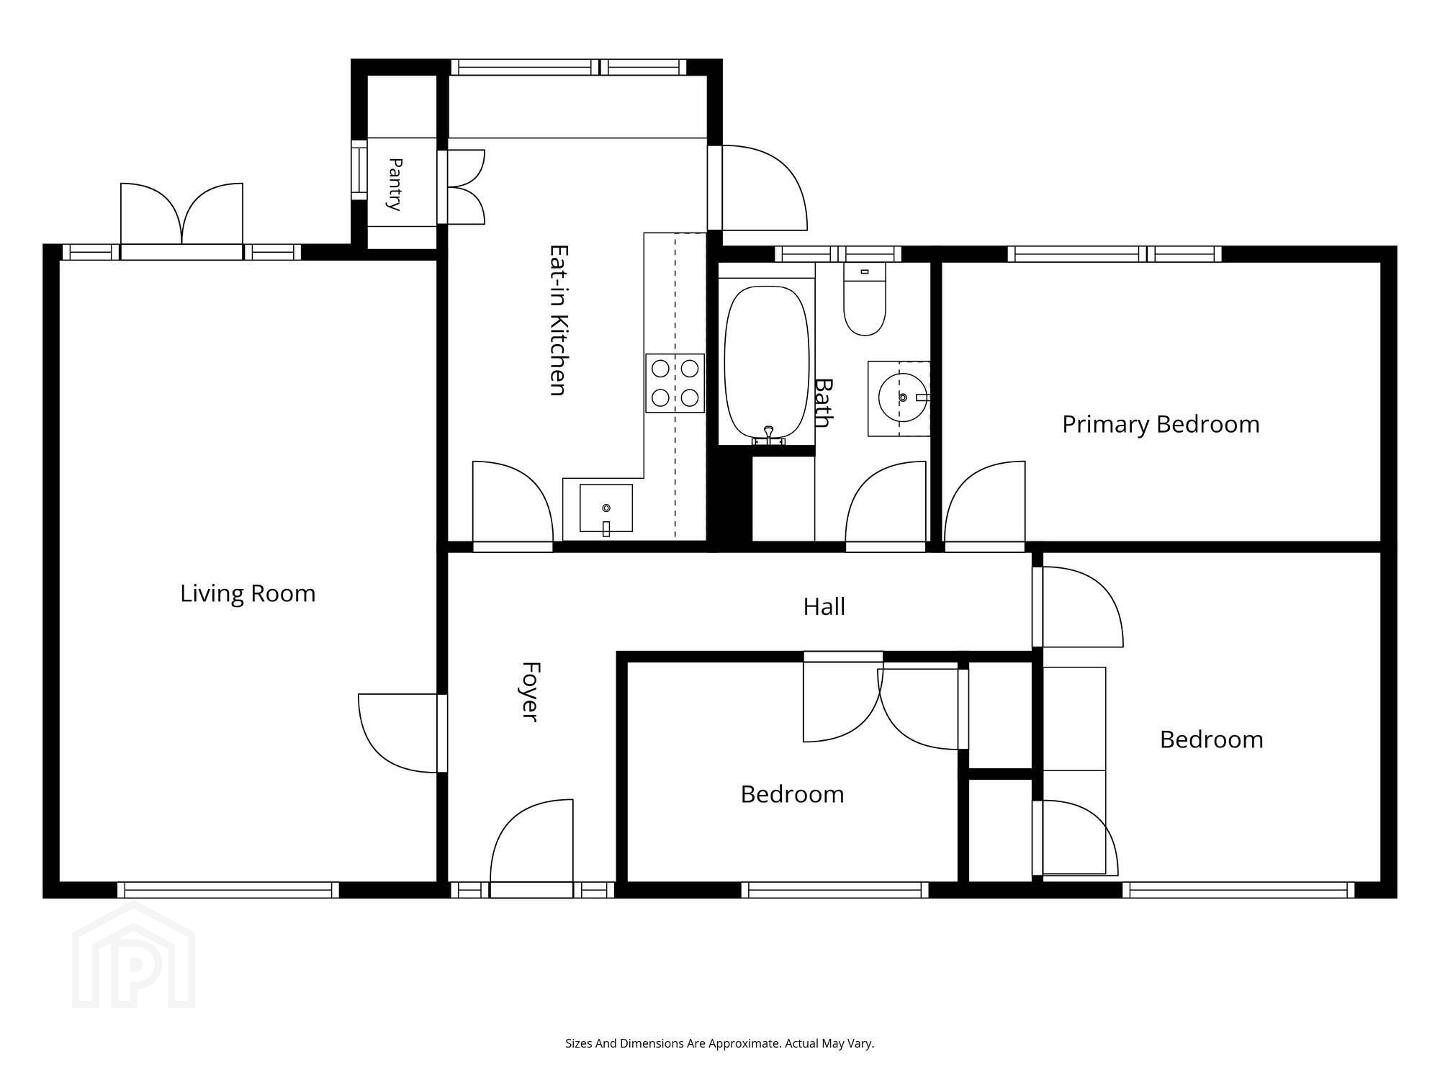
The property offers a practical layout including three bedrooms, a lounge, a modern family bathroom, and high-quality shaker-style kitchen with casual dining area.
Surrounded by unspoilt countryside, the home enjoys far-reaching rural views whilst being located in the centre of the ever-popular Templepatrick village. The property also benefits from planning permission to extend and re-model the property. The property, subject necessary permissions may be suitable for future development.
Ground Floor
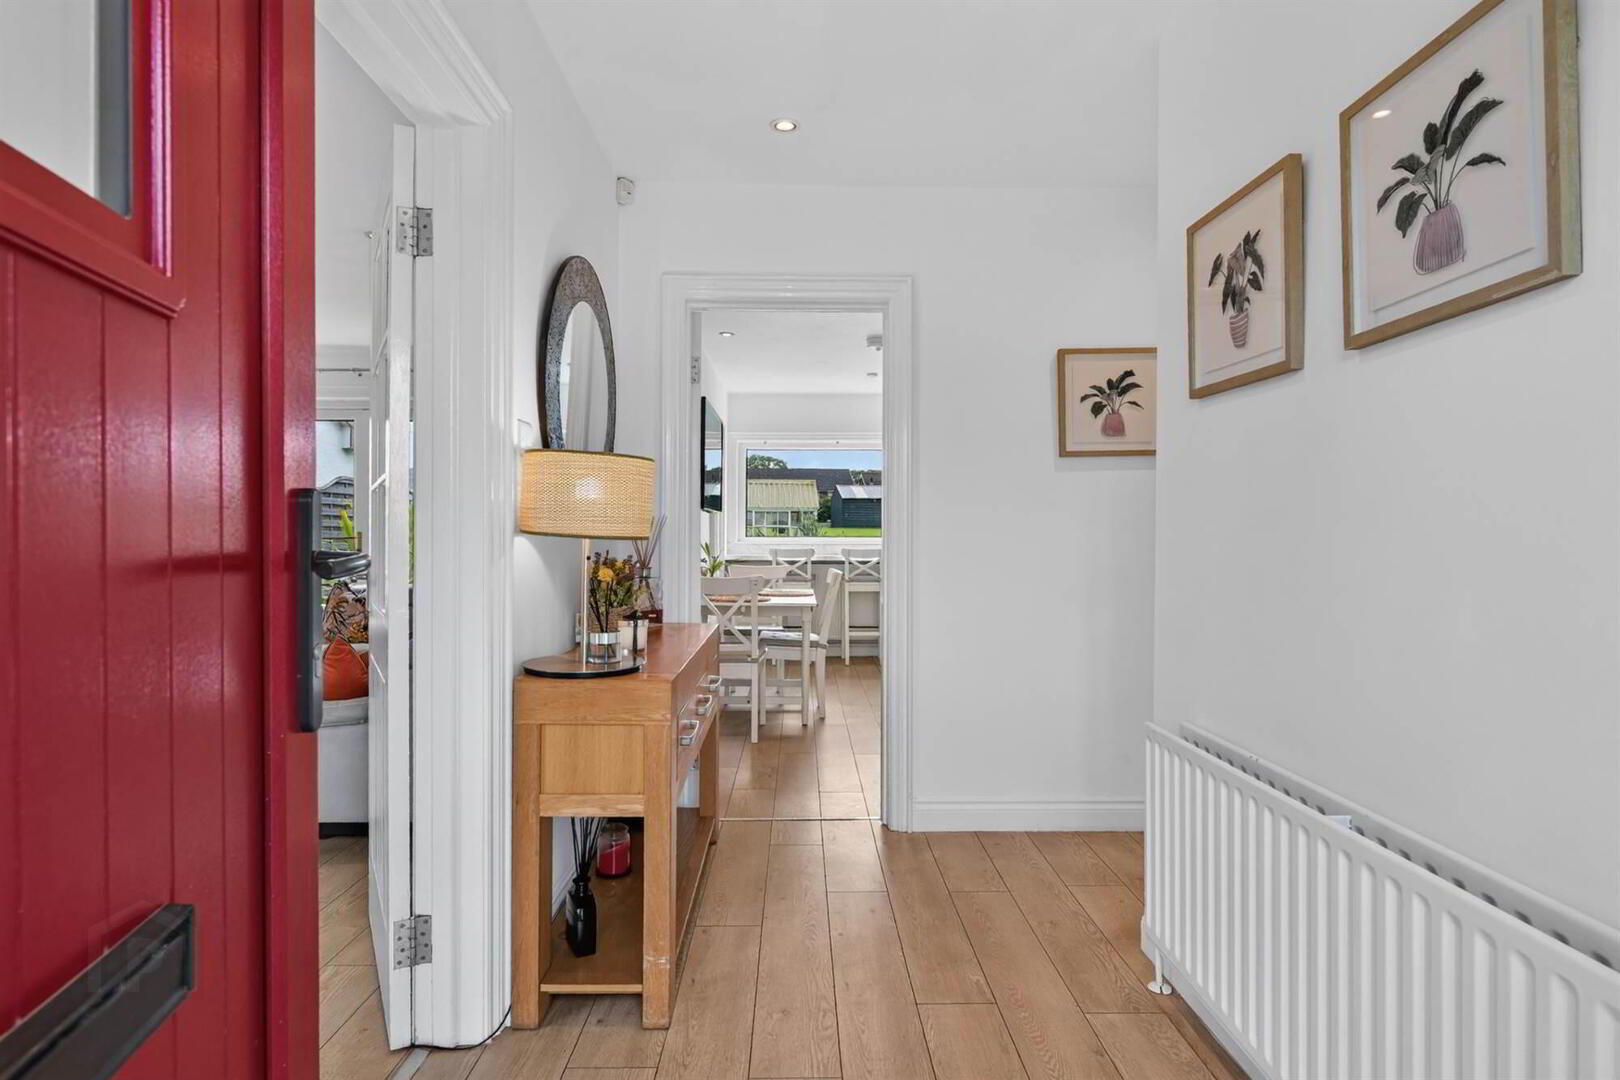
- Composite front door with glazed side panels to:
- RECEPTION HALL:
- Wood effect laminate flooring, access to roofspace.
- LIVING ROOM:
- 5.94m x 3.61m (19' 6" x 11' 10")
uPVC patio doors to rear garden, cornice ceiling, wood effect laminate flooring. - MODERN FITTED KITCHEN:
- 4.47m x 2.46m (14' 8" x 8' 1")
Modern fitted kitchen with range of high and low level units, four ring electric hob with stainless steel extractor fan, electric oven, stainless steel sink unit, integrated fridge/freezer, integrated breakfast bar, casual dining area. Wood effect laminate flooring. Door to rear garden. - BEDROOM (1):
- 4.22m x 2.67m (13' 10" x 8' 9")
Wood effect laminate flooring. - BEDROOM (2):
- 3.23m x 3.15m (10' 7" x 10' 4")
Wood effect laminate flooring. - BEDROOM (3):
- 3.18m x 2.11m (10' 5" x 6' 11")
Wood effect laminate flooring. - BATHROOM:
- Modern white bathroom suite comprising panelled bath with shower over, glass shower screen, low flush wc, wash hand basin with vanity unit, ceramic tiled floor, part tiled walls, access to hotpress.
Outside
- FRONT:
- Driveway with parking for several cars leading to:
- DETACHED DOUBLE GARAGE:
- Gardens laid in lawns bounded by timber fence and mature hedging.
- EXTENSIVE REAR GARDEN:
- Laid in lawns and patio. uPVC oil tank and outside tap.
- LARGE SHED:
- 9.m x 6.m (29' 6" x 19' 8")
Roller door, power and light.
Directions
Travelling from Antrim Road, on The Village, turn left onto Old Coach Road just after the bridge. No 7 in on the right hand side.
--------------------------------------------------------MONEY LAUNDERING REGULATIONS:
Intending purchasers will be asked to produce identification documentation and we would ask for your co-operation in order that there will be no delay in agreeing the sale.
Travel Time From This Property

Important PlacesAdd your own important places to see how far they are from this property.
Agent Accreditations


Marketed by Templeton Robinson (Lisburn Road)
+44 28 9066 3030




