For sale
Added 17 hours ago
7 Ling Road, Claudy, BT47 4JS
5 Bed Detached House
Price £724,950
Property Overview
Status
For Sale
Style
Detached House
Bedrooms
5
Bathrooms
5
Receptions
3
Property Features
Tenure
Not Provided
Broadband Speed Checker
*³
In partnership with
Property Financials
Stamp Duty
Rates
£2,259.59 pa*¹
Typical Mortgage


Marketed by Homepage Estate Agents
+44 28 7187 6261

Propertynews Currency Partner - helping you transfer money for property purchases in Ireland & Northern Ireland. Speak to an expert
Additional Information
- STUNNING 5 BEDROOM DETACHED RESIDENCE
- PRESTIGIOUS COUNTRYSIDE LOCATION
- STUNNING SPERRIN MOUNTAIN VIEWS
- SPACIOUS FAMILY ACCOMMODATION
- LUXURY KITCHEN & DINING AREA
- BESPOKE INTERIOR FINISHES
- CINEMA, BAR & GYM FACILITIES
- MATURE LANDSCAPED GARDENS
- EXTENSIVE PATIO & HOT TUB AREA
- GATED ENTRANCE & PRIVATE DRIVEWAY
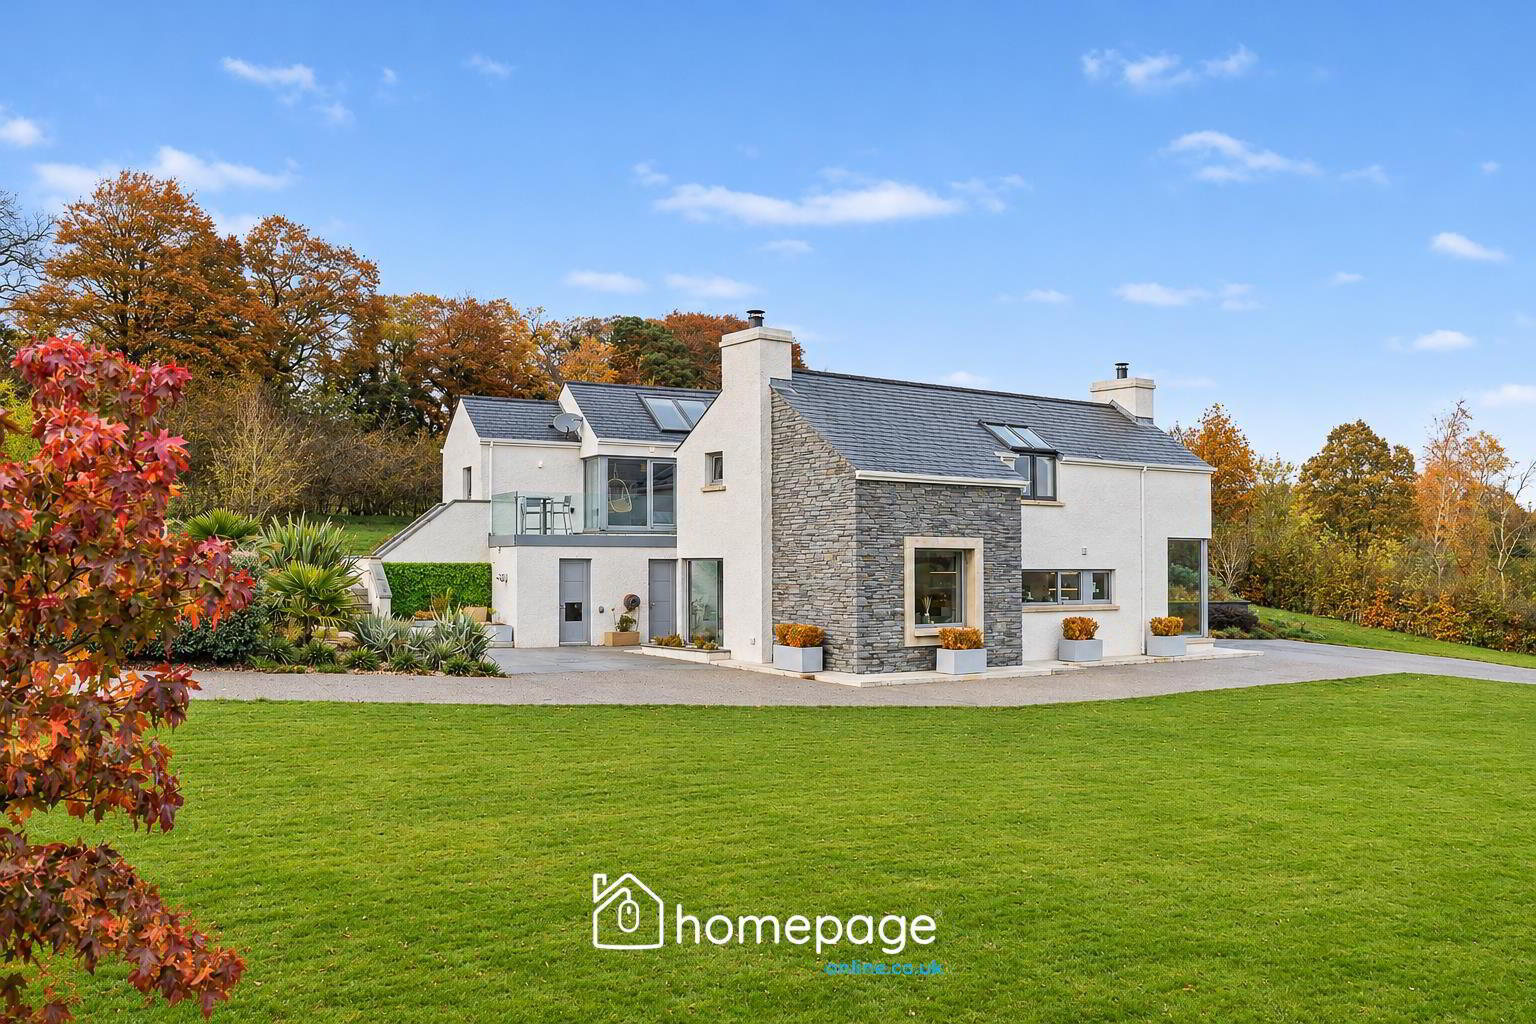
Extending across two impressive levels, the accommodation has been thoughtfully designed to provide generous family living and exceptional entertaining space. A striking split level entrance hall with bespoke oak staircases sets the tone, leading to an impressive vaulted living room, a beautifully appointed open plan kitchen and dining area, and an extensive entertainment suite incorporating cinema, bar and gym areas. The upper level offers generously proportioned bedrooms, luxurious bathrooms, a dedicated office and a magnificent principal bedroom suite with access to a private balcony overlooking the surrounding gardens and countryside.
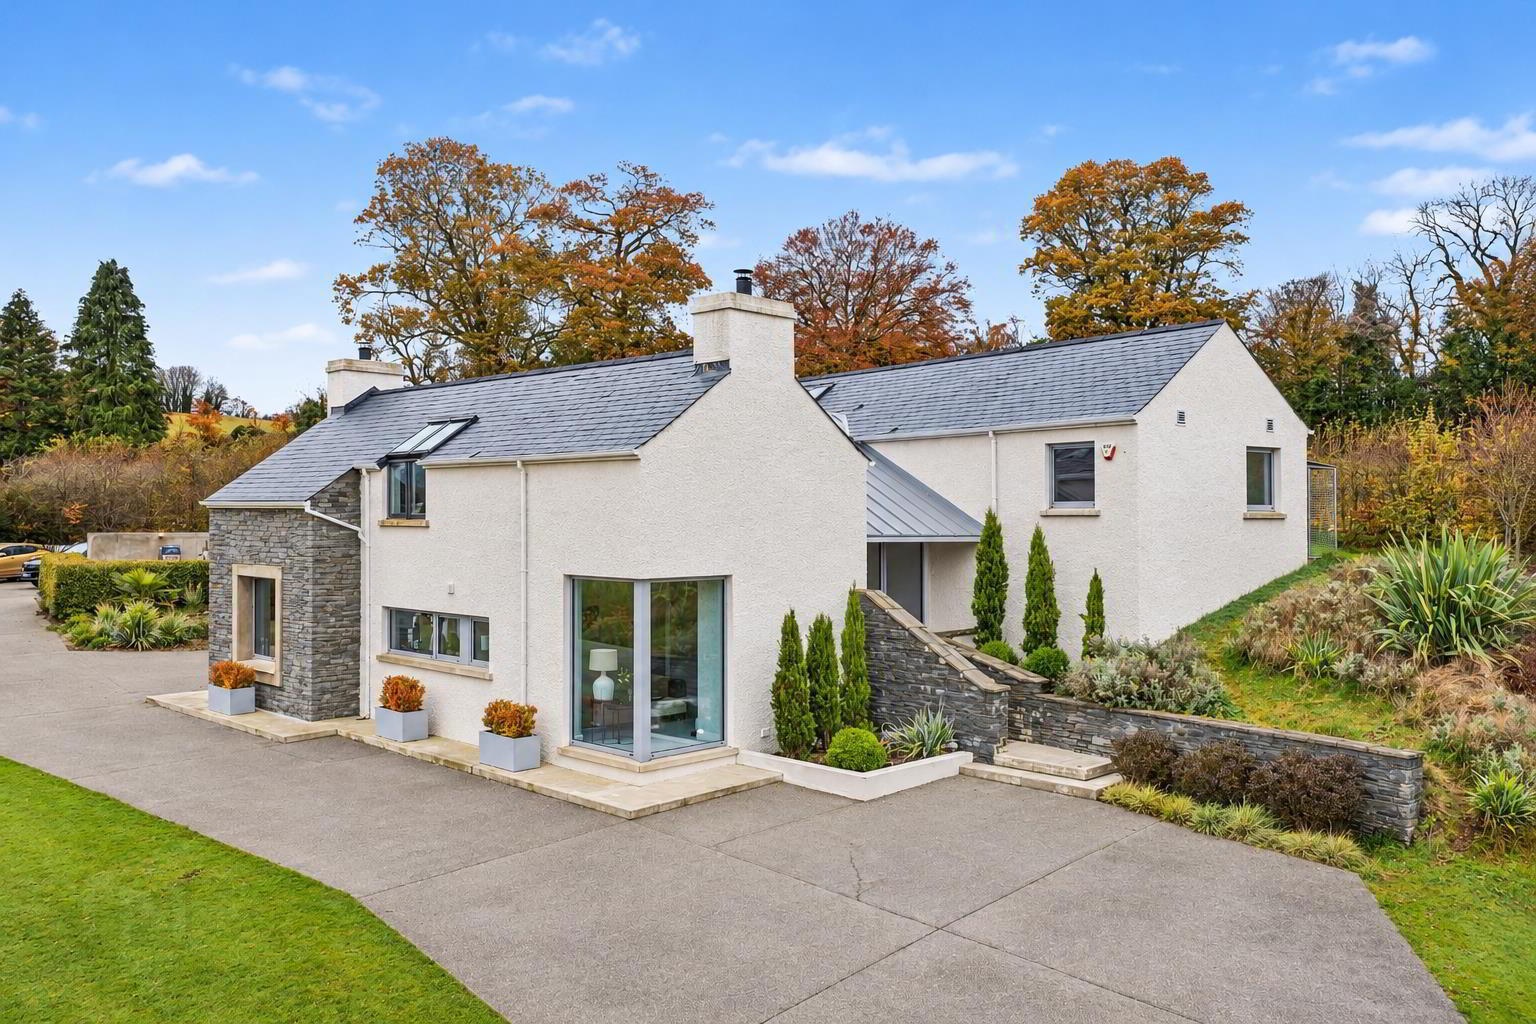
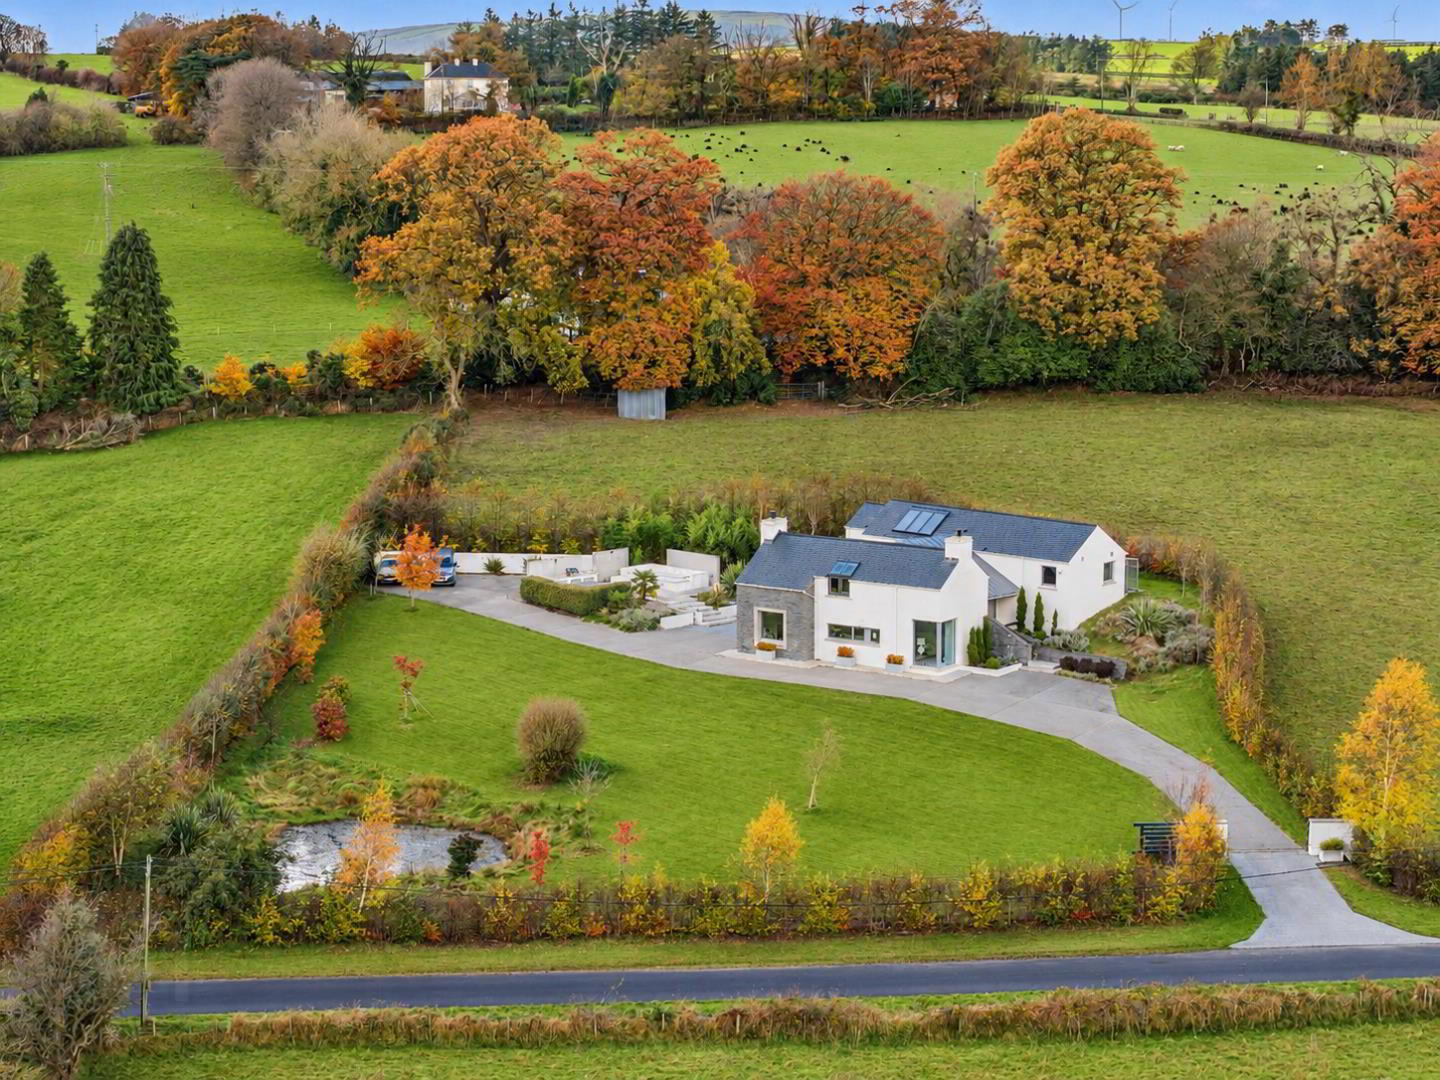
Externally, electronically controlled security gates open onto an impressive sweeping driveway, surrounded by mature gardens and carefully designed landscaping. Extensive patios, outdoor cooking facilities, a Jacuzzi hot tub and dedicated entertaining areas provide an exceptional setting for outdoor living. Complemented by premium materials, bespoke joinery, triple glazing, renewable energy features and an extensive specification throughout, this remarkable residence offers a rare combination of privacy, luxury and countryside living.
- ACCOMMODATION
- The accommodation is arranged as follows:
- ENTRANCE & APPROACH
- CAME app controlled electric security gate opening to a sweeping concrete driveway laid by DMC Decorative Concrete. Mature, landscaped gardens laid primarily to lawn with mature shrubbery throughout. Ample parking to front and side.
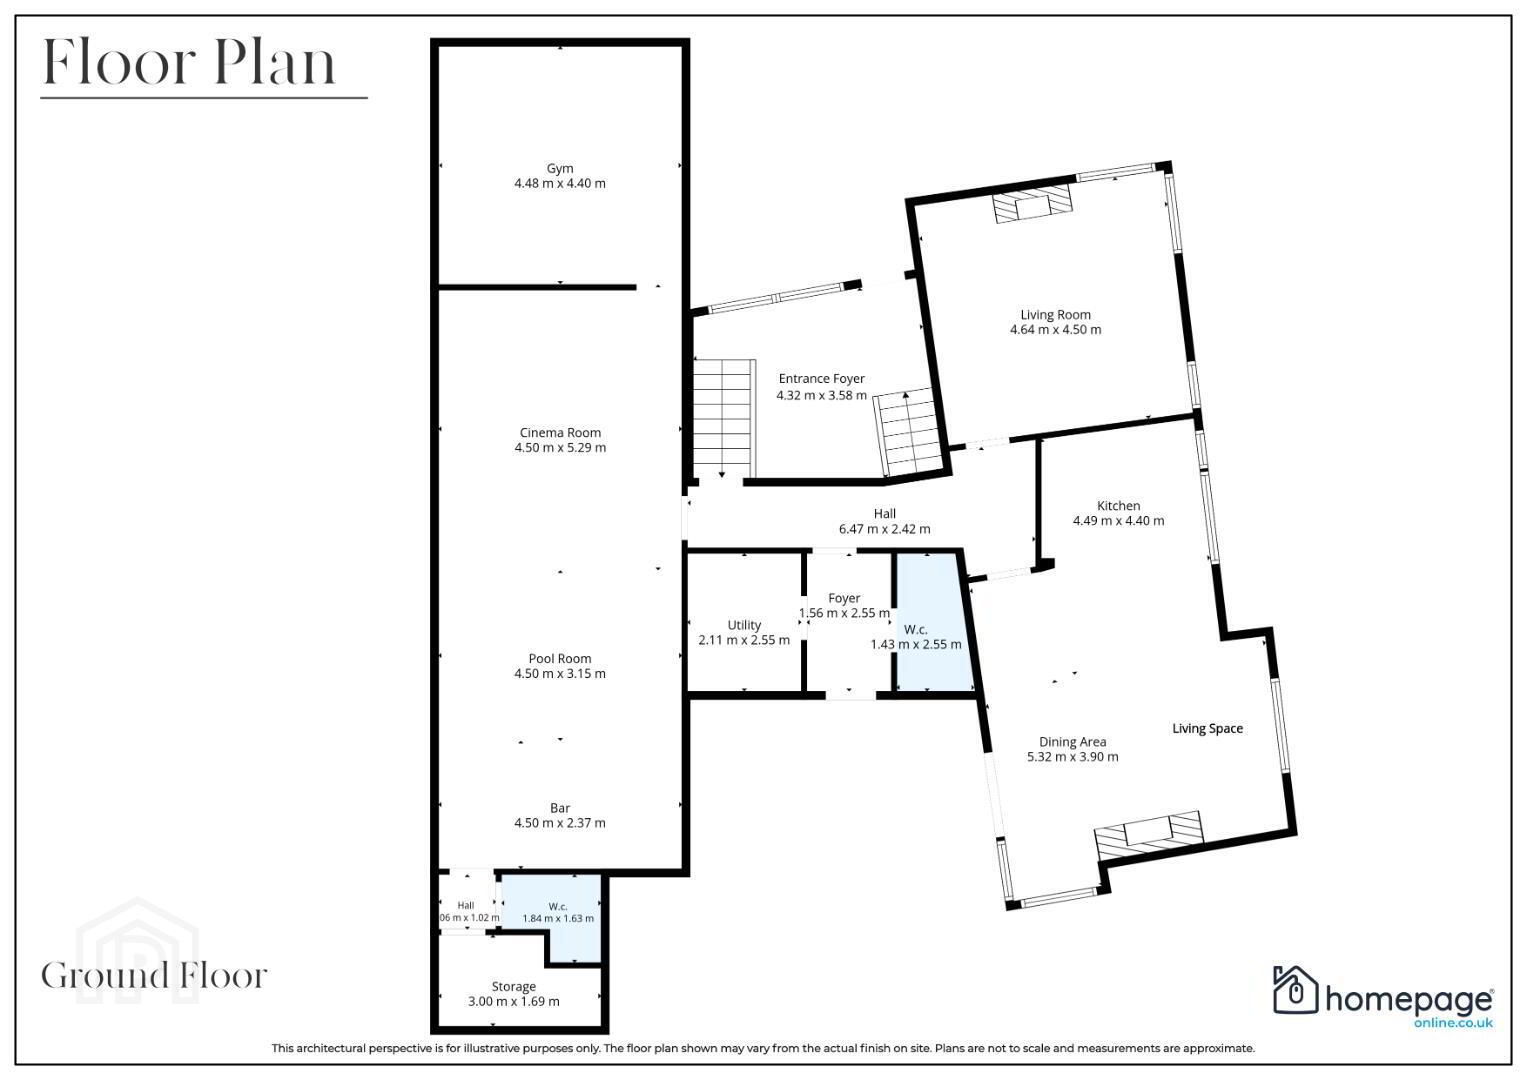
Steps to bespoke front door designed by ADC Joinery incorporating floor to ceiling glass panels to side, leading to: - FEATURE SPLIT LEVEL ENTRANCE HALL 4.32 x 3.6 (14'2" x 11'9")
- Feature split level entrance hall incorporating bespoke oak staircases leading to ground and upper levels. High quality tiled floor to entrance hall, staircase down to:
- HALLWAY 6.47 x 2.42 (21'2" x 7'11")
- Hallway with matching high quality tiled floor leading to
- LIVING ROOM 4.65 x 4.5 (15'3" x 14'9")
- Vaulted ceiling, carpet to floor, Charnwood C6 wood burning stove, wraparound Austrian ‘Internorm’ triple glazed windows enjoying wonderful views over the landscaped gardens and rolling countryside beyond.
- KITCHEN / DINING ROOM 7.7 x 5.3 (25'3" x 17'4")
- Matching high quality tiled floor, range of high-quality eye and low level kitchen cabinetry supplied by Robinson Interiors, quartz countertops with matching splash backs, ‘Franke’ stainless steel sink with ‘Qooker’ tap over, integrated Siemens combi ovens, breakfast bar with integrated Siemens induction hob and extractor hood over.
Dining area has attractive stone fireplace with tiled hearth and Brosley EVO 26 stove with back boiler, patio doors with wraparound glass to extensive patio and entertainment area to rear/side. - GUEST W.C. 2.6 x 1.45 (8'6" x 4'9")
- Matching tiled floor, WC and wash hand basin with vanity mirror over and vanity cupboard under.
- UTILITY ROOM 2.55 x 2.11 (8'4" x 6'11")
- Matching tiled floor, range of low-level units, countertops, stainless steel sink unit with mixer taps.
- ENTERTAINMENT / MEDIA ROOM (GYM AREA TO REAR) 15.25 x 4.5 (50'0" x 14'9")
- Herringbone style floor, feature media wall incorporating projector and large screen, bar/drinks area with shelving and base level cabinetry, door to storage cupboard and separate WC and wash hand basin.
- _
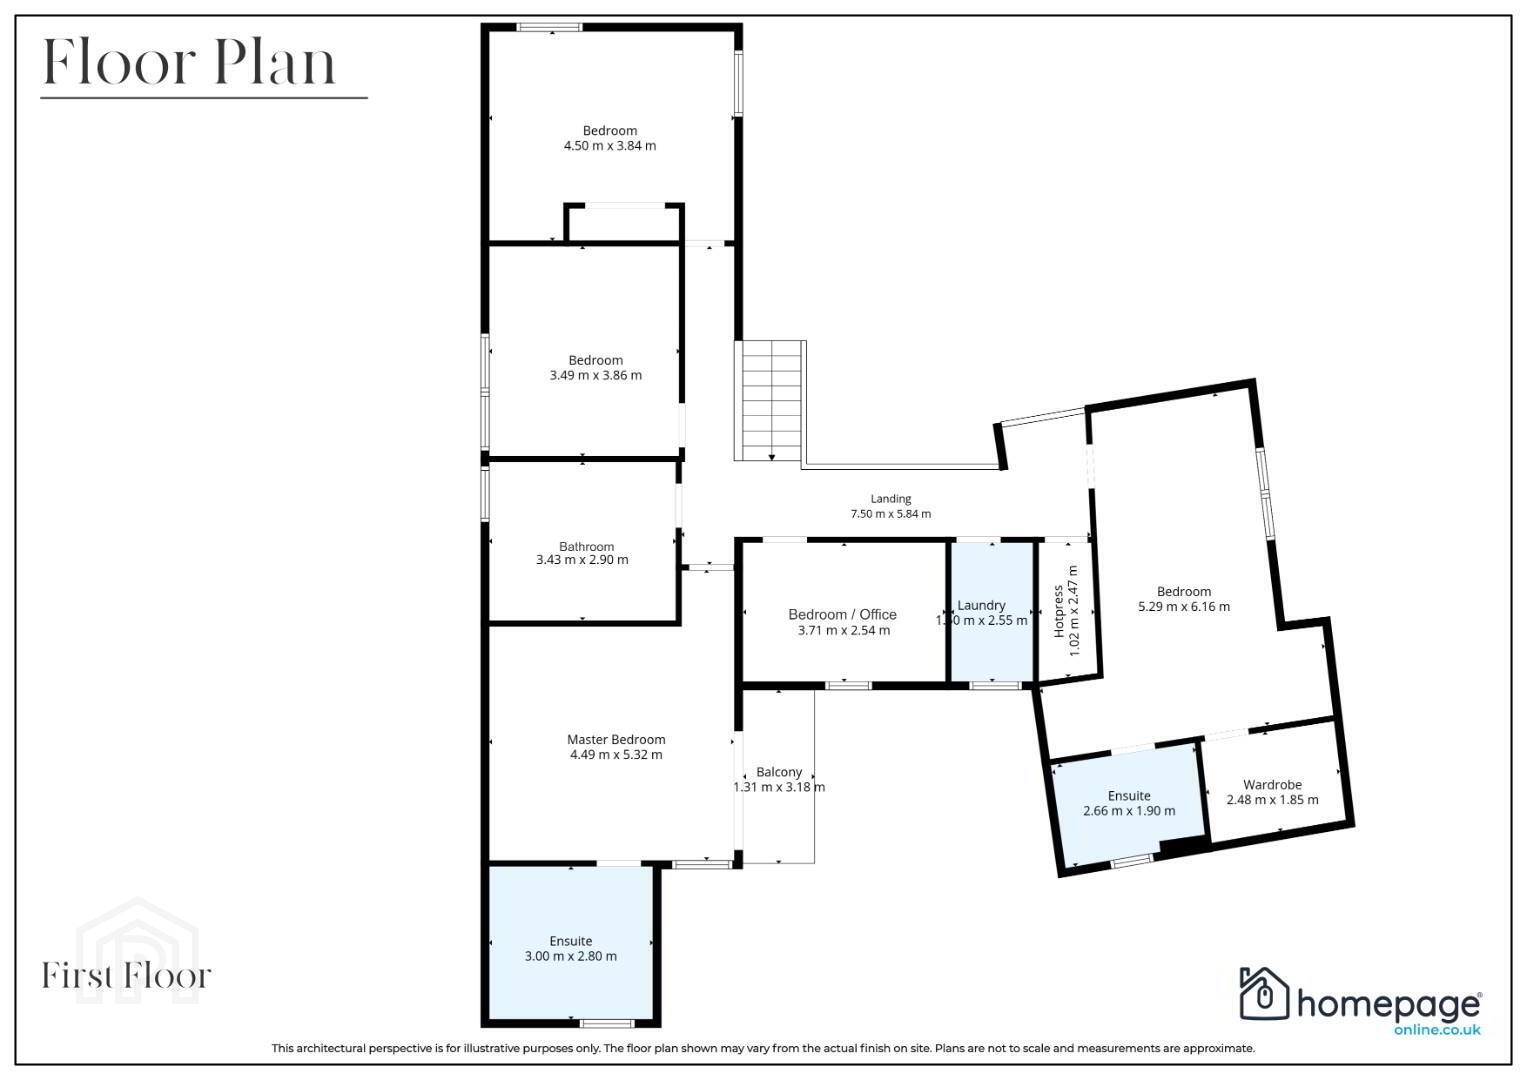
- FIRST FLOOR ACCOMMODATION
- LANDING 7.5 x 5.85 (24'7" x 19'2")
- (WITH Cross Concrete Bison slabs) Oak staircase leading to first floor landing area incorporating oak bannister with safety glass overlooking the feature entrance hallway, further oak bannister with security glass overlooking the vaulted living room.
- BEDROOM 1 6.16 x 5.3 (20'2" x 17'4")
- Stunning views over landscaped gardens and pond, with rolling countryside beyond, carpet to floor, built-in wardrobe, door to ensuite.
- ENSUITE 2.7 x 1.9 (8'10" x 6'2")
- Tiled floor, WC and wash hand basin with vanity cupboard under, heated towel rail, separate fully tiled double step in shower.
- WALK IN WARDROBE 2.5 x 1.85 (8'2" x 6'0")
- LAUNDRY ROOM 2.55 x 1.8 (8'4" x 5'10")
- Wired for both wash machine and tumble dryer, Velux window.
- OFFICE / BEDROOM 3.71 x 2.54 (12'2" x 8'3")
- Matching carpet to floor, fitted shelving.
- MASTER BEDROOM 5.32 x 4.5 (17'5" x 14'9")
- MASTER ENSUITE 3.0 x 2.8 (9'10" x 9'2")
- BALCONY 3.2 x 1.3 (10'5" x 4'3")
- FAMILY BATHROOM 3.45 x 2.9 (11'3" x 9'6")
- BEDROOM 3 / DRESSING ROOM 3.85 x 3.5 (12'7" x 11'5")
- BEDROOM 4 4.5 x 3.85 (14'9" x 12'7")
- _
- EXTERNAL FEATURES & GROUNDS
- Two separate storage areas to rear
Extensive patio area to rear, with steps leading to further large entertainment area incorporating power floated 'white concrete' BBQ area (DMC Decorative Concrete), Jacuzzi hot tub and large concrete/padded seating area
Ample parking for multiple vehicles to front and side of property
Landscaped gardens designed by Jim Bradley of Mid Ulster Garden Centre
Attractive views of rolling countryside from all sides and towards the Sperrin Mountains - THE DIFFERENCE IS IN THE DETAIL
- CONSTRUCTION & EXTERNAL FINISHES
- 'Sierra Prime' natural Spanish slate roof
- Austrian 'Internorm' triple glazed windows (aluminium exterior, timber interior to kitchen, PVC to remainder of house)
- ADC Joinery bespoke oak staircase and external doors
- ADC Joinery solid interior and exterior doors
- 'Exposed' concrete driveway (DMC Decorative Concrete)
- Printed concrete patio (DMC Decorative Concrete)
- All concrete and blocks provided by Robinson Concrete
- 'Surefill' pumped 6-inch cavities
- Extensive exterior and garden lighting
ENERGY & MECHANICAL SYSTEMS
- 3 solar panels built into roof for hot water
- 16 further solar panels in the field for electricity
- Beam heat recovery system
- Joule pressurised plumbing system
KITCHEN & BATHROOM SPECIFICATION
- Kitchen supplied by Robinson Interiors (Rational)
- Worktops by Lamont Stone (Coleraine)
- Duravit bathroom cabinetry - _
- NOTES
- Please note we have not tested any apparatus, fixtures, fittings, or services. All measurements are approximate. Some measurements are taken to widest point. Plans & photographs provided for guidance only. Images have been digitally enhanced including virtual landscaping and furniture, and are intended for illustrative purposes only.
- VIEWINGS
- It's rare to find a property of this calibre in such a desirable location. The combination of location, quality of finish, and potential make this property a true standout.
To arrange a viewing please call 028 7187 6261 or click the 'Enquire Now' button.
HAVE A HOUSE TO SELL ??
Book a Free Market Appraisal at homepageonline.co.uk
Travel Time From This Property

Important PlacesAdd your own important places to see how far they are from this property.
Agent Accreditations



Marketed by Homepage Estate Agents
+44 28 7187 6261


