

SALE AGREED

SALE AGREED

SALE AGREED
SALE AGREED
SALE AGREED
SALE AGREED
SALE AGREED
SALE AGREED
SALE AGREED
SALE AGREED
SALE AGREED
SALE AGREED
SALE AGREED
SALE AGREED
SALE AGREED
SALE AGREED
SALE AGREED
SALE AGREED
SALE AGREED
SALE AGREED
SALE AGREED
SALE AGREED
SALE AGREED
SALE AGREED
SALE AGREED
SALE AGREED
SALE AGREED
SALE AGREED
SALE AGREED
SALE AGREED
SALE AGREED
SALE AGREED
SALE AGREED
SALE AGREED
SALE AGREED
SALE AGREED
SALE AGREED
SALE AGREED
SALE AGREED
SALE AGREED
SALE AGREED
SALE AGREED
SALE AGREED
SALE AGREED
SALE AGREED
Sale agreed
Updated 3 minutes ago
7 Lady Wallace Walk, Lisburn, BT28 3GY
2 Bed Townhouse
Sale agreed
Property Overview
Status
Sale Agreed
Style
Townhouse
Bedrooms
2
Bathrooms
1
Receptions
1
Property Features
Tenure
Not Provided
Energy Rating
Heating
Gas
Broadband Speed Checker
Property Financials
Price
Last listed at £195,000
Rates
Not Provided*¹

Marketed by Falloon Estate Agents
+44 28 9266 3396

Propertynews Currency Partner - helping you transfer money for property purchases in Ireland & Northern Ireland. Speak to an expert
Additional Information
- Mid townhouse
- Lounge
- Kitchen/dining
- 2 Bedrooms
- Shower Room
- Downstairs WC
- Gas heating
- PVC Double Glazing
- Gardens
- parking to rear
A beautifully finished two bedroom house with parking and car port to the rear, in the highly sought after Thaxton area of Lisburn, benefiting from great accessibility to Belfast via Boomers Way.
A beautifully finished two bedroom house with parking and car port to the rear, in the highly sought after Thaxton area of Lisburn, benefiting from great accessibility to Belfast via Boomers Way.Of modern construction and exceptionally well finished and presented, the property offers easily maintained accommodation with modern decor throughout, leaving purchasers little to do but move in.
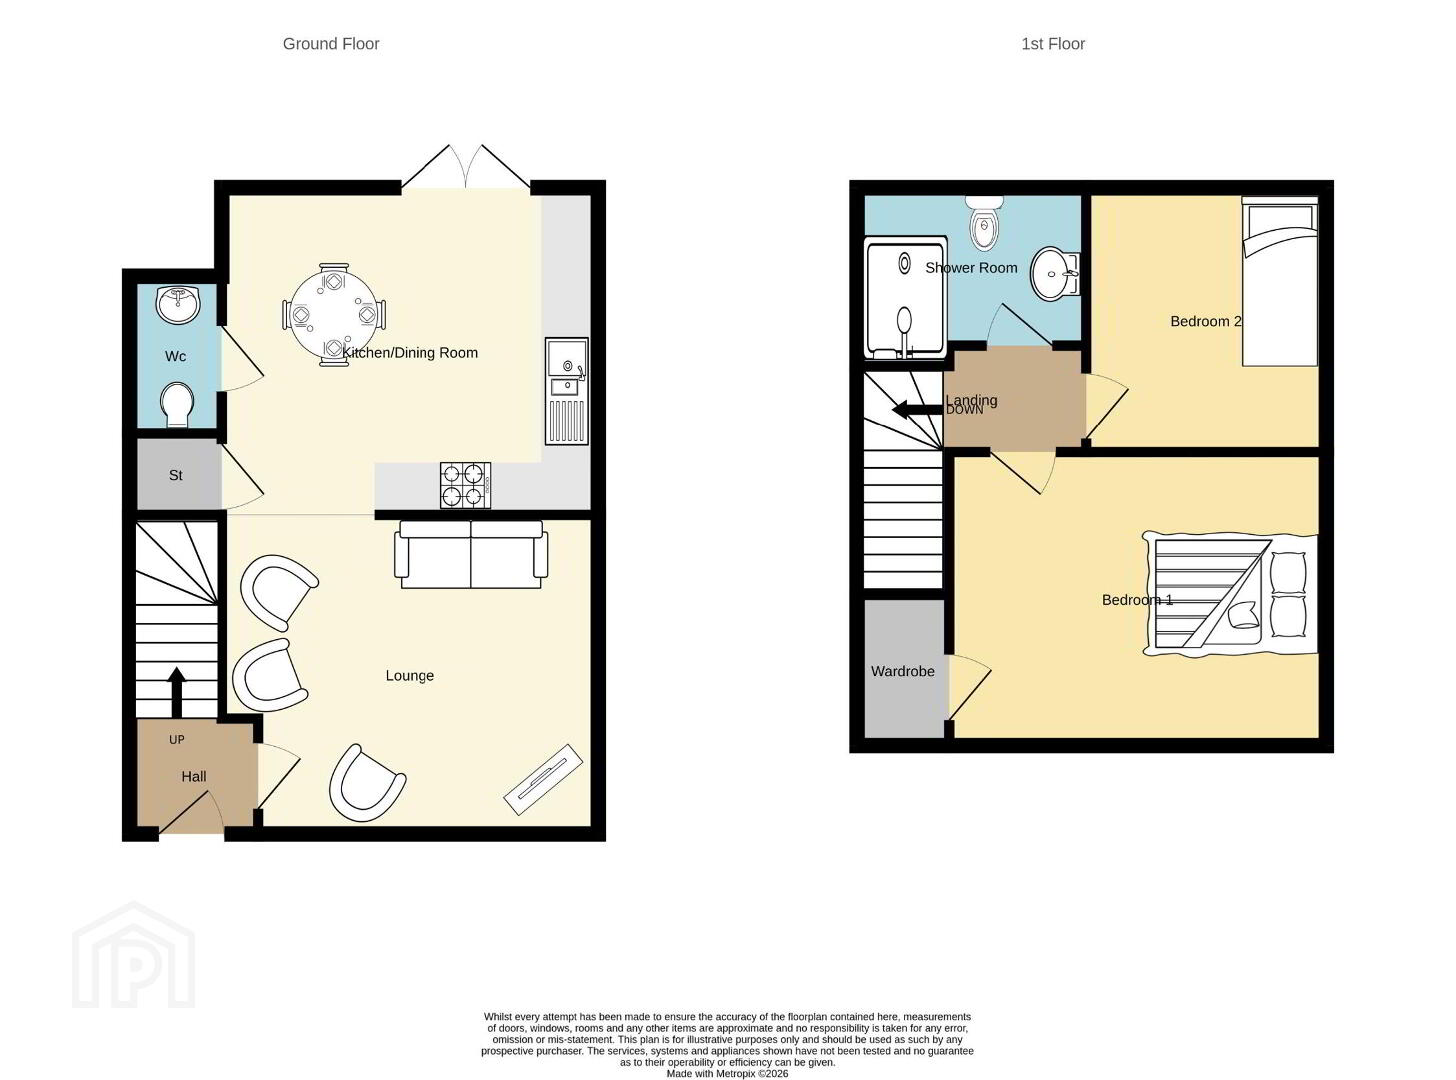
The property has a good sized lounge and beautifully fitted kitchen with dining area. There is a ground floor toilet and at first floor level there are 2 bedrooms and a luxury shower room.
The property has gas central heating and PVC double glazing which together with the modern construction and good levels of insulation contribute to the excellent EPC '78 C' rating.
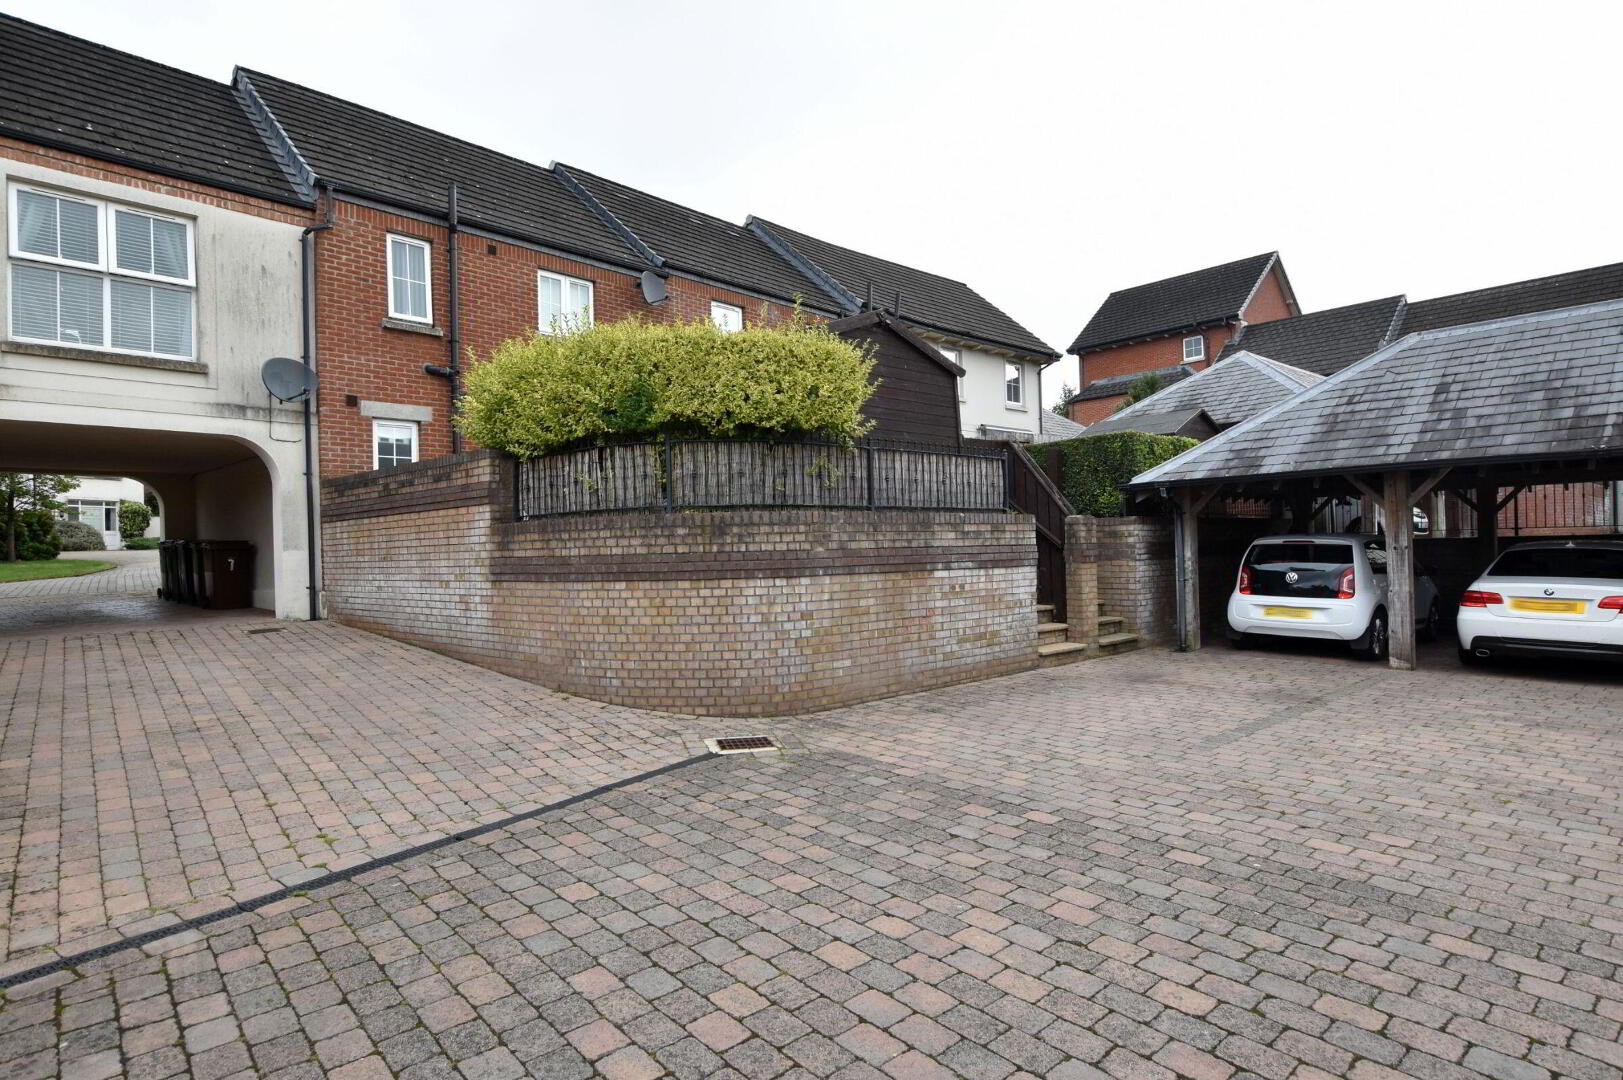
There is a small front garden and an attractive and enclosed rear garden with lawn and patio area. Steps at the rear lead down to private parking spaces for two cars, one of which is within a covered car port.
Neighbourhood shops are within a short walk with schools and other amenities a short distance away.
Early viewing is highly recommended by appointment with Falloon Estate Agents.
- GROUND FLOOR :
- Entrance hall
- Painted panelled door. Tiled floor. Double panelled radiator. Glazed internal door to lounge.
- Lounge 3.95m x 3.58m (13'0 x 11'9)
- Laminate flooring. Double panelled radiator. Open plan to kitchen/dining.
- Kitchen/dining 4.38m x 3.8m (14'4 x 12'6)
- Good range of high and low level units in cream finish, contrasting worktops with upstands. 1.5 bowl sink unit, mixer tap. 'Beko' electric under oven with 'Nordemende' ceramic hob and stainless steel extractor over. Integrated fridge/freezer. Integrated washing machine. Glazed display cupboard. 'Worcester' gas boiler in cupboard. Wall and floor tiling. Double panelled radiator. Glazed french doors to garden. Understairs storage cupboard off.
- WC
- Pedestal wash hand basin, mixer tap. Tiled splashback. Low flush WC. Tiled floor. Extractor fan. Single panelled radiator.
- FIRST FLOOR:
- Landing
- Ladder access to roofspace which is largely floored and carpeted with both light and power.
- Bedroom 1 4.4m x 3.41m (14'5 x 11'2)
- Built in wardrobe. Double panelled radiator.
- Bedroom 2 3.05m x 2.78m (10'0 x 9'1)
- Single panelled radiator.
- Shower Room
- Tiled walk in shower with glazed screen and thermostatic mixer shower. Wash hand basin on vanity, mixer tap. Tiled splashback. Low flush WC. Extractor fan. Chrome heated towel radiator.
- Outside
- Low maintenance front garden with pavior path. Pebbled finish. Enclosed rear garden in lawn with paved patio and paths. Timber shed with both light and power. Timber fencing and walled boundaries. Outside tap. Gate to parking area. Pavior parking to rear. One covered space within car park and one open space. Gate to rear garden.
- Tenure
- We have been advised the tenure for this property is freehold, we recommend the purchaser and their solicitor verify the details.
- Rates payable
- From LPSNI website - estimated rates bill - £857.00
- Management Company Charges
- We are advised the annual charge is £144.00 per annum.
Travel Time From This Property

Important PlacesAdd your own important places to see how far they are from this property.
Agent Accreditations



Marketed by Falloon Estate Agents
+44 28 9266 3396




