

For sale
Added 3 hours ago
7 Hayes Court, Seapatrick, Banbridge, BT32 4HY
4 Bed Detached House
Offers Around £369,950
Property Overview
Status
For Sale
Style
Detached House
Bedrooms
4
Property Features
Size
167.2 sq m (1,800 sq ft)
Tenure
Freehold
Heating
Oil
Broadband Speed Checker
*³
In partnership with
Property Financials
Stamp Duty
Rates
£1,645.65 pa*¹
Typical Mortgage


Marketed by Quinn Estate Agents
+44 28 4062 2226

Propertynews Currency Partner - helping you transfer money for property purchases in Ireland & Northern Ireland. Speak to an expert
Additional Information
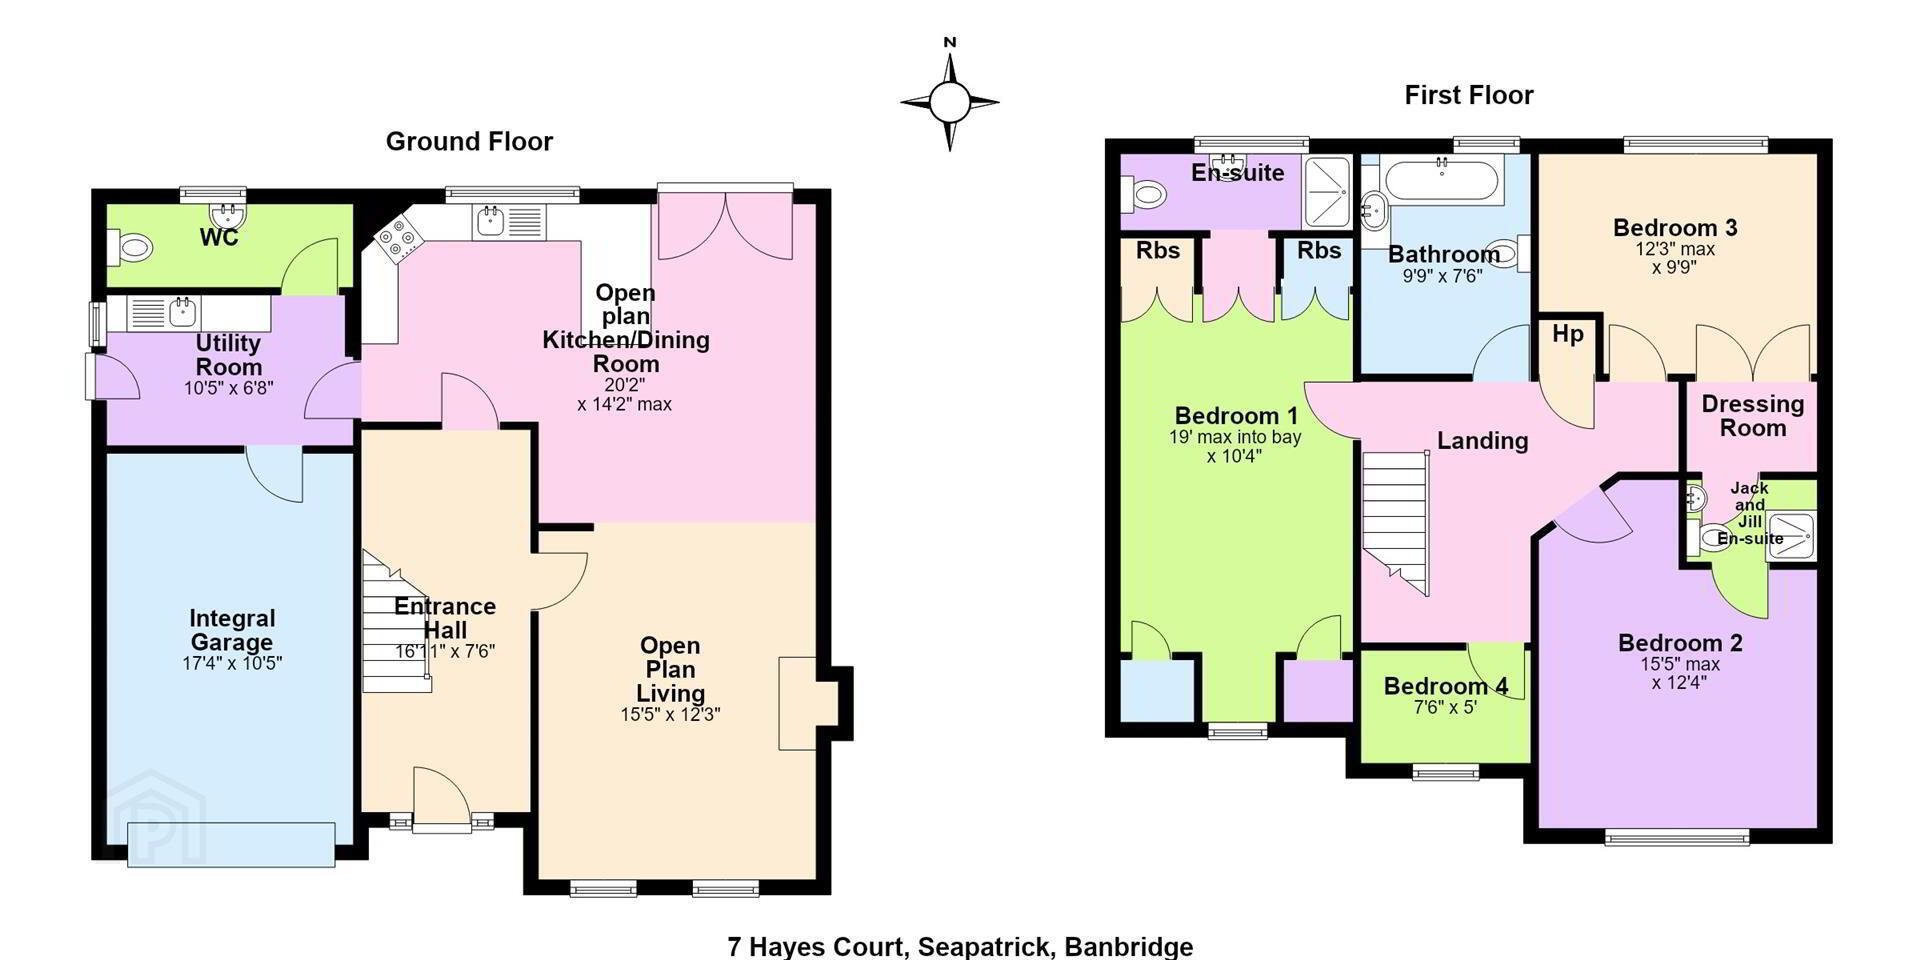
- Detached Family Home Approx 1800 Sq ft
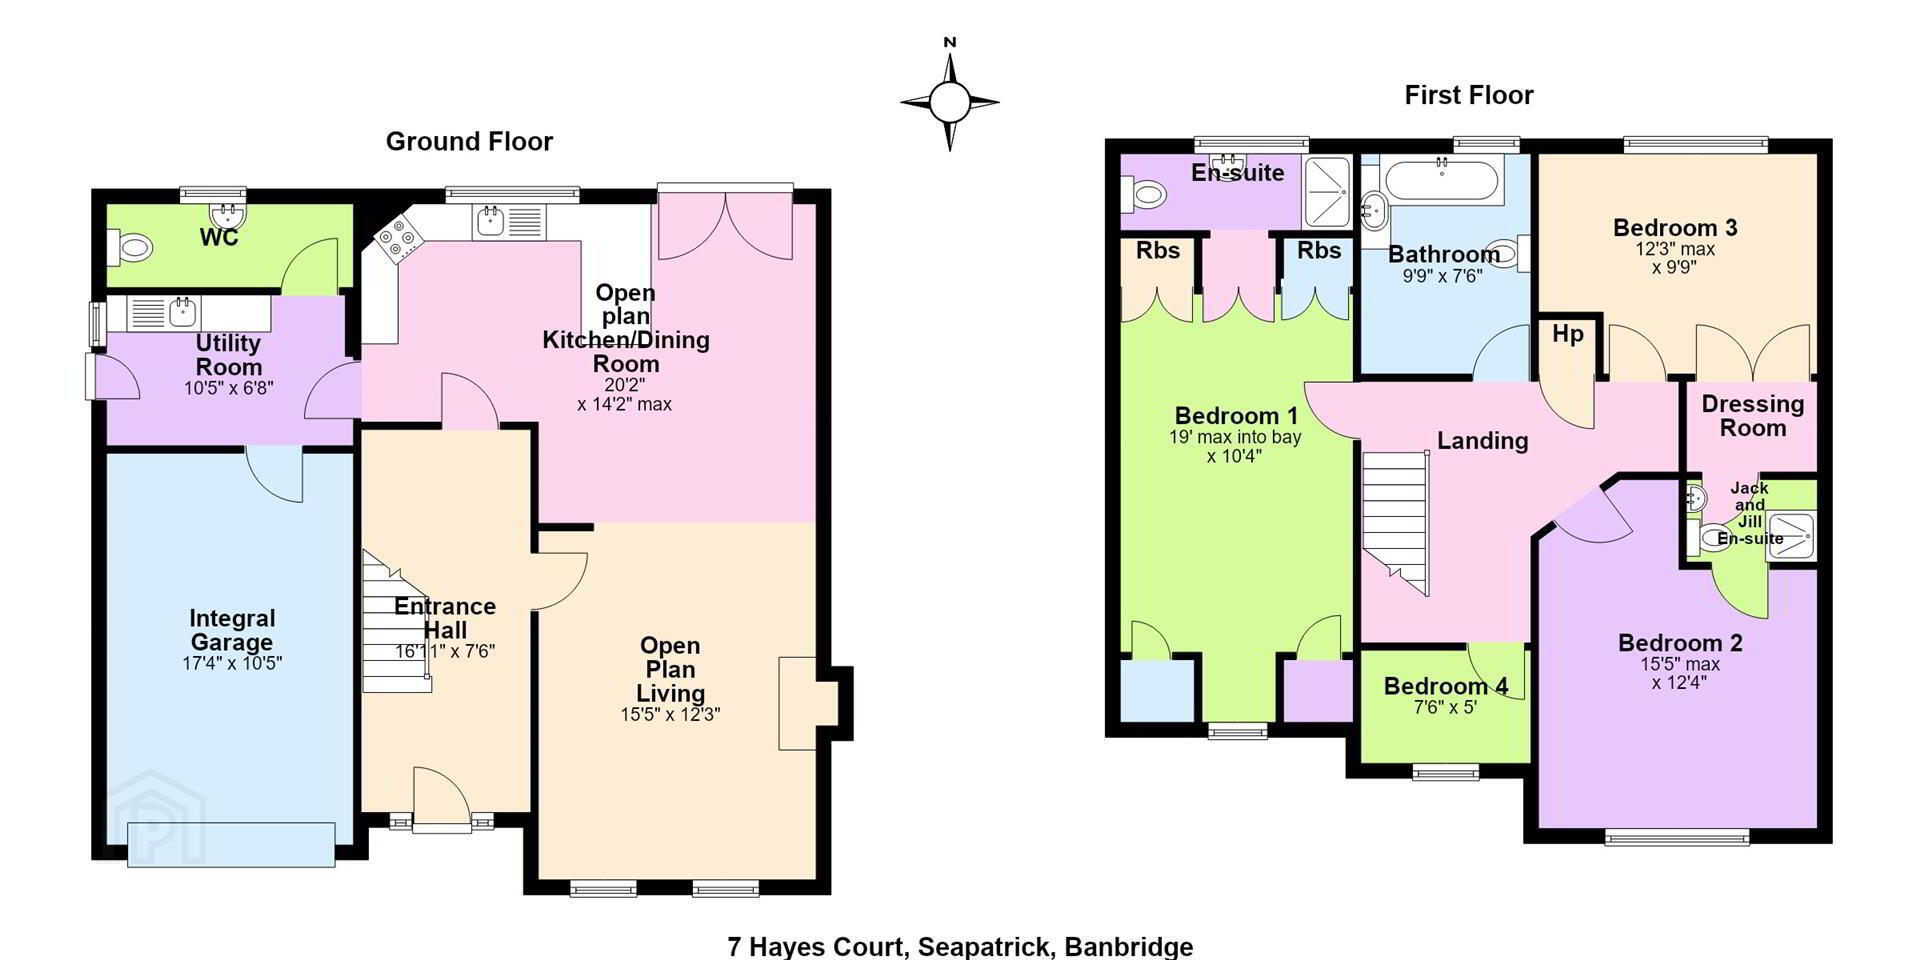
- Four Bedrooms, Three with Ensuites, One Ensuite Jack n Jill
- Extensive & Open Plan Lounge, Dining Kitchen Area
- Separate Utility Room & Ground Floor W.C
- First Floor Family Bathroom
- Integral Garage
- Oil Fired Central Heating
- Double Glazed PVC Windows
- Chain Free Sale
The property features four well-proportioned bedrooms, including two ensuite bedrooms, with one benefiting from a Jack-and-Jill style ensuite, complemented by a luxurious family bathroom.
At the heart of the home is a sizeable open-plan lounge, dining and kitchen area, creating a wonderful contemporary space for both everyday family life and entertaining. The area is beautifully finished with solid American walnut flooring, which continues throughout the open-plan living space and adds warmth and sophistication.
Further accommodation includes a separate utility room, convenient ground floor WC and an integral garage, providing excellent practicality and storage.
Situated within a highly sought-after and exclusive development of just seven properties, this outstanding home enjoys a private and prestigious feel while remaining ideally positioned for everyday amenities and local conveniences.
A truly impressive home where quality, space and exclusivity come together, offering an exceptional opportunity for those seeking a high-specification detached property in a desirable location.
- GROUND FLOOR
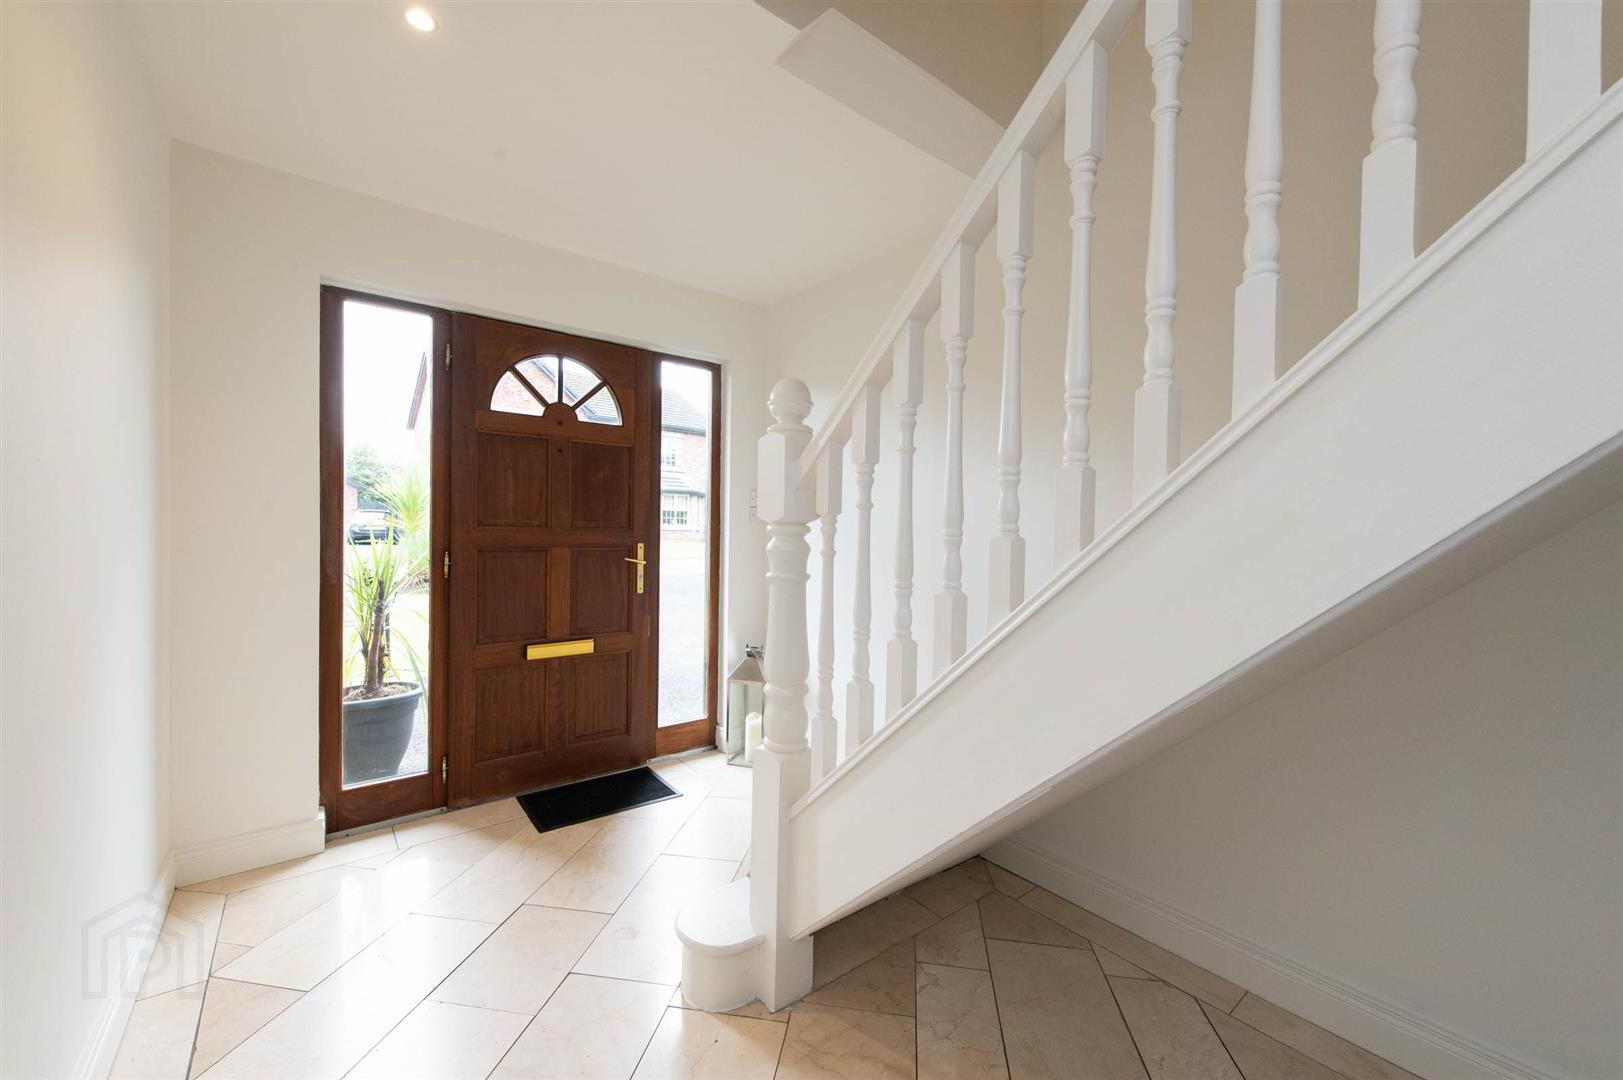
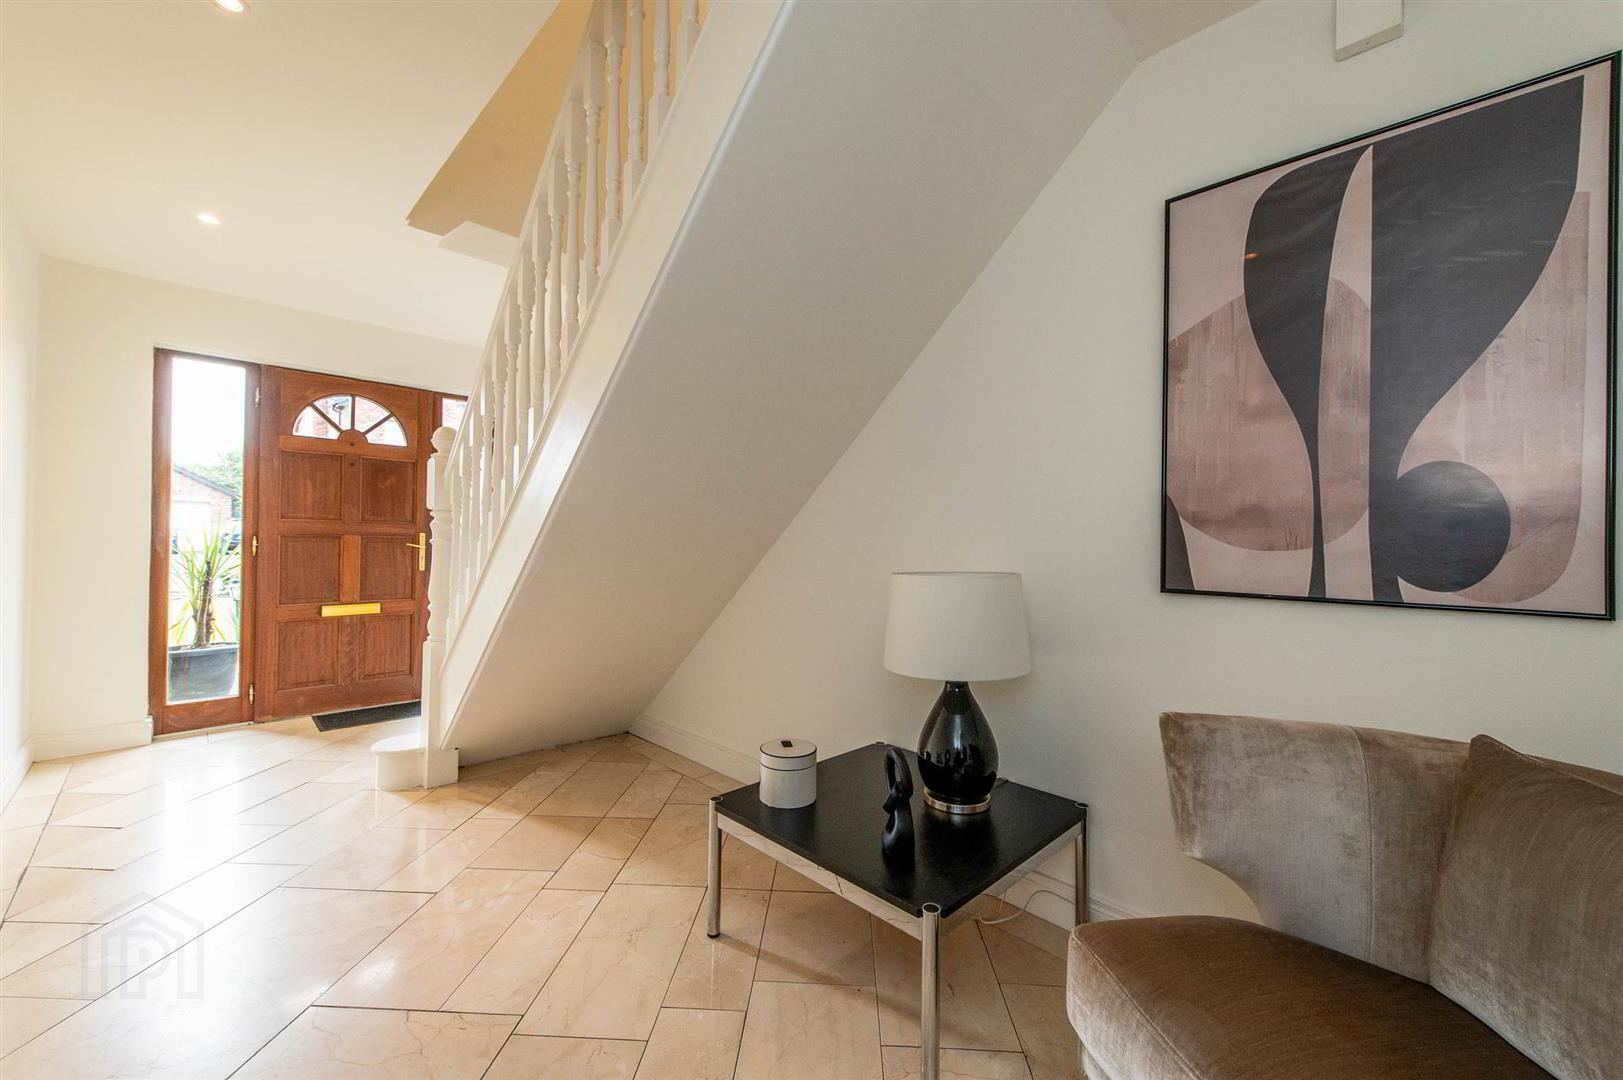
- Stunning entrance hallway with solid marble flooring and recessed lighting. Expansive open plan entertaining area with American Walnut flooring throughout, providing Lounge, Dining and Kitchen within easy reach and added benefit of double patio doors from Dining area leading to garden patio. Quality fitted Kitchen installed and very well maintained with integrated Hob & Oven and finished with subtle recessed lighting throughout. Separate and generously sized utility room with units fitted leaving space for both washer & dryer with rear door access and access to the integral garage. Ground floor W.C with tiled flooring comprising wash hand basin and W.C.
- FIRST FLOOR
- Stairs and landing area laid with quality carpets. Bedroom one with a layout that feels like a luxury private suite with fitted wardrobes which provide a buffer zone between the sleeping area and the private ensuite, finished with newly laid carpets and recessed lighting. Ensuite fitted with white three piece suite to include shower enclosure, W.C and wash hand basin. Bedroom two & three sharing the jack n jill ensuite aspect with bedroom three accessing ensuite via perfectly placed dressing room. Bedroom four a smaller single room or could make a perfect home office for those working from home. Family bathroom with tiled flooring and partly tiles walls with the tiered, immersive, spa like Bath tub with wash hand basin which evokes Greek architecture.
- OUTSIDE
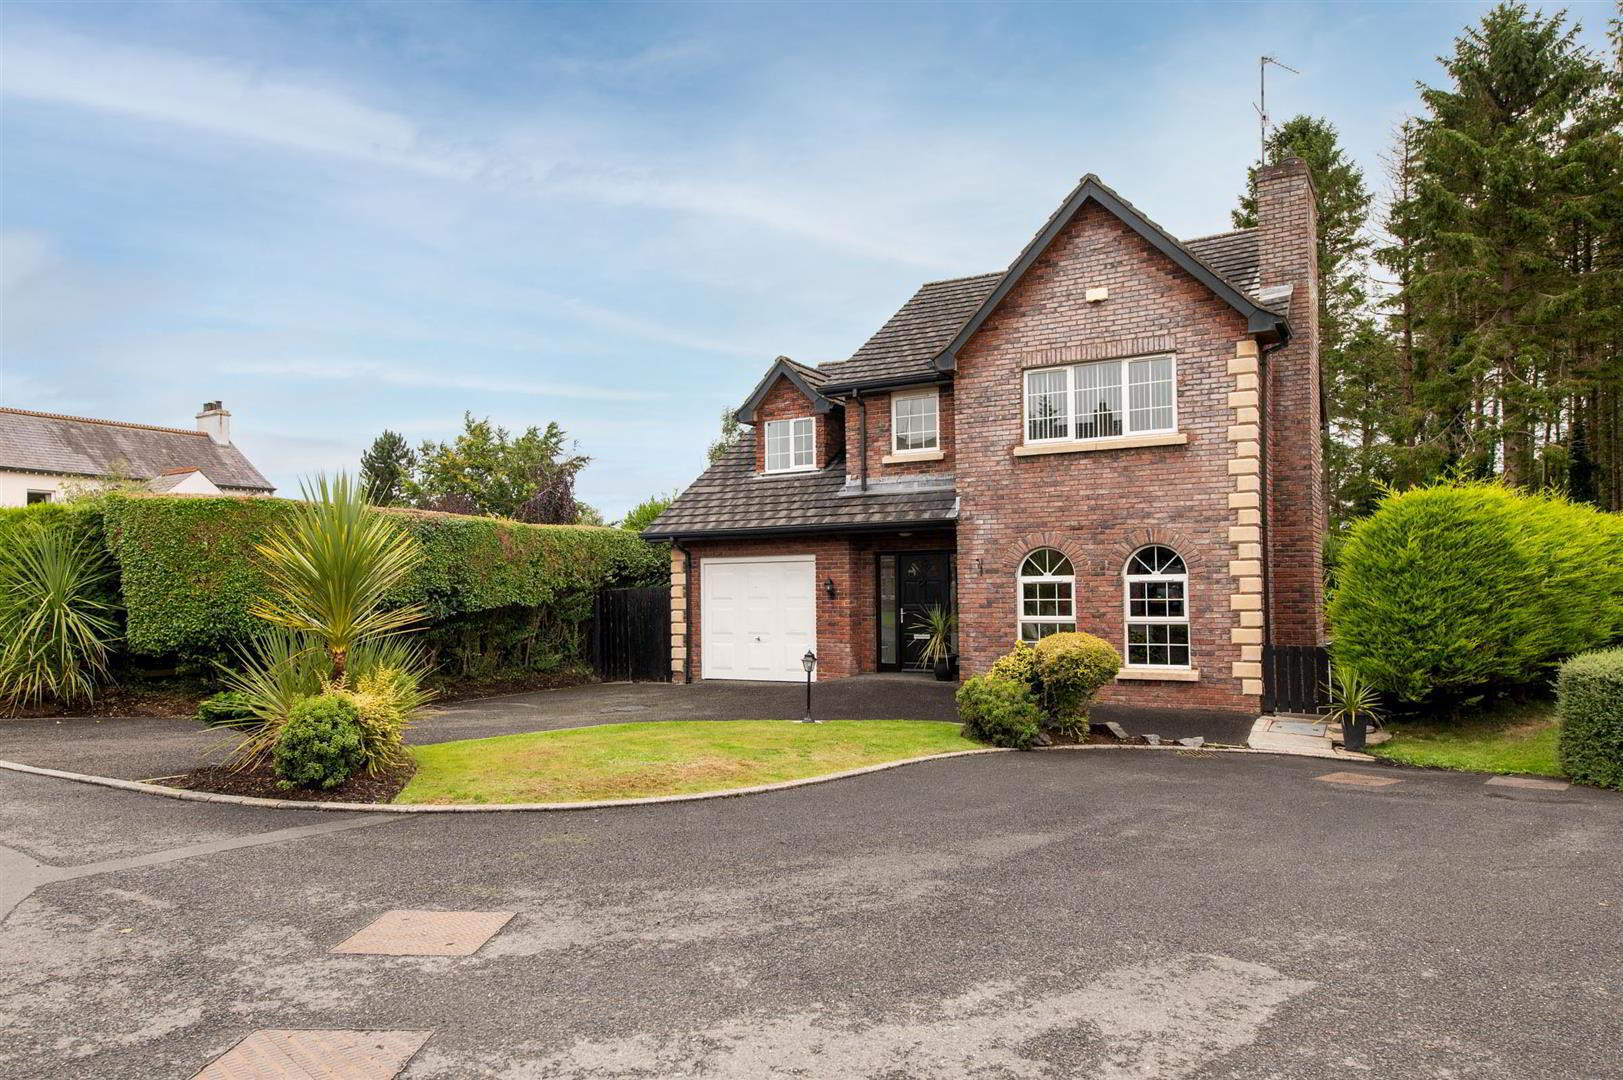
- Situated in a low density development of only seven properties offers and ideal balance of community feel and high privacy. The property is finished with a stunning red brick exterior providing durability and low maintenance with a double tarmac driveway leading to the integral garage. To the rear you have a private garden with well maintained grass lawn, paved patio area and backing onto mature woodland offering guaranteed privacy.
- MORTGAGE ADVICE
- If you require financial advice on the purchase of this property, please do not hesitate to contact Laura McGeown @ Ritchie & McLean Mortgage Solutions on 07716819003 alternatively you can email [email protected]
- CONTACT
- If you require a viewing please get in contact via phone Leanne on 02840622226/07703612260 or email - [email protected]
Travel Time From This Property

Important PlacesAdd your own important places to see how far they are from this property.
Agent Accreditations




Marketed by Quinn Estate Agents
+44 28 4062 2226




