
Click here to view the video
Click here to view the video
Click here to view the video
For sale
Added 21 hours ago
7 Dergmoney View, Omagh, BT78 1HZ
4 Bed Detached House
Offers Over £340,000
Property Overview
Status
For Sale
Style
Detached House
Bedrooms
4
Bathrooms
2
Receptions
2
Property Features
Tenure
Not Provided
Energy Rating
Broadband Speed Checker
Property Financials
Stamp Duty
Rates
Not Provided*¹
Typical Mortgage


Marketed by Mellon Properties
+44 28 8244 8000

Propertynews Currency Partner - helping you transfer money for property purchases in Ireland & Northern Ireland. Speak to an expert
Additional Information
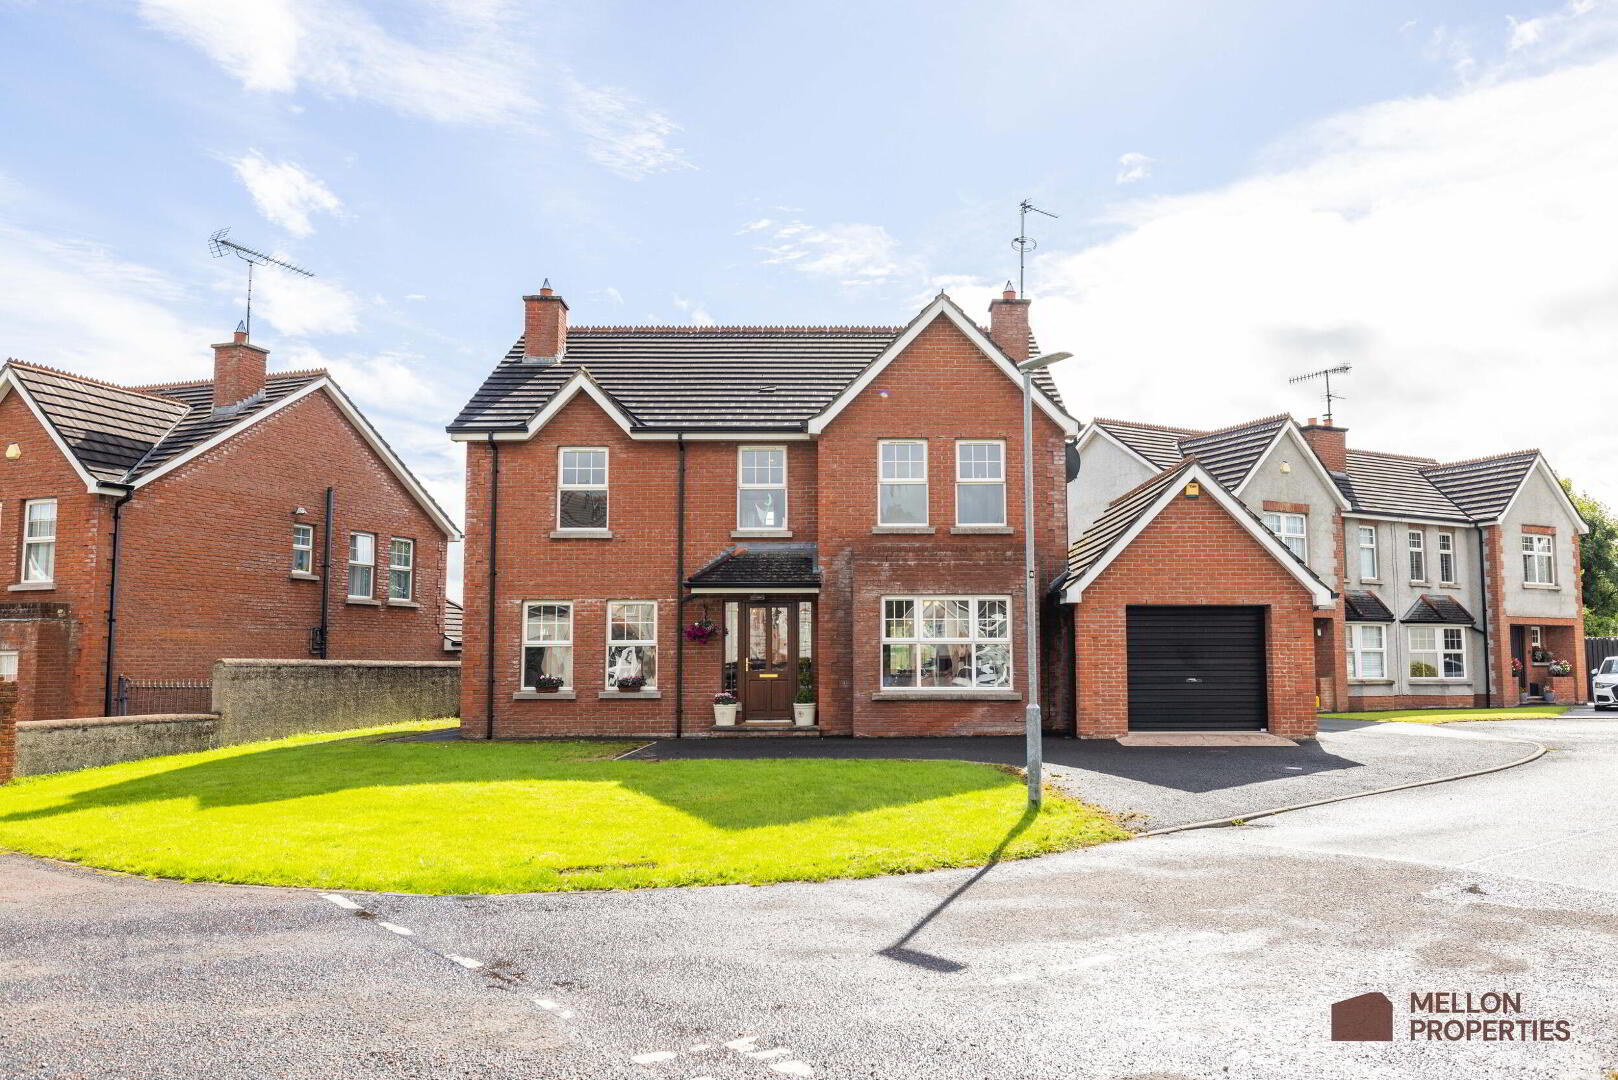
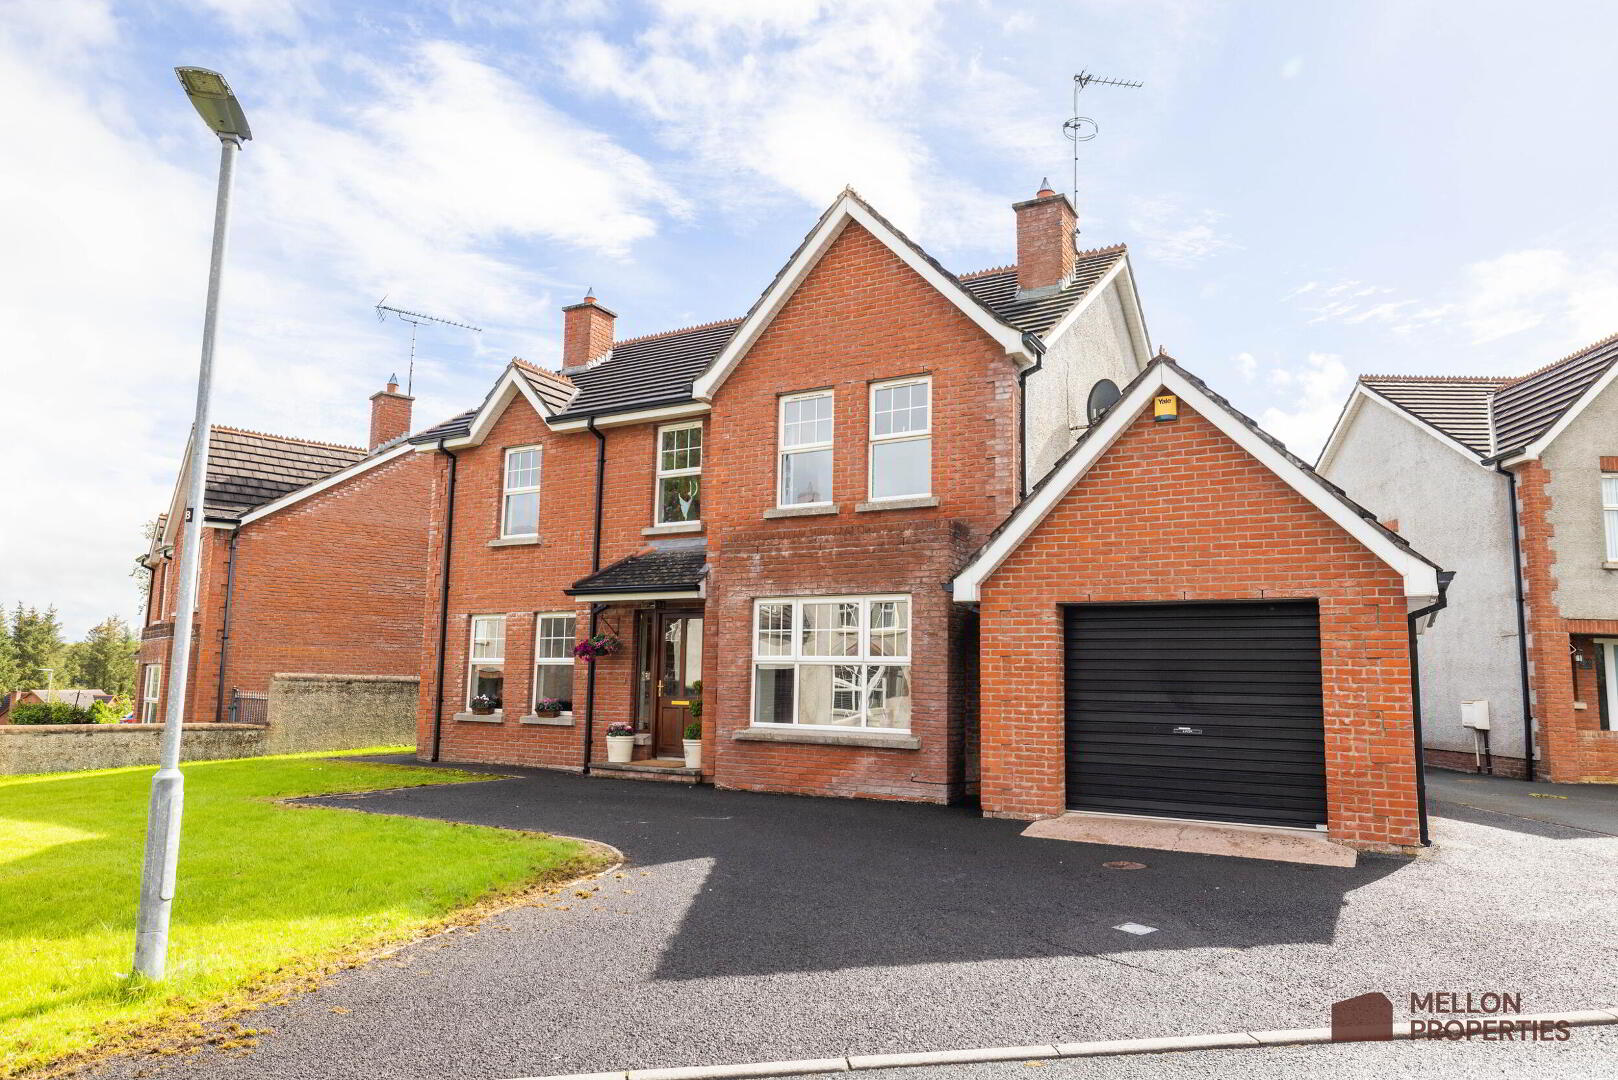
A Beautiful Red Brick Family Home on the Doorstep of Dublin Road
Nestled just off the highly desirable and ever-popular Dublin Road, this beautiful detached red brick family home offers 2,077 sq ft (GEA) of well-proportioned, versatile accommodation.
Step inside and you're welcomed by a formal living room to one side, with a second living space leading through French doors into the dining area — and from there, further French doors open onto the rear patio. An archway carries you from the dining space straight into the kitchen, creating a genuinely open-plan feel to the ground floor. The kitchen itself is fitted with solid wooden cabinets, laminate worktops, tiled splashbacks and a range of integrated appliances, with a handy utility room and downstairs WC just off it. Both living rooms are warmed by gas fires.
Upstairs, four generous double bedrooms await, three with built-in wardrobe space and one — the master — enjoying the privacy of its own en-suite. A spacious family bathroom completes the floor, fitted with a bath, separate shower, wash hand basin, toilet and hot press.
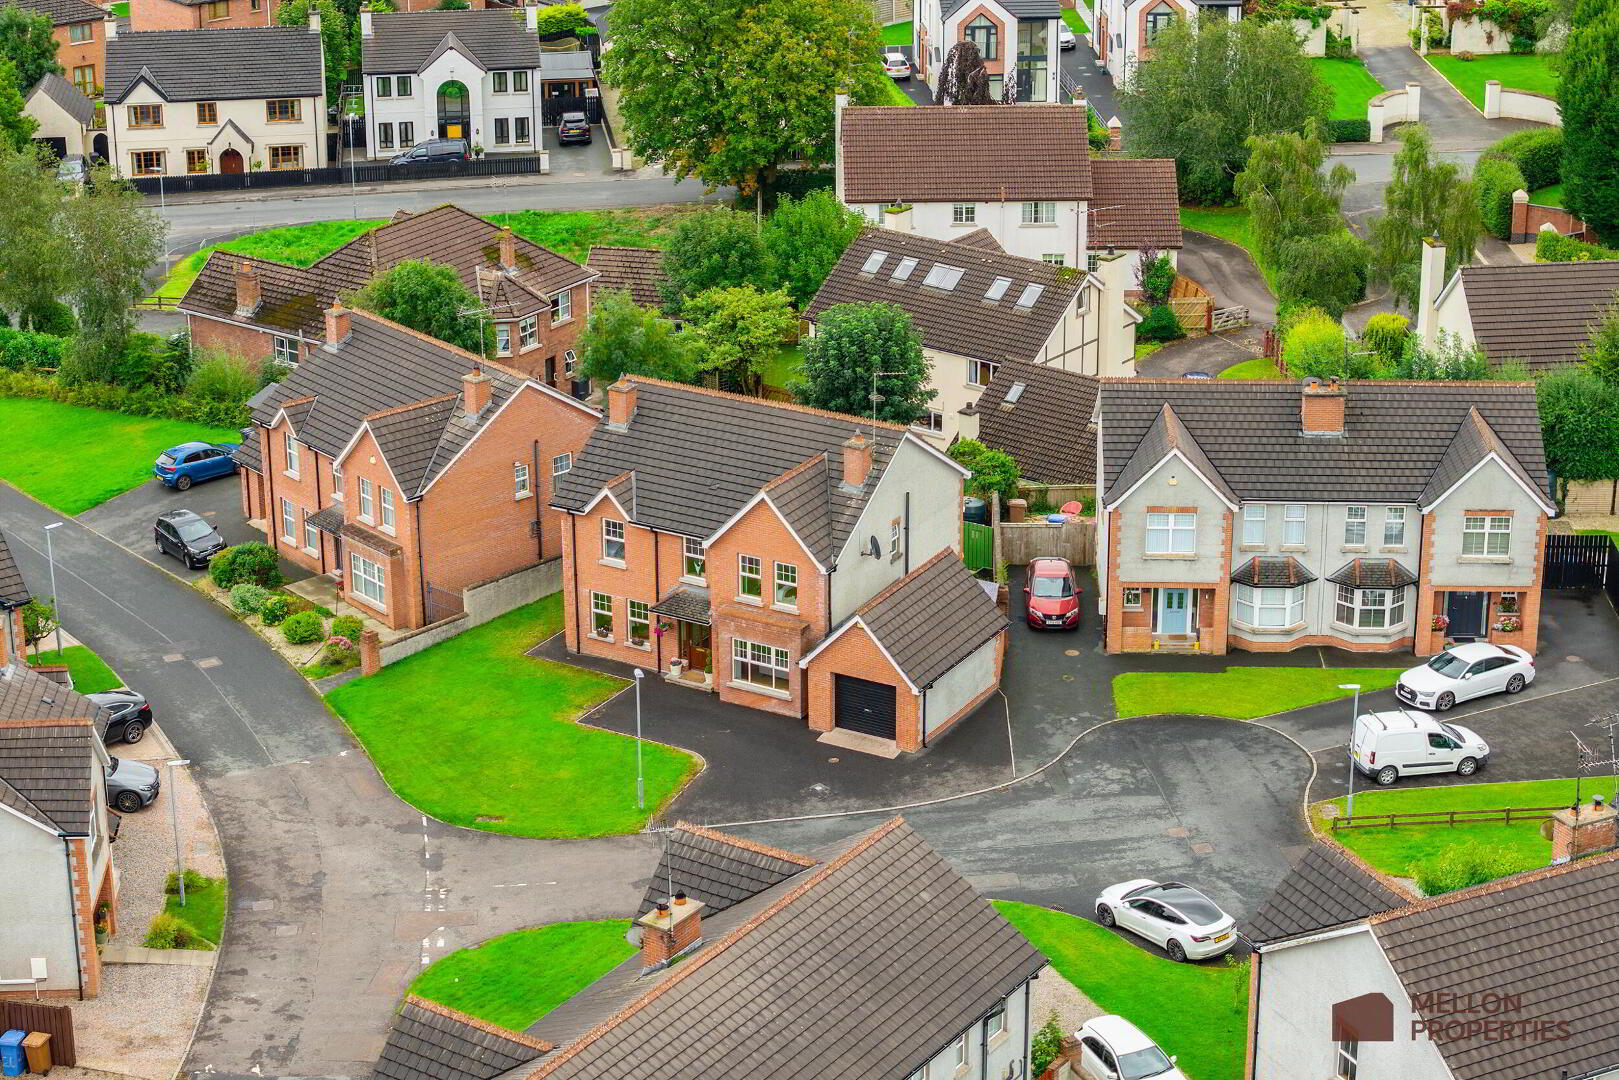
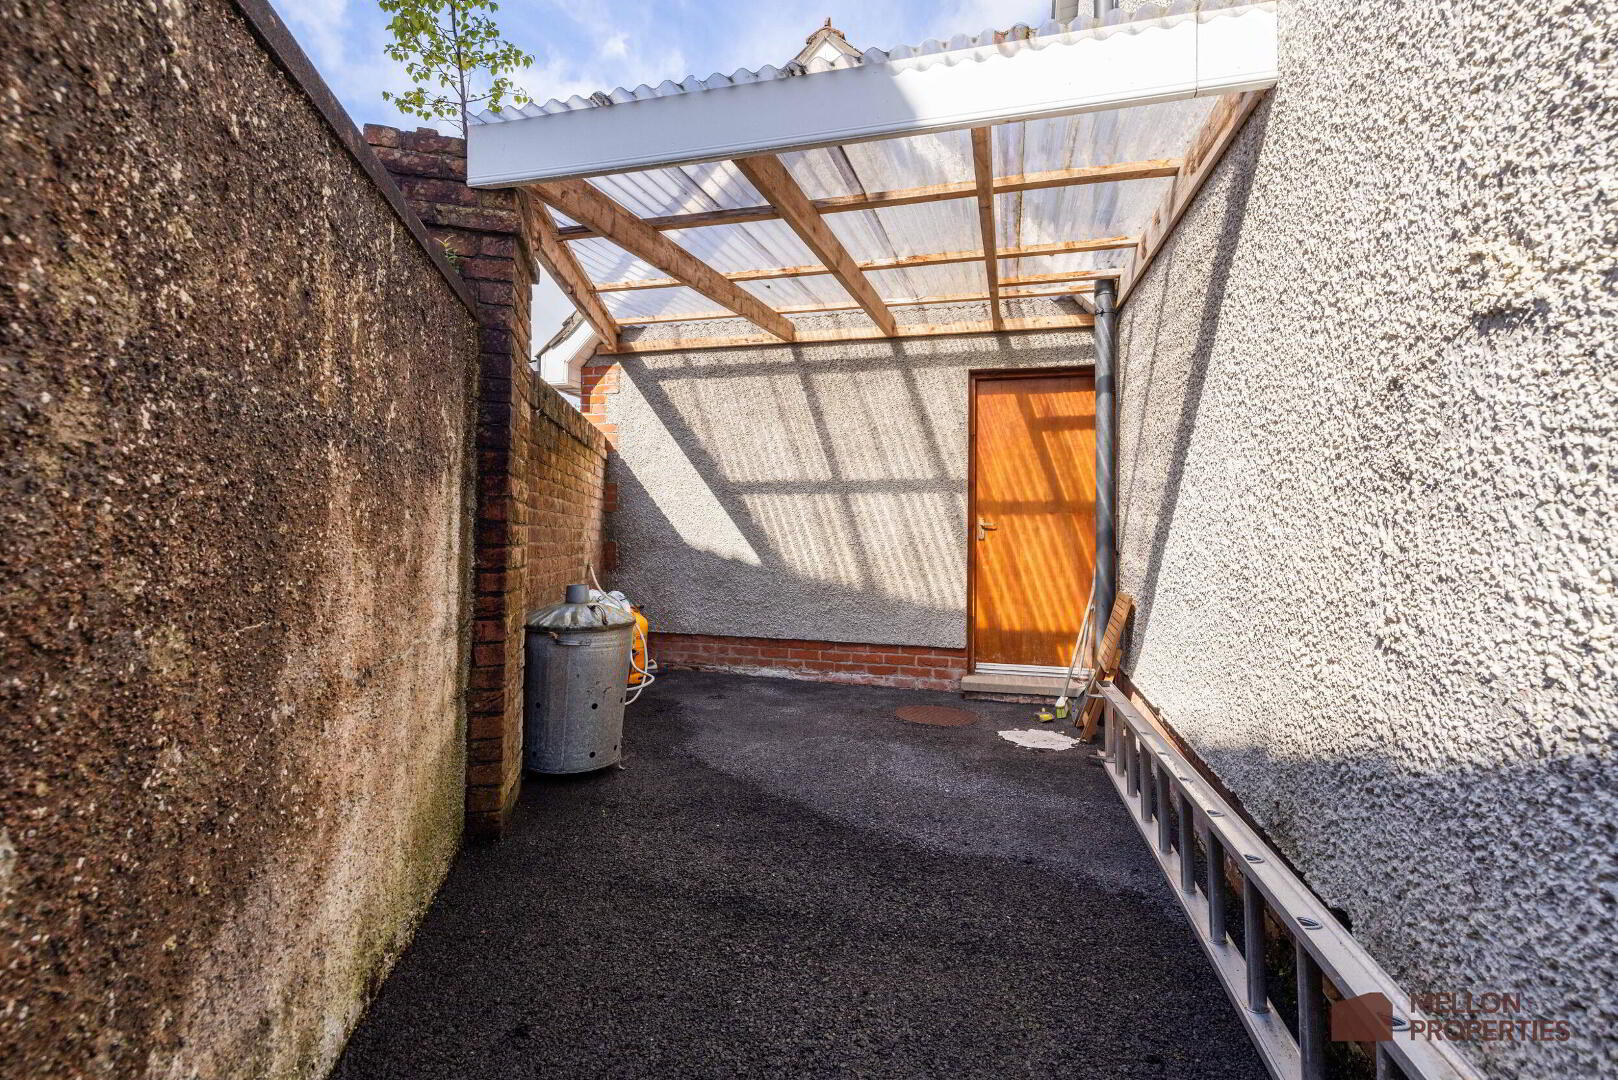
Outside, a tarmac driveway provides off-street parking for up to three cars, leading to an integral garage with roller door access. The rear garden combines a patio for outdoor dining with a lawned area.
Location is everything here. Dergmoney View is a fantastic park with friendly neighbours — an ideal spot for a young family. You're moments from the golf course and within easy walking distance of Omagh town centre.
This is a rare opportunity to acquire a beautiful, spacious family home in one of the area's most sought-after residential settings.
Key Features
• Detached four-bedroom red brick family home with integral garage
• Open-plan dining and kitchen area flowing into two separate living spaces
• Master bedroom with en-suite, plus three further generous double bedrooms
• Tarmac driveway with parking for up to three cars
• Private rear garden with patio and lawned area
• Walking distance to Omagh town centre and close to the golf course
• Oil fired central heating
• Rates payable £1,905 pa (2026/27)
Interested In This Property?
Please download the Property Brochure for full details including a floor plan.
If you’d like more information or to arrange a viewing, get in touch with our team at Mellon Properties today — we’d love to show you around.
Click Enquire Now or contact us directly on 028 8244 8000.
- Entrance Hallway 5m x 2.39m (16'5 x 7'10)
- Reception Room 5m x 3.57m (16'5 x 11'9)
- Living Room 5.69m x 3.6m (18'8 x 11'10)
- Dining Room 3.59m x 3.56m (11'9 x 11'8)
- Kitchen 4.17m x 3.22m (13'8 x 10'7)
- Utility Room 2.24m x 1.77m (7'4 x 5'10)
- Toilet 0.87m x 1.86m (2'10 x 6'1)
- Garage 5.1m x 3.57m (16'9 x 11'9)
- Master Bedroom 3.6m x 3.64m (11'10 x 11'11)
- En-suite 2.5m x 1.4m (8'2 x 4'7)
- Bedroom 2 3.63m x 3.66m (11'11 x 12'0)
- Bedroom 3 3.64m x 2.93m (11'11 x 9'7)
- Bedroom 4 3.56m x 3.61m (11'8 x 11'10)
- Bathroom 2.05m x 3.04m (6'9 x 10'0)
- Kitchen 4.17m x 3.22m (13'8 x 10'7)
- Dinning Room 3.56m x 3.59m (11'8 x 11'9)
- Living Room 3.57m x 5m (11'9 x 16'5)
- Reception Room 3.6m x 5.69m (11'10 x 18'8)
- Garage 3.57m x 5.1m (11'9 x 16'9)
- Utility Room 1.77m x 2.24m (5'10 x 7'4)
- Bedroom 1 3.63m x 3.56m (11'11 x 11'8)
- Bedroom 2 2.93m x 3.64m (9'7 x 11'11)
- Bedroom 3 3.56m x 3.61m (11'8 x 11'10)
- Master Bedroom 3.6m x 3.64m (11'10 x 11'11)
- Bathroom 3.04m x 2.05m (10'0 x 6'9)
- En-suite 2.5m x 1.4m (8'2 x 4'7)
- Hallway 5m x 2.39m (16'5 x 7'10)
Travel Time From This Property

Important PlacesAdd your own important places to see how far they are from this property.
Agent Accreditations



Marketed by Mellon Properties
+44 28 8244 8000




