
Click here to view the video
Click here to view the video
Click here to view the video
For sale
Added 1 hour ago
7 Crannagh Hall, Landscape Road, Churchtown, Churchtown, D14YN51
1 Bed Apartment
Asking Price €375,000
Property Overview
Status
For Sale
Style
Apartment
Bedrooms
1
Bathrooms
1
Property Features
Size
55 sq m (592 sq ft)
Tenure
Not Provided
Energy Rating
Property Financials
Stamp Duty
€3,750*²

Marketed by Sherry FitzGerald Dundrum
PSR Licence: 002183
+353 1 296 1822

Propertynews Currency Partner - helping you transfer money for property purchases in Ireland & Northern Ireland. Speak to an expert
Additional Information
- Spacious, ground floor apartment in superb condition
- One allocated parking space beind electric gates
- Never previously rented, currently owner occupied
7 Crannagh Hall is nestled away within an exclusive and highly sought-after gated development, quietly tucked away just off Landscape Road in the heart of Churchtown. Accessed via electric gates, this serene and secure enclave is surrounded by beautifully landscaped lawns and mature planting, offering a rare sense of tranquillity just moments from the vibrant cafés, bars, shops and everyday amenities of Churchtown and Rathfarnham Villages.
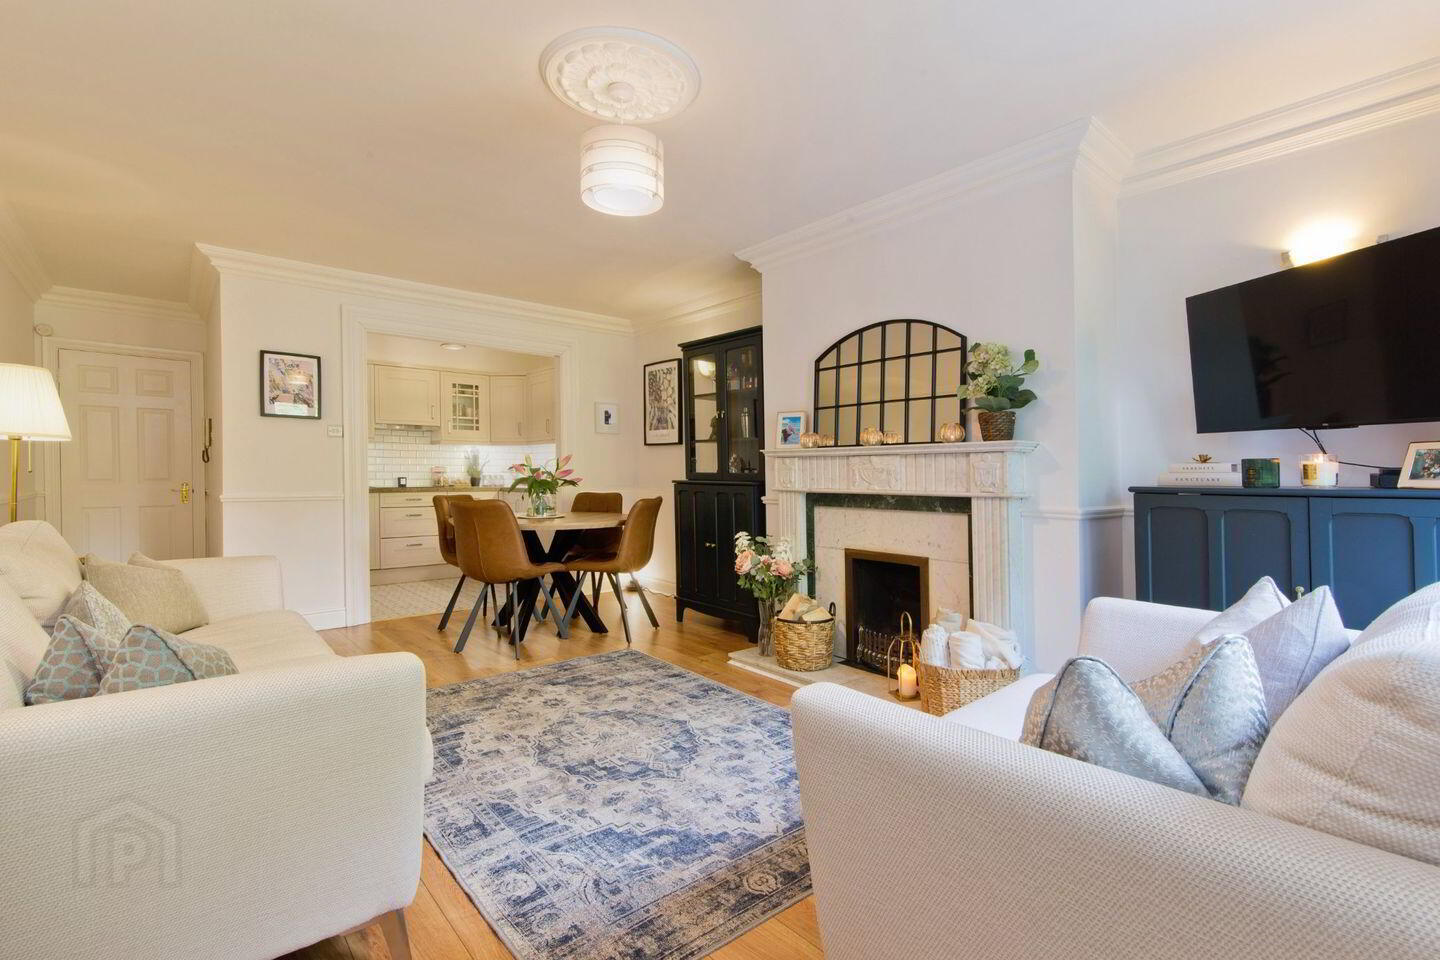
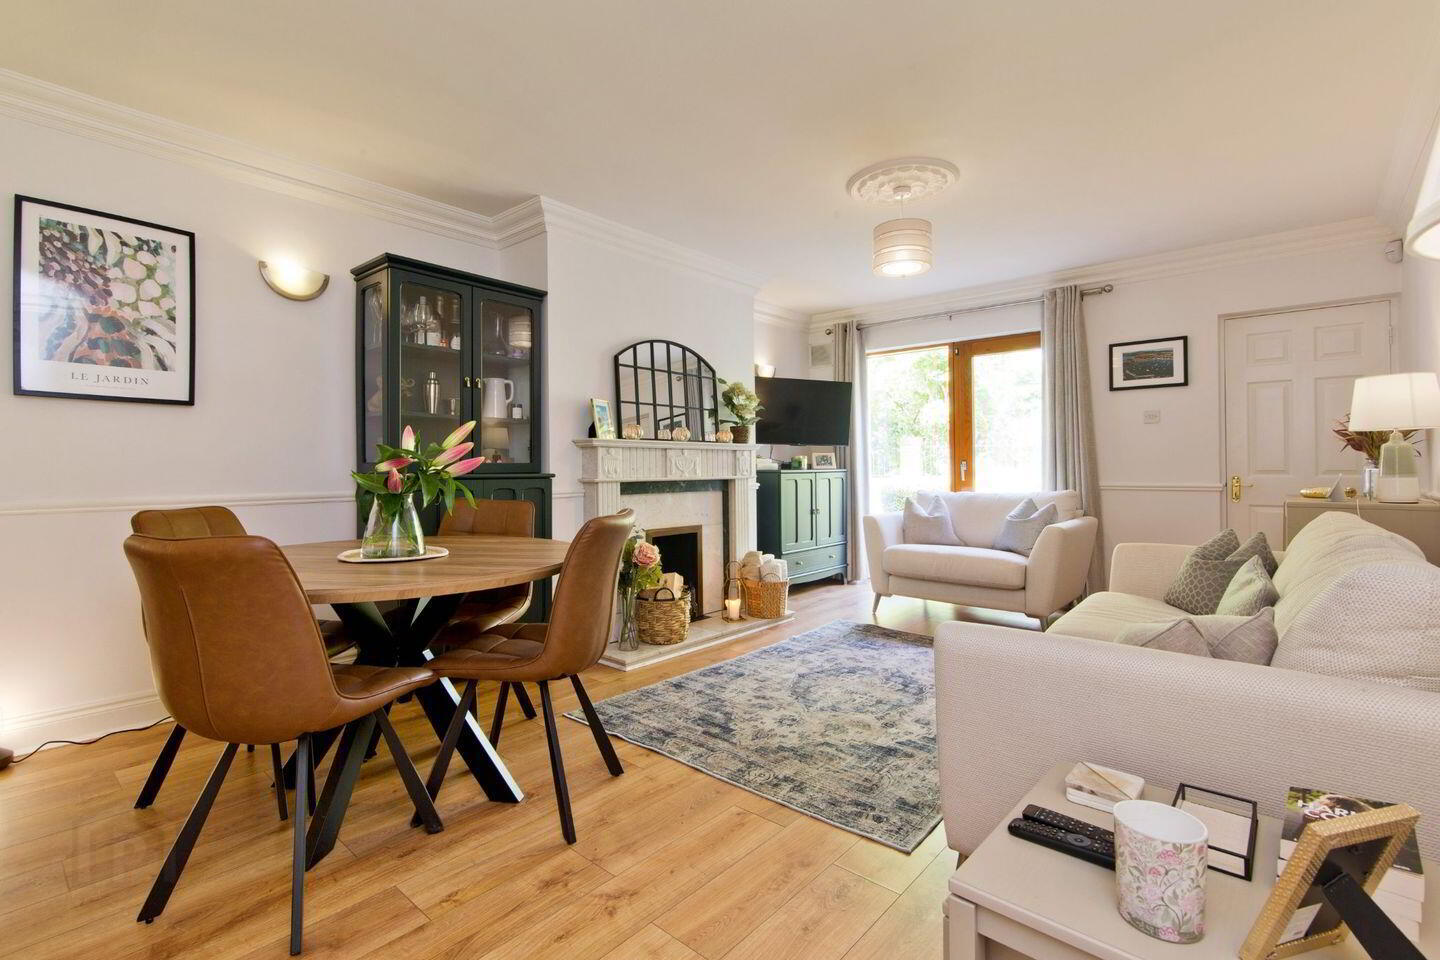
Extending to approximately 55 sq.m / 592 sq.ft, the apartment beautifully combines elegance with practical modern living. A welcoming entrance porch with mosaic tiled flooring opens into a bright open-plan living / dining room with hardwood flooring throughout. The current owner has carefully modernised and upgraded the property while preserving many of its original period features, including ornate cornicing, a centre rose and picture rail, all of which enhance the room’s timeless character. A striking marble fireplace with open fire creates a stylish focal point, while direct access to a west-facing patio seamlessly connects the interior to the communal gardens beyond.
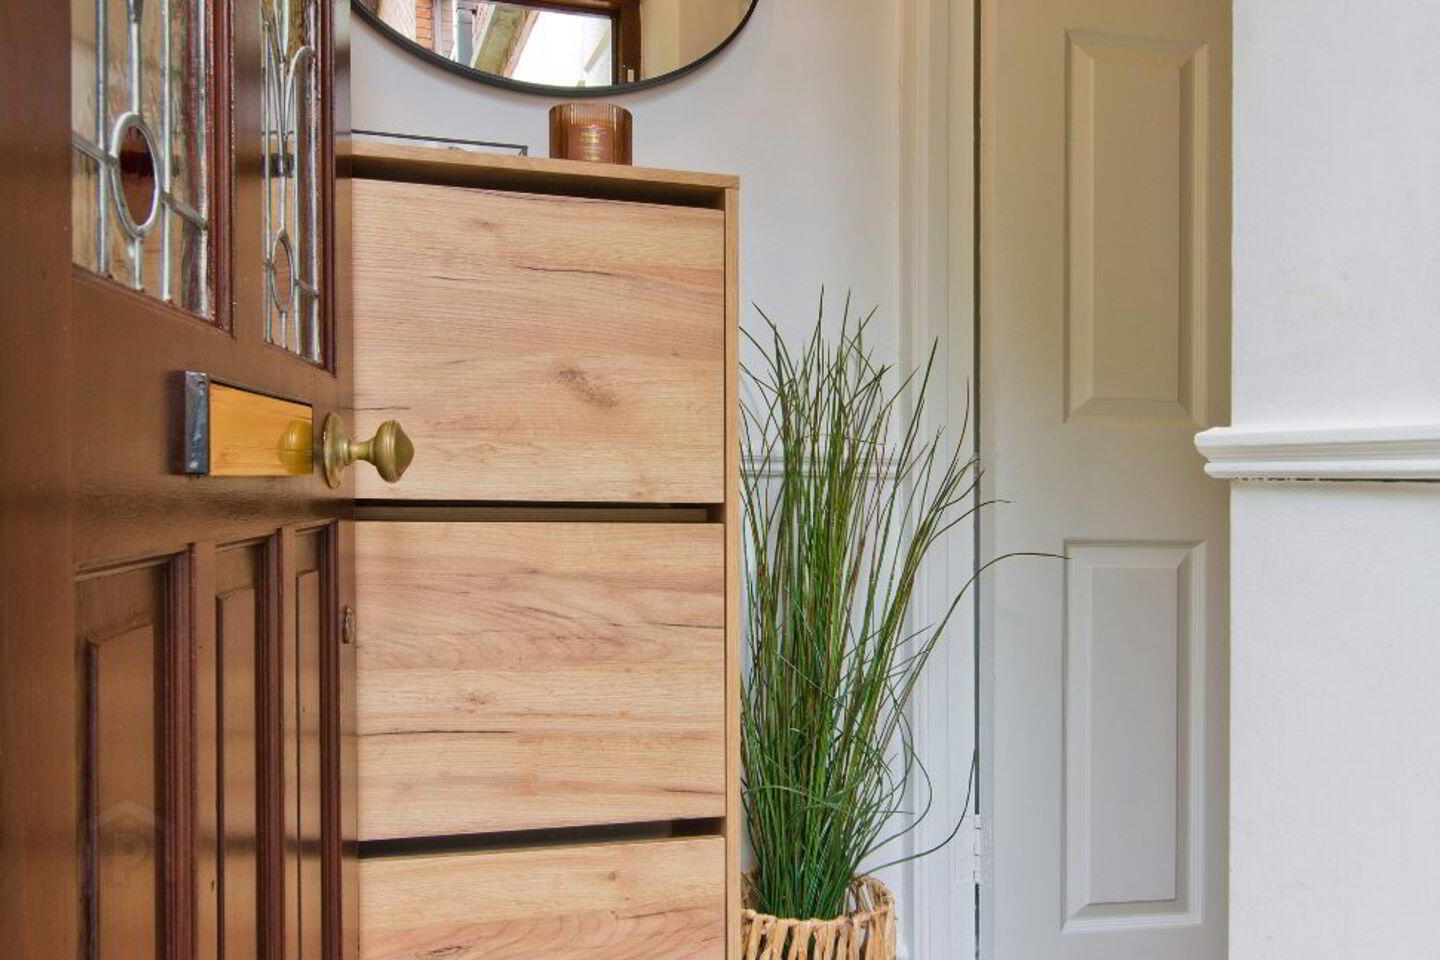
Entrance Hall Mosaic tiled flooring, security alarm
Living/ Dining Room 3.96m x 7.57m. Spacious, bright living/ dining room with original features such as cornicing, centre rose and picture rail. Original marble fireplace with openfire, hardwood oak flooring, large window and door overlooking the communal gardens. Opens into;
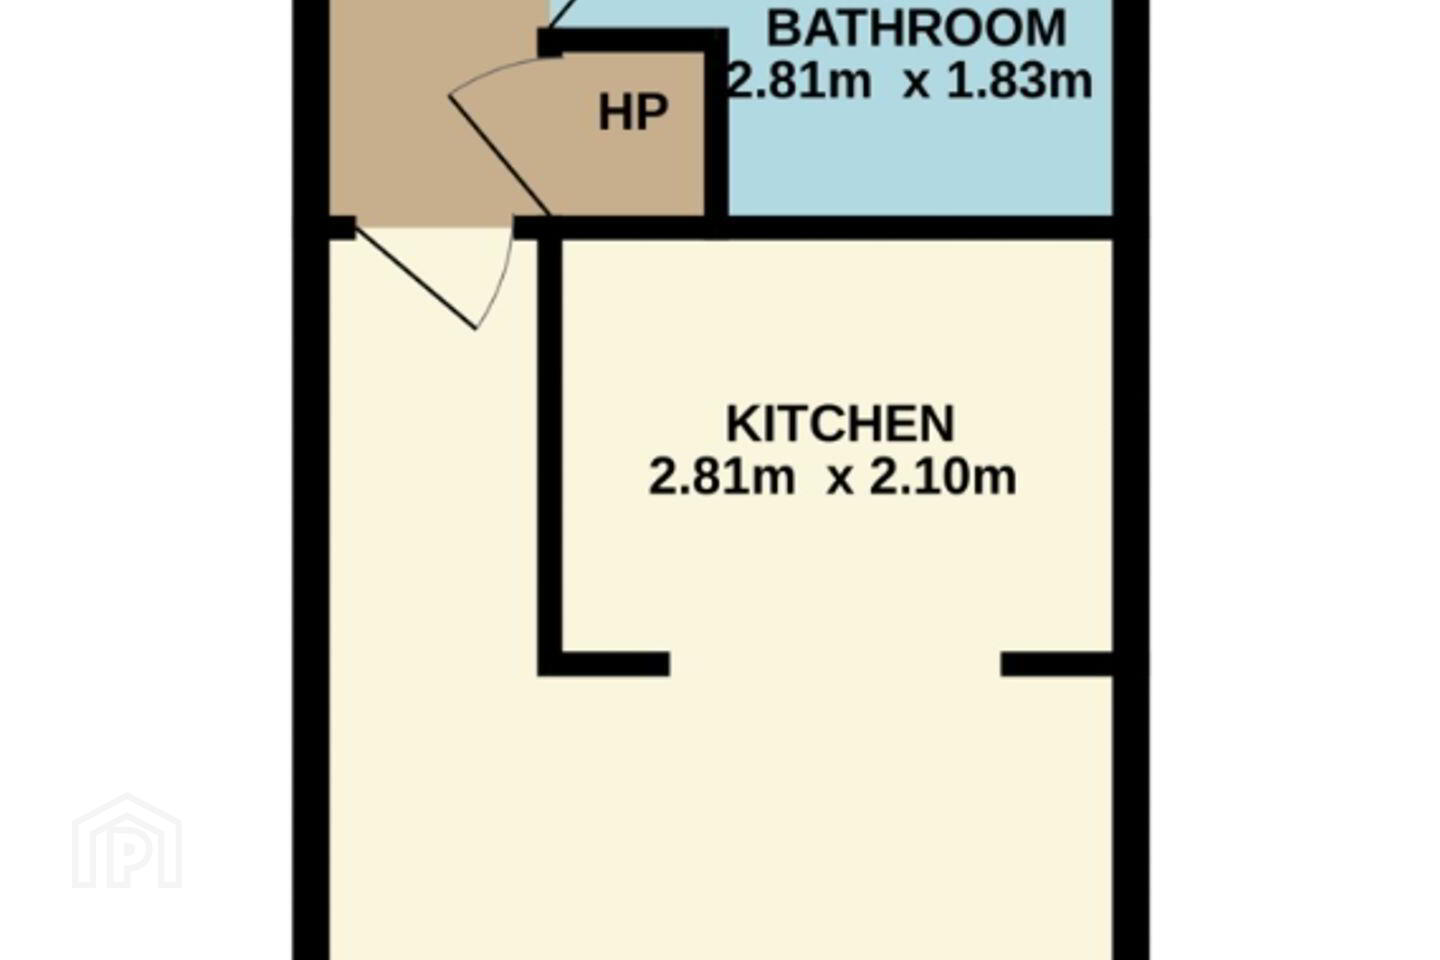
Kitchen 2.81m x 7.57m. Fully fitted contemporary kitchen with floor and eye level units, built in dishwasher, oven, hob, microwave, fridge freezer and washer/ dryer. Granite countertop and modern tiled flooring.
Bedroom 3.96m x 3.59m. Large double bedroom with carpet flooring, window, and built in wardrobes spanning the length of the room.
Bathroom 2.81m x 1.83m. Fully tiled with shower, wc, wash hand basin, vanity unit.
BER Details
BER Rating: C3
BER No.: 100535855
Energy Performance Indicator: 216.38 kWh/m²/yr
Travel Time From This Property

Important PlacesAdd your own important places to see how far they are from this property.
Agent Accreditations
Not Provided

Marketed by Sherry FitzGerald Dundrum
PSR Licence: 002183
+353 1 296 1822




