For sale
Added 2 hours ago
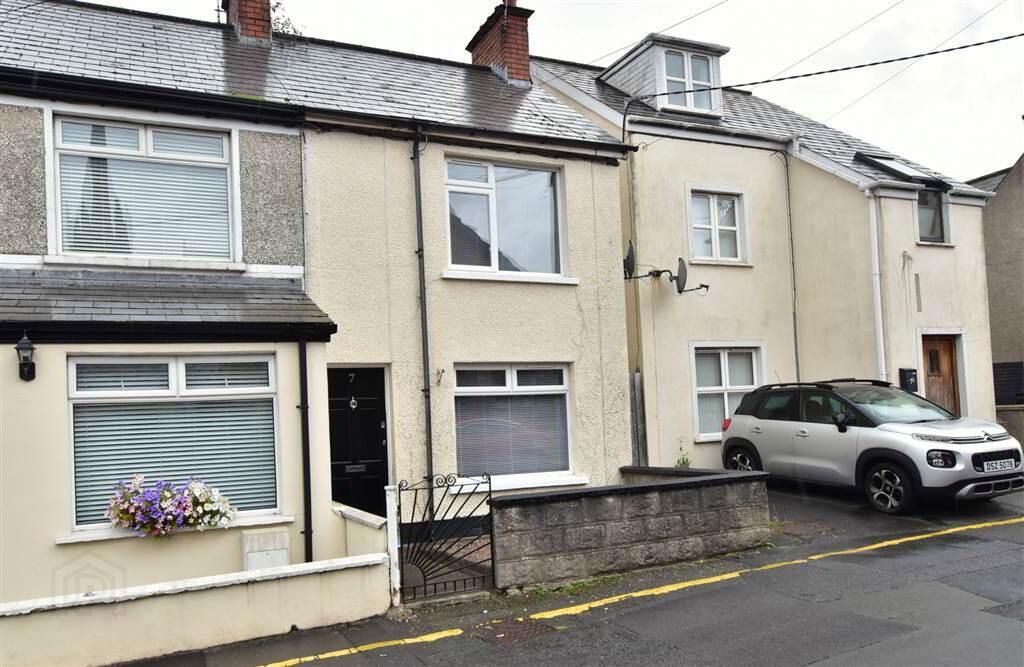
7 Corry Street, Newtownards, BT23 4AF
3 Bed End-Terrace House
Offers Over £139,950
Property Overview
Status
For Sale
Style
End-Terrace House
Bedrooms
3
Receptions
1
Property Features
Tenure
Not Provided
Energy Rating
Heating
Oil
Broadband Speed Checker
*³
In partnership with
Property Financials
Stamp Duty
Rates
£849.49 pa*¹
Typical Mortgage


Marketed by Thomas Orr Limited
+44 28 9181 2686

Propertynews Currency Partner - helping you transfer money for property purchases in Ireland & Northern Ireland. Speak to an expert
Additional Information
- Oil fired central heating system
- Upvc double glazed windows and doors
- Three bedrooms
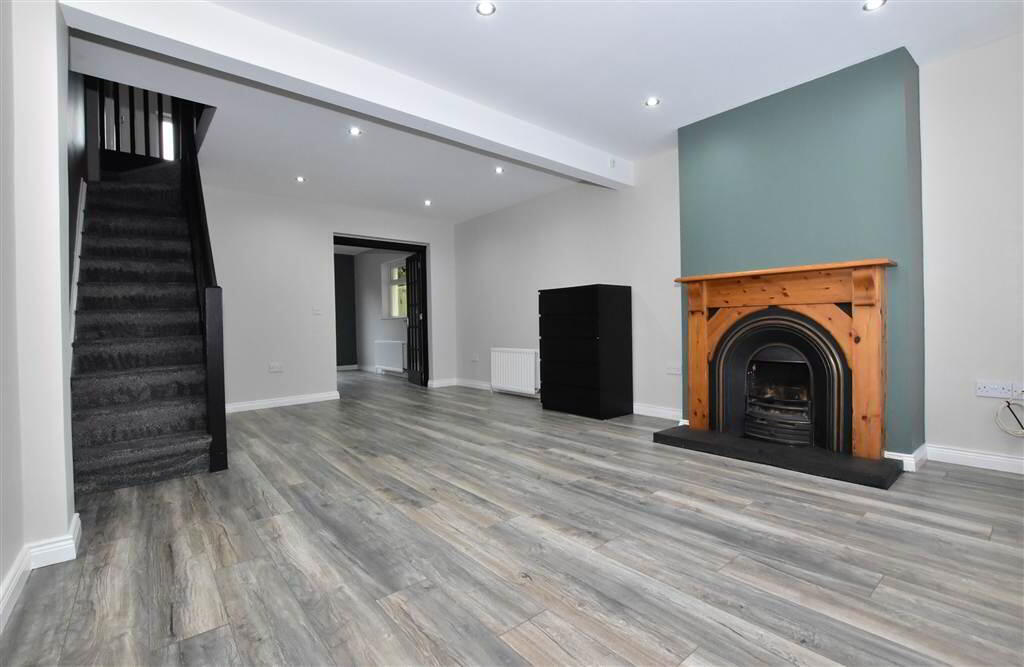
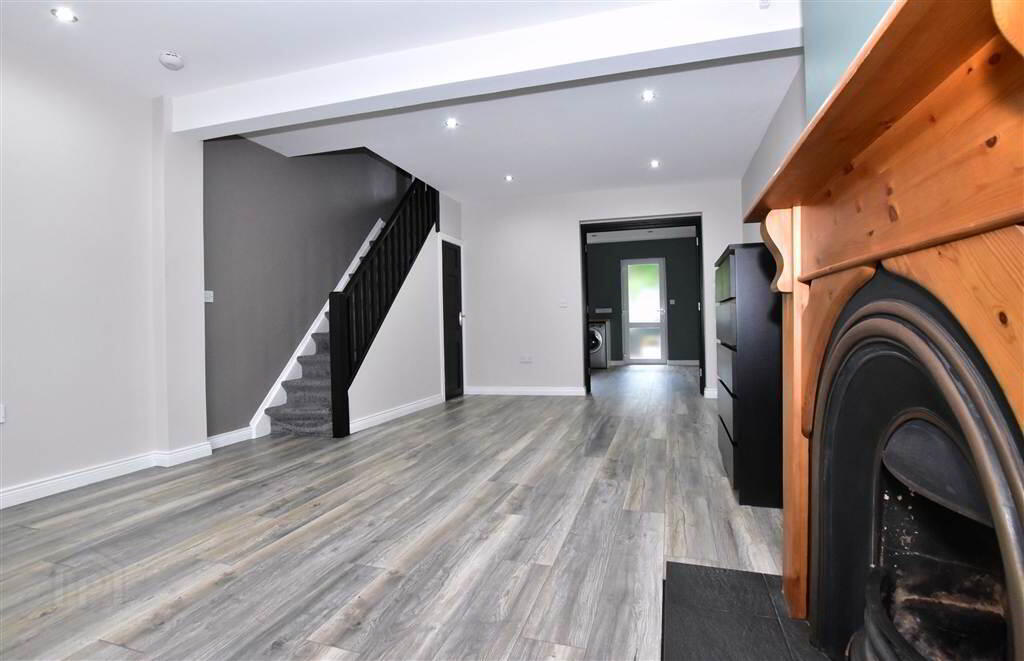
- Massive lounge/dining room
- Modern kitchen/breakfast room
- Large modern bathroom with separate shower
- Enclosed garden to front and rear
- Only a few minutes walk to the town centre, hospital, bus station, local schools and Ards Leisure Centre
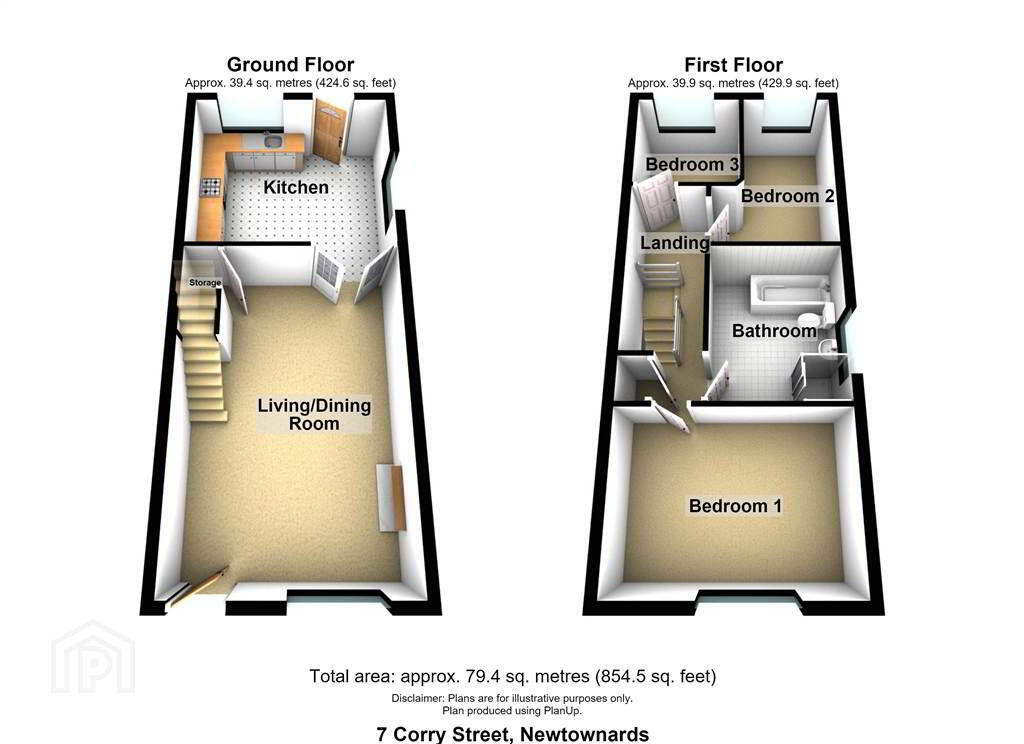
Ground Floor
- LIVING/DINING ROOM:
- 6.11m x 4.1m (20' 1" x 13' 5")
This generously proportioned living room offers ample space for comfortable seating, with the option to accommodate a dining table and chairs if desired. A decorative open fireplace with a slate-coloured hearth and wooden surround creates an attractive focal point, adding character and charm to the room. The laminate flooring flows seamlessly through to the kitchen, creating a bright and cohesive feel. - KITCHEN:
- 3.53m x 3.96m (11' 7" x 12' 12")
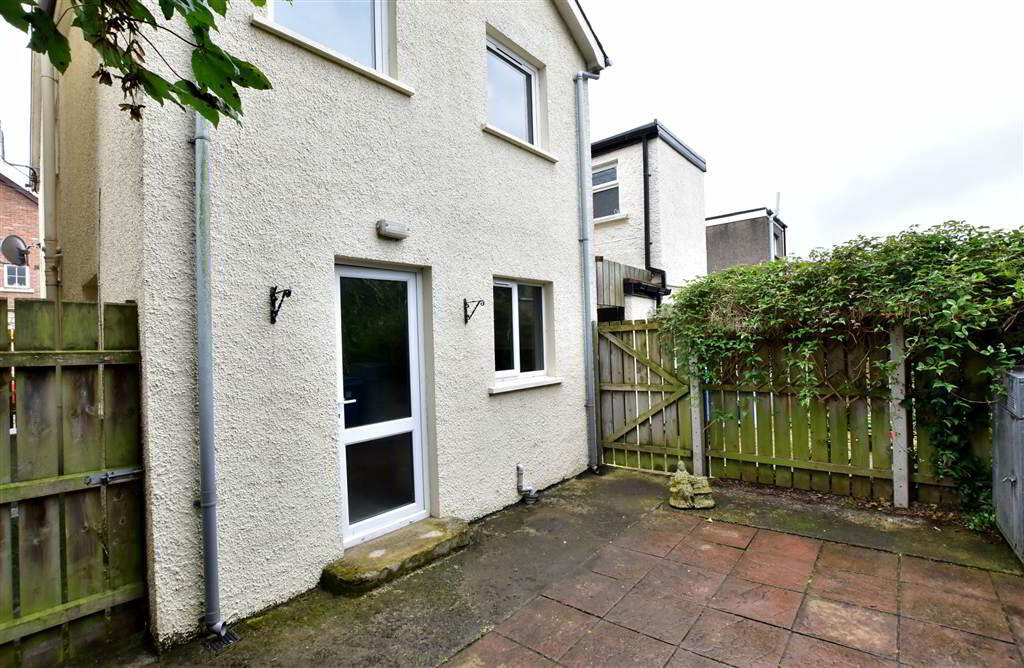
This modern fitted kitchen offers a great range of high- and low-level units, providing ample storage and workspace. There is space for a fridge freezer, along with a single integrated oven, chrome splashback and extractor fan. The stainless-steel sink and drainer are complemented by a chrome mixer tap, with plumbing also provided for a washing machine. The generous proportions allow space for a dining table and chairs, making this a practical and versatile room. A uPVC external door provides direct access to the rear yard.
First Floor
- LANDING:
- 4.42m x 1.5m (14' 6" x 4' 11")
Bright landing including the hot press. - BEDROOM (1):
- 2.97m x 4.1m (9' 9" x 13' 5")
Large bright bedroom with plenty of room for a double bed and furniture. - BEDROOM (2):
- 3.53m x 2.m (11' 7" x 6' 7")
Single room overlooking the rear of the property. - BEDROOM (3):
- 2.15m x 2.17m (7' 1" x 7' 1")
Single room overlooking the rear of the property. - BATHROOM:
- 3.04m x 2.5m (9' 12" x 8' 2")
This spacious bathroom is fitted with a modern white suite comprising a WC, bath and wash hand basin with pedestal, together with a separate shower cubicle housing an electric shower. The room benefits from an extractor fan and frosted-glass window, while the tiled flooring provides a practical and easy-to-maintain finish.
Outside
- To the rear, the property benefits from an enclosed yard, along with a convenient side entry providing access for bins. To the front, there is a well-defined garden area enclosed by a wall and accessed via a garden gate.
Directions
Travelling along Church Street, turn on to William Street, Corry Street is the first on the left. It can also be accessed from the opposite end from Hardford Link.
Travel Time From This Property

Important PlacesAdd your own important places to see how far they are from this property.
Agent Accreditations


Marketed by Thomas Orr Limited
+44 28 9181 2686




