


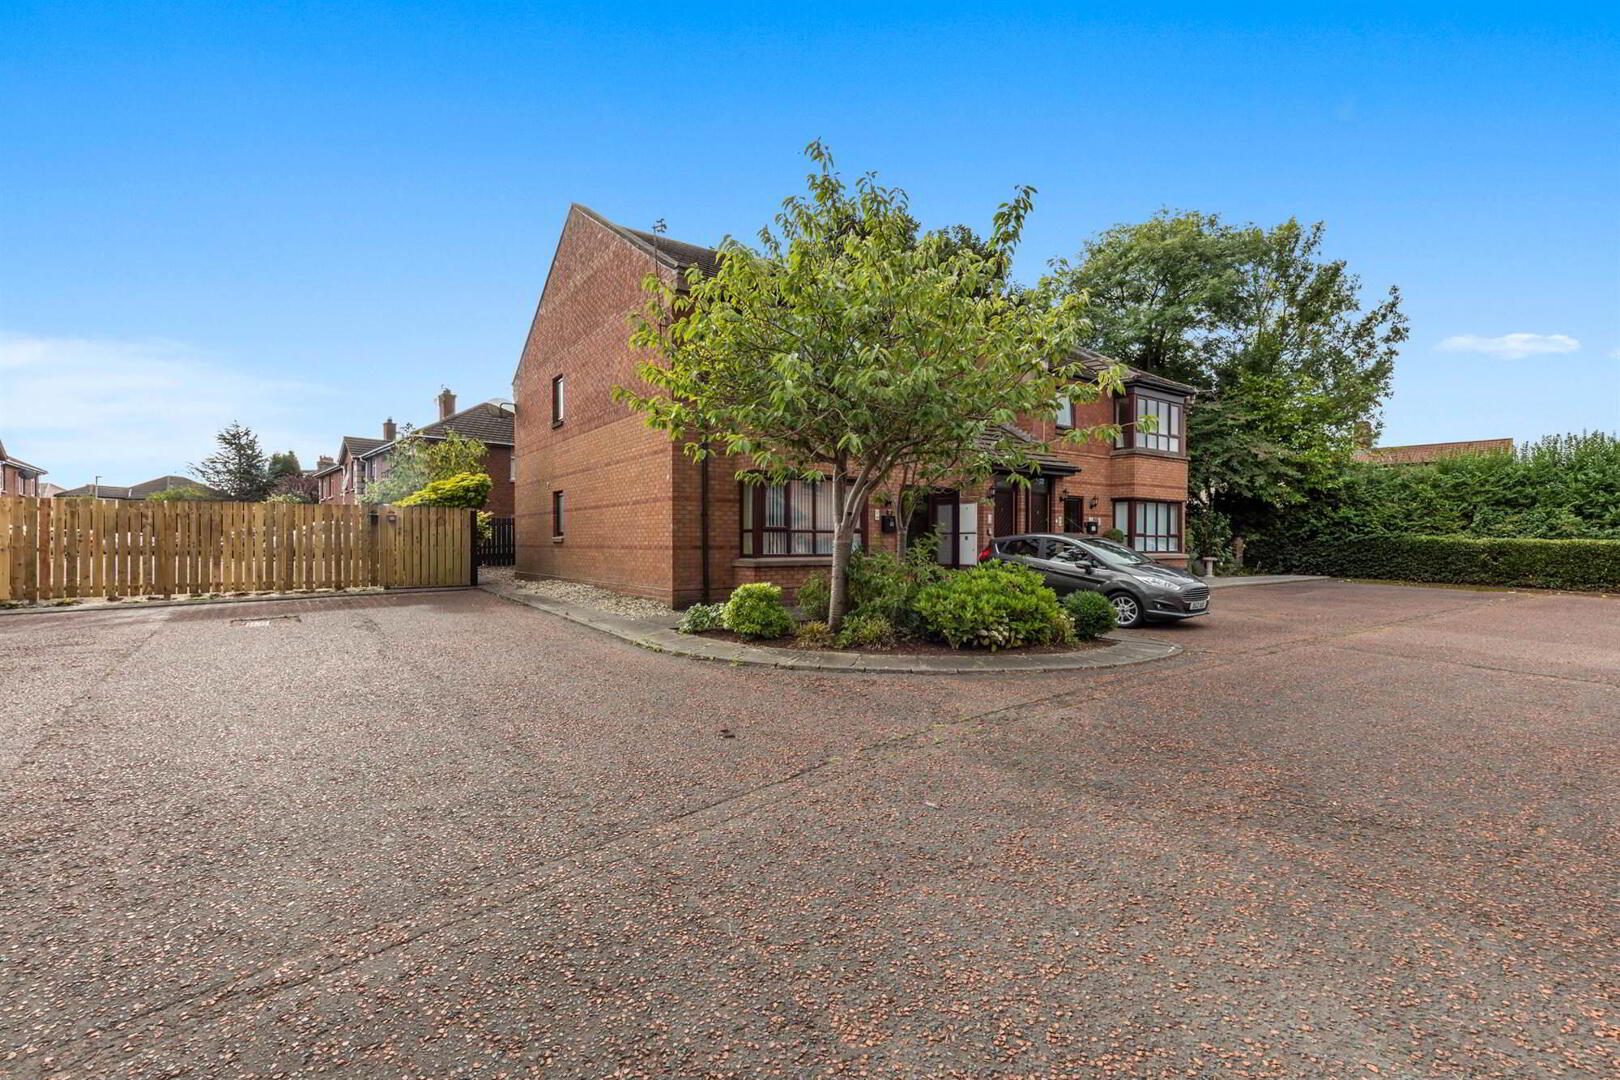
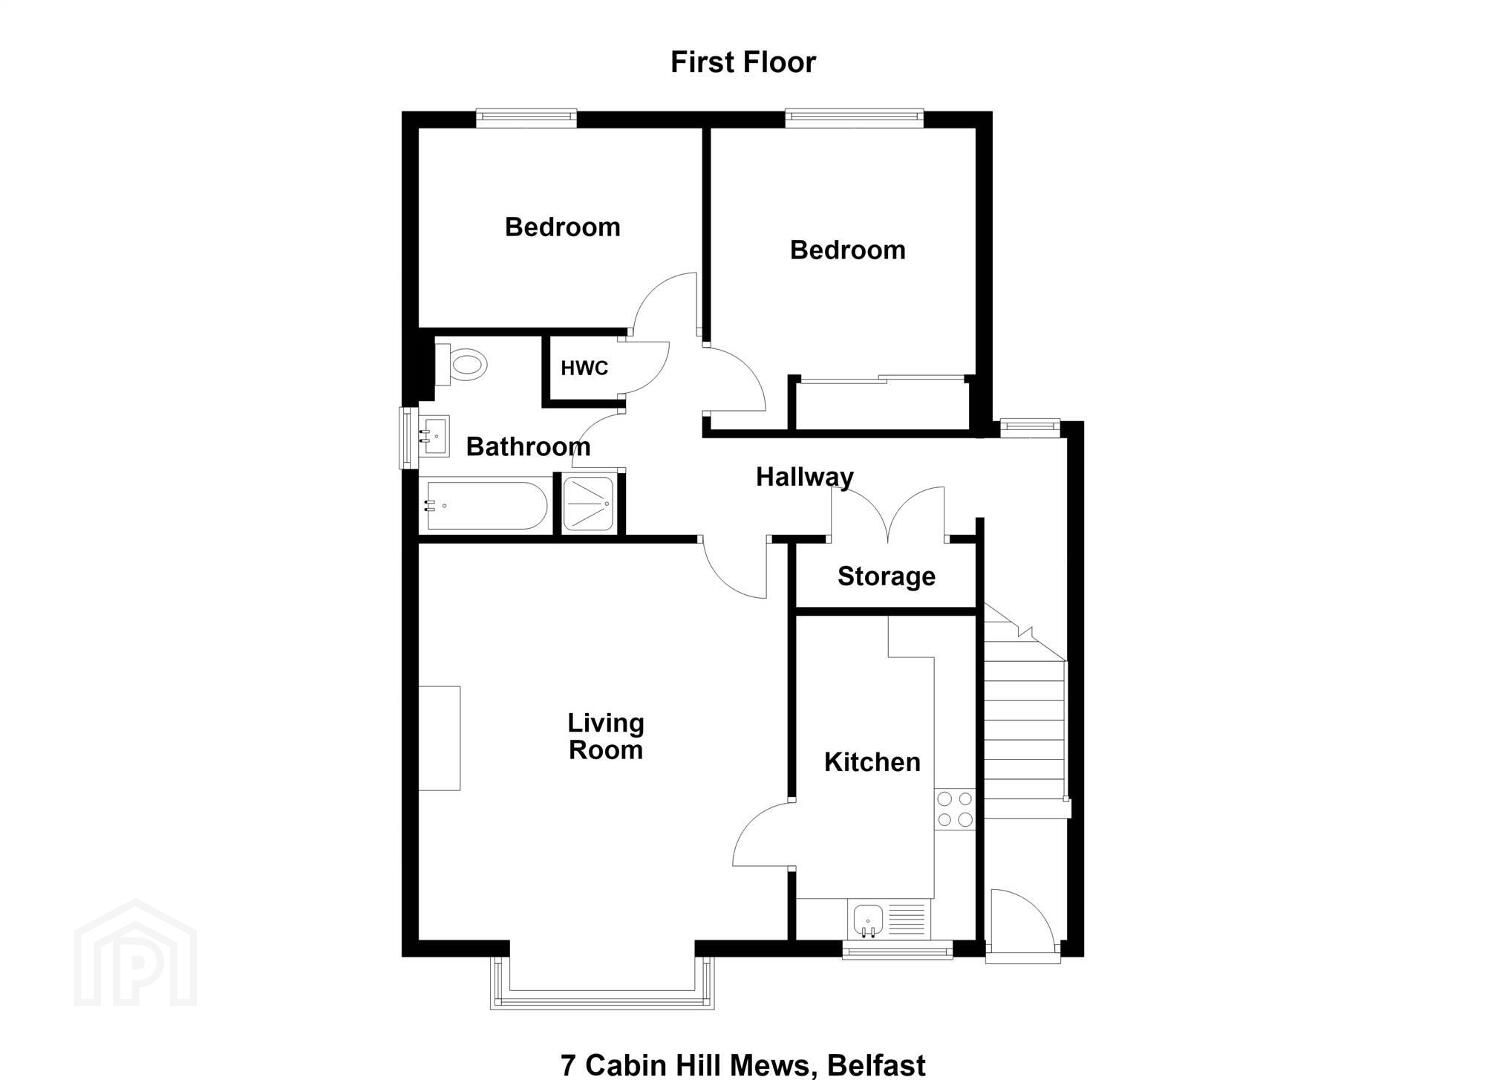
7 Cabin Hill Mews, Belfast, BT5 7AE
2 Bed Apartment
Offers Over £150,000
Property Overview
Status
For Sale
Style
Apartment
Bedrooms
2
Receptions
1
Property Features
Tenure
Not Provided
Energy Rating
Heating
Electric Heating
Broadband Speed Checker
*³
In partnership with
Property Financials
Stamp Duty
Rates
£1,256.38 pa*¹
Typical Mortgage


Marketed by Templeton Robinson (Ballyhackamore)
+44 28 9065 0000

Propertynews Currency Partner - helping you transfer money for property purchases in Ireland & Northern Ireland. Speak to an expert
Additional Information
- Bright, well-proportioned first floor apartment for over 55's
- 2 good sized bedrooms
- Living room open plan to dining area with bay window
- Separate, fitted kitchen
- Bathroom with contemporary white suite
- Own front door with stairlift
- Electric, Economy 7 heating
- Well-tended communal gardens and residents' day room
- Ample resident & visitor parking
- Door entry intercom / Pendant opreated alert system
- Short stroll to Glider stops & Stormont
- No onward chain
Your own front door leads to stairs (and a stairlift) which take you up to the first floor.
Unlike many apartments in the locality, the spacious reception room is separate to the kitchen. The former is large enough to incorporate areas to both dine and relax.
With Glider stops to Ballyhackamore, city centre and Dundonald just around the corner, there is an appealing convenience.
Early viewing is strongly recommended as recent sales in this scheme have proved very popular.
Ground Floor
- ENTRANCE HALL:
- Front door. Stairs/stairlift to . . .
First Floor
- HALLWAY:
- Shelved hotpress. Access to roofspace.
- CLOAKS CUPBOARD:
- With shelving and rail.
- LIVING/DINING:
- 5.47m x 4.44m (17' 11" x 14' 7")
(into bay window). Entry phone. Decorative fireplace with wood surround and electric fire. Door to . . . - KITCHEN:
- 3.91m x 2.16m (12' 10" x 7' 1")
Range of high and low level units. Electrolux cooker with double oven and four ring hog. Extractor fan over. Plumbed for washing machine and dishwasher. Single drainer stainless steel sink unit. Part tiled walls. - BEDROOM (1):
- 3.62m x 3.2m (11' 11" x 10' 6")
Built-in wardrobes with mirror-fronted sliding doors. Cornice ceiling. - BEDROOM (2):
- 3.41m x 2.41m (11' 2" x 7' 11")
Cornice ceiling. - BATHROOM:
- Contemporary white suite comprising panelled bath with telephone hand shower. Pedestal wash hand basin with storage underneath. Separate tiled shower cubicle with Redring electric shower. Low flush wc. Chrome heated towel rail/radiator. Part tiled walls. Range of built-in cabinets.
Outside
- Communal gardens and parking areas. Storage cupboards. Garden to rear laid in lawns.
Management company
- Westhorpe Management Company.
Service Charge
- CURRENTLY £83.49 PER MONTH
PLEASE NOTE: The sum equivalent to 1% of the sale price for each year of ownership (up to a maximum of 5%) to be paid to the Management Company on the completion of any future sale.
Directions
Coming out of Belfast on the Upper Newtownards Road go through Knock lights and Cabin Hill Mews is on the right hand side after Cabin Hill Gardens, just before shops.
--------------------------------------------------------MONEY LAUNDERING REGULATIONS:
Intending purchasers will be asked to produce identification documentation and we would ask for your co-operation in order that there will be no delay in agreeing the sale.
Travel Time From This Property

Important PlacesAdd your own important places to see how far they are from this property.
Agent Accreditations


Marketed by Templeton Robinson (Ballyhackamore)
+44 28 9065 0000




