For sale
Added 11 hours ago
7 Brookvale Parade, Belfast, BT14 6DA
3 Bed Semi-Detached House
Offers Over £175,000
Property Overview
Status
For Sale
Style
Semi-Detached House
Bedrooms
3
Bathrooms
1
Receptions
2
Property Features
Tenure
Not Provided
Energy Rating
Broadband Speed Checker
*³
In partnership with
Property Financials
Stamp Duty
Rates
£879.46 pa*¹
Typical Mortgage


Marketed by Simon Brien (North Belfast)
+44 28 9623 6996

Propertynews Currency Partner - helping you transfer money for property purchases in Ireland & Northern Ireland. Speak to an expert
Additional Information
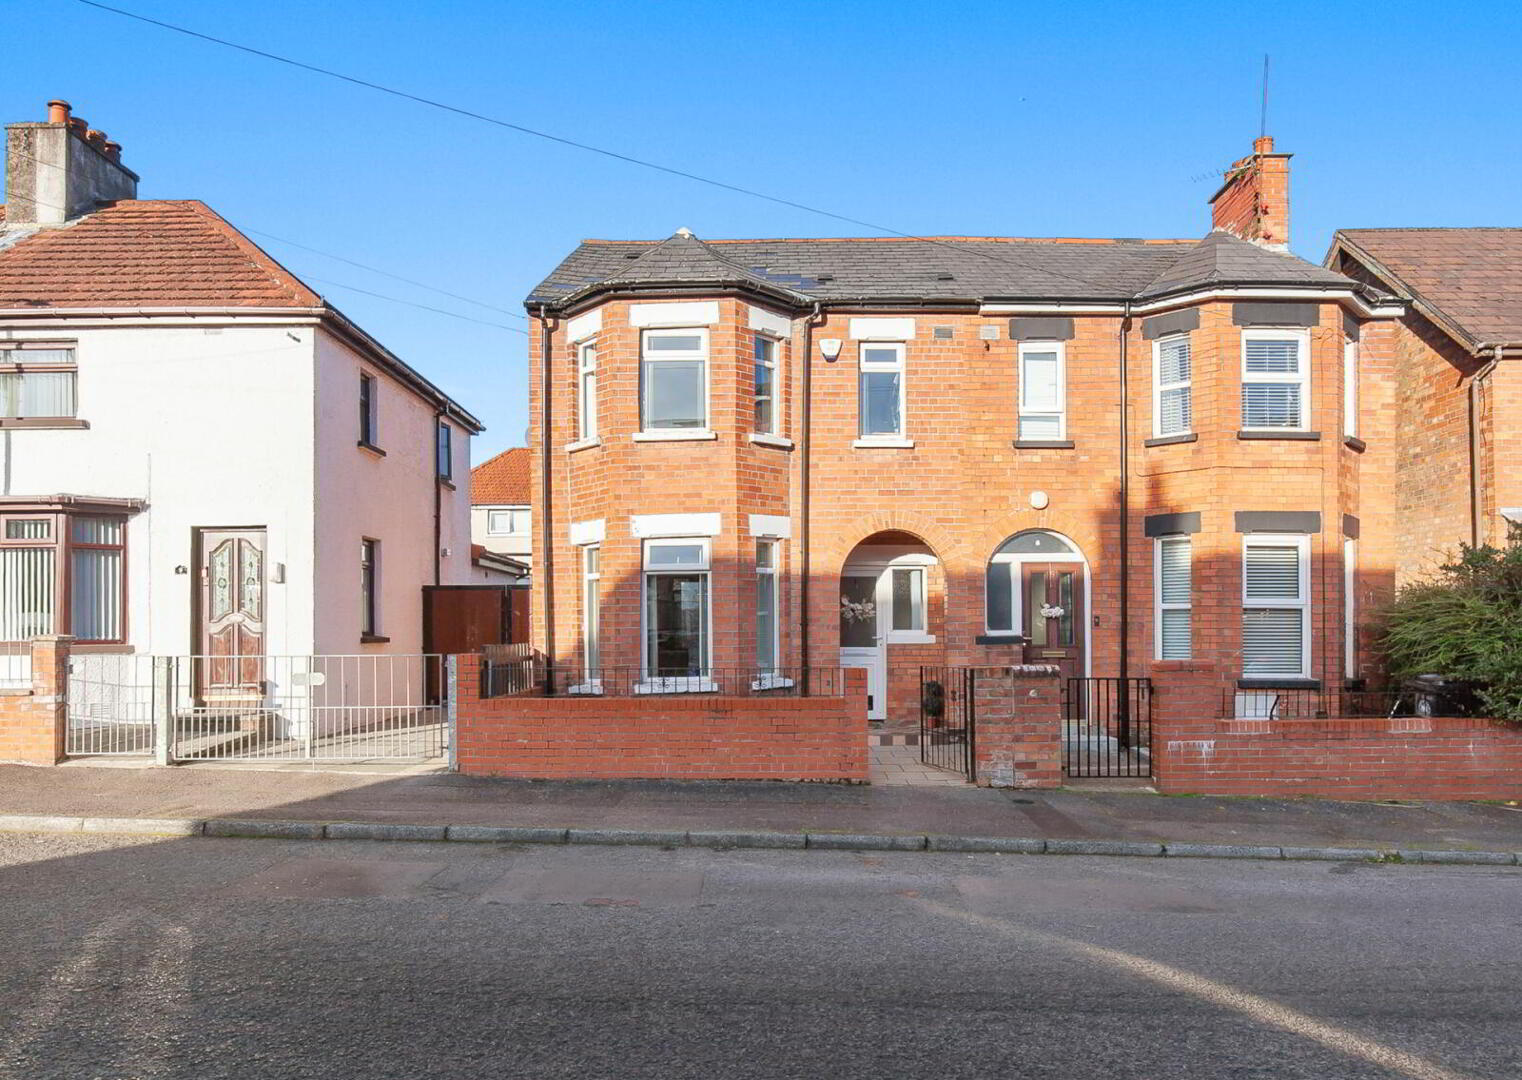
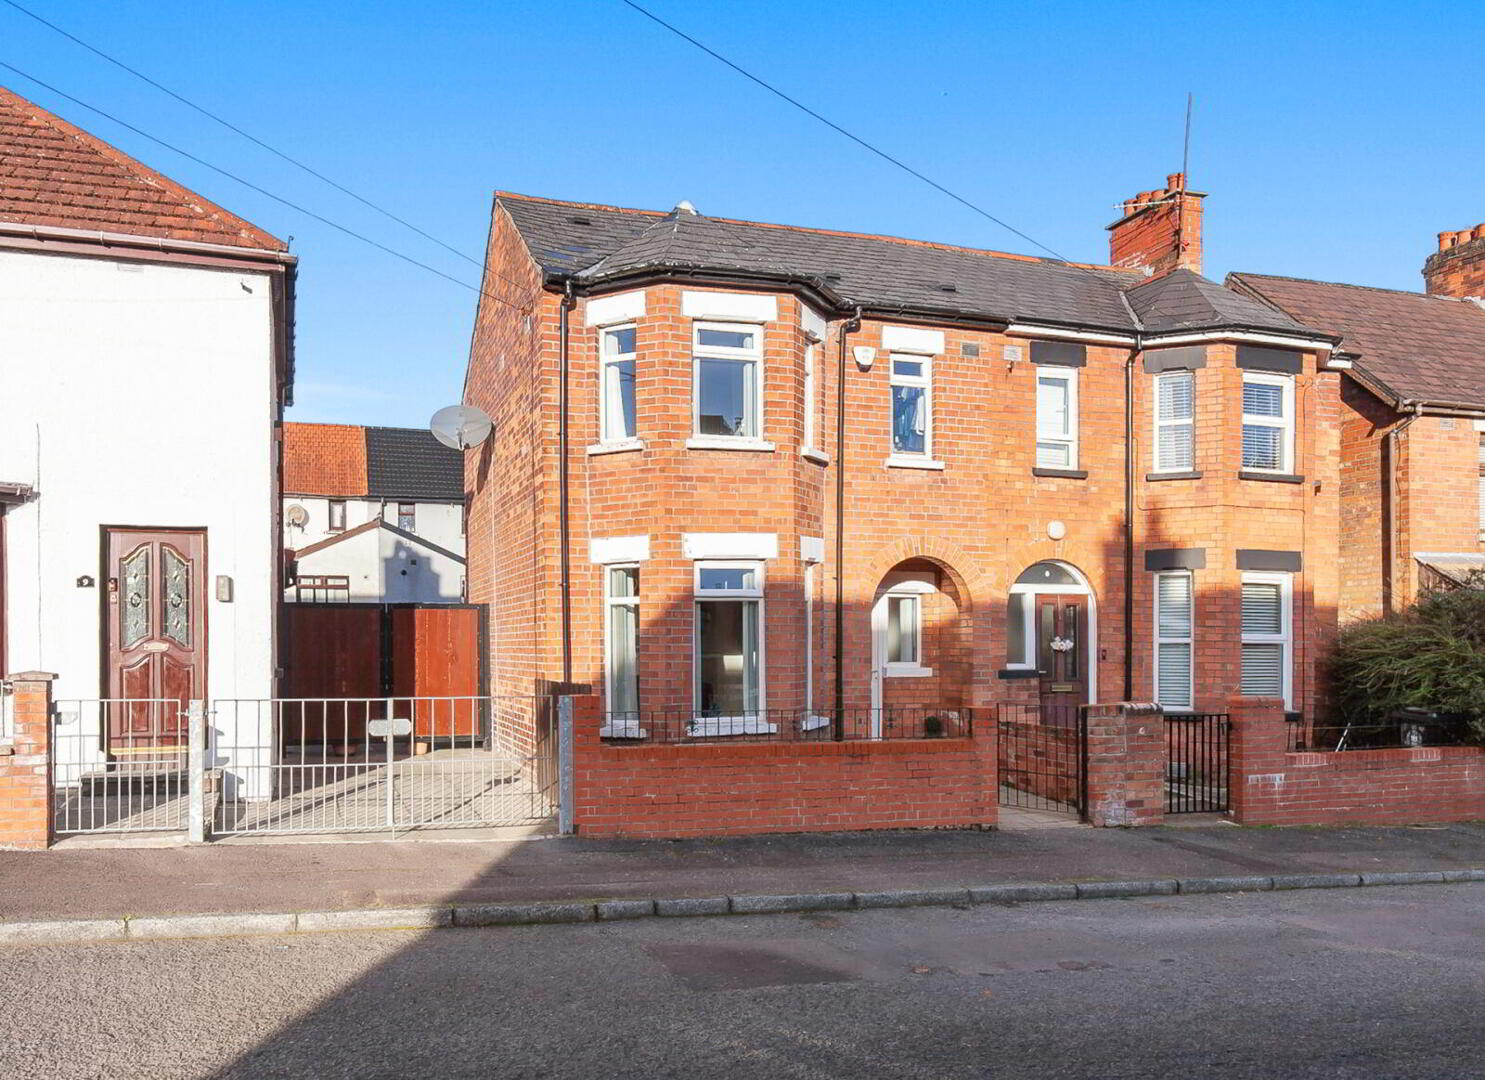
- Attractive red brick semi-detached home in a highly sought-after location
- Three well-proportioned bedrooms
- Bay-fronted elevations with original character features
- Spacious open plan living and dining area
- French doors leading to the enclosed rear garden
- Extended fitted kitchen with a range of appliances
- Modern family bathroom
- Gas fired central heating with newly fitted boiler
- uPVC double glazed windows throughout
- Walking distance to the ever popular Waterworks Park
- Within easy reach of local shops, schools and public transport links and excellent accessibility to Belfast City Centre
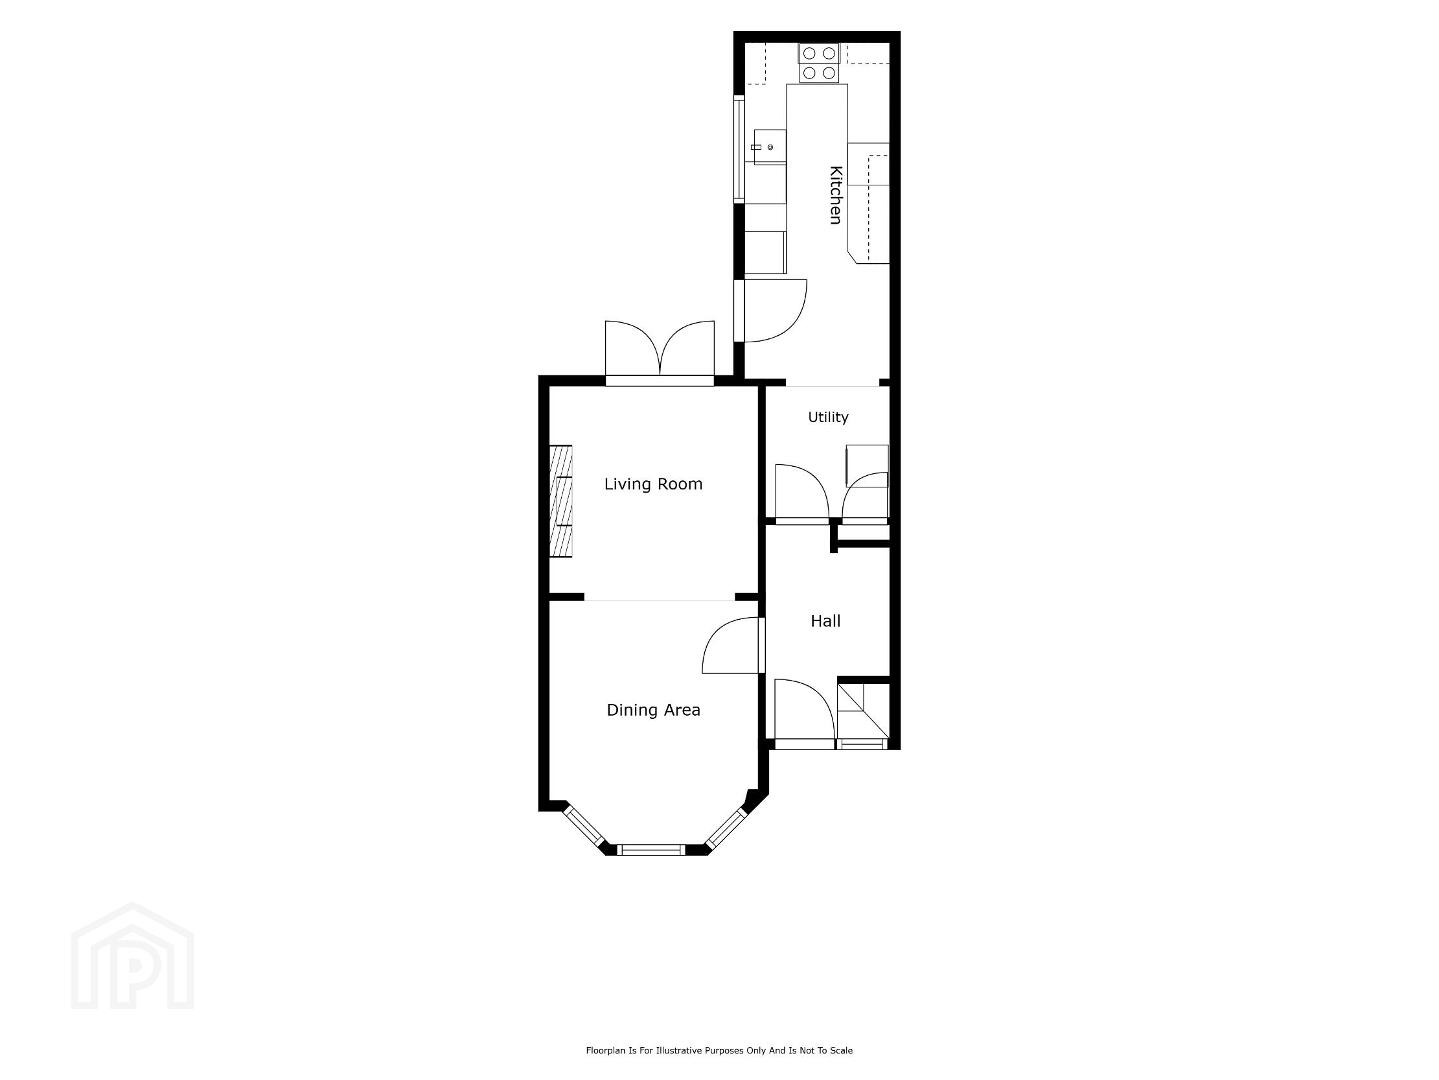
The property has been well maintained throughout by the existing owners, accessed via an original entrance porch, leading into a welcoming entrance hall. Internally, the accommodation comprises a spacious open-plan living and dining room with French doors to the rear garden, extended fitted kitchen with range of appliances and storage.
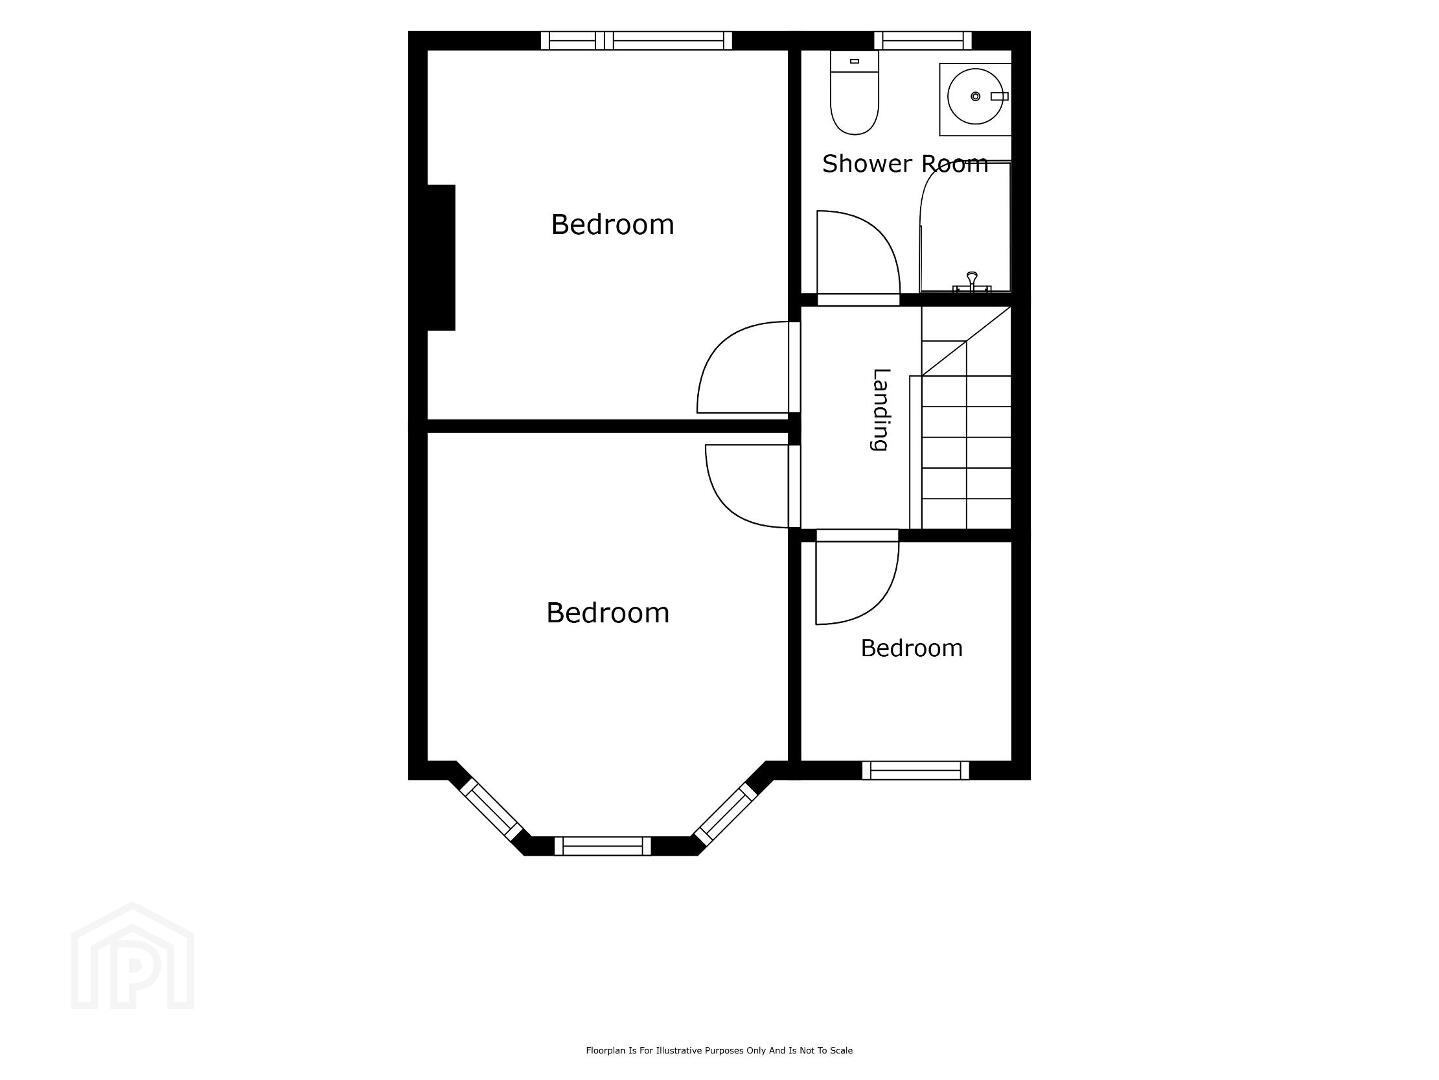
The first floor offers three well-proportioned bedrooms together with a contemporary family bathroom that has been recently upgraded.
Further benefits include gas fired central heating, uPVC double glazed windows throughout and an enclosed rear garden.
This attractive home is sure to appeal to a wide range of purchasers including first-time buyers, young families and those seeking a well-connected location close to Belfast City Centre with excellent transport links to both the city centre and surrounding areas, along with an array of amenities close by.
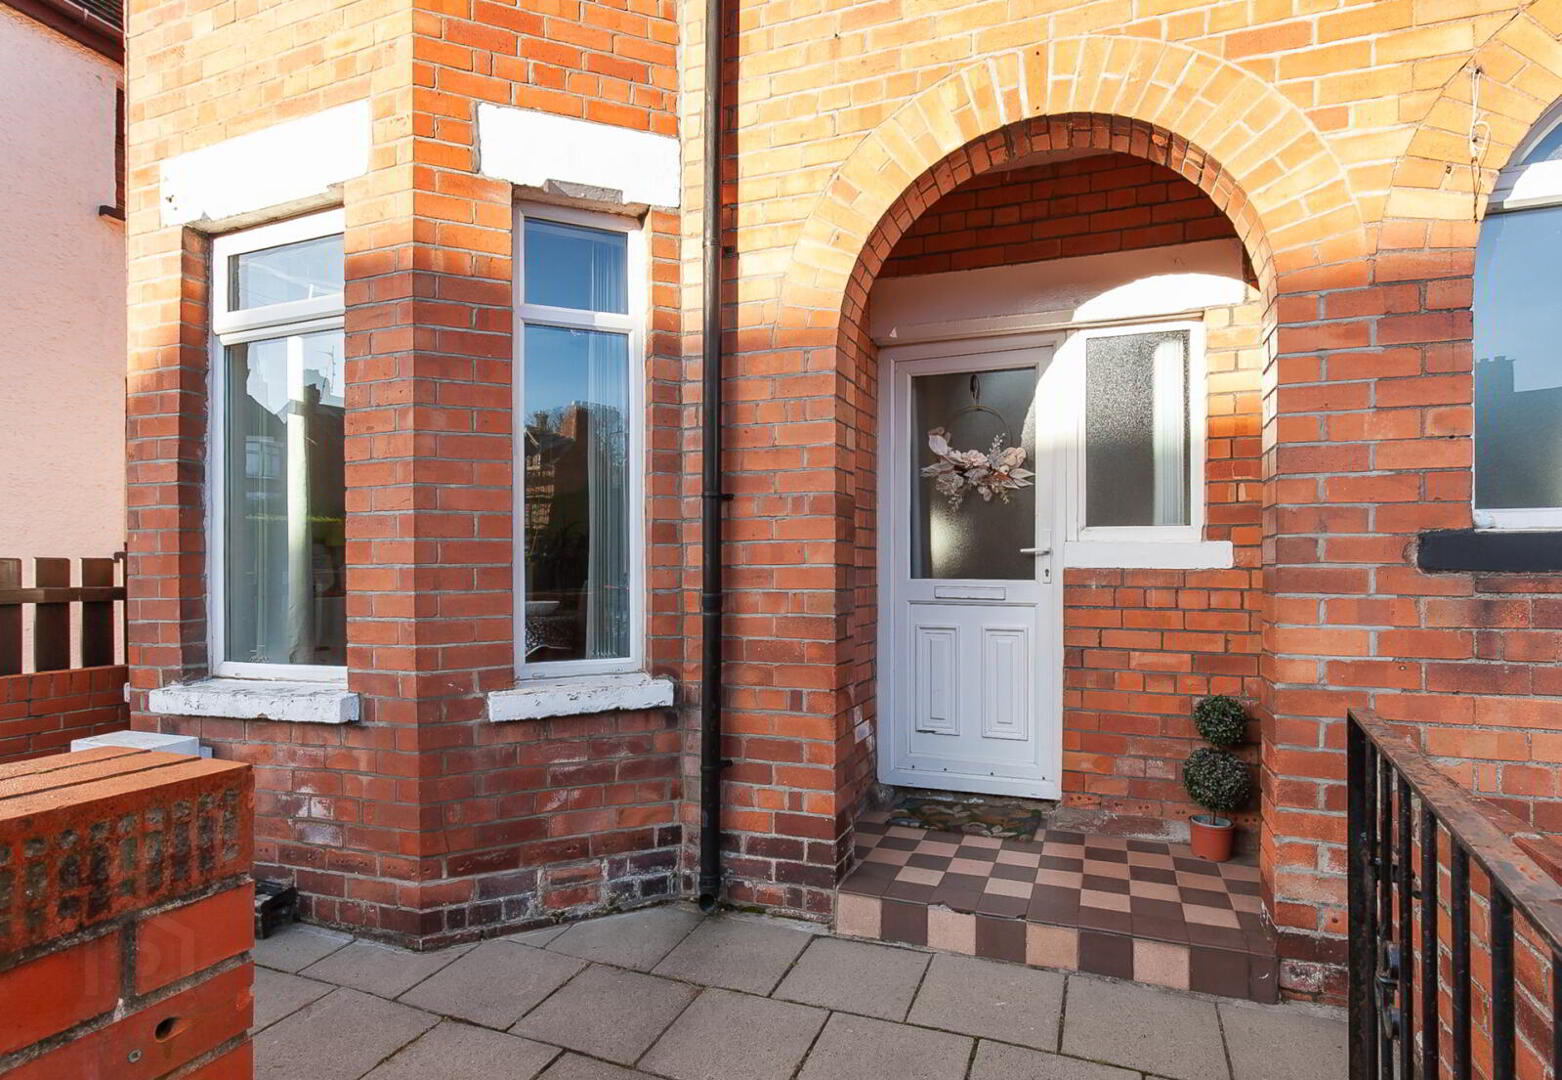
- Entrance
- PVC external door with glazed inset and side panel.
- Entrance Porch
- 1.78m x 3.05m (5'10" x 10'0")
Original feature bay and archway with ornate tiling. - Dining Room
- 2.97m x 3.48m (9'9" x 11'5")
Wood effect flooring, feature bay window - Living Room
- 2.97m x 2.95m (9'9" x 9'8")
Wood effect flooring, hardwood double glazed French doors leading to rear patio area - Kitchen
- 6.8m x 2.06m (22'4" x 6'9")
Range of low-level units finished in gloss styling with chrome handles, contrasting worktop. Integrated oven and hob, overhead stainless-steel extractor fan. overhead storage shelving. Stainless steel sink with mixer tap. Plumbed for appliances. - Utility Area
- Access to storage.
- Landing
- Access to loft and range of storage.
- Shower Room
- Wood effect flooring, Low flush w/c, ceramic wash hand basin with chrome mixer tap, chrome shower with overhead rainfall shower head. Marble effect wall panelling.
- Bedroom One
- 3.48m x 2.97m (11'5" x 9'9")
Feature bay window. - Bedroom Two
- 3.3m x 2.95m (10'10" x 9'8")
- Bedroom Three
- 1.85m x 1.73m (6'1" x 5'8")
- Outside
- Front garden finished in paving and surrounding brick wall. Enclosed rear yard, outside tap, outside light and shed.
Travel Time From This Property

Important PlacesAdd your own important places to see how far they are from this property.
Agent Accreditations





Marketed by Simon Brien (North Belfast)
+44 28 9623 6996


