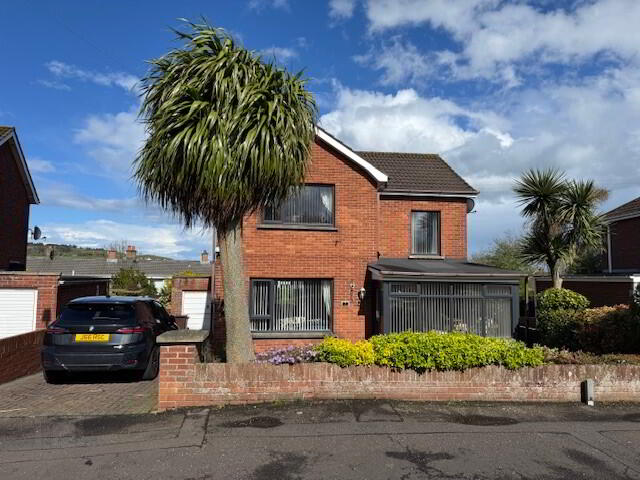
7 Brooklands Park, Whitehead, BT38 9SN
3 Bed Detached House
Offers Around £259,950
Property Overview
Status
For Sale
Style
Detached House
Bedrooms
3
Bathrooms
1
Receptions
2
Property Features
Tenure
Freehold
Energy Rating
Heating
Oil
Broadband Speed
*³
Property Financials
Stamp Duty
Rates
£1,403.38 pa*¹
Typical Mortgage


Contact Balmoral Estates
+44 28 9337 3215

Propertynews Currency Partner - helping you transfer money for property purchases in Ireland & Northern Ireland. Speak to an expert
Additional Information
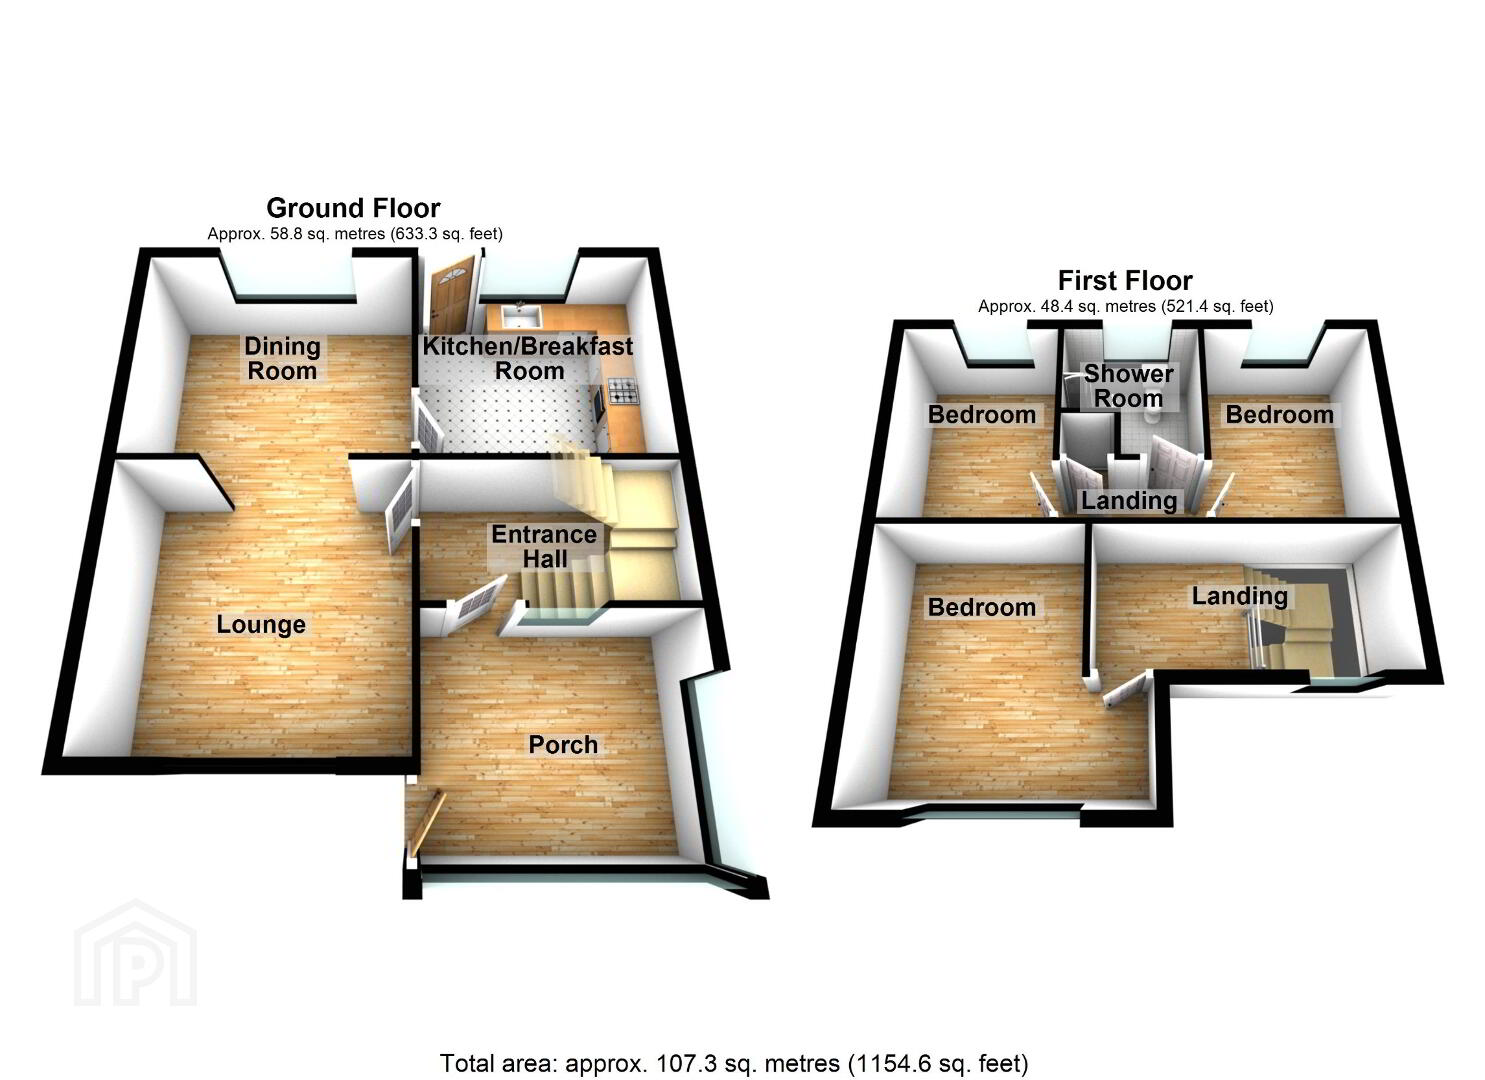
We are delighted to offer for sale this beautiful 3 bedroom DETACHED dwelling house situated in one of Whitehead’s most highly sought-after residential areas and located within a few minutes’ walk of all the town’s amenities and public transport routes. Internally the property offers superb family living accommodation comprising 3 bedrooms, lounge, dining room, sun room, luxury kitchen and shower room. Further complemented by oil fired central heating, a detached garage, ample off-street car parking and enclosed gardens to the front and rear, this is a property which is sure to prove attractive to a wide range of potential purchasers and we would highly recommend an early viewing appointment to avoid disappointment.
THE ACCOMMODATION COMPRISES:
GROUND FLOOR
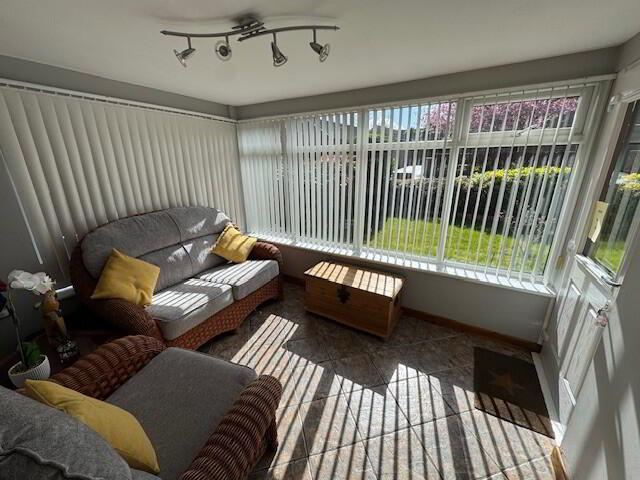
SUN ROOM: 11’1” x 9’6”. Composite entrance door. Dimmer controlled lighting. Low voltage spotlighting. Tiled floor. Radiator. Glazed uPVC door to:
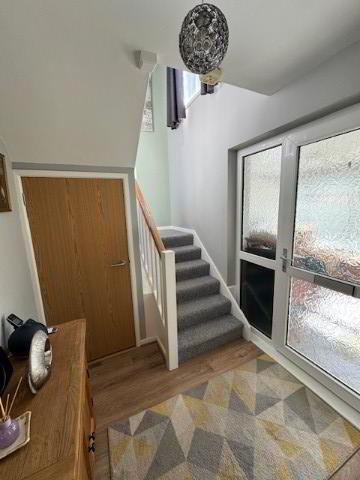
ENTRANCE HALL: 6’4” x 6’1”. Stairwell off. Cloaks off. Smoke alarm. Telephone point. Wood laminate floor. Radiator.
LOUNGE: 13’0” x 12’4”. Cornicing. TV aerial socket. Wood laminate floor. Radiator. Archway through to:
DINING ROOM: 13’0” x 11’1”. Wood laminate floor. Radiator.
KITCHEN: 11’3” x 11’0”. Luxury fitted kitchen with range of high and low level cupboards and contrasting laminate work surfaces and glazed display cabinets. Single drainer bowl and ½ stainless steel sink unit and mixer tap. Integrated eye-level ‘Beko’ double oven and 4-plate ceramic hob with stainless steel extractor hood. Integrated fridge freezer. Integrated dishwasher. Breakfast bar. Under-unit lighting. Partial wall tiling. Wood-effect floor covering. UPVC double glazed entrance door accessing rear garden area.
FIRST FLOOR
LANDING: Storage cupboard off. Hotpress off with insulated tank and “Willis”-type immersion. Access to roof space.
BEDROOM (1): 13’0” x 10’1”. Built-in slide robe. TV aerial socket. Wood laminate floor. Radiator.
BEDROOM (2): 11’0” x 8’7”. Wood laminate floor. Radiator.
BEDROOM (3): 11’1” x 8’3”. Dado rail. TV aerial socket. Wood laminate floor. Radiator. Superb views across Muldersley Hill.
SHOWER ROOM: 7’8” x 7’1”. Modern white suite comprising separate shower cubicle with uPVC wall panelling, and ‘Mira’ electric shower unit, wash hand basin and low flush wc. Extractor. Recessed down-lighting. Fully tiled walls. Tiled floor. Chrome heated towel rail.
EXTERNAL
GARAGE: 20’5” x 10’5”. With light and power. UPVC entrance door. Plumbed for washing machine and tumble dryer. Metal up-and-over door. OFCH boiler.
1.) Enclosed South-facing front garden in lawn with paviored driveway offering ample off-street car parking.
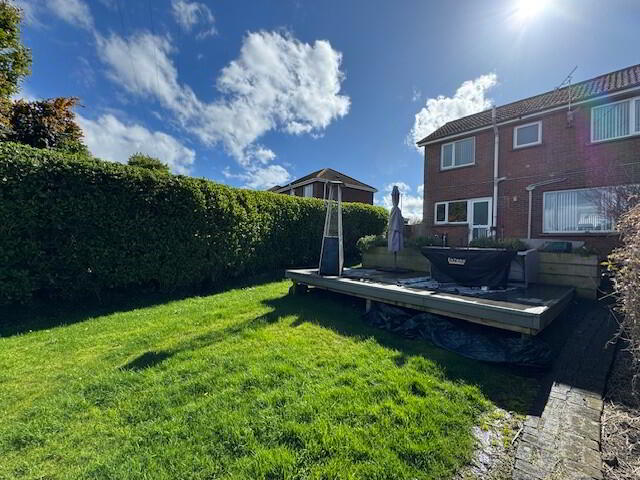
2.) Enclosed rear garden in lawn with raised deck area ideal for barbeques etc. Adjacent flagged patio area. Outside tap. UPVC oil tank.
Travel Time From This Property

Important PlacesAdd your own important places to see how far they are from this property.
Agent Accreditations


Contact Balmoral Estates
+44 28 9337 3215




