


7 Belmont Hall Road, Antrim, BT41 1DL
3 Bed Detached House
Offers Over £274,950
Property Overview
Status
For Sale
Style
Detached House
Bedrooms
3
Bathrooms
2
Receptions
1
Property Features
Tenure
Not Provided
Energy Rating
Broadband Speed Checker
*³
In partnership with
Property Financials
Stamp Duty
Rates
£1,297.92 pa*¹
Typical Mortgage


Marketed by Country Estates (Antrim)
+44 28 9446 6777

Propertynews Currency Partner - helping you transfer money for property purchases in Ireland & Northern Ireland. Speak to an expert
Additional Information
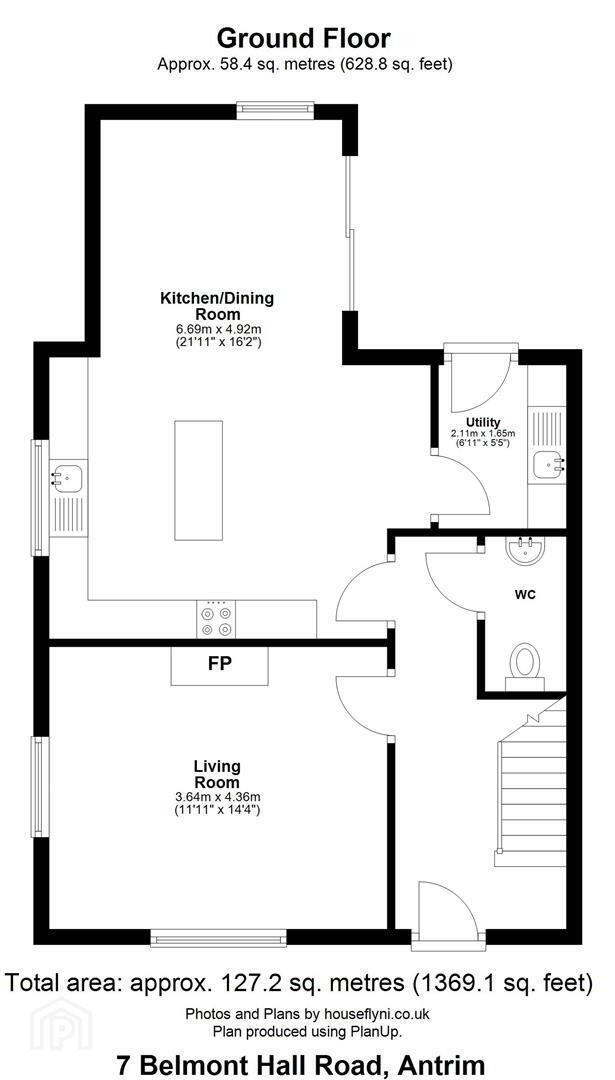
- Entrance hall with fully tiled floor / Staircase to first floor / Ground floor WC
- Spacious living room 14'6" x 11'10" / Dual aspect windows / Feature media wall with contemporary style electric fire
- Heavily upgraded, fully fitted graphite handless kitchen with matching kitchen island
- Full host of integrated appliances to include gas hob / Mid level oven / Dishwasher / Microwave / Fridge Freezer / 'Quooker' boiling water tap
- kitchen opens to generous garden room 10'4" x 10'2" / Separate utility room with matching kitchen units and space for washer/dryer
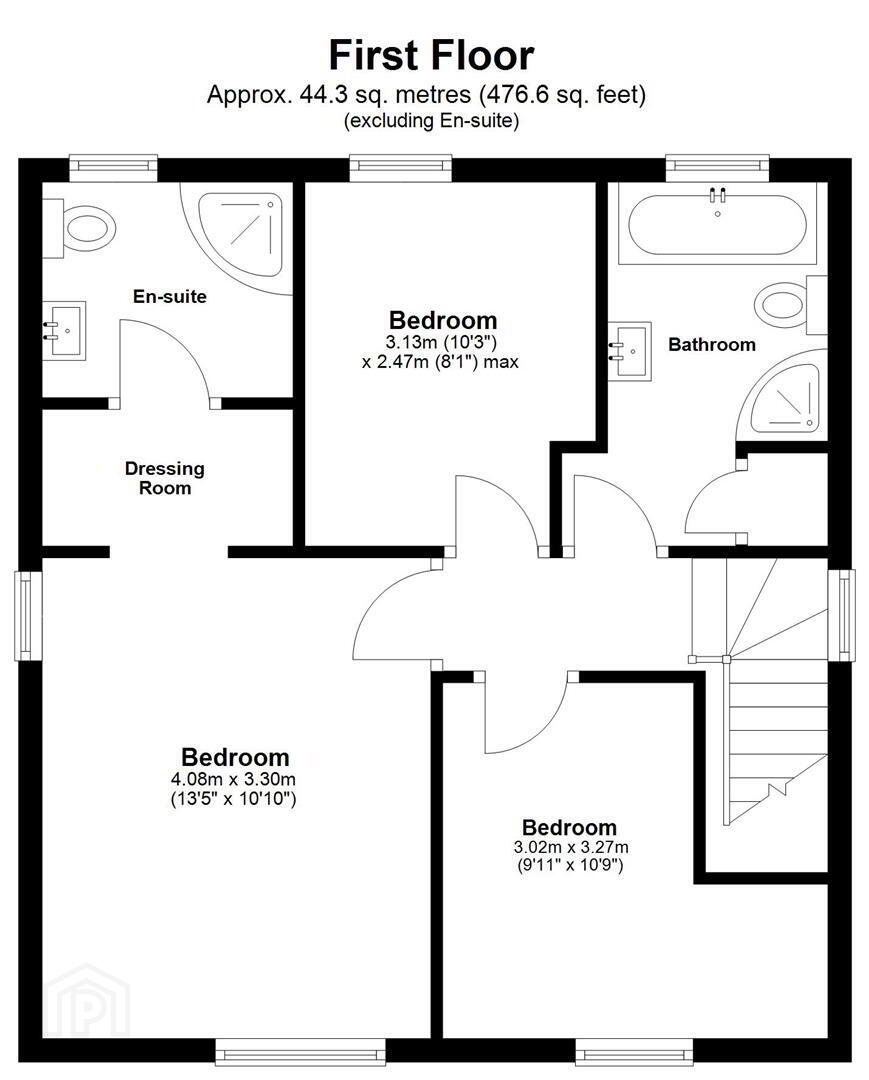
- Three generous bedrooms to the first floor to include an exceptional principal bedroom 13'4" x 10'9" with walk through dressing into luxury ensuite shower room
- Luxury Four piece family bathroom with modern white suite to include double ended bath and separate quadrant shower cubicle
- Generous beautifully landscaped rear garden with superb sun orientation, neat lawns and a range of patio areas
- Detached double skinned garage 21'4" x 10'5" with power and lighting
- Security alarm / High energy efficiency / PVC double glazed windows / Zoned Gas-fired central heating / PVC fascia and soffits
The ground floor boasts a spacious dual aspect living room complete with a striking media wall and integrated contemporary style fire, while the stunning kitchen with informal dining area is finished in sleek graphite handle less units with complimentary work surfaces, a full range of integrated appliances and a premium ‘Quooker’ boiling water tap.
Upstairs, the property offers three generous bedrooms including a luxurious principal suite with walk through dressing area leading to a beautifully appointed ensuite shower room. A contemporary four piece family bathroom with double ended bath and ‘Crittall’ style enclosed shower completes the first floor accommodation.
Externally, the home benefits from ample off street parking, a detached double skinned garage with power and lighting, and beautifully landscaped gardens enjoying excellent sun orientation. A superb opportunity for first time buyers and young families alike, early viewing is highly recommended.
- Tarmac drive to side with space for up to two cars. Tegula brick pathway leading to front door.
- ENTRANCE HALL
- Composite door to spacious entrance with fully tiled flooring. Staircase to first floor with moulded Ash handrail, painted spindles and Ash newel. Understairs storage. Low voltage recessed downlighting. Single radiator.
- LOUNGE 4.427 x 3.631 (14'6" x 11'10" )
- Feature contemporary style media wall with featured glass fronted electric fireplace with LED lighting. Designed for a 50" inch TV. Wood laminate flooring. Dual aspect windows. Low voltage recessed spot lighting. Two double radiators.
- GROUND FLOOR WC
- Modern white suite comprising a pedestal wash on basin with chrome "Monobloc", mixer tap and feature hexagonal tiled splash back. A low flush push button WC. Fully tiled flooring. Low voltage recessed spot lighting. Single radiator.
- KITCHEN WITH INFORMAL DINING 4.903 x 3.507
- Full range of graphite high and low level contemporary style handle less kitchen units with complimentary work surfaces and contrasting splashback tiling. Matching kitchen island with additional storage, breakfast bar style seating and drop down feature lighting. Integrated single drainer black sink unit with with stainless steel 'Quooker' boiling water tap. Integrated bin storage. Over counter lighting. Integrated appliances to include a four ring black glass hob with stainless steel pyramid style overhead extractor fan. A mid level double oven and grill. Integrated microwave. Integrated dishwasher and fridge freezer. Feature 'Herringbone' wood effect floor tiling. Low voltage recessed spot lighting. Designer vertical radiator Open to;
- GARDEN ROOM 3.157 x 3.107 (10'4" x 10'2" )
- Feature wood effect 'Herringbone' floor tiling. Recessed low voltage spotlighting. Double radiator. PVC sliding patio door two rear.
- UTILITY ROOM
- Range of high and low level matching kitchen units and splash back tiling. Single drainer stainless steel sink unit with chrome mixer tap. Integrated gas boiler. Integrated washer / dryer. Feature wood effect 'Herringbone' floor tiling. Single radiator. Recessed low voltage spot lighting. PVC double glazed door to rear.
- FIRST FLOOR LANDING
- Access to partially floored loft with drop down ladder. Single radiator.
- PRINCIPLE BEDROOM SUITE 4.073 x 3.299 (13'4" x 10'9" )
- Single radiator. Open to walk through dressing with integrated clothing rails and shelving. Open to;
- ENSUITE
- Modern modern white suite comprising a 'Crittall' Style quadrant corner shower with fully tiled splash back, matching 'Drench' shower head, secondary attachment and partially glazed sliding door. A 'Vanity' wash hand basin with black "Monobloc" mixer tap, tiled splash back and storage below. A low flush push button WC. Fully tiled flooring. Recessed low voltage downlighting. Extractor fan. Black towel radiator.
- BEDROOM 2 3.104 x 2.465
- Double radiator.
- BEDROOM 3 3.281 x 2.980
- (max) Integrated over stairs storage. Single radiator.
- FAMILY BATHROOM 3.090 x 1.886
- Modern white four piece suite comprising a panel bath with feature bevelled white 'Metro' style tiled splash back and feature black mixer tap. A 'Crittall' Style Shower corner quadrant, shower with fully tiled splash pack black, 'Drench' shower head, secondary attachment and partially glazed sliding door. Wash hand basin with black 'Monobloc' mixer tap, bevelled white tiled splash back and storage below. A low flush push button WC. Feature tiled flooring. Extractor fan. Integrated hot press with pressurized 'Warmflow' cylinder and shelving. Black towel radiator.
- DETACHED GARAGE 6.504 x 3.187 (21'4" x 10'5" )
- Double skinned. Full electrics and lighting. Additional plug sockets added.
Service door to rear garden. - REAR GARDEN
- Fully enclosed rear garden offering superb sun orientation. Steps to Large Porcelain patio surrounded by neat lawns and well stocked flower bedding. Granite pathways to rear of garden with additional granite patio. Raised flower bedding. Outside tap and outside lighting.
- IMPORTANT NOTE TO ALL POTENTIAL PURCHASERS;
- Please note, none of the services or appliances have been tested at this property.
Please also be aware, property boundaries are an estimation and are to be confirmed via your solicitor.
Travel Time From This Property

Important PlacesAdd your own important places to see how far they are from this property.
Agent Accreditations

Not Provided

Marketed by Country Estates (Antrim)
+44 28 9446 6777




