


For sale
Added 2 days ago
7 Beech Hill, Off Coleraine Road, Ballymoney, BT53 6DB
A 4 Bedroom, 3 Reception Room Detached Chalet Bungalow & Garage in this Much Sought after Location
Offers Over £295,000
Property Overview
Status
For Sale
Style
Detached Chalet
Bedrooms
4
Bathrooms
2
Receptions
3
Property Features
Tenure
Not Provided
Heating
Oil
Broadband Speed Checker
*³
Property Financials
Stamp Duty
Rates
£1,705.60 pa*¹
Typical Mortgage


Marketed by McAfee Properties (Ballymoney)
+44 28 2766 7676

Propertynews Currency Partner - helping you transfer money for property purchases in Ireland & Northern Ireland. Speak to an expert
Additional Information
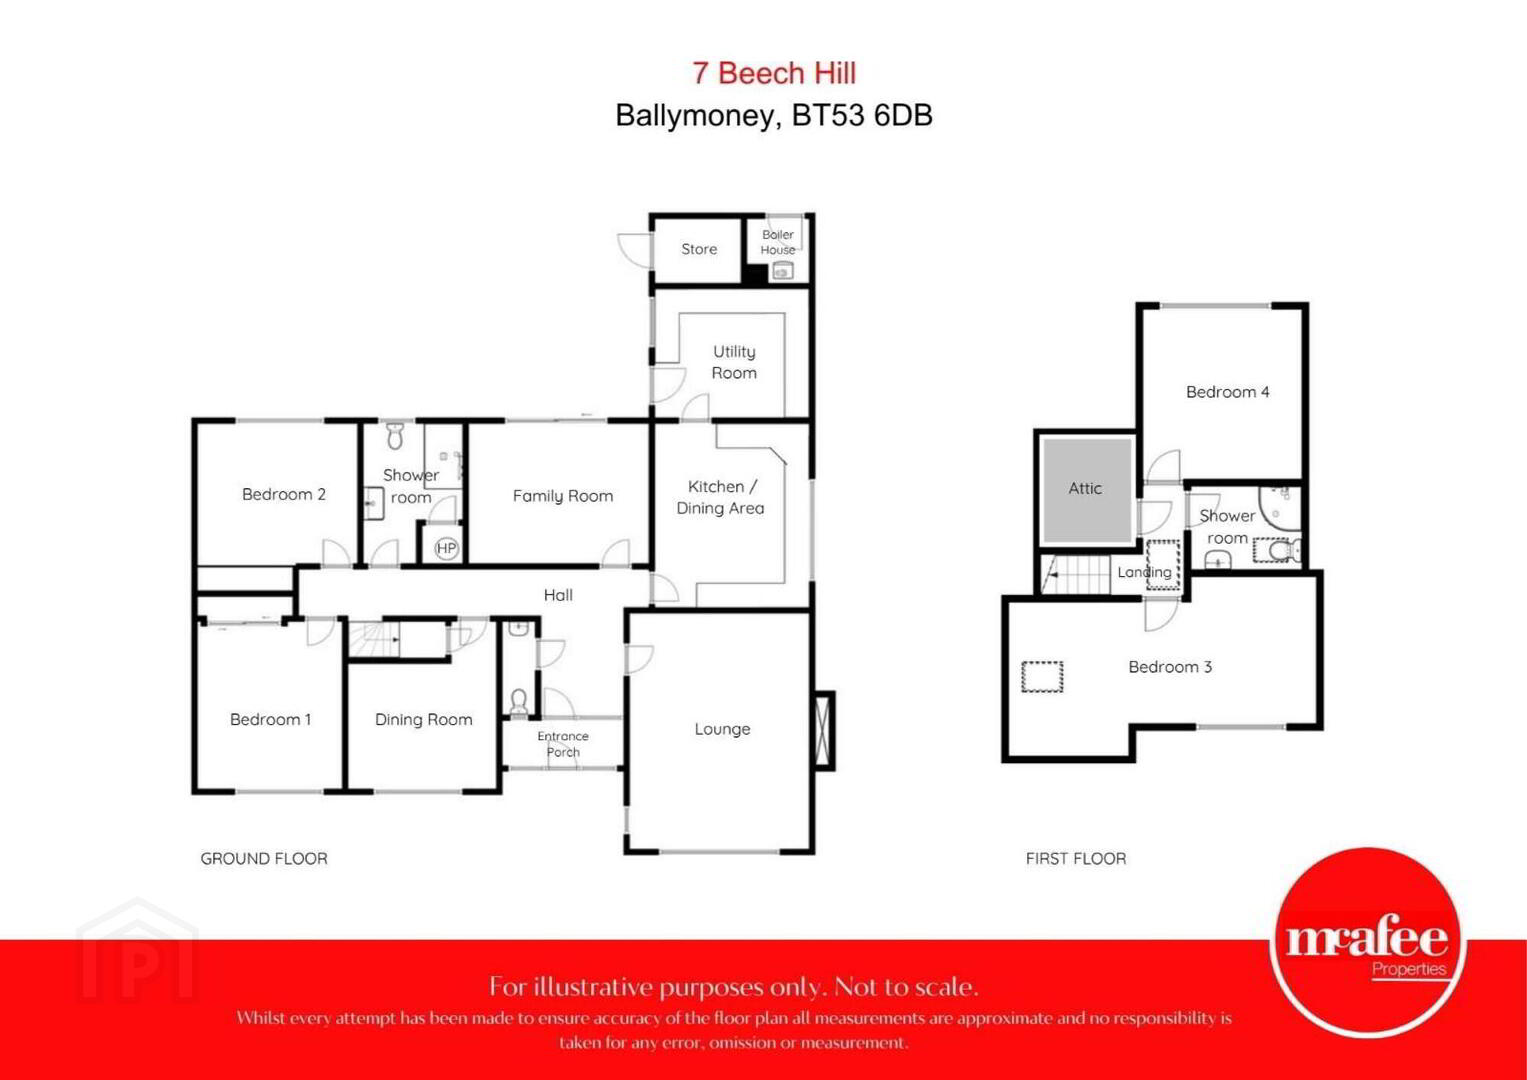
- Detached Chalet
- 4 Bedrooms, 3 Reception Rooms
- Oil heating
- Iroko hardwood double glazed windows
- Mahogany interior doors on ground floor
- uPVC fascia, soffits and guttering
- Located in a much sought after area of Ballymoney
- Convenient to town centre and both primary and secondary schools
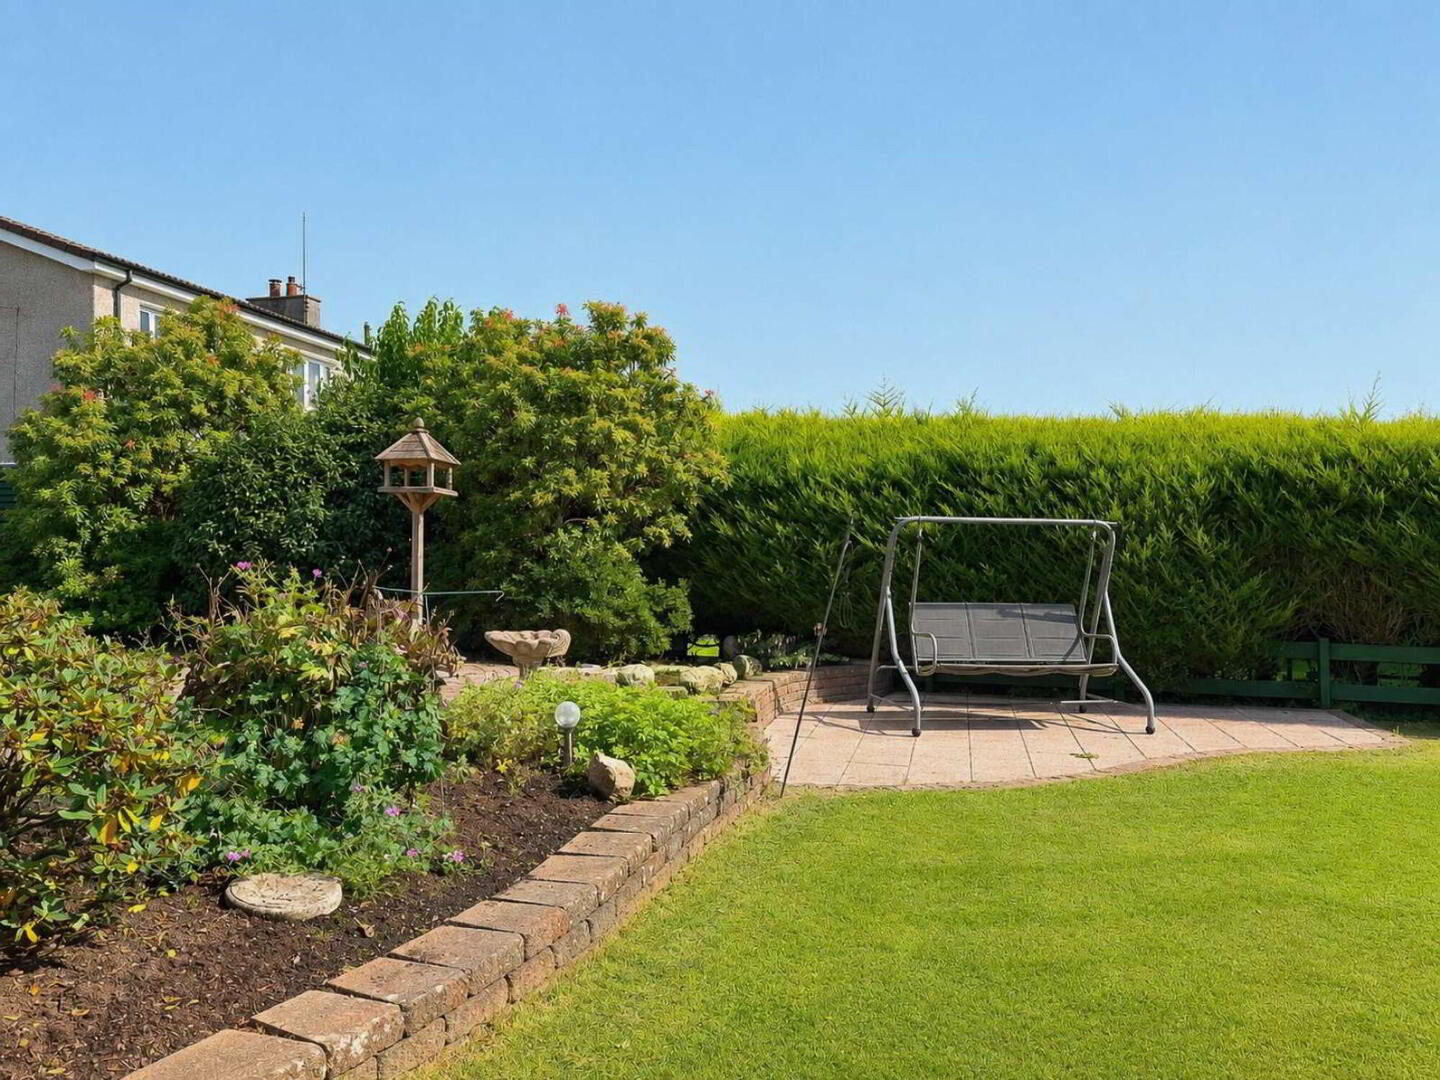
- Mature gardens to the front and rear
- Extensive tarmac driveway leading to detached Garage
- Entrance Porch
- With glass panel front door and glass side panels, tiled floor, glass panel door and glass side panel to:
- Entrance Hall
- With part oak flooring.
- Cloakroom
- Comprising wash hand basin set in vanity unit, w.c..
- Lounge
- 5.56m x 4.25m (18' 3" x 13' 11")
With mahogany surround fireplace, tiled inset and hearth, cornice and centre piece, television point, wired for wall lights, glass panel door from hall. - Family Room
- 4.27m x 3.29m (14' 0" x 10' 10")
With cornice, wooden flooring, glass panel door from hall, Woodgrain uPVC patio doors leading out to the rear garden. - Dining Room
- 3.5m x 2.96m (11' 6" x 9' 9")
With glass panel door from hall, under stairs storage. - Kitchen
- 4.33m x 3.65m (14' 2" x 12' 0")
With eye and low level units including larder unit with pull out drawers and saucepan drawers, tiled between units, one and a half bowl sink unit, Neff 5 ring gas hob, Neff oven, extractor fan, space for microwave, integrated Blomberg dishwasher, integrated Gorenie fridge, concealed lighting, recess lighting, tiled floor, glass panel door to: - Utility Room
- 3.65m x 3.04m (12' 0" x 10' 0")
With eye and low level units, single drainer stainless steel sink unit, tiled floor, strip lighting, part tiled between units, plumbed for washing machine, space for fridge / freezer and tumble dryer, mahogany rear door. - Bedroom 1
- 3.96m x 3.35m (13' 0" x 11' 0")
With Karndean flooring, built in mirrored sliderobes, cornice, dado rail. - Bedroom 2
- 3.79m x 3.29m (12' 5" x 10' 10")
With built in furniture, television point. - Shower Room
- Comprising walk in soakaway enclosure with tiled walls, rainfall and body shower attachments, wash hand basin set in vanity unit, w.c., part half panelled walls, tiled floor, wall mounted radiator, recess lighting, extractor fan, hot press.
- FIRST FLOOR
- Landing
- With Keylite ceiling window, access to attic storage.
- Bedroom 3
- 5.97m x 2.97m (19' 7" x 9' 9")
(Max) With built in furniture, Keylite ceiling window. - Bedroom 4
- 3.3m x 3.08m (10' 10" x 10' 1")
- Shower Room
- Comprising shower cubicle with mains shower fitting, wash hand basin set in vanity unit, w.c., fully tiled walls, tiled floor, ceiling window.
- EXTERIOR FEATURES
- Gardens laid in lawn to the front with mature trees, shrubs and flowers.
- Extensive tarmac driveway and parking to the front and side with vehicular gates.
- Boundary wall to the front and 1 side, fencing to the other side.
- Garden laid in lawn to the rear enclosed by hedging with abundance of shrubs and flowers.
- Paved patio areas on 2 levels.
- Raised decking area outside Family Room.
- Outside light to front and rear.
- Outside power points.
- Water tap to side of Garage.
- PVC oil tank.
- Base for garden shed.
- Detached Garage
- 3.91m x 3.34m (12' 10" x 10' 11")
With automatic roller door, strip lighting, wooden single glazed window. - Garden Store
- 1.52m x 1.49m (5' 0" x 4' 11")
With light. - Boiler House
- 2.04m x 1.52m (6' 8" x 5' 0")
Directions
One of the highest regarded neighbourhoods in Ballymoney - tucked away from all the hustle and bustle yet conveniently within a short walk to the town centre, local schools and transport links. Leave the town centre on the Coleraine Road turning left at the mini roundabout and then second left into Postboys Walk - continue towards the top of the same and then turn right onto Beech Hill - the property is located along on the left hand side.
Travel Time From This Property

Important PlacesAdd your own important places to see how far they are from this property.
Agent Accreditations




Marketed by McAfee Properties (Ballymoney)
+44 28 2766 7676




