For sale
Added 23 hours ago
7 Baronsgrange Rise, Comber Road, Carryduff, Belfast, BT8 8GE
4 Bed Semi-detached House
Offers Over £365,000
Property Overview
Status
For Sale
Style
Semi-detached House
Bedrooms
4
Bathrooms
2
Receptions
2
Property Features
Tenure
Not Provided
Energy Rating
Broadband Speed Checker
*³
In partnership with
Property Financials
Stamp Duty
Rates
£1,714.50 pa*¹
Typical Mortgage


Marketed by Fetherstons (South Belfast Office)
+44 28 9066 1111

Propertynews Currency Partner - helping you transfer money for property purchases in Ireland & Northern Ireland. Speak to an expert
Additional Information
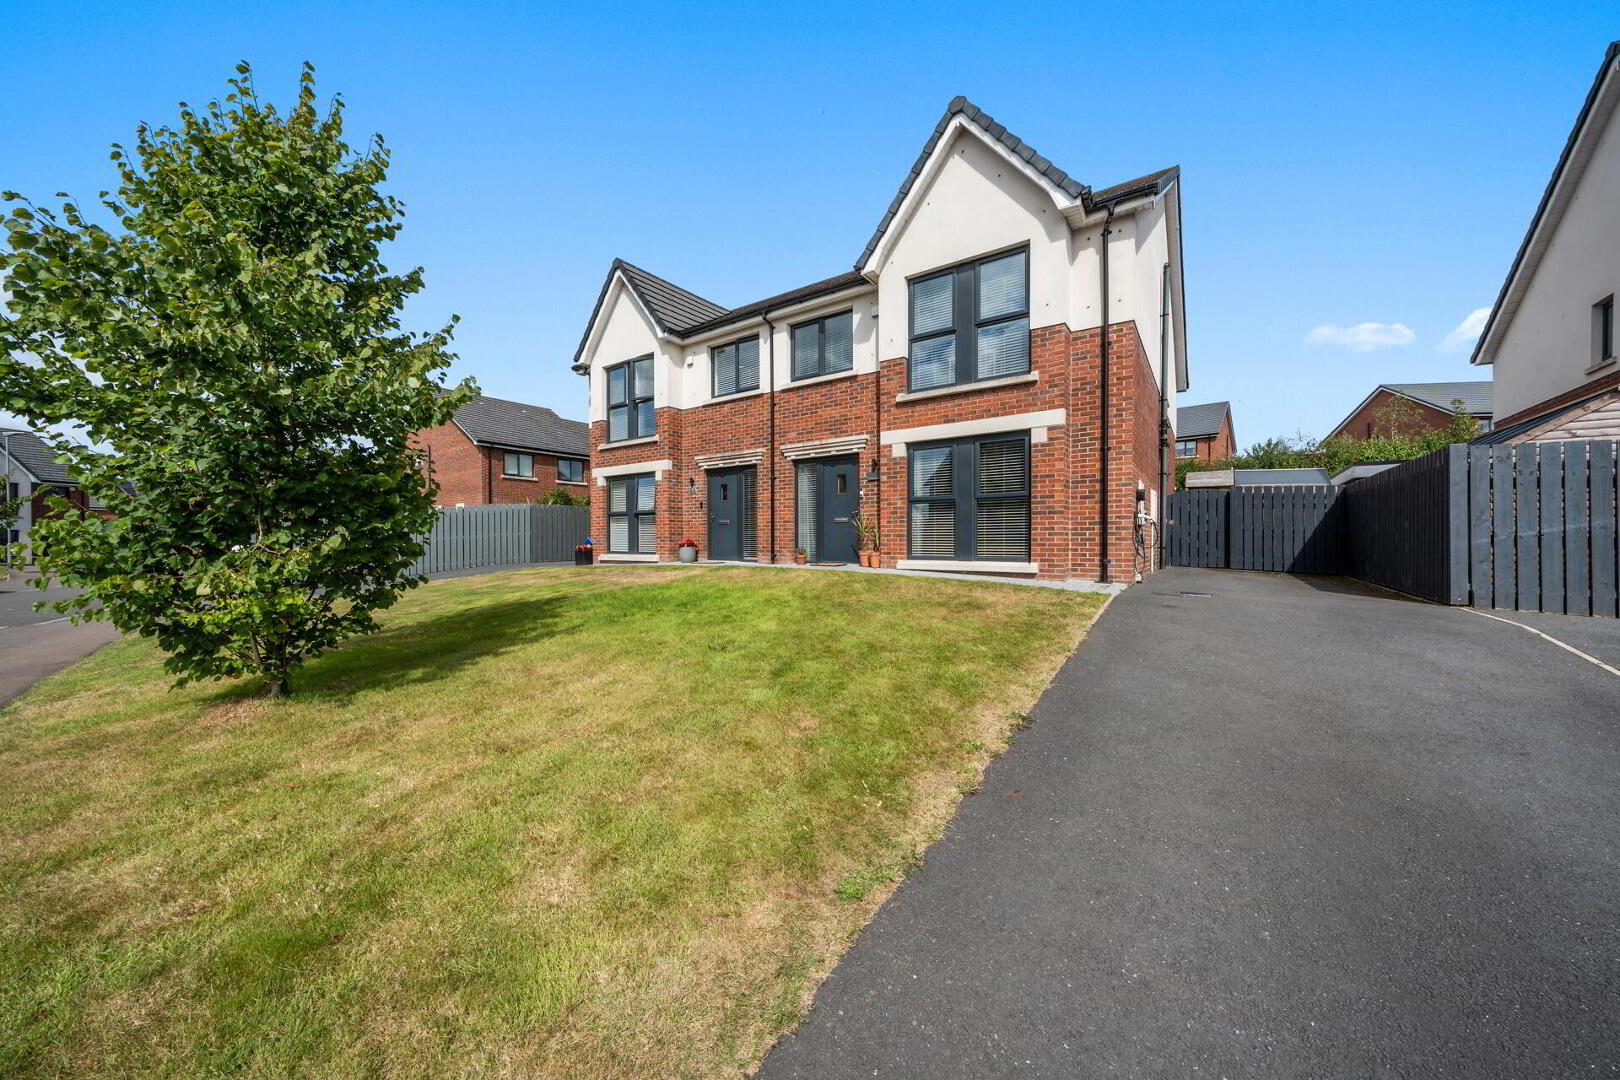
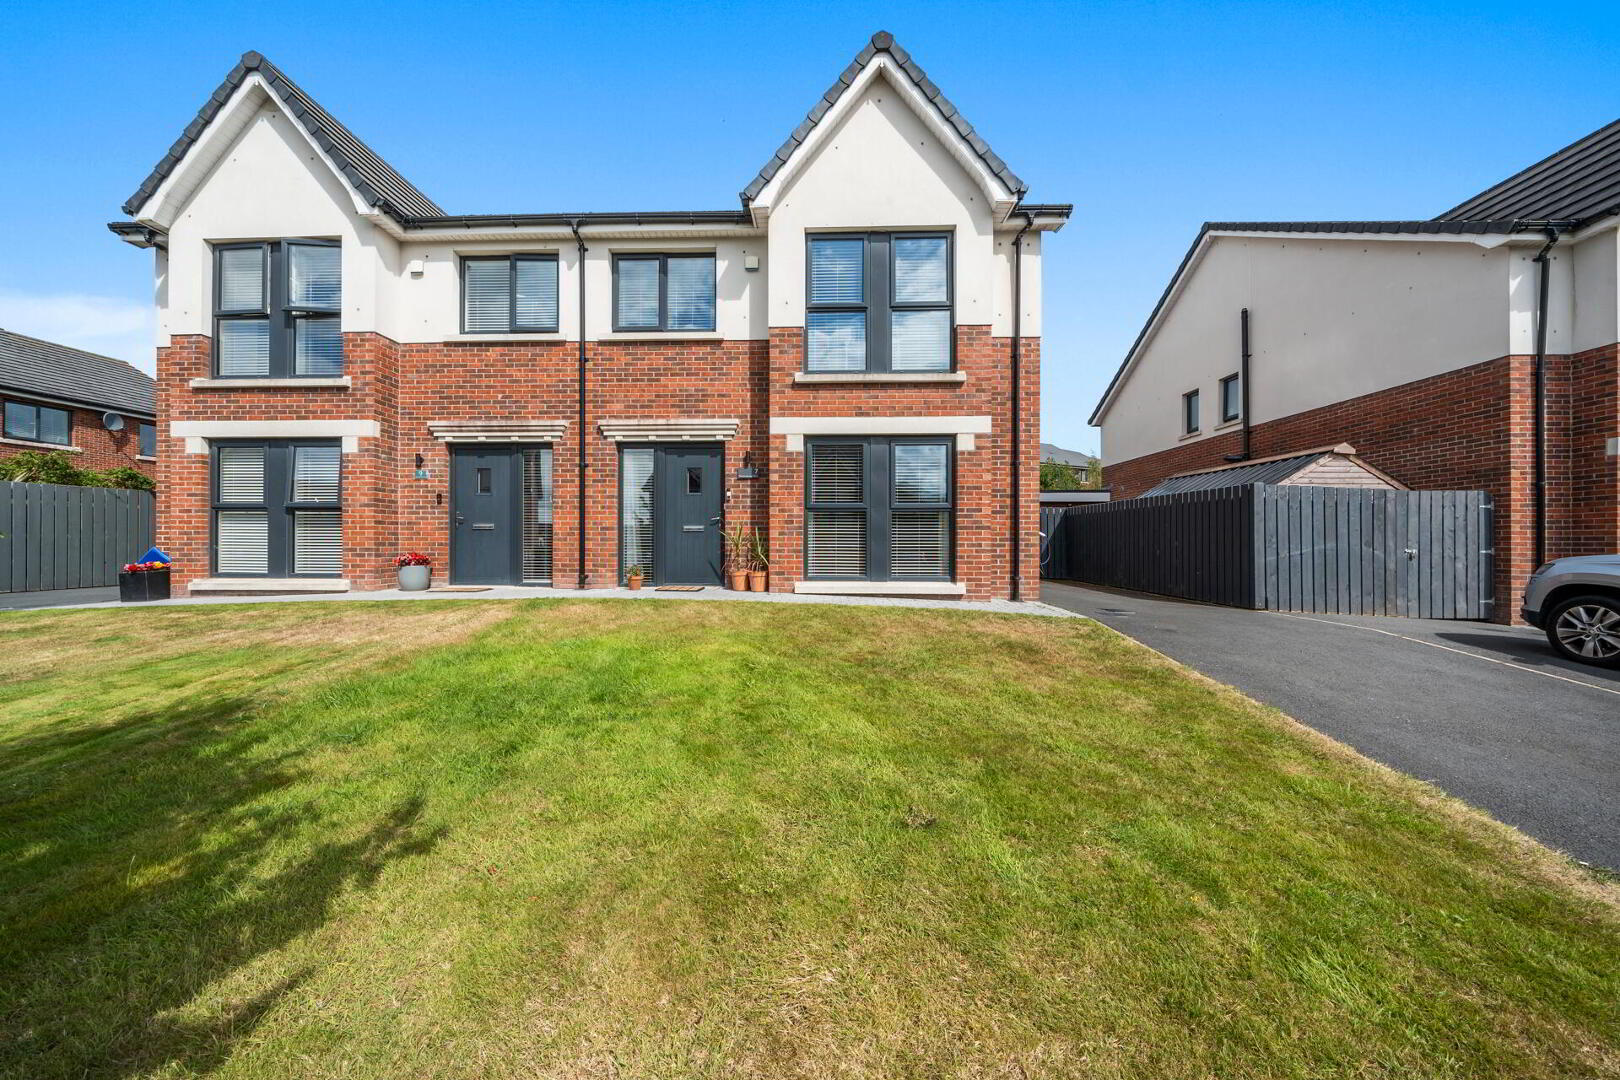
- Extended Semi Detached Property in a Popular Modern Development
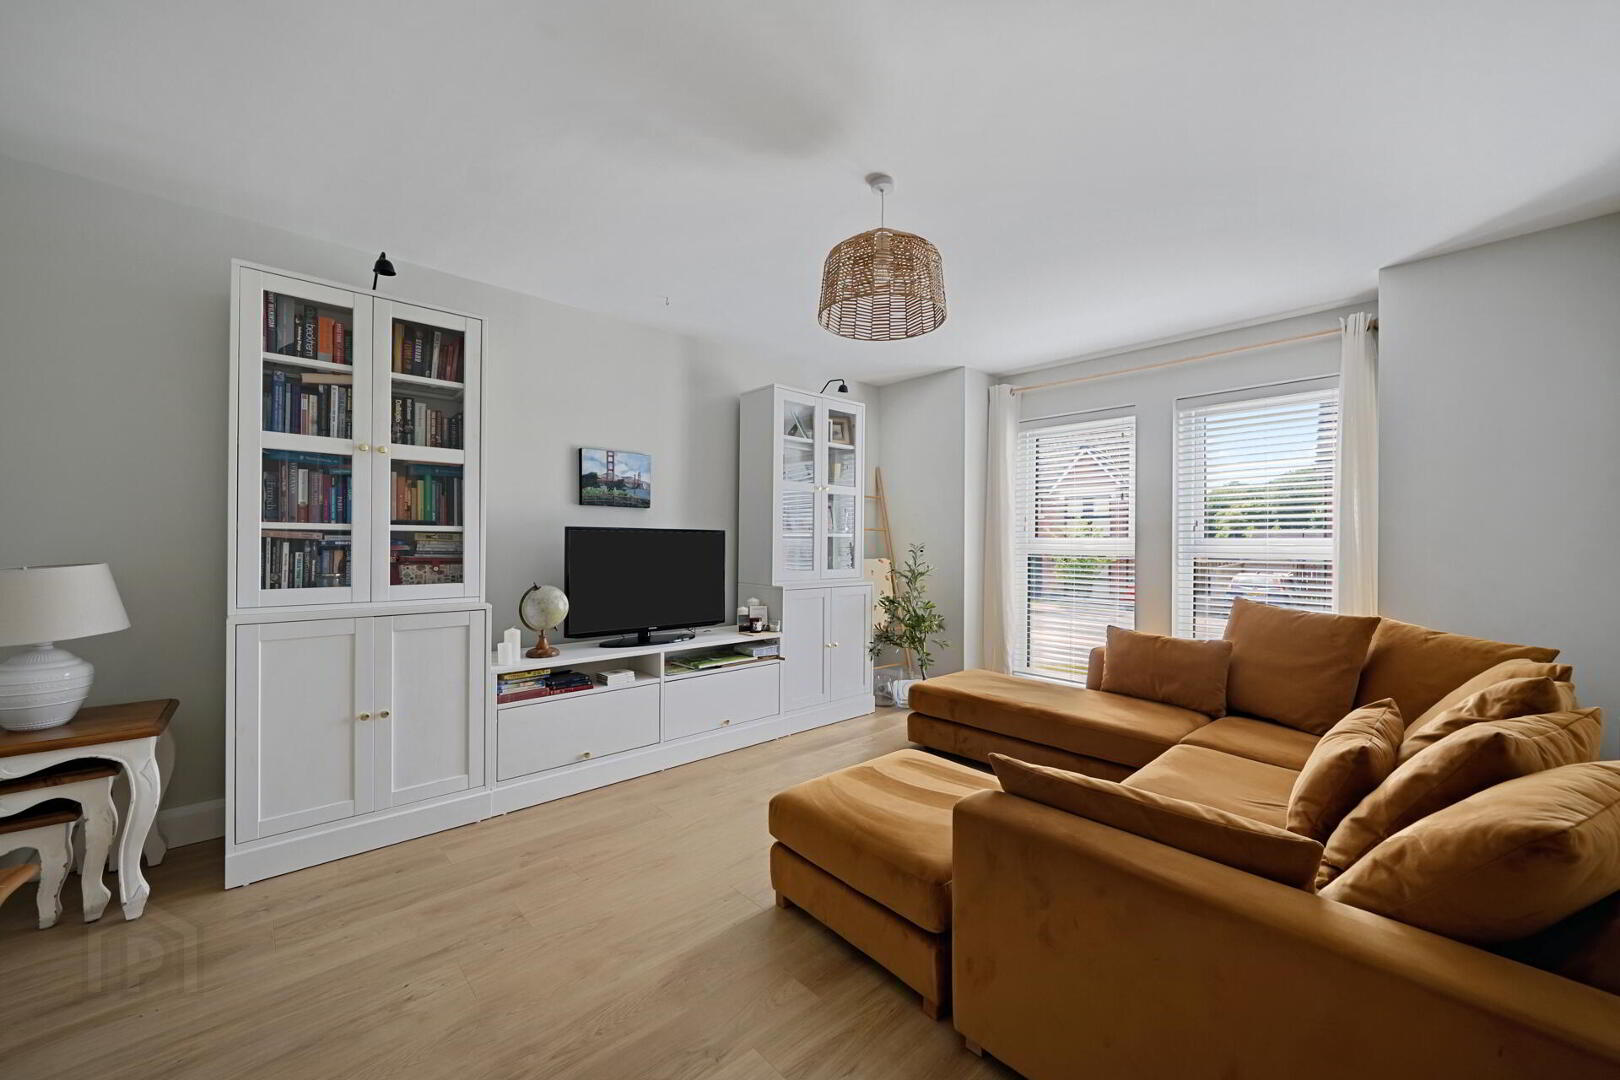
- Generous Lounge
- Superb Kitchen Open Plan to Family & Dining Area and Sun Room
- 4 Bedrooms Including 1 with Ensuite Shower Room
- Bathroom with White Suite / Ground Floor Cloakroom with WC
- Gas Central Heating & Double Glazing
- Exceptionally Well Presented Throughout
- Driveway Parking / Close to Communal Play Area within Development
- Front & Enclosed Rear Garden with Sheltered Sitting Area
- Convenient to Amenities Including Shops, Public Transport and Leading Schools
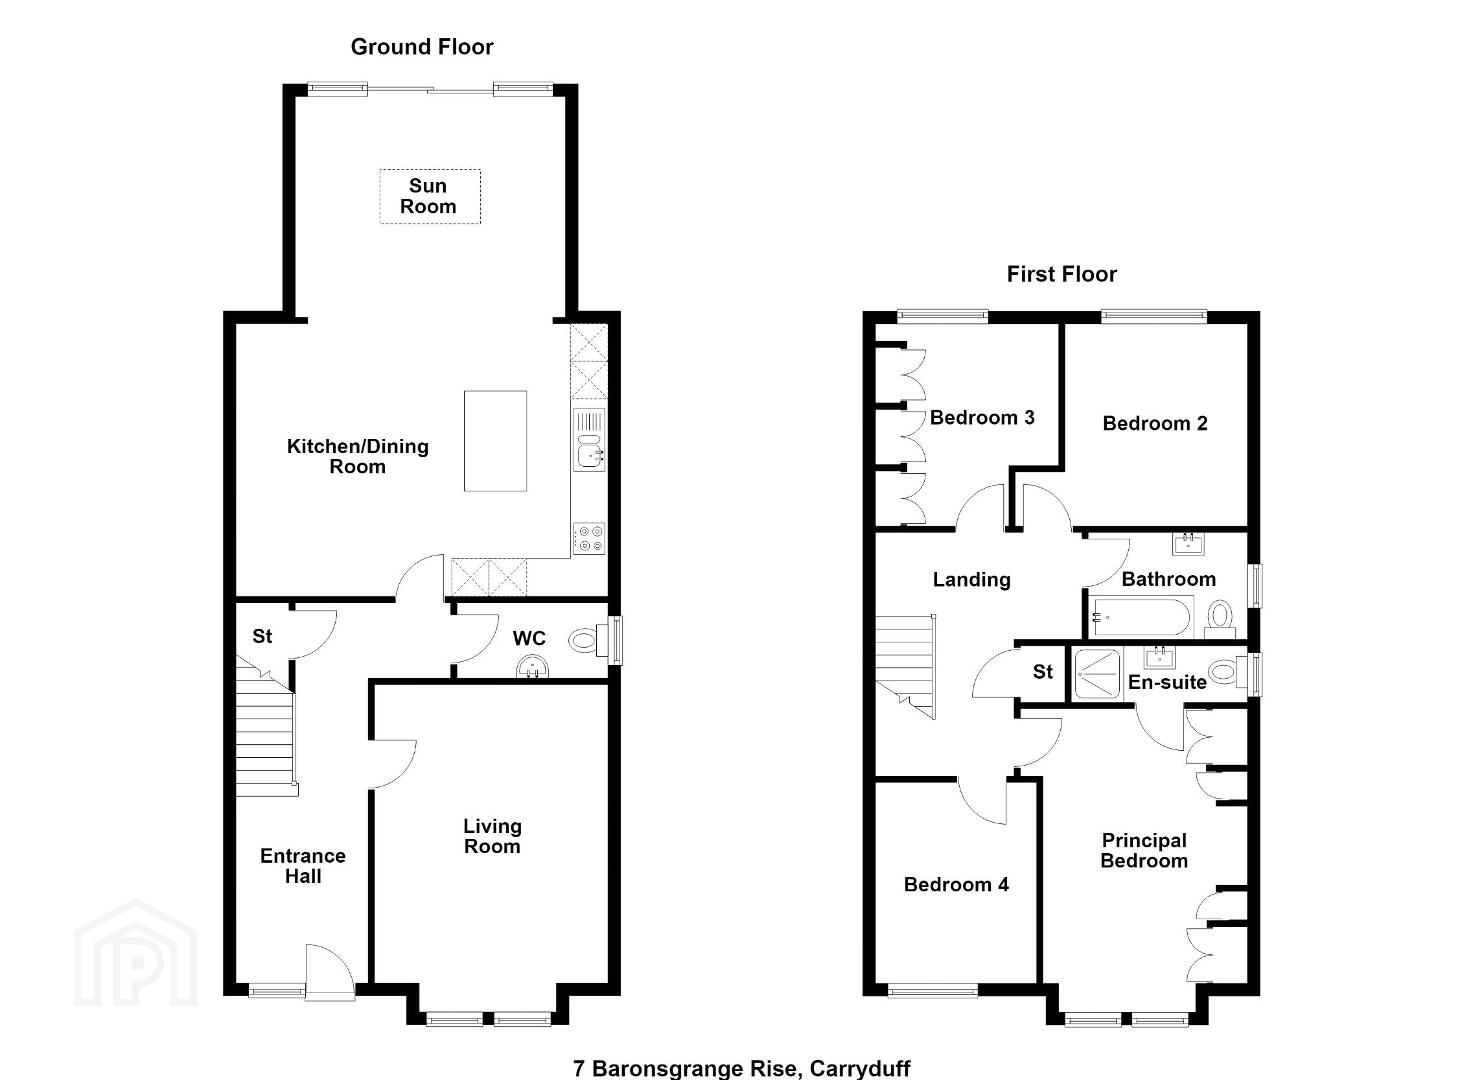
The property is finished to a high level of specification and offers well proportioned accommodation which briefly comprises an entrance hall, good sized lounge and a superb modern kitchen open plan to family and dining areas and a delightful sun room overlooking the rear garden along with a guest cloakroom with wc on the ground floor.
On the first floor there are four bedrooms, including one with an ensuite shower room and a bathroom. In addition, the property benefits from double glazed windows and gas fired central heating.
Externally there is driveway parking for several cars along with front and good sized rear gardens in lawns with a sheltered sitting area. In addition, the development benefits from communal grass areas.
Set in a convenient location to Belfast whilst remaining convenient to a range of amenities in Carryduff including shops, leading schools and public transport, this property can only be fully appreciated on internal inspection.
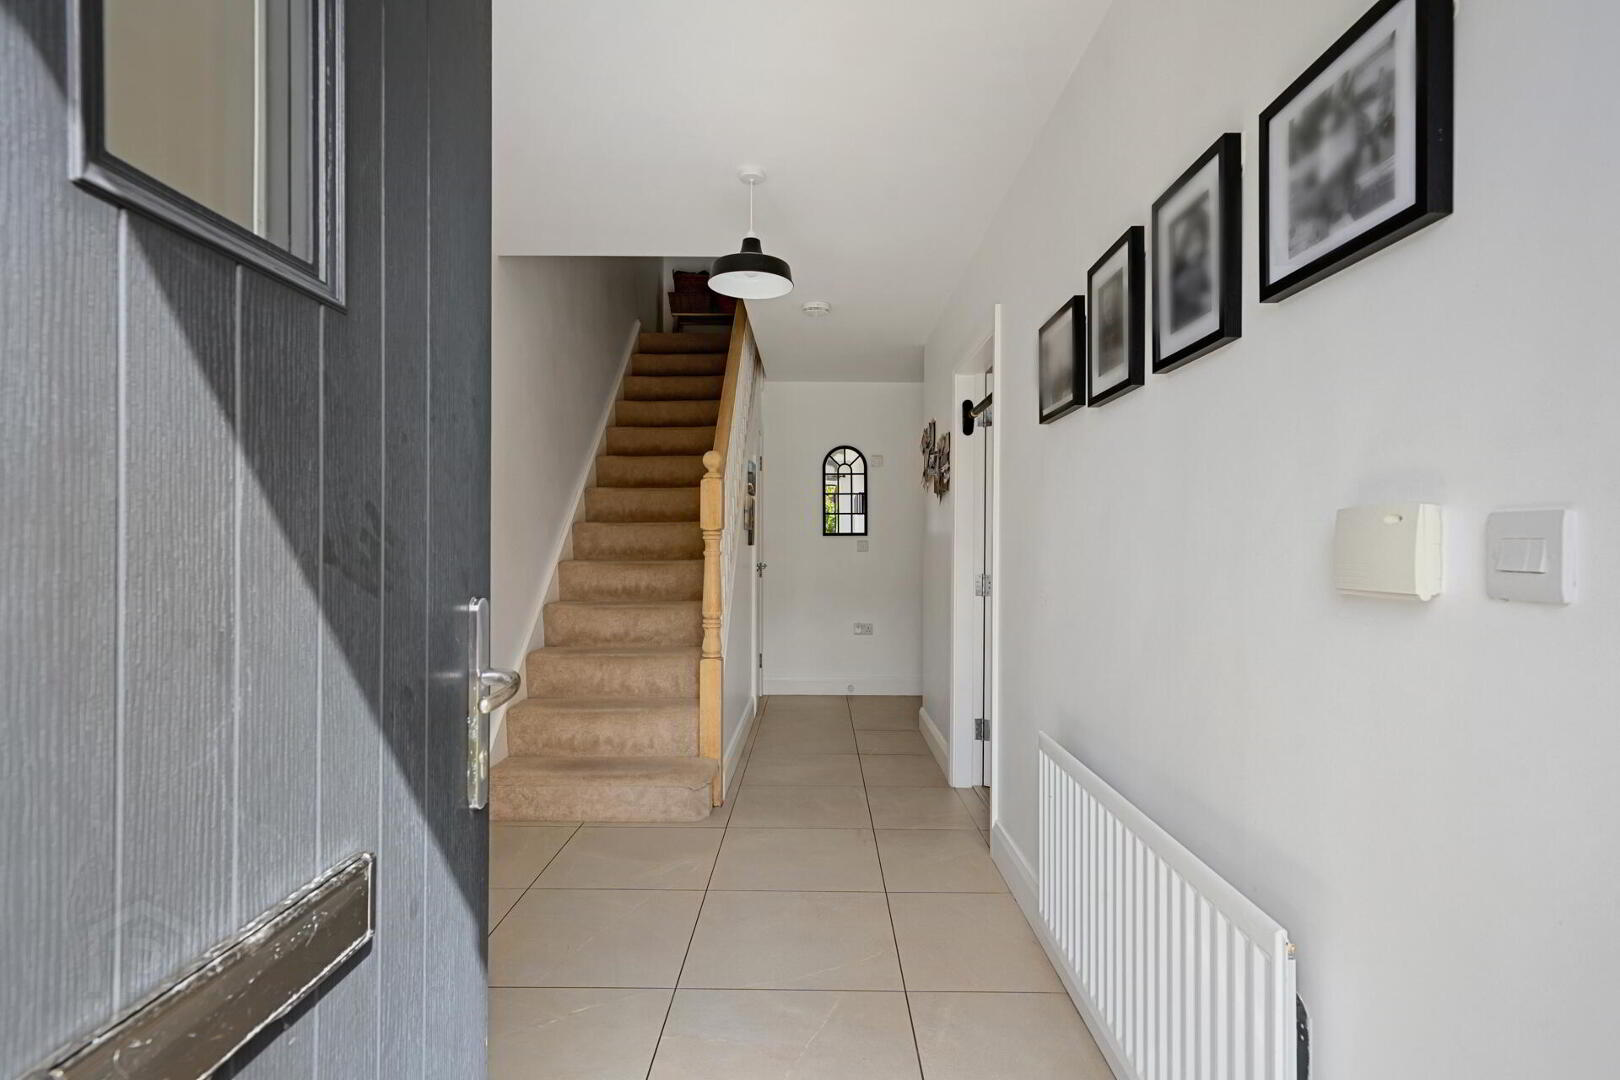
Composite front door to...
ENTRANCE HALL Tiled floor.
LIVING ROOM 17' 1" x 12' 2" (5.21m x 3.71m) Wood flooring.
DOWNSTAIRS WC White suite comprising low flush wc, half pedestal wash hand basin with splash tiling, tiled floor, low voltage spots, chrome heated towel rail.
KITCHEN / DINING ROOM 19' 5" x 14' 2" (5.92m x 4.32m) Extensive range of high and low level units, work surfaces with matching splash back, 1.5 bowl single drainer sink unit with mixer tap, 4 ring hob with electric oven under and extractor fan over with tiled splashback, integrated washing machine, integrated dishwasher, integrated fridge freezer, tiled floor, low voltage spots, island unit with breakfast bar and matching work surfaces.
OPEN PLAN TO SUN LOUNGE 14' 1" x 11' 6" (4.29m x 3.51m) Tiled floor, skylight window, low voltage spots, glazed sliding doors to rear garden.
FIRST FLOOR LANDING Airing cupboard.
PRINCIPAL BEDROOM 15' 10" x 11' 10" (4.83m x 3.61m) Wood flooring.
ENSUITE SHOWER ROOM White suite comprising panelled shower cubicle, vanity unit with splash tiling, low flush wc, chrome heated towel rail, extractor fan, tiled floor.
BEDROOM 2 12' 1" x 10' 6" (3.68m x 3.2m)
BEDROOM 3 10' 6" x 9' 6" (3.2m x 2.9m) (@ widest points into robes) Extensive range of built in robes and storage, wood flooring.
BEDROOM 4 10' 6" x 8' 5" (3.2m x 2.57m) Wood flooring.
BATHROOM White suite comprising panelled bath with splash panelling, mixer tap and shower attachment, vanity unit, low flush wc, low voltage spots.
OUTSIDE Front garden in lawns. Driveway with parking. Rear garden in lawns with boundary fence and sheltered sitting area.
Travel Time From This Property

Important PlacesAdd your own important places to see how far they are from this property.
Agent Accreditations


Marketed by Fetherstons (South Belfast Office)
+44 28 9066 1111




