For sale
Updated 2 days ago
7 Ashburn, Ballynahinch, BT24 8DQ
3 Bed Semi-detached House
Offers Around £199,950
Property Overview
Status
For Sale
Style
Semi-detached House
Bedrooms
3
Bathrooms
1
Receptions
1
Property Features
Size
97.1 sq m (1,045 sq ft)
Tenure
Not Provided
Broadband Speed Checker
*³
In partnership with
Property Financials
Stamp Duty
Rates
£1,108.59 pa*¹
Typical Mortgage


Marketed by Ulster Property Sales (Ballynahinch)
+44 28 9756 1155

Propertynews Currency Partner - helping you transfer money for property purchases in Ireland & Northern Ireland. Speak to an expert
Additional Information
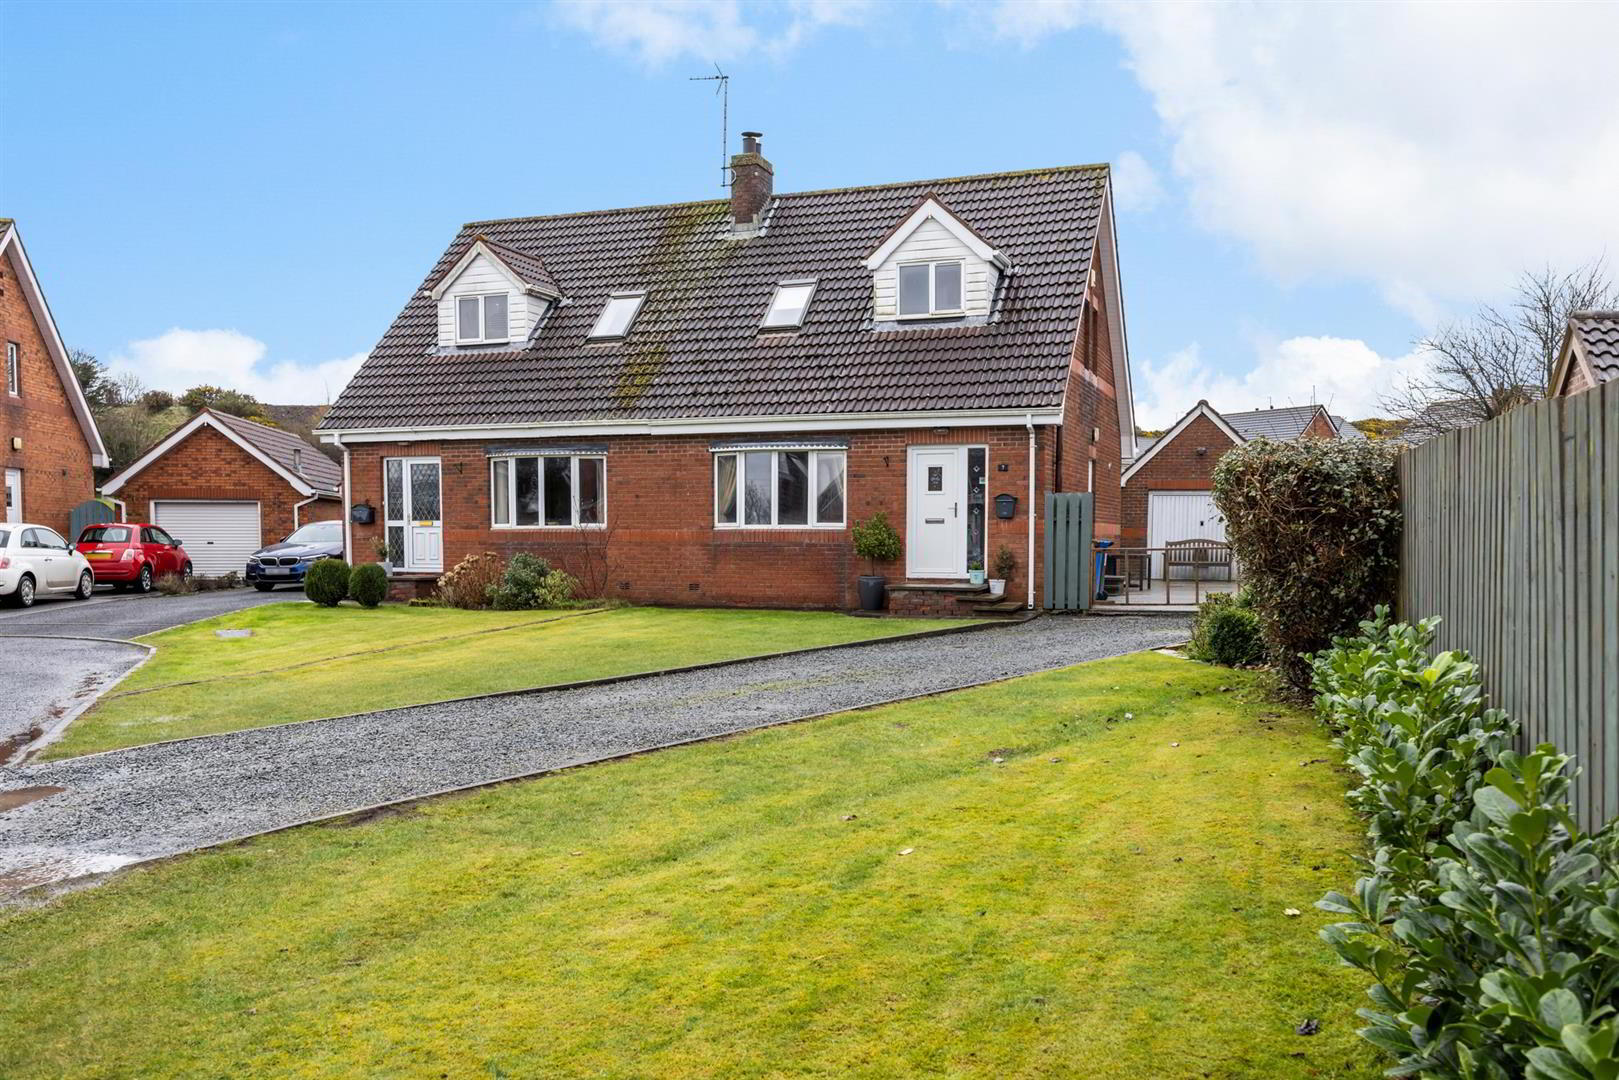
- Semi detached home
- Three bedrooms
- Living room
- Kitchen with dining area
- Bathroom
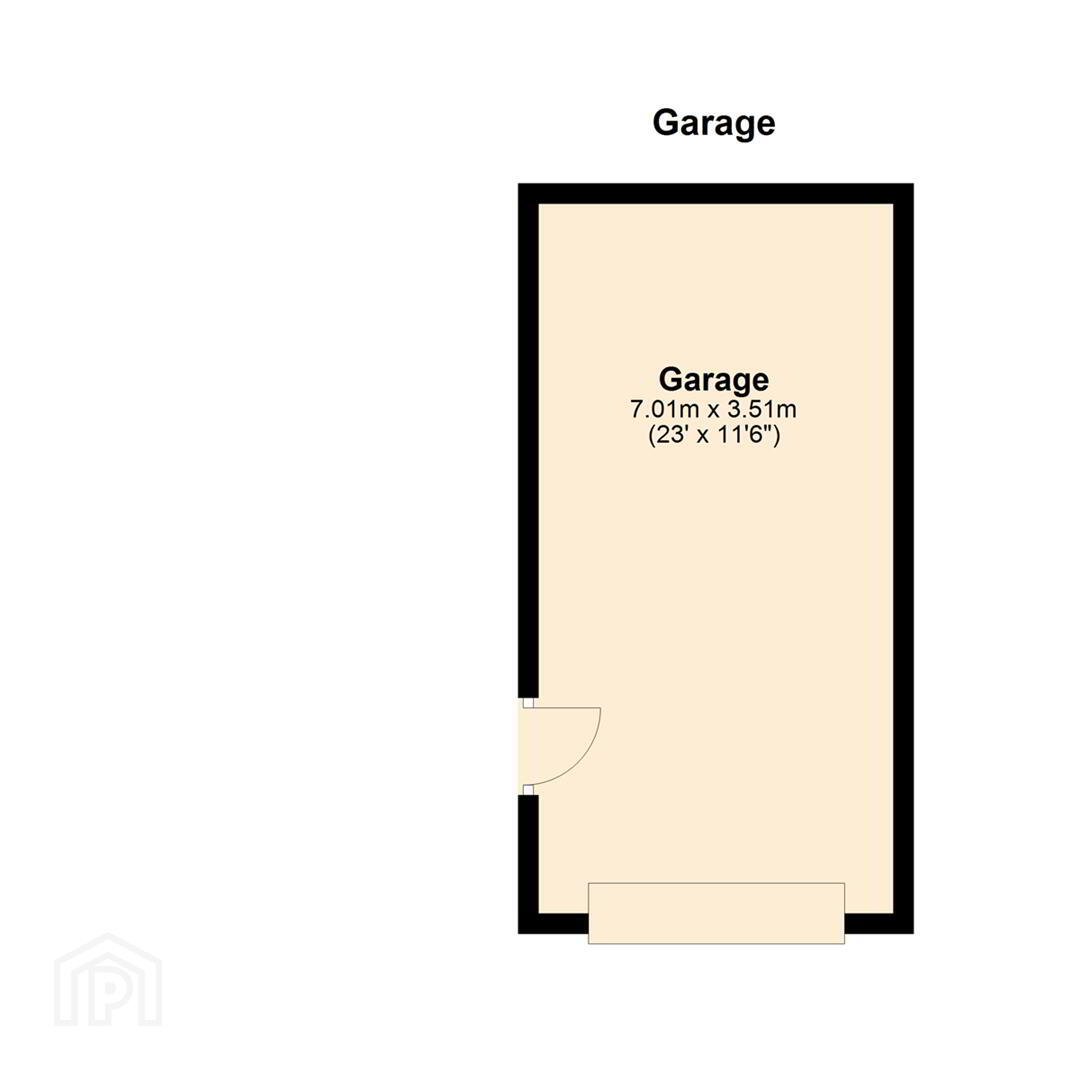
- Detached garage
- Downstairs w.c
- Large garden
The accommodation is thoughtfully laid out and comprises a bright and welcoming living room, a convenient downstairs W.C., and a modern kitchen with a spacious dining area—perfect for everyday living and entertaining alike.
Upstairs, the property features three well-proportioned bedrooms along with a family bathroom, all maintained in good condition throughout.
Externally, the home enjoys a larger-than-average site with well-presented gardens, offering plenty of outdoor space for relaxation or family use. A detached garage provides additional storage or workspace, while the generous driveway allows for ample off-street parking.
This property represents an excellent opportunity for first-time buyers, families, or investors seeking a home in a convenient and desirable location.
Early viewing is highly recommended.
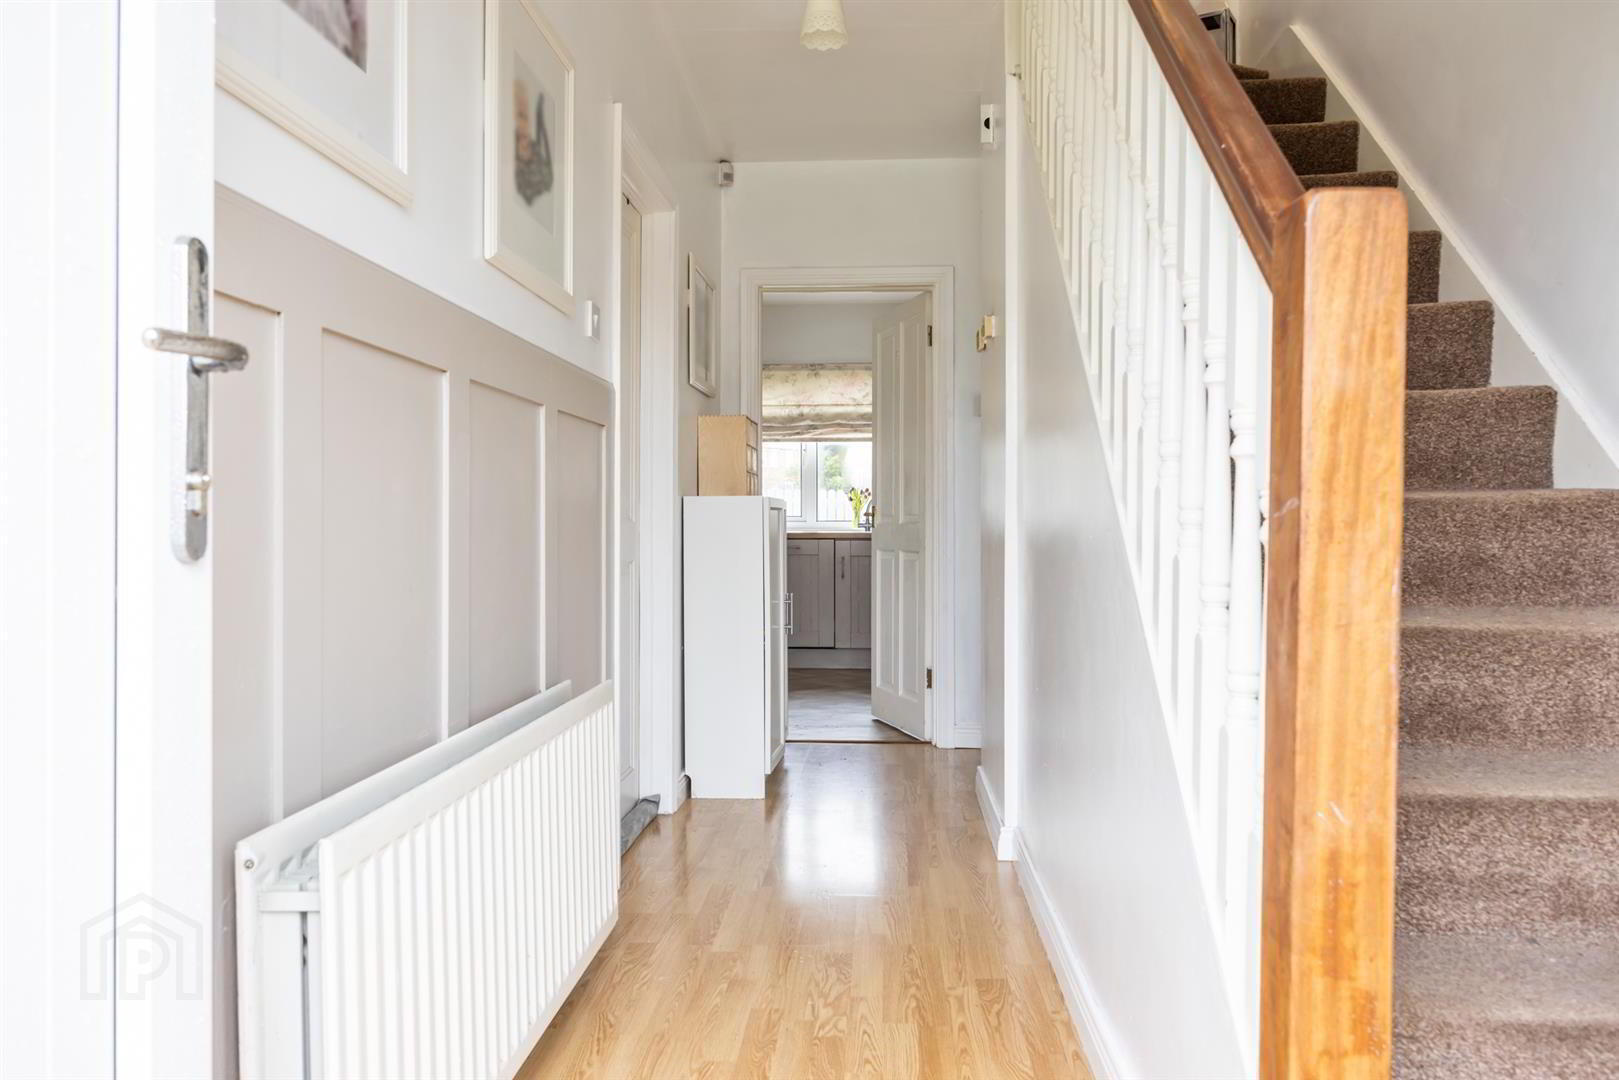
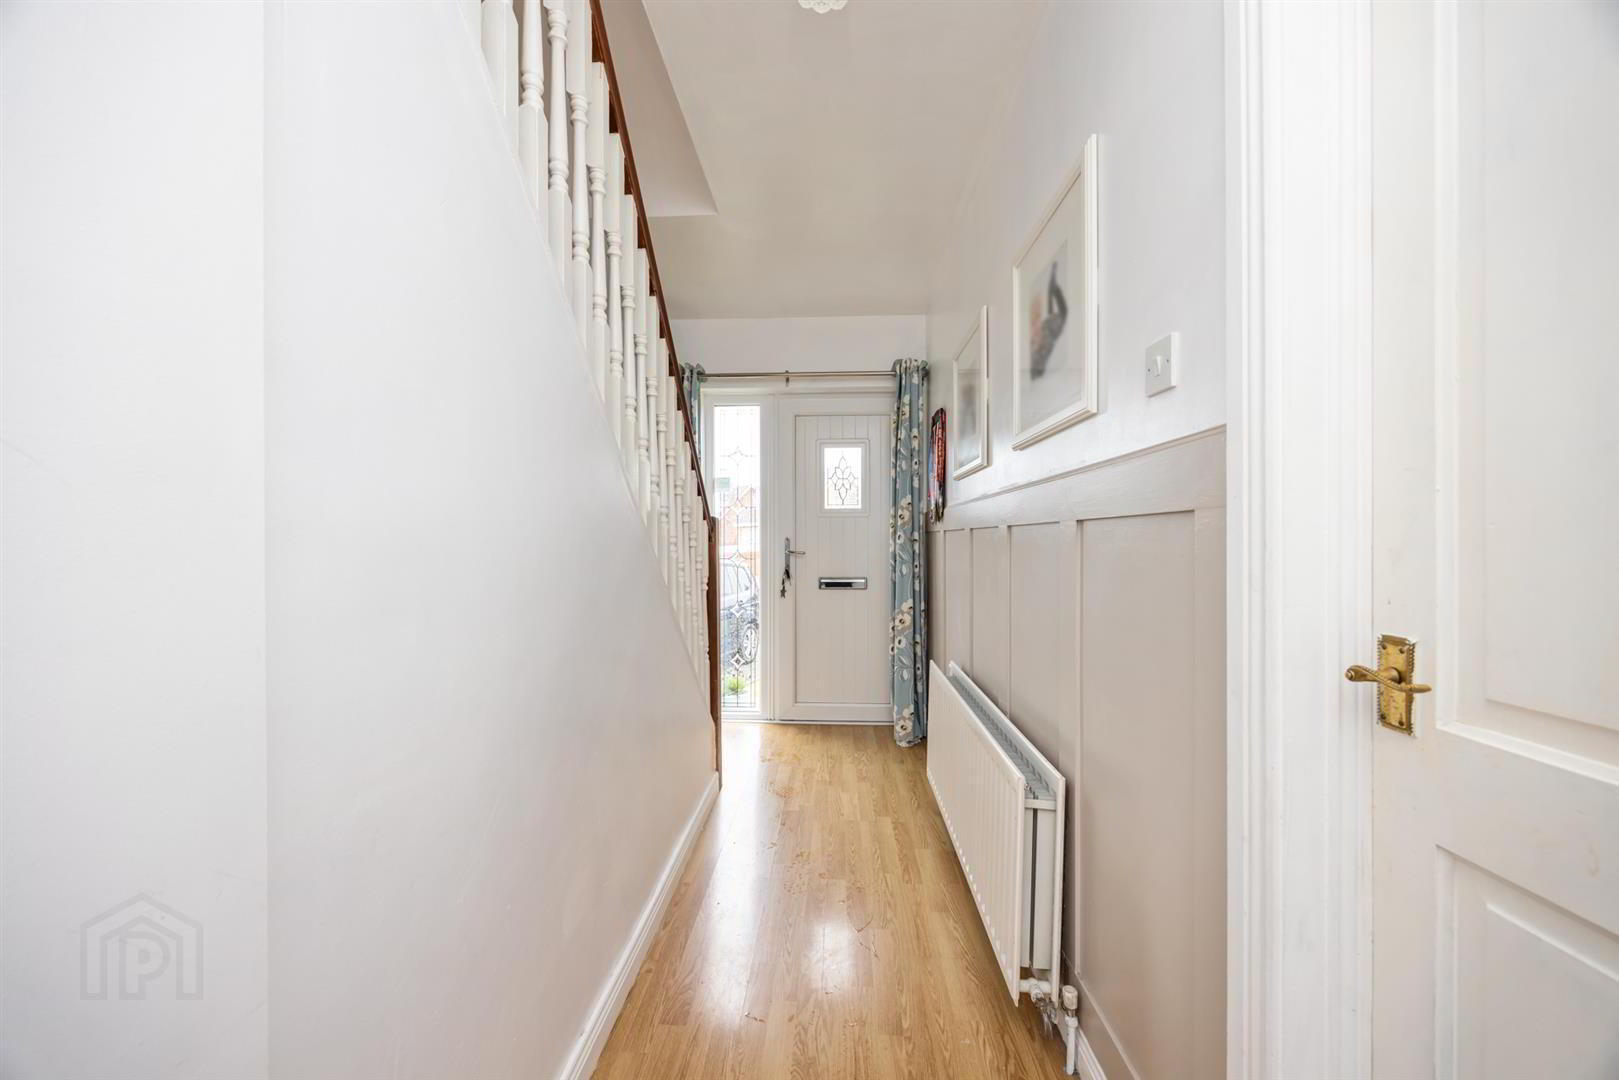
- Entrance Hall
- Pvc front door to entrance hall with wooden laminate flooring.
- WC
- White suite comprising low flush w,c and wash hand basin. Tiled floor and splash.
- Living Room 5.00m x 4.12m (16'5" x 13'6")
- Large bright living room with Bow window and feature fireplace. Double doors to:
- Kitchen/Dining Room 3.25m x 6.17m (10'8" x 20'3")
- A range of high and low level units including stainless steel sink unit, integrated oven, hob, microwave and dish washer. Recess for American style fridge freezer. Tiled splash area.
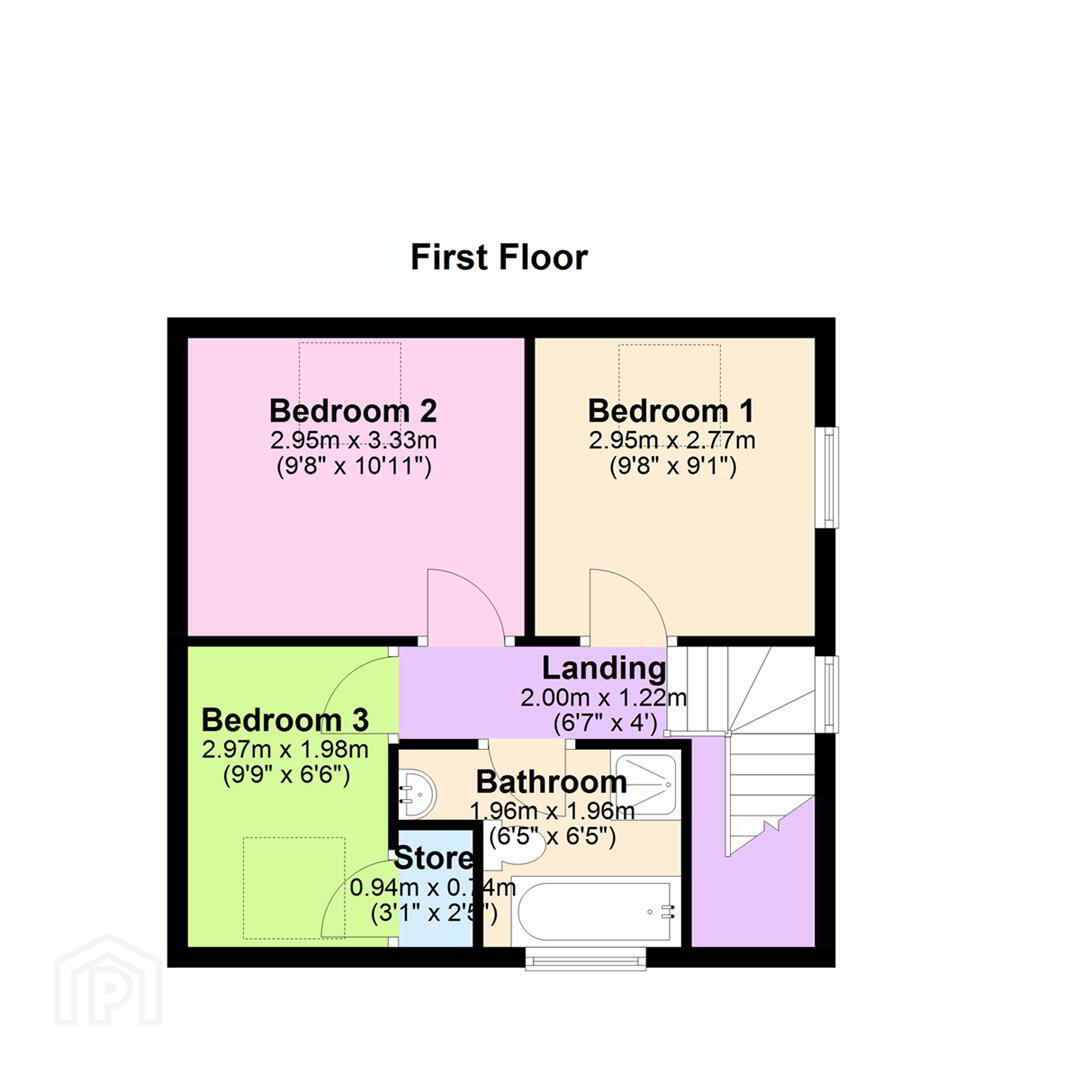
- Landing
- Window to side.
- Bedroom 1 2.95m x 2.77m (9'8" x 9'1")
- Rear facing.
- Bedroom 2 2.95m x 3.33m (9'8" x 10'11")
- Rear facing.
- Bedroom 3 2.97m x 1.98m (9'9" x 6'6")
- Front facing with storage area.
- Bathroom 1.96m x 1.96m (6'5" x 6'5")
- White suite comprising low flush w.c, wash hand basin, shower cubicle and bath. Tiled floor and splash.
- Garage
- Up and over door. Power and plumbed for washing machine and tumble dryer.
- Outside
- Large garden laid out in lawns to the front and rear with a large parking area and decking to the rear.
Travel Time From This Property

Important PlacesAdd your own important places to see how far they are from this property.
Agent Accreditations



Marketed by Ulster Property Sales (Ballynahinch)
+44 28 9756 1155




