

For sale
Added 6 hours ago
7 Ashbourne Manor, Carrickfergus, BT38 8PB
3 Bed Semi-Detached House
Offers Over £229,950
Property Overview
Status
For Sale
Style
Semi-Detached House
Bedrooms
3
Bathrooms
3
Receptions
1
Property Features
Tenure
Freehold
Heating
Gas
Broadband Speed Checker
*³
In partnership with
Property Financials
Stamp Duty
Rates
£1,122.70 pa*¹
Typical Mortgage


Marketed by Nest Estate Agents (Ballyclare Office)
+44 28 9343 8090

Propertynews Currency Partner - helping you transfer money for property purchases in Ireland & Northern Ireland. Speak to an expert
Additional Information
- Semi detached property in popular residential area
- 3 Bedrooms
- Modern fitted kitchen with built in appliances with casual dining area
- Modern white bathroom suite
- Master Bedroom With En-Suite
- Downstairs cloaks
- Excellent family home or first home buy
- Gas fired central heating
- Enclosed Rear Garden
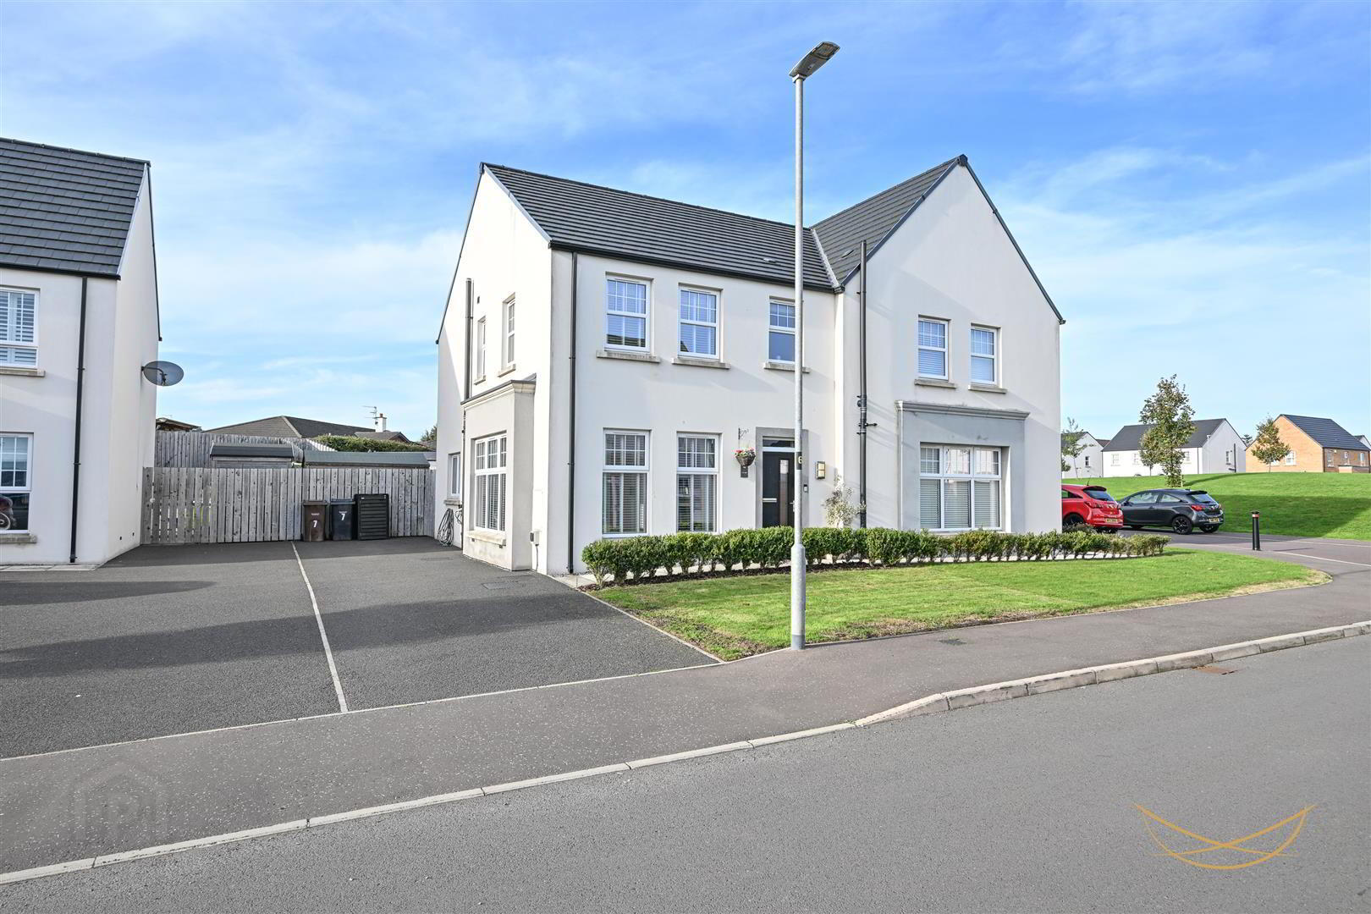
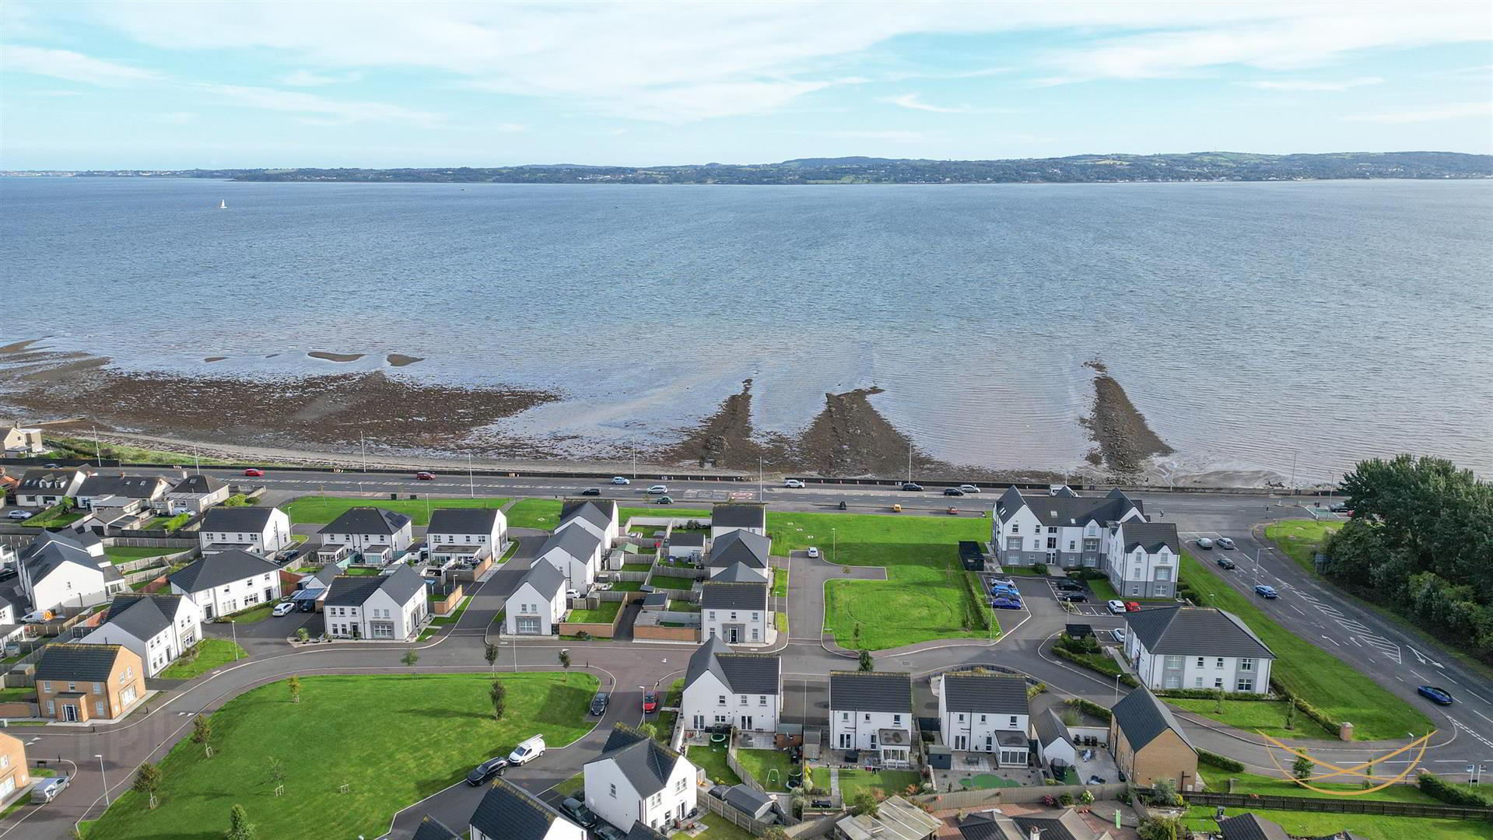
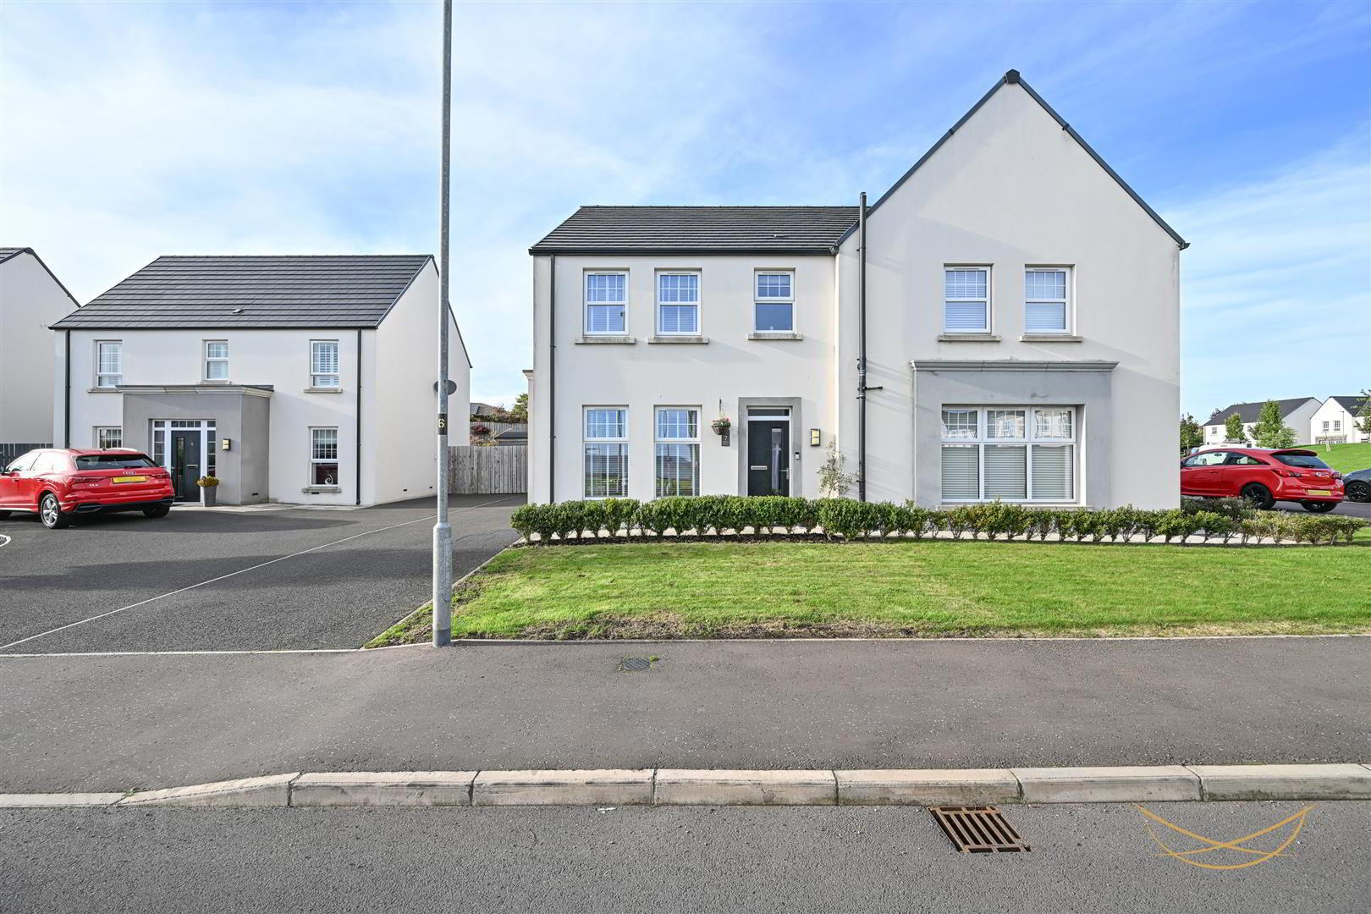
- Welcome to 7 Ashbourne Manor, Carrickfergus – an attractive semi-detached home offering modern, well-presented accommodation together with a fantastic rear garden and beautiful views towards Belfast Lough.
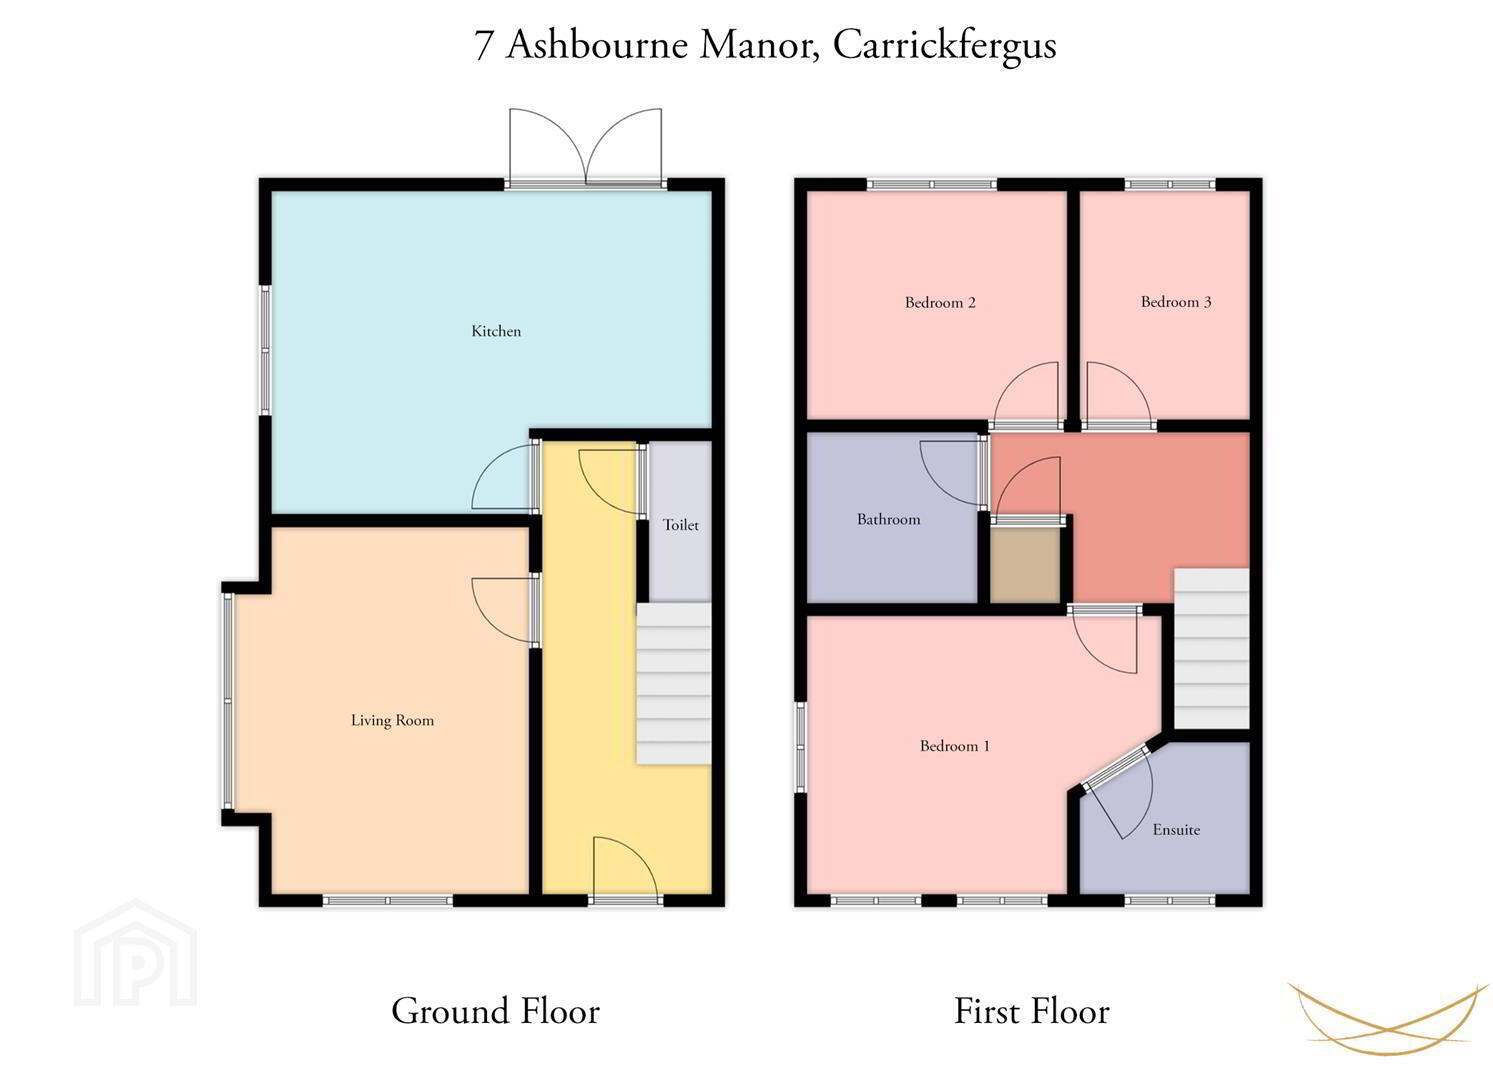
This new-build resale property is ideally suited to first-time buyers and offers a bright and contemporary interior throughout. The accommodation comprises a spacious lounge with wall-mounted fire, a stylish modern Shaker-style kitchen finished with attractive antique brass fittings and patio doors opening directly onto the rear garden, a convenient downstairs W.C., three well-proportioned bedrooms with the principal bedroom benefiting from an ensuite, and a modern family bathroom suite.
Outside, the large enclosed rear garden is a real highlight, featuring a raised decking area – perfect for outdoor entertaining, relaxing or enjoying family time. To the front, the property enjoys lovely views towards Belfast Lough, adding an extra appeal to this already desirable home.
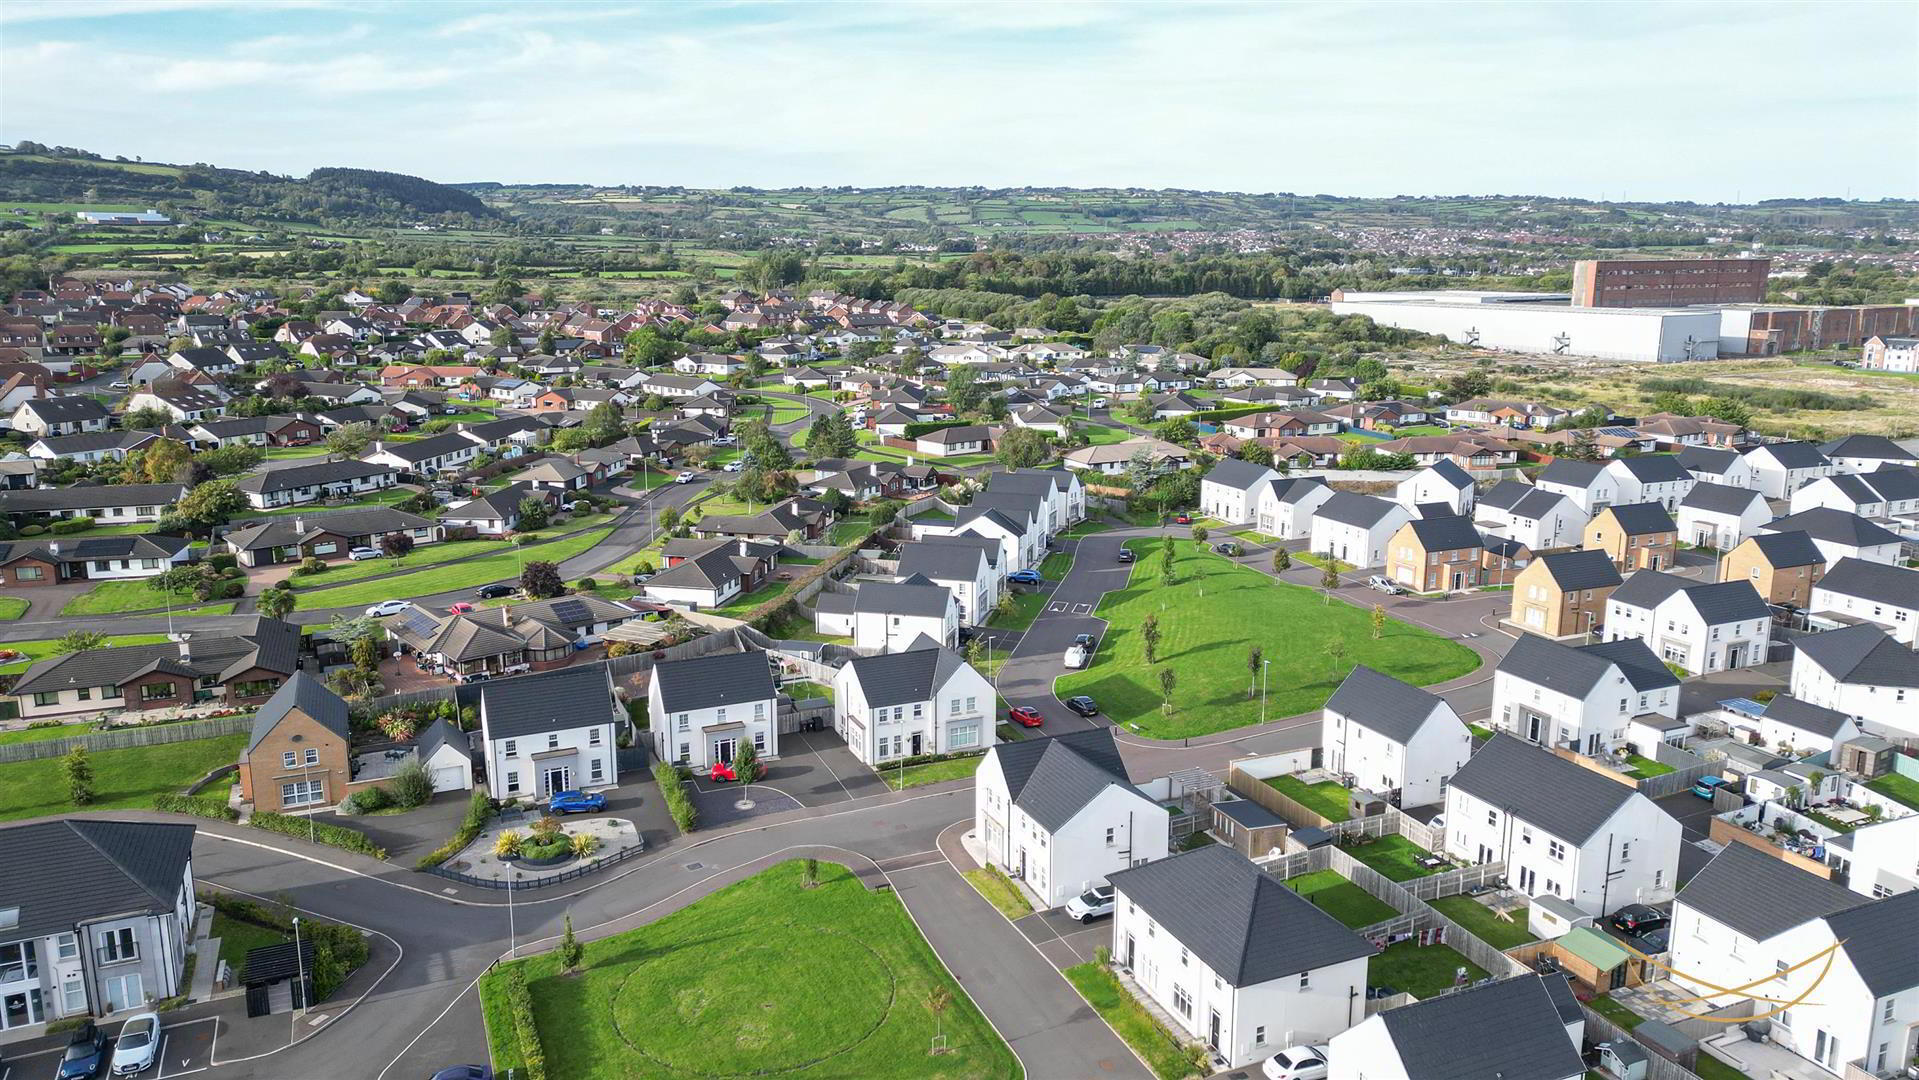
Situated just off the Shore Road in Carrickfergus, Ashbourne Manor is within walking distance of a range of local shops and amenities, while excellent public transport links provide convenient access to Carrickfergus town centre and surrounding areas.
A fantastic opportunity for a first-time buyer looking for a modern home with excellent outdoor space and enviable Belfast Lough views. - HALLWAY 5.41m x 1.91m (17'9 x 6'3)
- Hardwood front door with feature glazed inset. Tiled flooring.
- LIVING ROOM 3.35m x 4.27m (11 x 14)
- Wall mounted electric fire. Laminate wood flooring.
- TOILET 1.88m x 0.89m (6'2 x 2'11)
- White suite comprising low flush W/C. Semi pedestal wash hand basin with mixer taps. Tiled splashback. Tiled flooring.
- FITTED KITCHEN 5.21m x 3.94m (17'1 x 12'11)
- Shaker style kitchen with a range of high and low level units with contrasting formica worktops. Composite sink unit with drainer and mixer tap. Integrated eye level oven. Integrated microwave oven. Integrated gas hob. Integrated stainless steel extractor fan. Integrated fridge freezer. Integrated dishwasher. Feature island with breakfast bar area. Tiled flooring. Recessed spotlights. Access to rear garden via patio doors.
- FIRST FLOOR
- LANDING 3.07m x 2.11m (10'1 x 6'11)
- Access to storage.
- STORAGE 0.94m x 0.89m (3'1 x 2'11)
- BEDROOM 1 3.25m x 4.06m (10'8 x 13'4)
- ENSUITE 1.93m x 1.70m (6'4 x 5'7)
- White suite comprising fully enclosed shower unit. Semi pedestal wash hand basin with mixer taps. Low flush W/C. Tiled flooring. Tiled splashback.
- BEDROOM 2 2.77m x 3.05m (9'1 x 10)
- BEDROOM 3 2.79m x 2.06m (9'2 x 6'9)
- BATHROOM 2.11m x 2.01m (6'11 x 6'7)
- White suite comprising paneled bath with mixer taps and overhead shower. Low flush W/C. Semi pedestal wash hand basin with mixer taps. Tiled splashback. Tiled flooring.
- OUTSIDE
- Enclosed rear garden with laid in lawn, raised decking and bordered by feature stonework. Feature paved seating area with raised flower beds. Shed. Outdoor tap. Outdoor lighting.
Front laid in lawn bordered by flowerbeds. Tarmac finished driveway for multiple vehicles.
Travel Time From This Property

Important PlacesAdd your own important places to see how far they are from this property.
Agent Accreditations




Marketed by Nest Estate Agents (Ballyclare Office)
+44 28 9343 8090




